41 Caledon Crescent
Copperhaven · Spruce Grove, AB T7X 0Y8
MLS® E4512630 · Listing courtesy of Royal Lepage Arteam Realty
3 bedrooms · 3 bathrooms · 1,640 sq ft · Built 2025 · Duplex
About this home
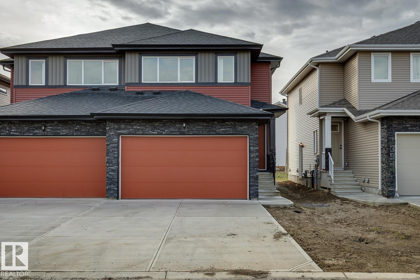
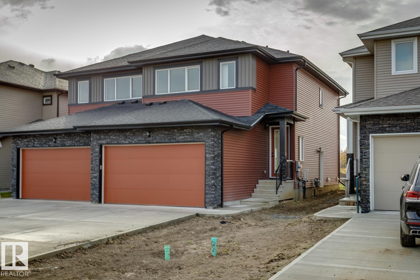
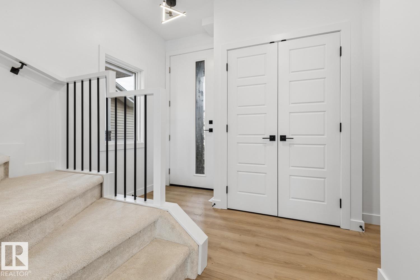
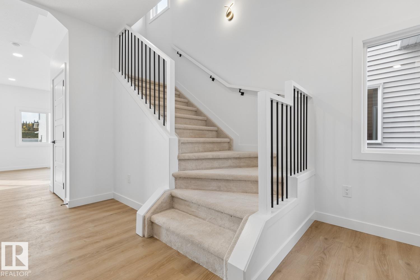
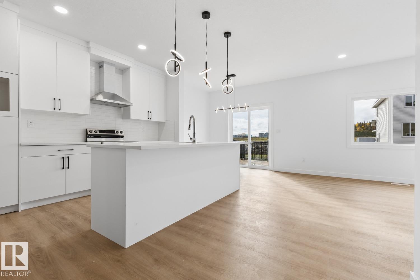
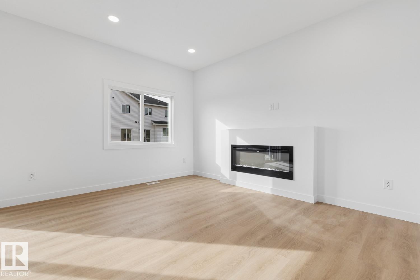
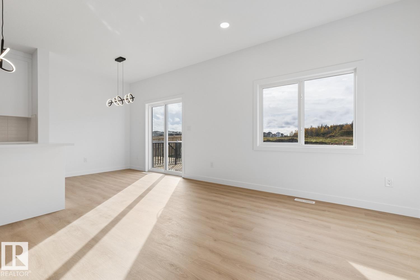
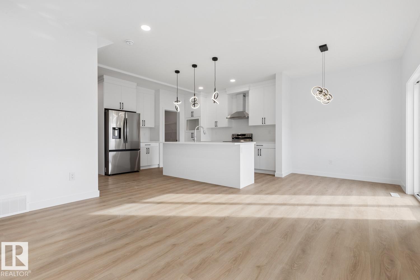
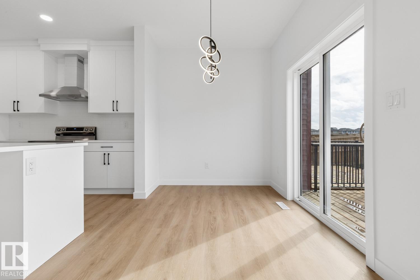
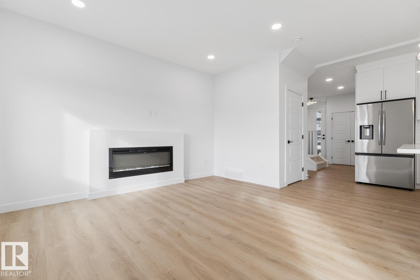
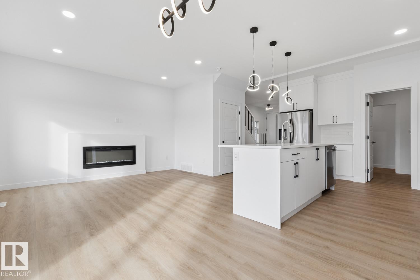
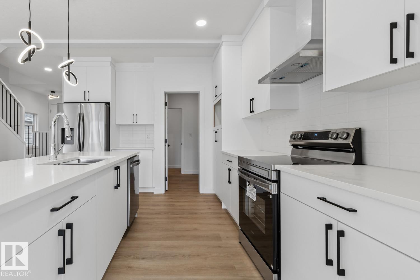
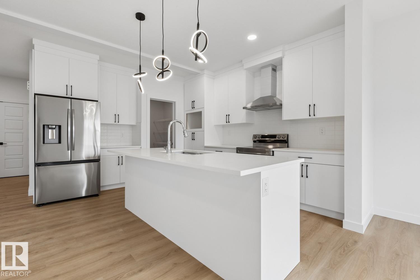
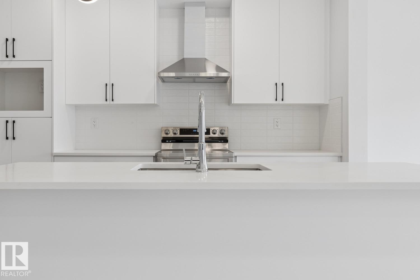
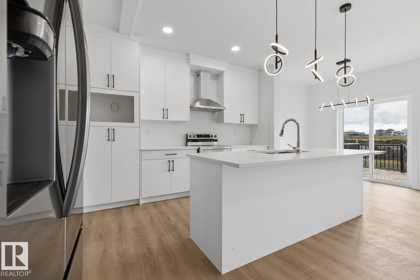
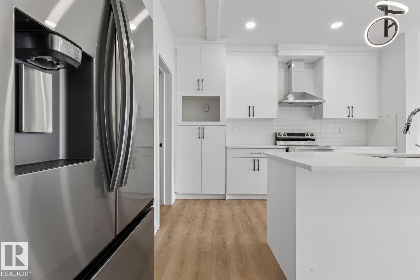
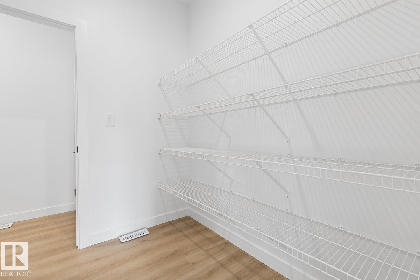
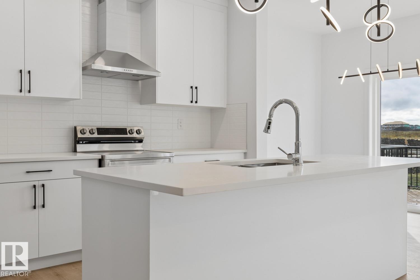
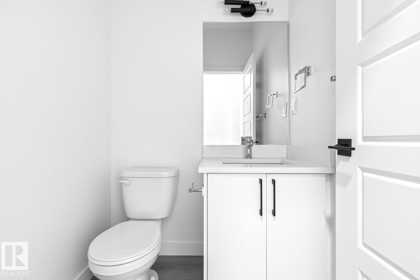
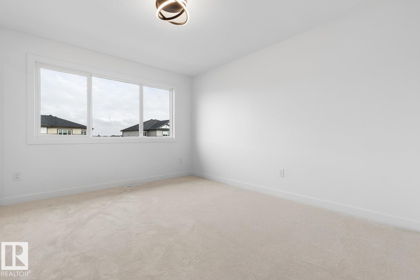
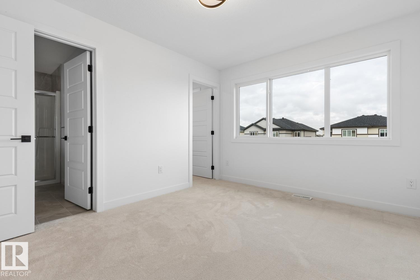
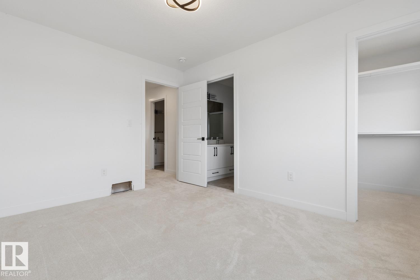
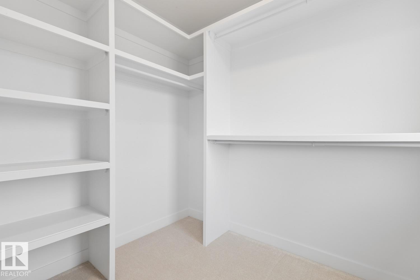
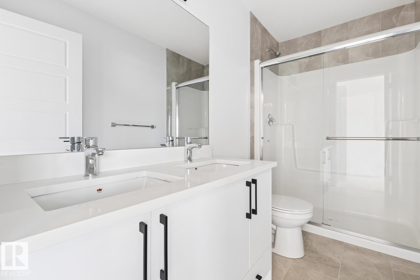
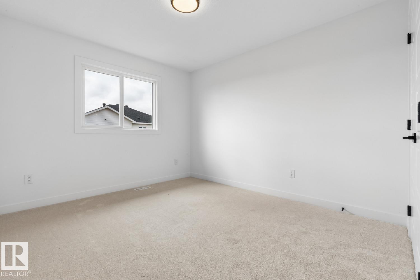
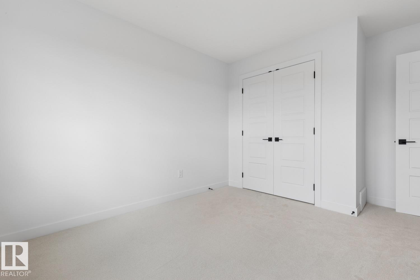
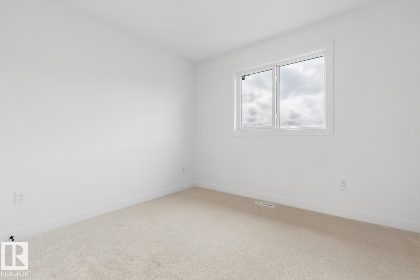
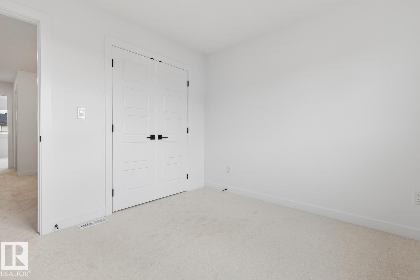
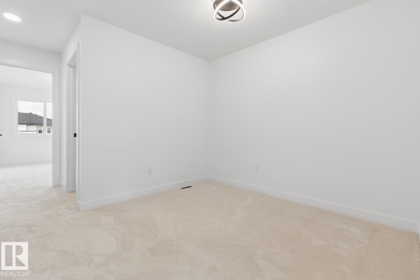
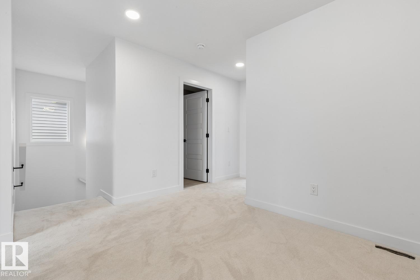
Welcome to 41 Caledon Crescent in the sought-after community of Copperhaven! This beautifully appointed 1639 sq. ft. two-storey townhome offers 3 bedrooms, 2.5 bathrooms, and a double attached garage. The open-concept main floor features luxury vinyl plank flooring and 9-foot ceilings, creating an inviting space for everyday living and entertaining. The stylish kitchen showcases upgraded cabinetry, quartz countertops, a tiled backsplash, designer pendant lighting, stainless steel appliances, and a walk-through pantry. An electric fireplace adds warmth to the comfortable living area. Upstairs, you’ll find a spacious bonus room, three bedrooms, and convenient laundry. The primary bedroom offers a relaxing retreat with a four-piece ensuite featuring dual sinks and a tiled shower. Additional highlights include designer plumbing fixtures, a spacious yard, and a separate entrance offering future basement development potential. Ideally located near schools, shopping, dining, and transportation, this home brings (id:67053)
Property details
Property
- List price
- $439,900
- Style
- Duplex
- Year built
- 2025
- Living area
- 1,640 square feet
- MLS® number
- E4512630
Interior
- Bedrooms
- 3
- Bathrooms
- 3
- Basement
- Unfinished, Full
- Appliances
- Refrigerator, Dishwasher, Stove, Hood Fan
Systems
- Heating
- Forced air
Parking
- Parking
- Attached Garage
Condo fee
- Ownership
- Freehold
Lot & site
- Lot size
- 272 m² (2,925 sq ft)
- Lot features
- See remarks, Exterior Walls- 2x6", No Animal Home, No Smoking Home
- Site influences
- See remarks, Exterior Walls- 2x6", No Animal Home, No Smoking Home
- Community
- Copperhaven
Rooms
Main level
- Living room4.11 × 3.65 meters
- Dining room3.31 × 2.46 meters
- Kitchen4.24 × 2.82 meters
Upper Level
- Primary Bedroom3.94 × 3.27 meters
- Bedroom 23.54 × 3.16 meters
- Bedroom 33.14 × 3.06 meters
- Bonus Room3.58 × 2.9 meters
More homes in Spruce Grove
Every home for sale in Spruce Grove, newest first.
Listing courtesy of Royal Lepage Arteam Realty. Listing data is provided under copyright by the REALTORS® Association of Edmonton via the CREA Data Distribution Facility (DDF®). Information is deemed reliable but is not guaranteed accurate by CREA, the board, or Real Living, and should be independently verified. Not intended to solicit properties currently listed for sale.