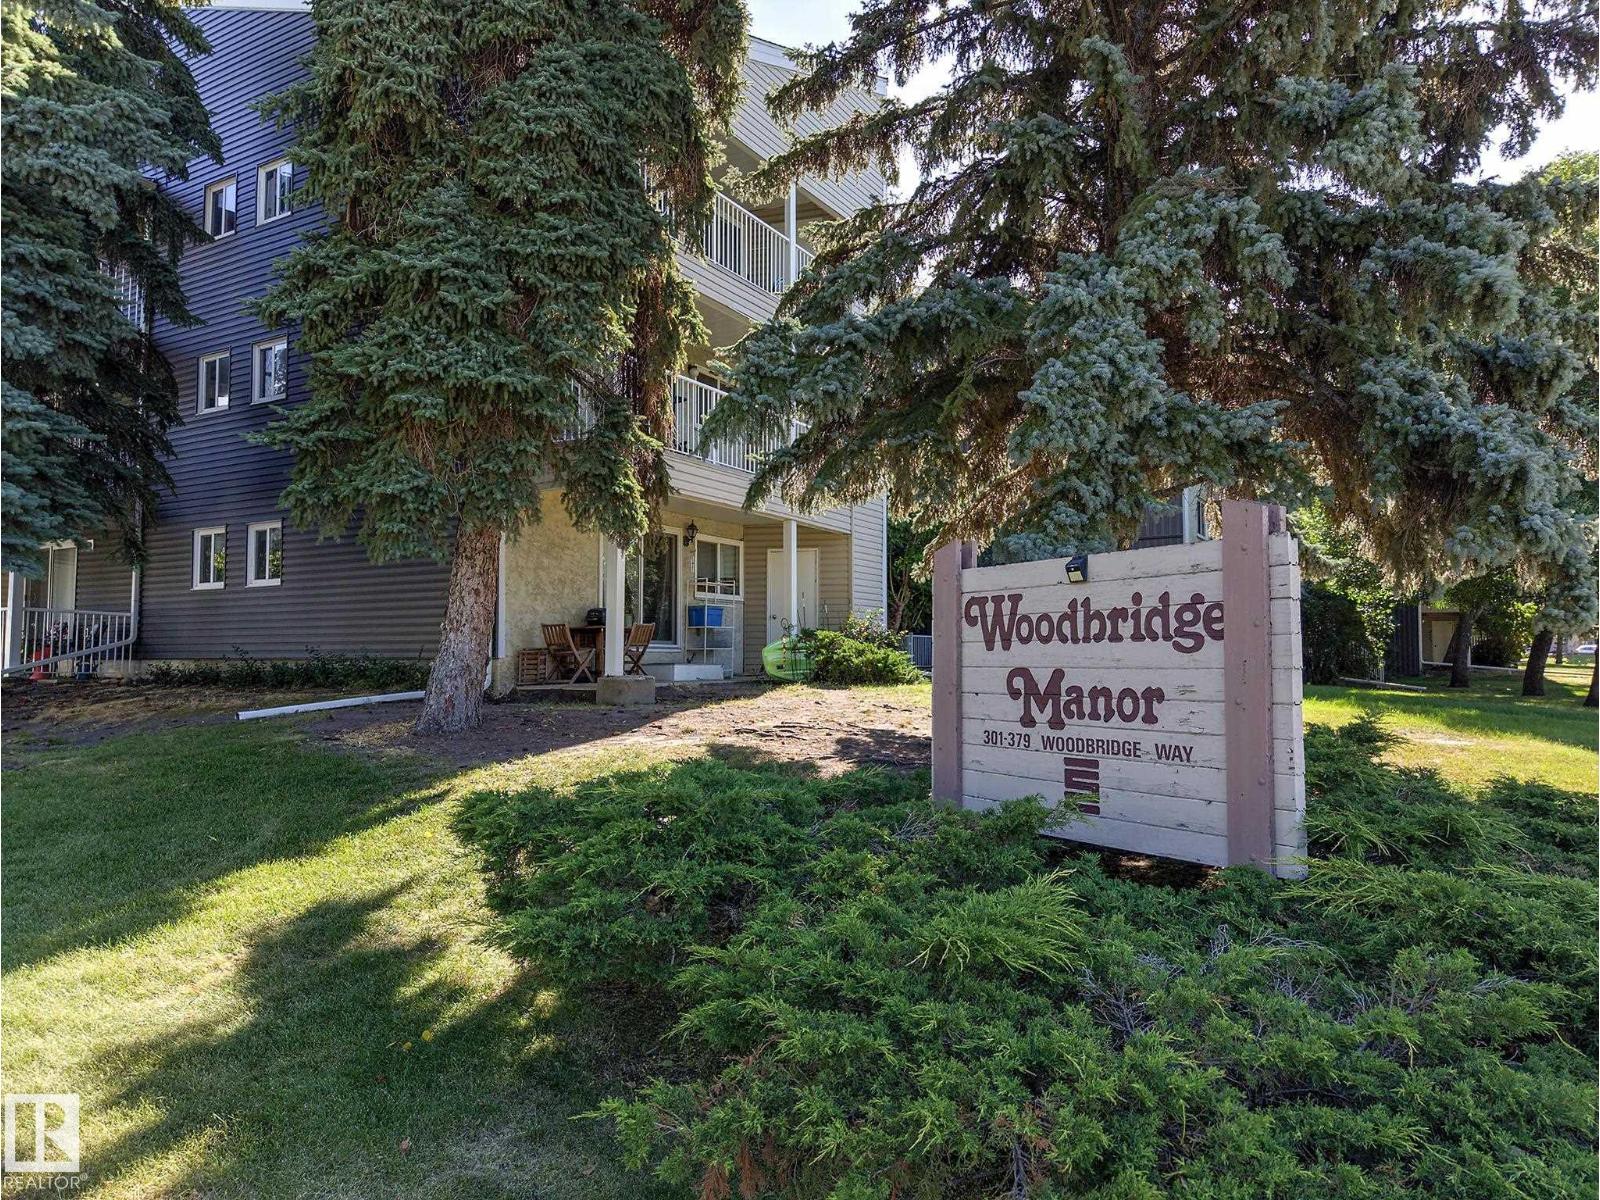
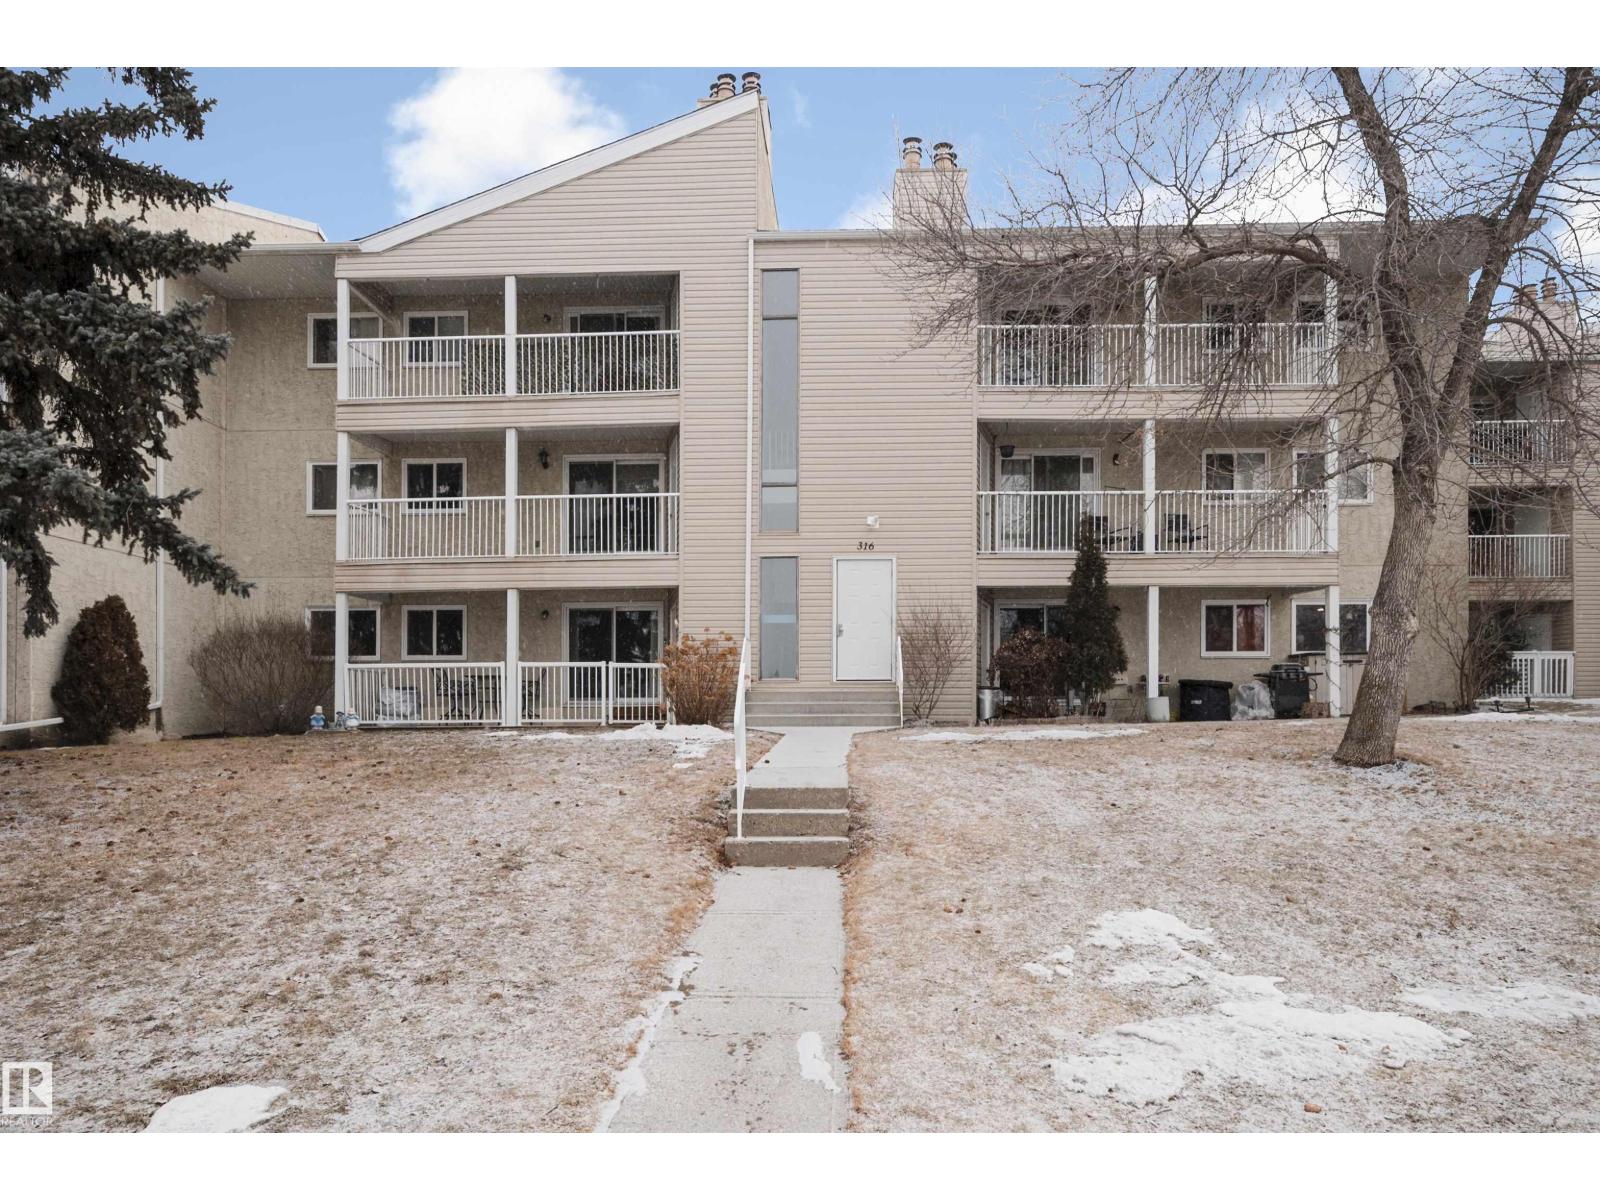
#104 – 316 Woodbridge Way
Woodbridge Farms · Sherwood Park, AB T8A 4G3
MLS® E4512788 · Listing courtesy of Royal LePage Prestige Realty
2 bedrooms · 1 bathrooms · 831 sq ft · Built 1979 · Condo
About this home
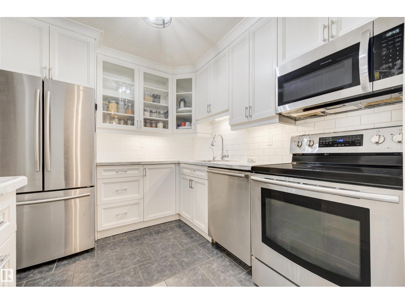
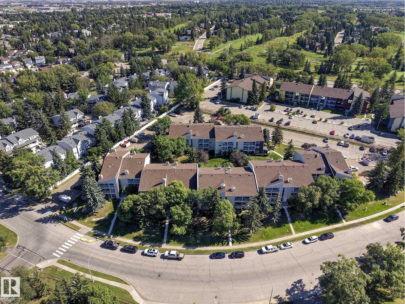
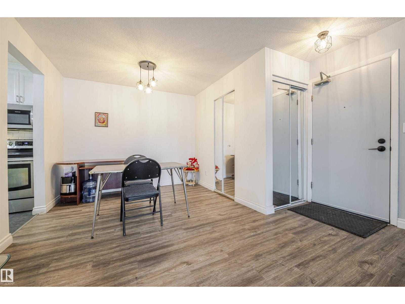
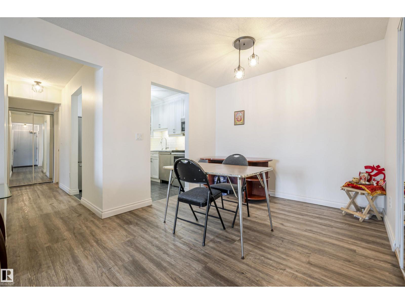
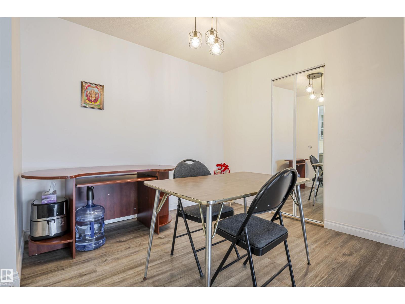
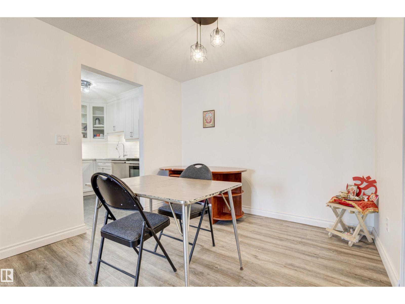
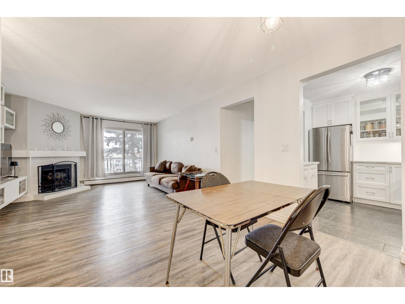
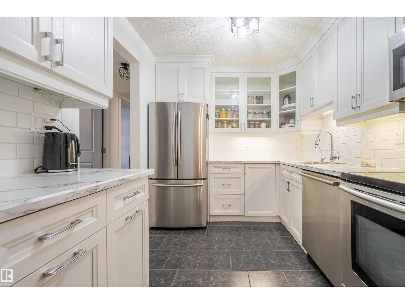
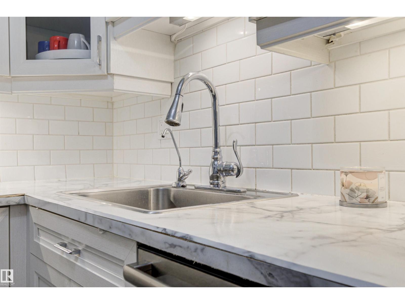
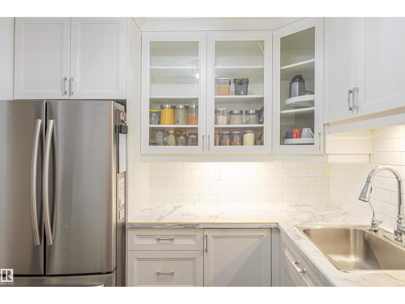
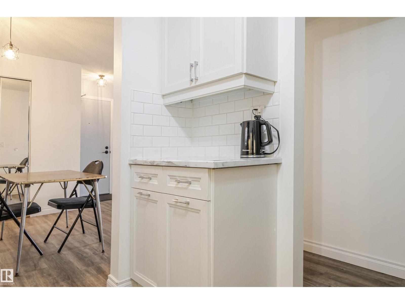
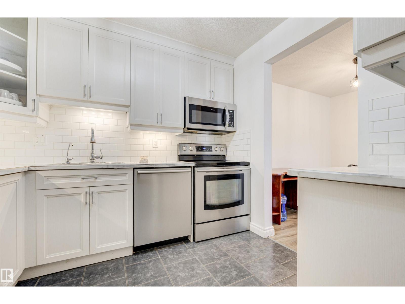
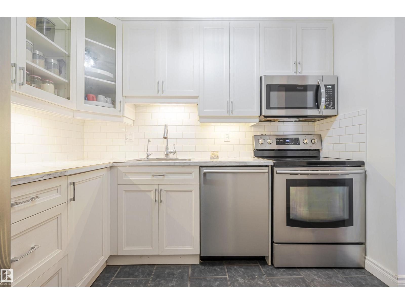
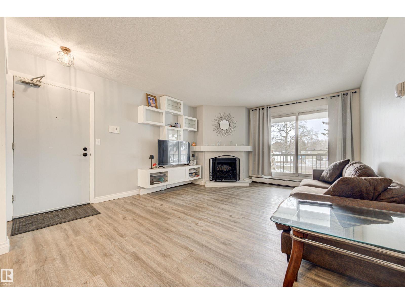
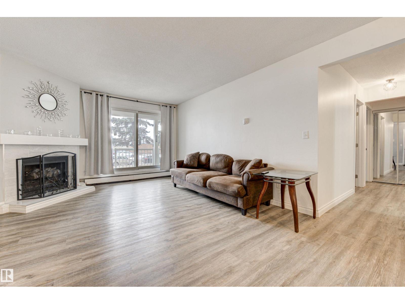
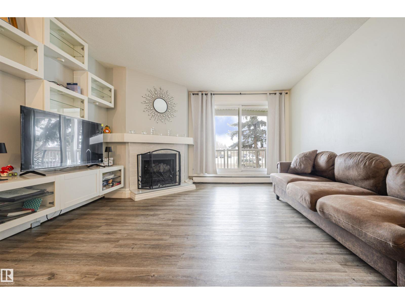
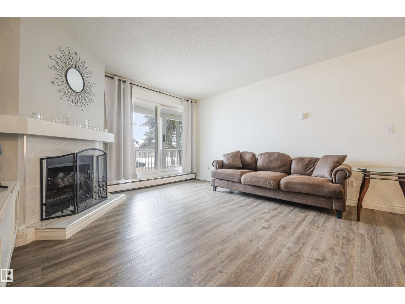
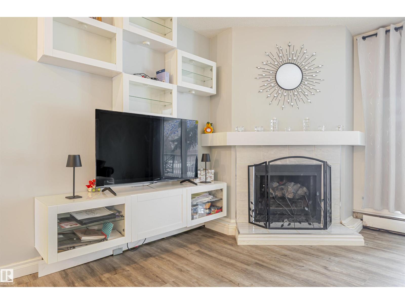
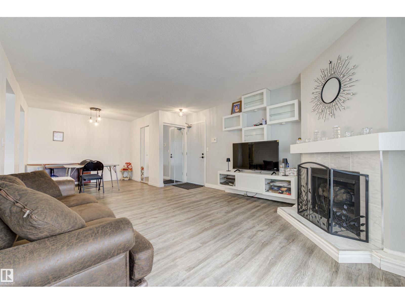
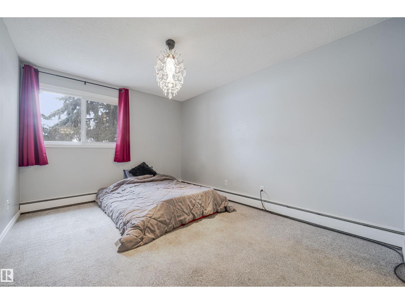
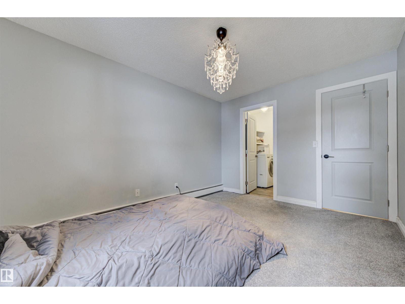
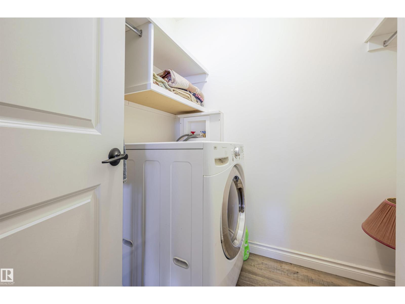
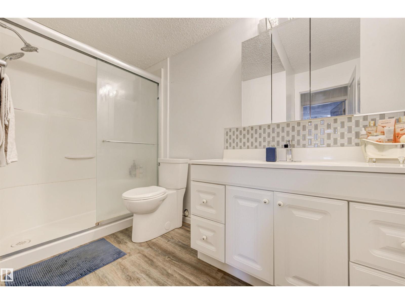
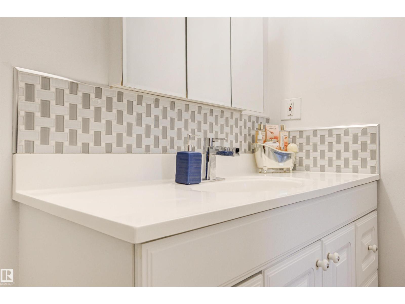
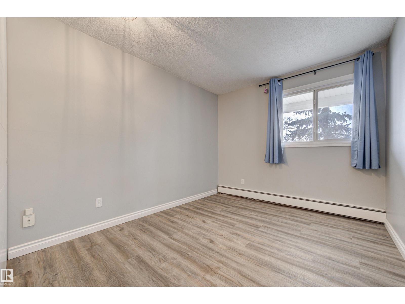
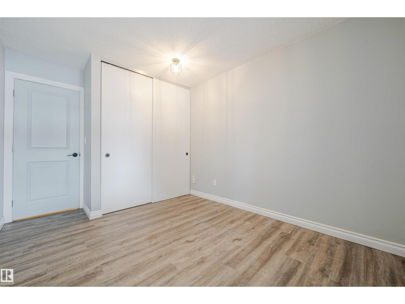
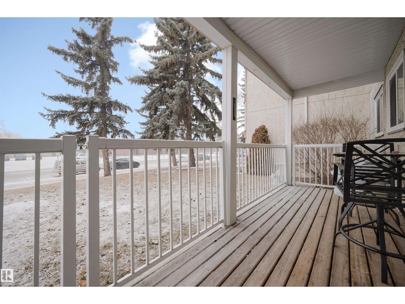
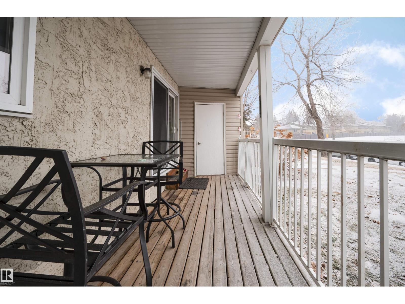
Welcome to this bright and well appointed condo in Woodbridge Farms. You will love the gorgeous custom kitchen complete with stainless steel appliances and under cabinet lighting. The open-concept dining and living room areas feature a cozy wood burning fireplace; and down the hall are 2 bedrooms and a beautiful 3 pc bath. Renos over the years include the kitchen, bathroom, paint, flooring, doors, light fixtures, and closet organizers. There is a large pantry off the dining room PLUS outdoor storage off the large, private and fully covered terrace. Also included is an energized parking stall. Located directly across from Woodbridge Farms Elementary & close to walking trails, playgrounds, a splash park, transit, golf and a beautiful pond. Woodbridge Manor is clean and well managed with condo fees that include heat, water, sewer & more. Fantastic location, pet-friendly and close to all amenities, this home is a must see. (id:67053)
Property details
Property
- List price
- $169,900
- Style
- Apartment
- Year built
- 1979
- Living area
- 831 square feet
- MLS® number
- E4512788
Interior
- Bedrooms
- 2
- Bathrooms
- 1
- Basement
- None
- Appliances
- Refrigerator, Dishwasher, Stove, Microwave Range Hood Combo, Washer/Dryer Combo
Systems
- Heating
- Hot water radiator heat
Parking
- Parking
- Stall
Condo fee
- Fee
- $506 monthly
- Includes
- Common Area Maintenance, Exterior Maintenance, Property Management, Heat, Water, Insurance, Other, See Remarks
- Ownership
- Condo/Strata
Lot & site
- Lot features
- Park/reserve, No Animal Home, No Smoking Home
- Site influences
- Park/reserve, No Animal Home, No Smoking Home
- Community
- Woodbridge Farms
Rooms
Main level
- Living room—
- Dining room—
- Kitchen—
- Primary Bedroom3.09 × 4.04 meters
- Bedroom 22.81 × 4.0 meters
More homes in Woodbridge Farms
All 3 homes for sale in Woodbridge Farms, newest first, with schools, parks and what the neighbourhood sells for.
Listing courtesy of Royal LePage Prestige Realty. Listing data is provided under copyright by the REALTORS® Association of Edmonton via the CREA Data Distribution Facility (DDF®). Information is deemed reliable but is not guaranteed accurate by CREA, the board, or Real Living, and should be independently verified. Not intended to solicit properties currently listed for sale.