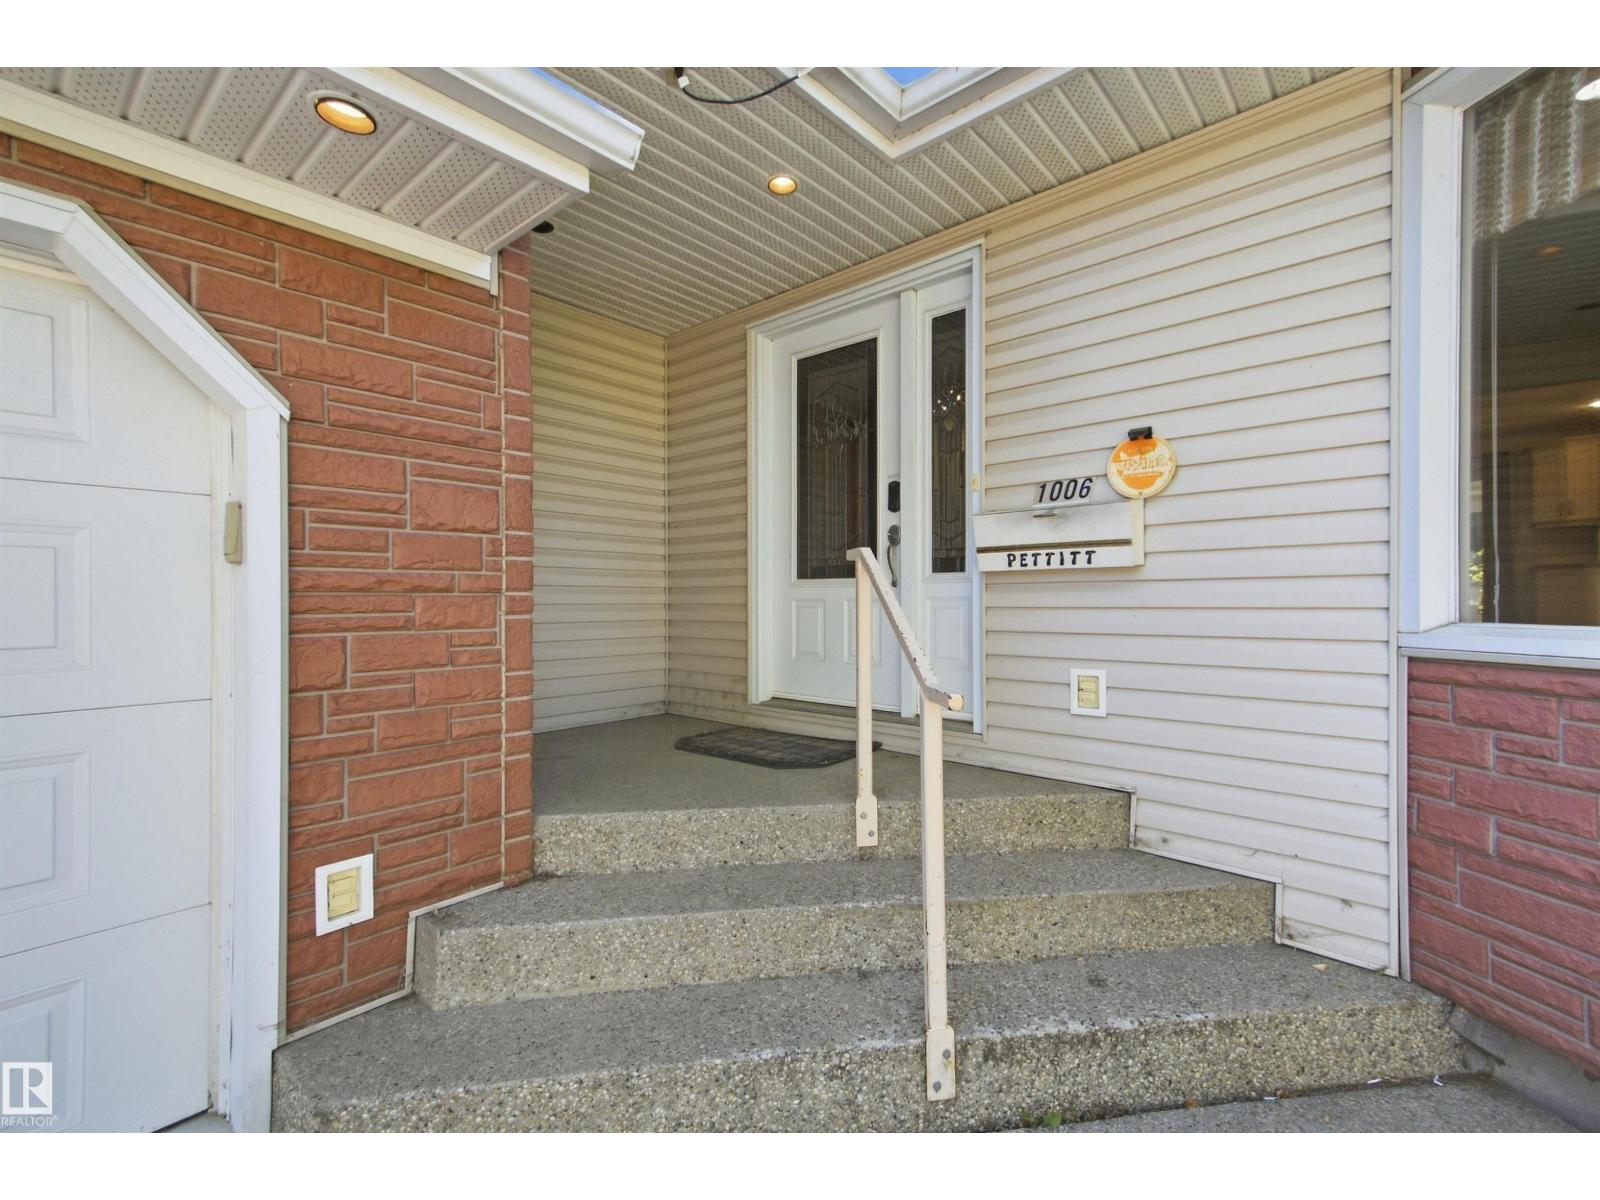
1006 Lueders Crescent
Westboro · Sherwood Park, AB T8A 1A9
MLS® E4509085 · Listing courtesy of REMAX River City
4 bedrooms · 2 bathrooms · 1,323 sq ft · Built 1970 · Bungalow
About this home
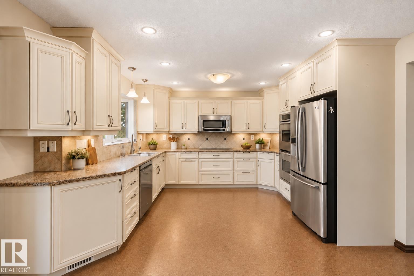
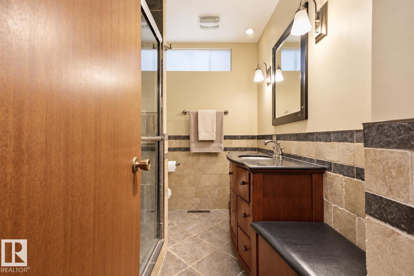
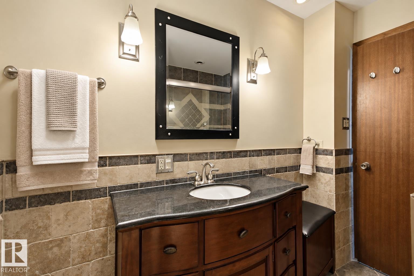
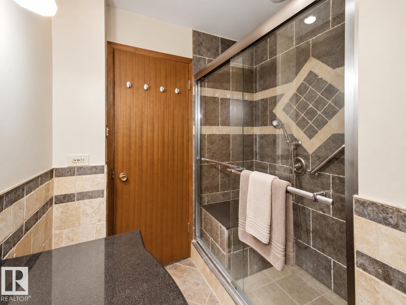
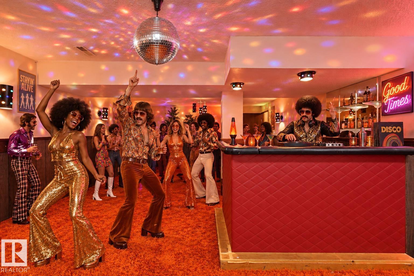
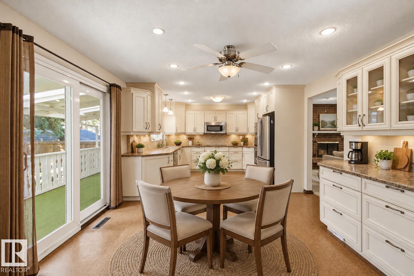
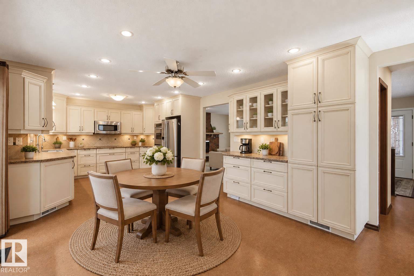
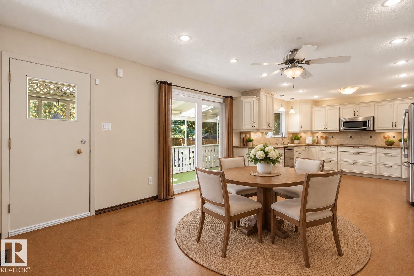
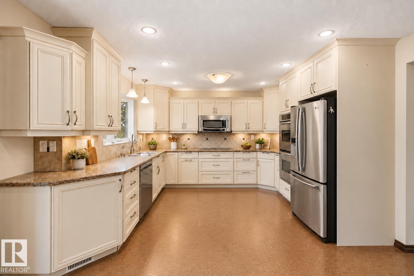
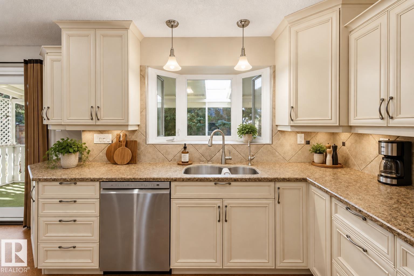
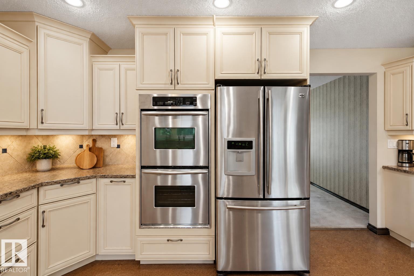
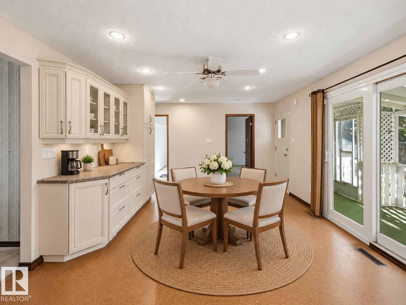
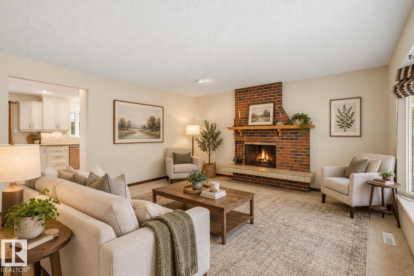
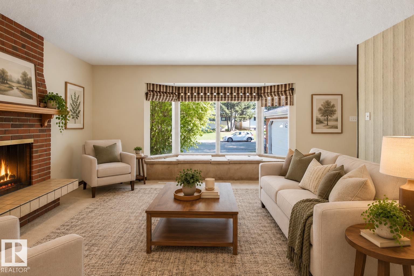
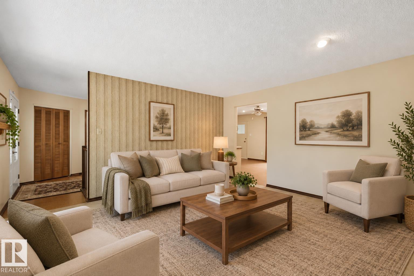
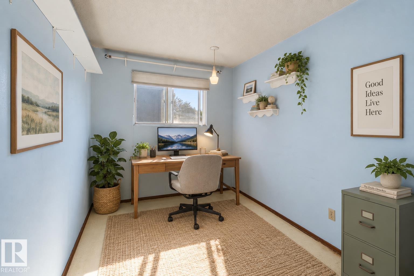
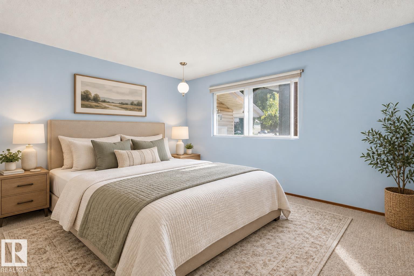
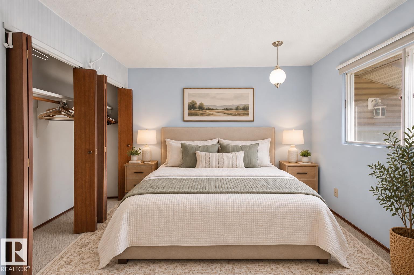
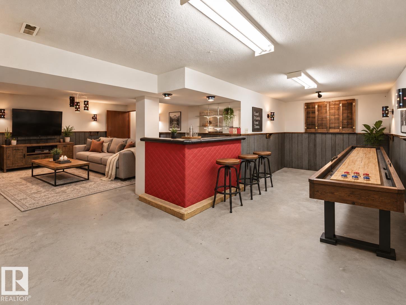
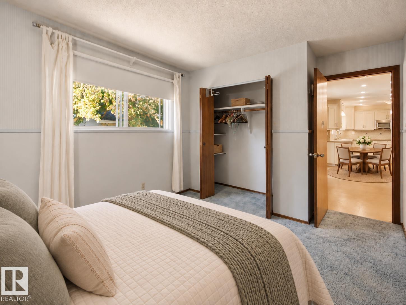
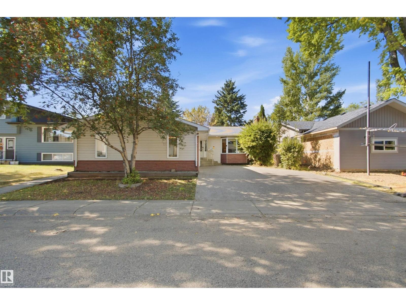
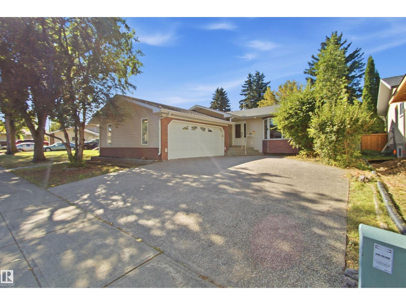
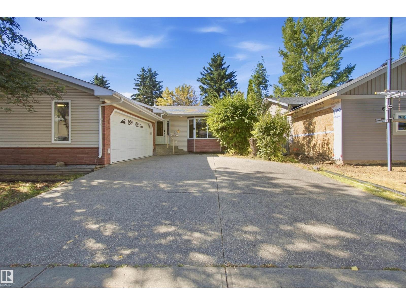
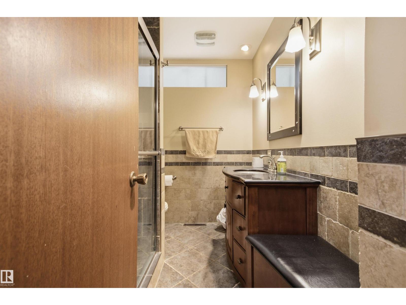
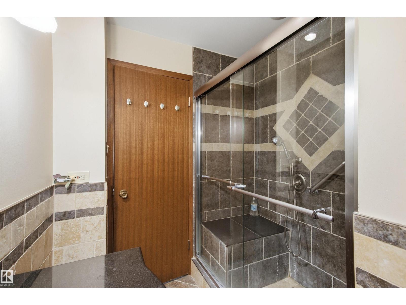
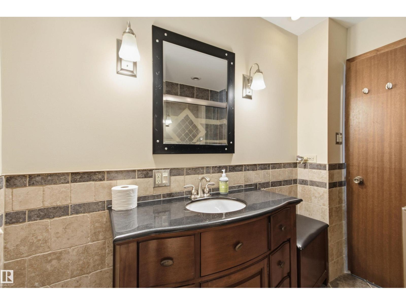
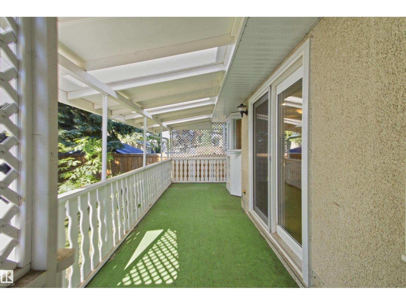
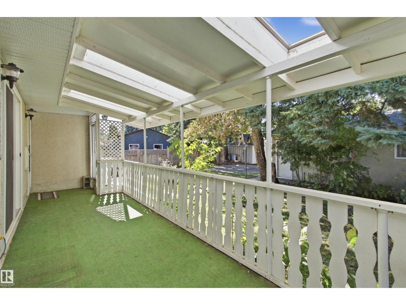
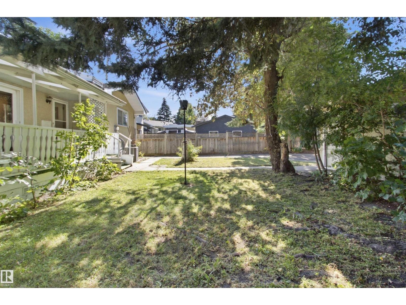
If you need garage space, this one is hard to beat! This 1325 sq ft bungalow offers an attached heated double garage PLUS an oversized heated single garage in the backyard—perfect for a workshop, woodworking, hobbies or extra storage. Inside, you’ll find 3 bedrooms on the main floor plus a 4th in the basement and 1.5 bathrooms. The spacious renovated kitchen is the heart of the home with off-white cabinetry, cork flooring and plenty of room for the whole family. The living room features a wood-burning fireplace, while the basement brings some serious retro charm with a large recreation room and wet bar straight out of the 70s. A/C and built-in vacuum add extra convenience. Situated on a quiet Sherwood Park street close to Westboro Elementary and amenities. Some cosmetic updating will make this home shine, but the space, location and exceptional garage setup are tough to duplicate. Some photos virtually staged. (id:67053)
Property details
Property
- List price
- $500,000
- Style
- Bungalow
- Year built
- 1970
- Living area
- 1,323 square feet
- MLS® number
- E4509085
Interior
- Bedrooms
- 4
- Bathrooms
- 2
- Basement
- Partially finished, Full
- Appliances
- Washer, Refrigerator, Water softener, Central Vacuum, Dishwasher, Stove, Dryer, Microwave, Storage Shed, Window Coverings, Garage door opener, Garage door opener remote(s)
Systems
- Heating
- Forced air
Parking
- Parking
- Attached Garage, Detached Garage
Condo fee
- Ownership
- Freehold
Lot & site
- Site influences
- Public Swimming Pool
- Community
- Westboro
Rooms
Main level
- Living room4.58 × 4.56 meters
- Kitchen7.8 × 3.95 meters
- Primary Bedroom4.16 × 3.35 meters
- Bedroom 23.35 × 2.45 meters
- Bedroom 33.35 × 3.05 meters
Basement
- Bedroom 43.67 × 2.9 meters
- Recreation room4.36 × 7.93 meters
- Games room3.08 × 2.6 meters
More homes in Westboro
All 7 homes for sale in Westboro, newest first, with schools, parks and what the neighbourhood sells for.
Listing courtesy of REMAX River City. Listing data is provided under copyright by the REALTORS® Association of Edmonton via the CREA Data Distribution Facility (DDF®). Information is deemed reliable but is not guaranteed accurate by CREA, the board, or Real Living, and should be independently verified. Not intended to solicit properties currently listed for sale.