269 Ridgebrook Road
The Ridge (Sherwood Park) · Sherwood Park, AB T8A 6M3
MLS® E4509550 · Listing courtesy of MaxWell Devonshire Realty
4 bedrooms · 3 bathrooms · 1,271 sq ft · Built 2011 · Bungalow
About this home
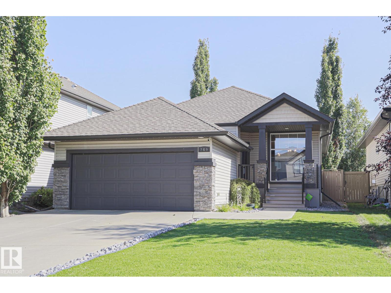
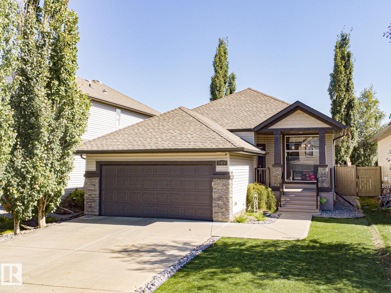
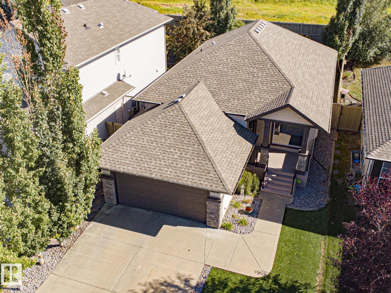
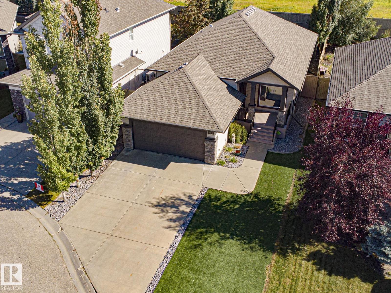
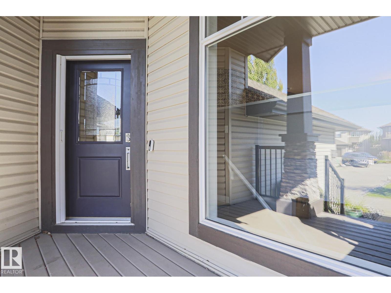
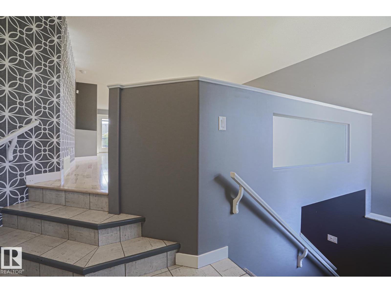
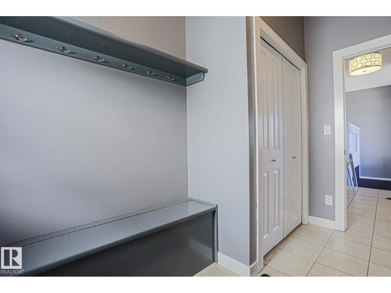
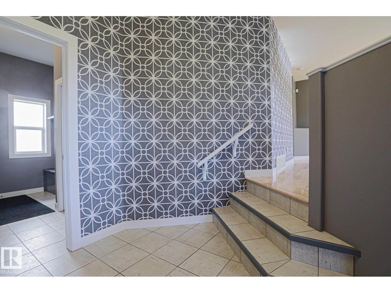
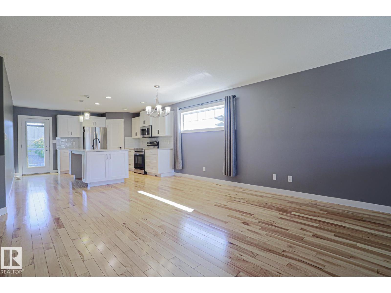
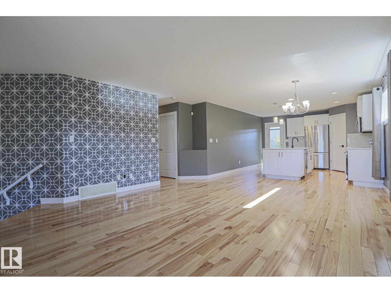
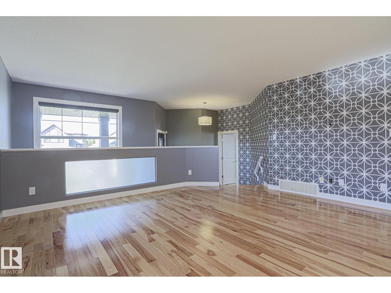
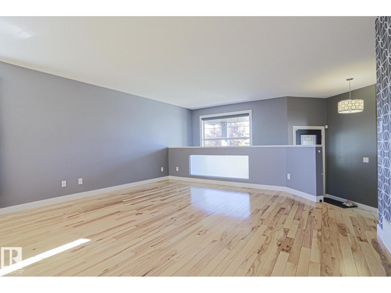
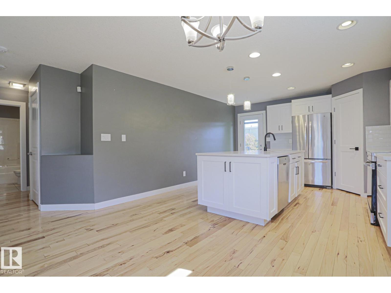
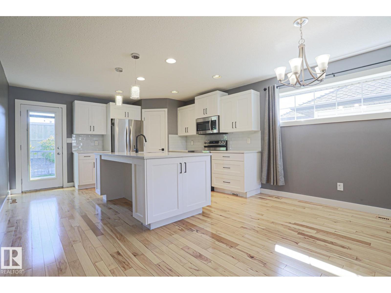
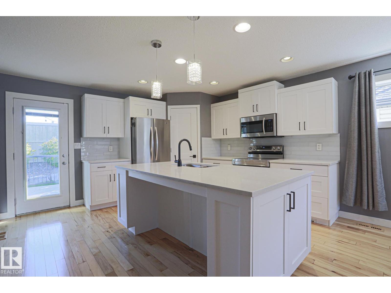
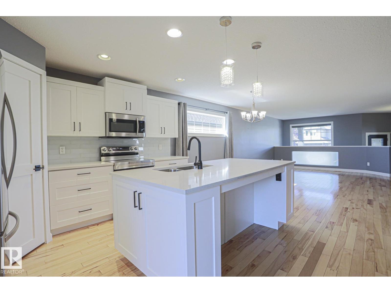
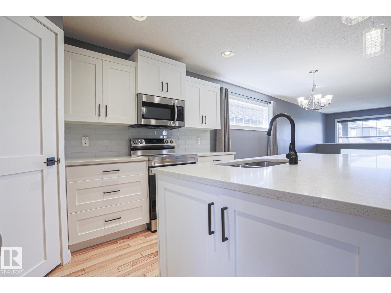
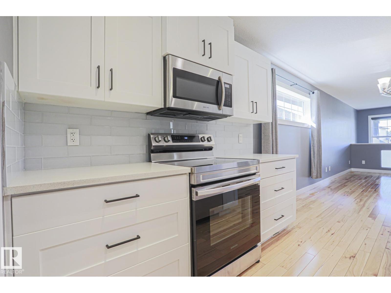
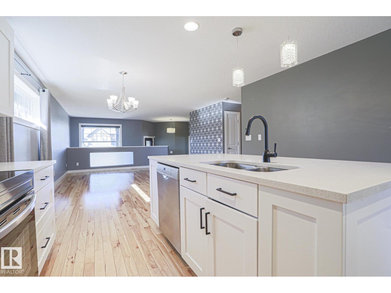
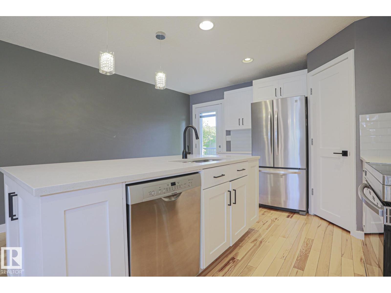
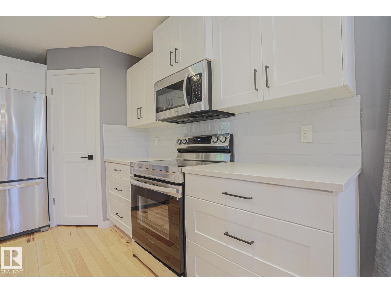
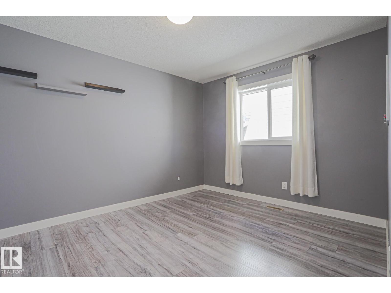
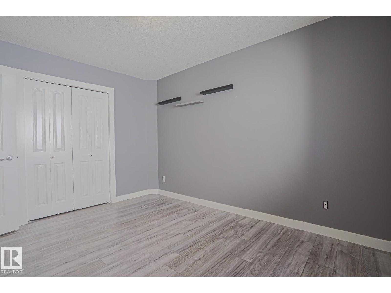
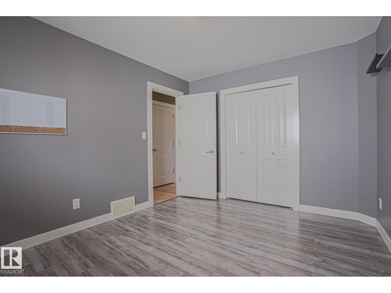
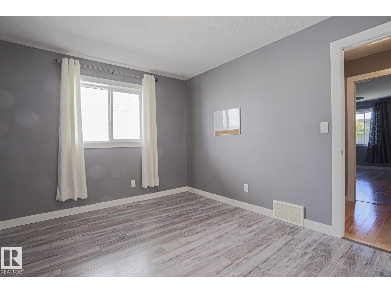
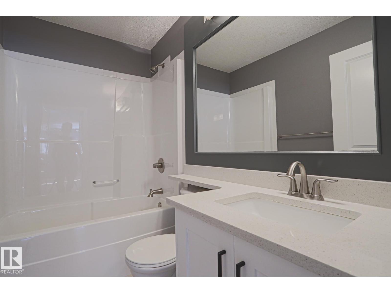
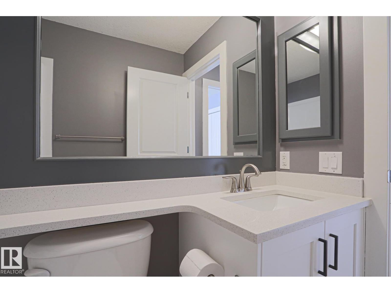
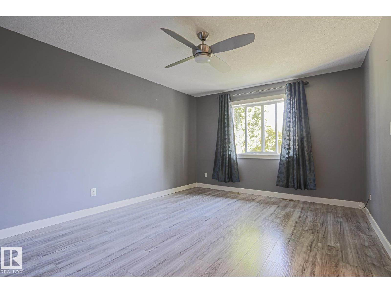
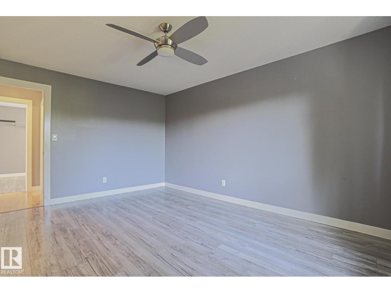
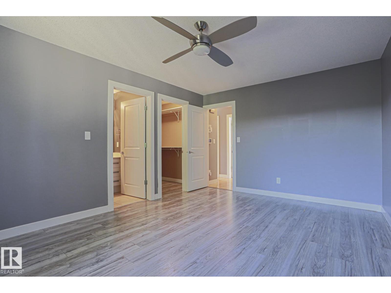
Offering this beautifully maintained A/C'd 1,271 sq. ft. bungalow, thoughtfully designed for comfortable living and effortless enjoyment. The main level features an inviting dining area, a newly upgraded kitchen with stainless steel appliances, and two spacious bedrooms, including a generous primary retreat with a private 3-piece ensuite. The fully developed lower level offers two additional bedrooms, a 4-piece bath, and an expansive recreation room complete with a gas fireplace—perfect for relaxing with family. A large utility and laundry area provides exceptional storage capacity and functionality. Outside, enjoy a professionally landscaped, zero-maintenance yard featuring professionally installed artificial grass in both the front and back, plus a ample deck ideal for outdoor gatherings and quiet mornings. The attached heated double garage adds year-round convenience and practicality. A wonderful opportunity to embrace a relaxed, low-maintenance lifestyle without sacrificing space, comfort, or quality! (id:67053)
Property details
Property
- List price
- $628,900
- Style
- Bungalow
- Year built
- 2011
- Living area
- 1,271 square feet
- MLS® number
- E4509550
Interior
- Bedrooms
- 4
- Bathrooms
- 3
- Basement
- Finished, Full
- Appliances
- Washer, Refrigerator, Dishwasher, Stove, Dryer, Microwave Range Hood Combo
Systems
- Heating
- Forced air
Parking
- Parking
- Attached Garage
Condo fee
- Ownership
- Freehold
Lot & site
- Lot features
- Cul-de-sac, Closet Organizers, Exterior Walls- 2x6"
- Site influences
- Cul-de-sac, Closet Organizers, Exterior Walls- 2x6"
- Community
- The Ridge (Sherwood Park)
Rooms
Main level
- Living room12'10 x 16'3
- Dining room8'3 x 15'9
- Kitchen12'7 x 13'8
- Primary Bedroom15'6 x 11'6
- Bedroom 212'11
Basement
- Family room22'2 x 14'6
- Bedroom 310'10 x 14'7
- Bedroom 412'10 x 9'6
- Laundry room14'11
- Storage11'4 x 19'3
More homes in The Ridge (Sherwood Park)
All 2 homes for sale in The Ridge (Sherwood Park), newest first, with schools, parks and what the neighbourhood sells for.
Listing courtesy of MaxWell Devonshire Realty. Listing data is provided under copyright by the REALTORS® Association of Edmonton via the CREA Data Distribution Facility (DDF®). Information is deemed reliable but is not guaranteed accurate by CREA, the board, or Real Living, and should be independently verified. Not intended to solicit properties currently listed for sale.