121 Sunwood Bay
Summerwood · Sherwood Park, AB T8H 0Z6
MLS® E4512865 · Listing courtesy of MaxWell Challenge Realty
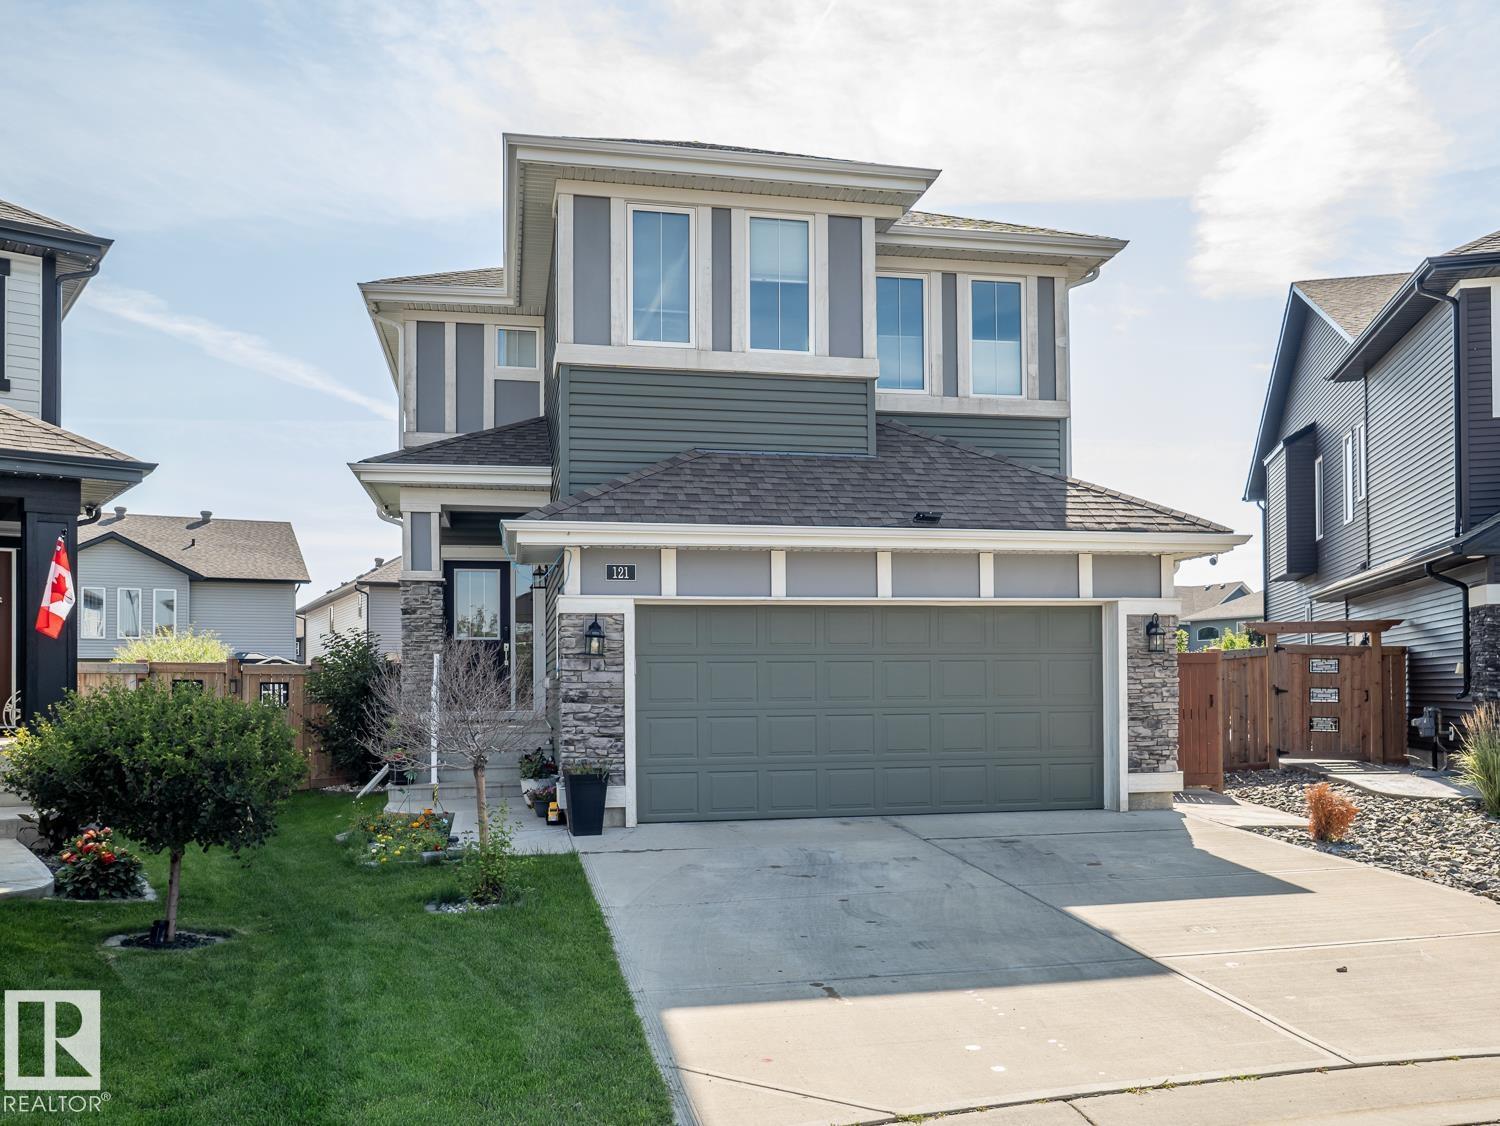
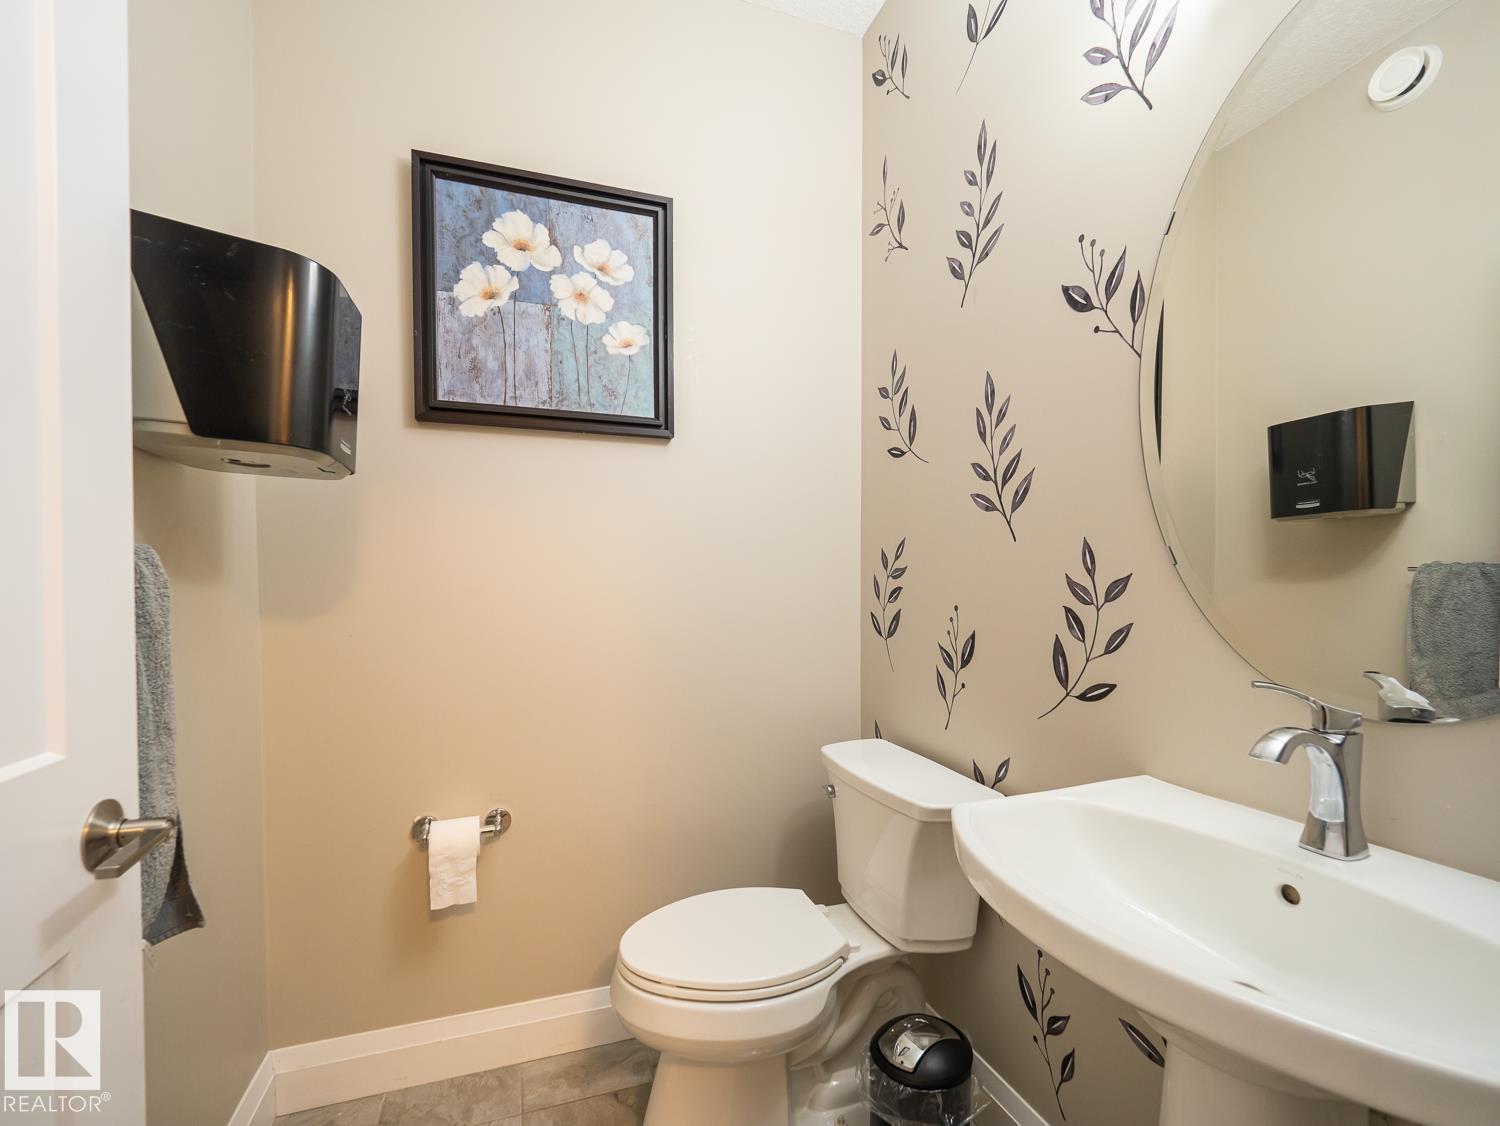
3 bedrooms · 3 bathrooms · 1,989 sq ft · Built 2017 · House
About this home
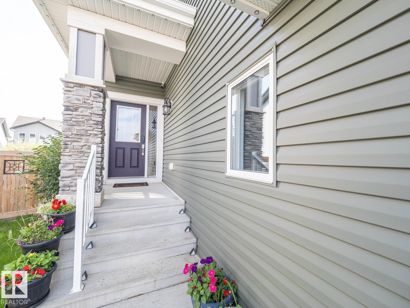
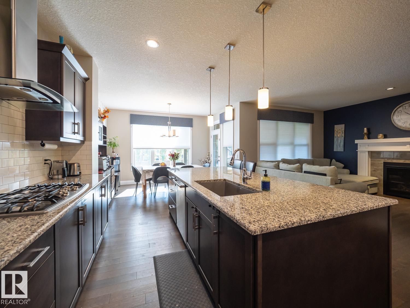
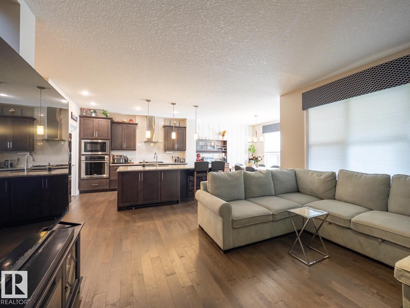
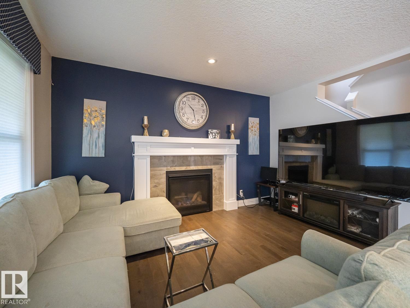
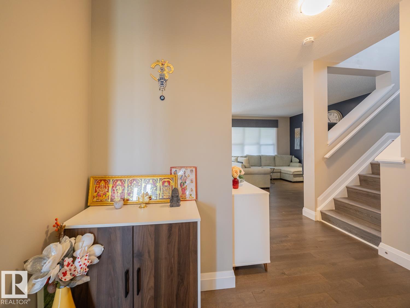
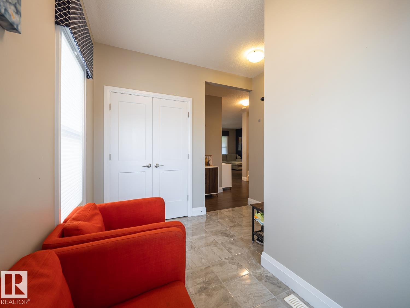
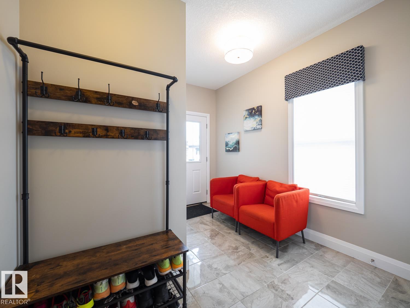
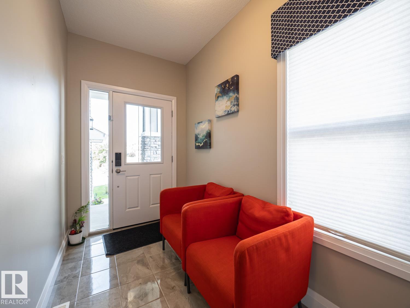
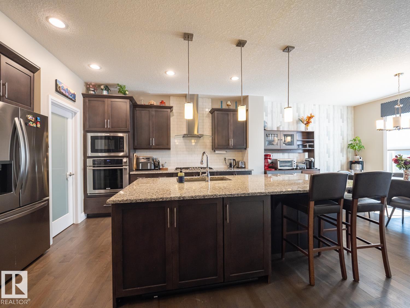
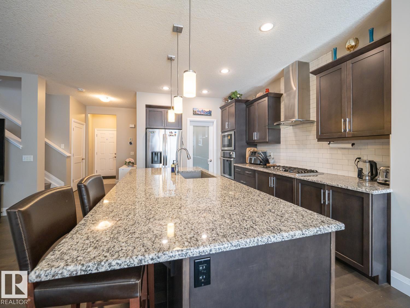
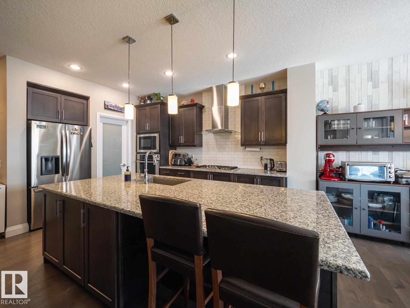
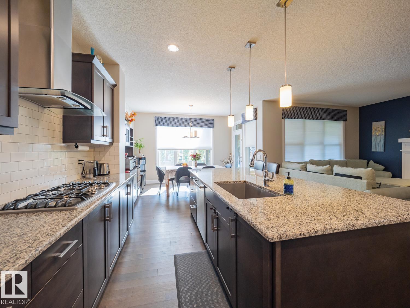
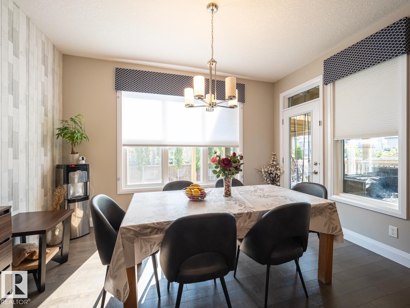
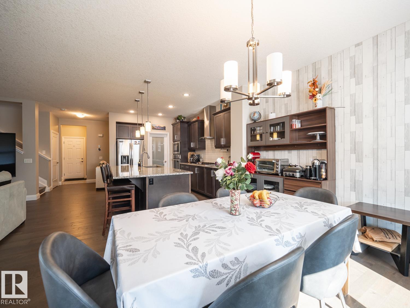
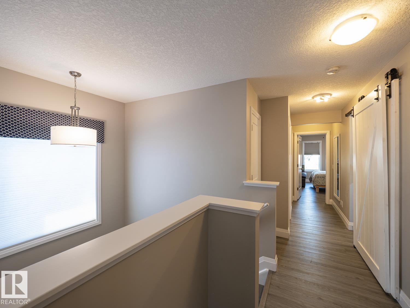
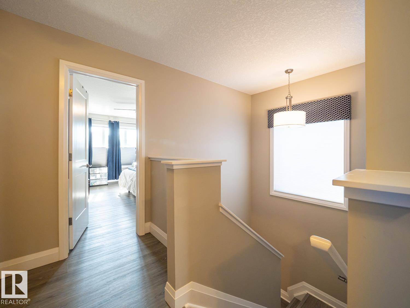
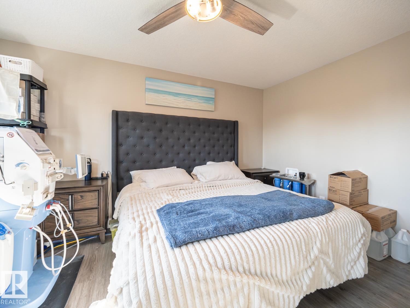
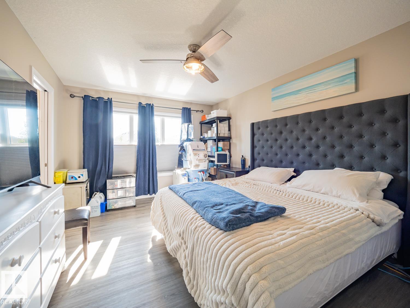
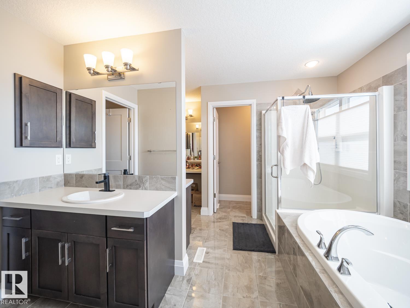
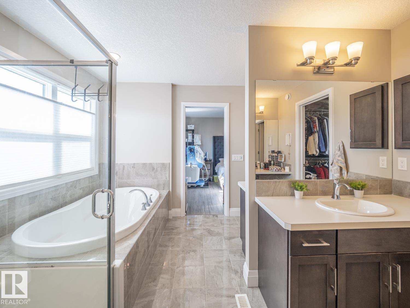
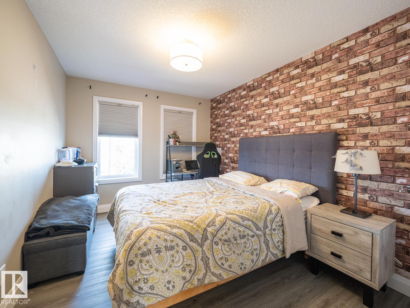
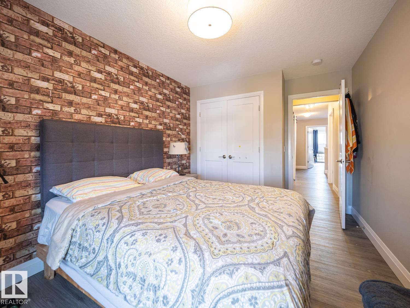
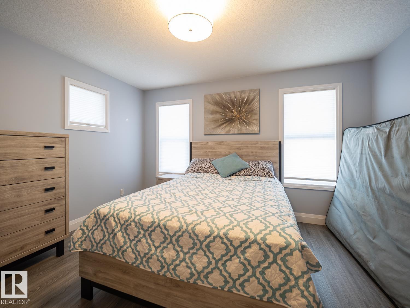
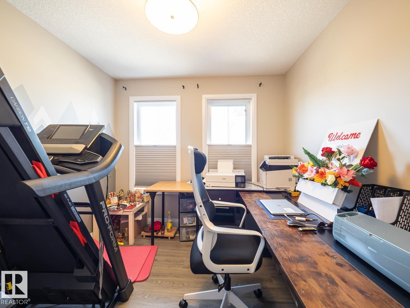
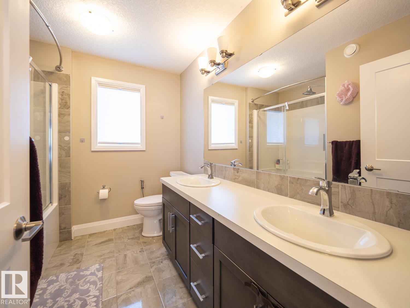
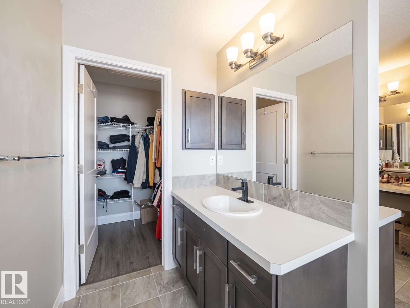
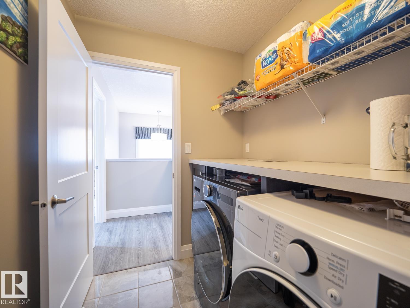
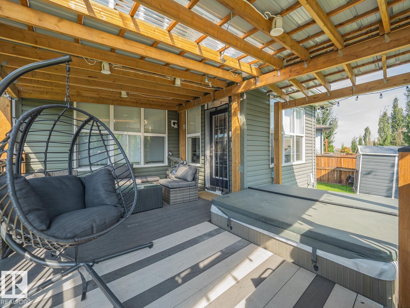
Welcome to this stunning 1988.66 sq ft. home in a quiet cul-de-sac. Step outside into your private outdoor oasis featuring meticulous landscaping, a cozy fire pit, and a huge composite deck with a relaxing hot tub. The heart of the home boasts a spacious open-concept kitchen quipped with stainless steel appliances, a countertop gas stove, a huge granite island, and a walk-in pantry, all flooded with abundant natural light connecting seamlessly to the dining and living areas. Upstairs, you'll discover a versatile bonus room, three spacious bedrooms, and a 5-piece bathroom. The primary suite serves as a luxurious retreat with dual sinks, a soaker tub, a separate shower, and two walk-in closets one conveniently connecting straight to the laundry room. This property includes central A/C, tankless hot water, remote-controlled blinds, a solar rough-in, plus an epoxy-floored, heated garage with a drain and hot water taps. New Vinyl flooring on upper floor and stairs, almost new Refrigerator, Washer and dryer. (id:67053)
Property details
Property
- List price
- $849,000
- Style
- House
- Year built
- 2017
- Living area
- 1,989 square feet
- MLS® number
- E4512865
Interior
- Bedrooms
- 3
- Bathrooms
- 3
- Basement
- Unfinished, Full
- Appliances
- Washer, Refrigerator, Dishwasher, Stove, Dryer, Microwave, Garburator, Oven - Built-In, Storage Shed, Window Coverings, Garage door opener, Garage door opener remote(s)
Systems
- Heating
- Forced air
Parking
- Parking
- Attached Garage
Condo fee
- Ownership
- Freehold
Lot & site
- Lot features
- Cul-de-sac, Closet Organizers, No Smoking Home
- Site influences
- Cul-de-sac, Closet Organizers, No Smoking Home
- Community
- Summerwood
Rooms
Main level
- Living room15'7" x 12'1"
- Dining room11' x 12'10"
- Kitchen15'11 x 12'10
Upper Level
- Primary Bedroom15'2" x 11'4"
- Bedroom 213' x 9'1"
- Bedroom 314' x 9'6"
- Bonus Room13'2" x 11'8"
More homes in Summerwood
All 16 homes for sale in Summerwood, newest first, with schools, parks and what the neighbourhood sells for.
Listing courtesy of MaxWell Challenge Realty. Listing data is provided under copyright by the REALTORS® Association of Edmonton via the CREA Data Distribution Facility (DDF®). Information is deemed reliable but is not guaranteed accurate by CREA, the board, or Real Living, and should be independently verified. Not intended to solicit properties currently listed for sale.