65 Summercourt Terrace
Summerwood · Sherwood Park, AB T8H 2W1
MLS® E4512379 · Listing courtesy of MaxWell Devonshire Realty
4 bedrooms · 4 bathrooms · 1,887 sq ft · Built 2006 · House
About this home
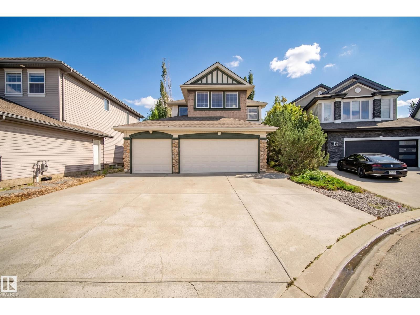
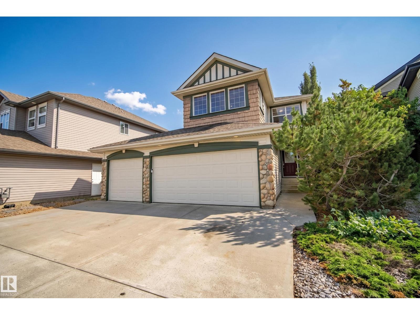
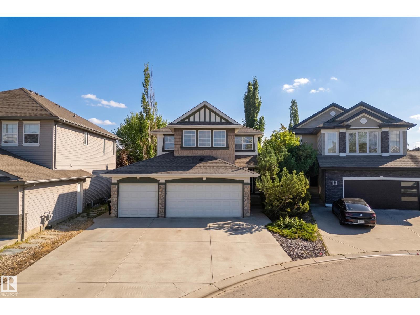
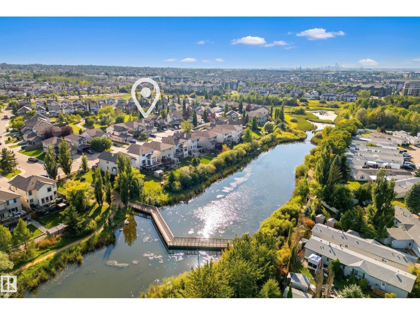
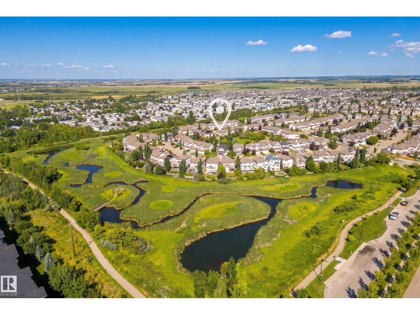
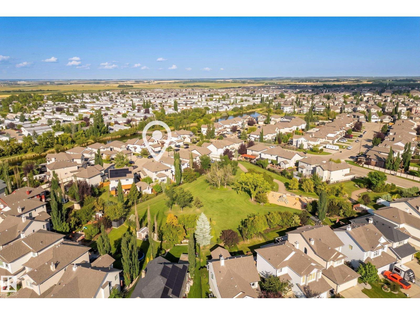
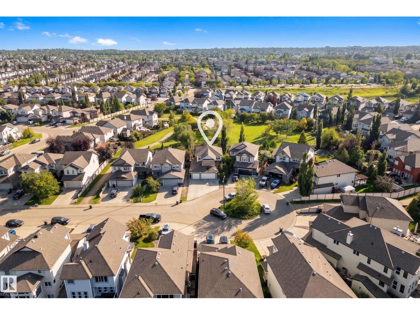
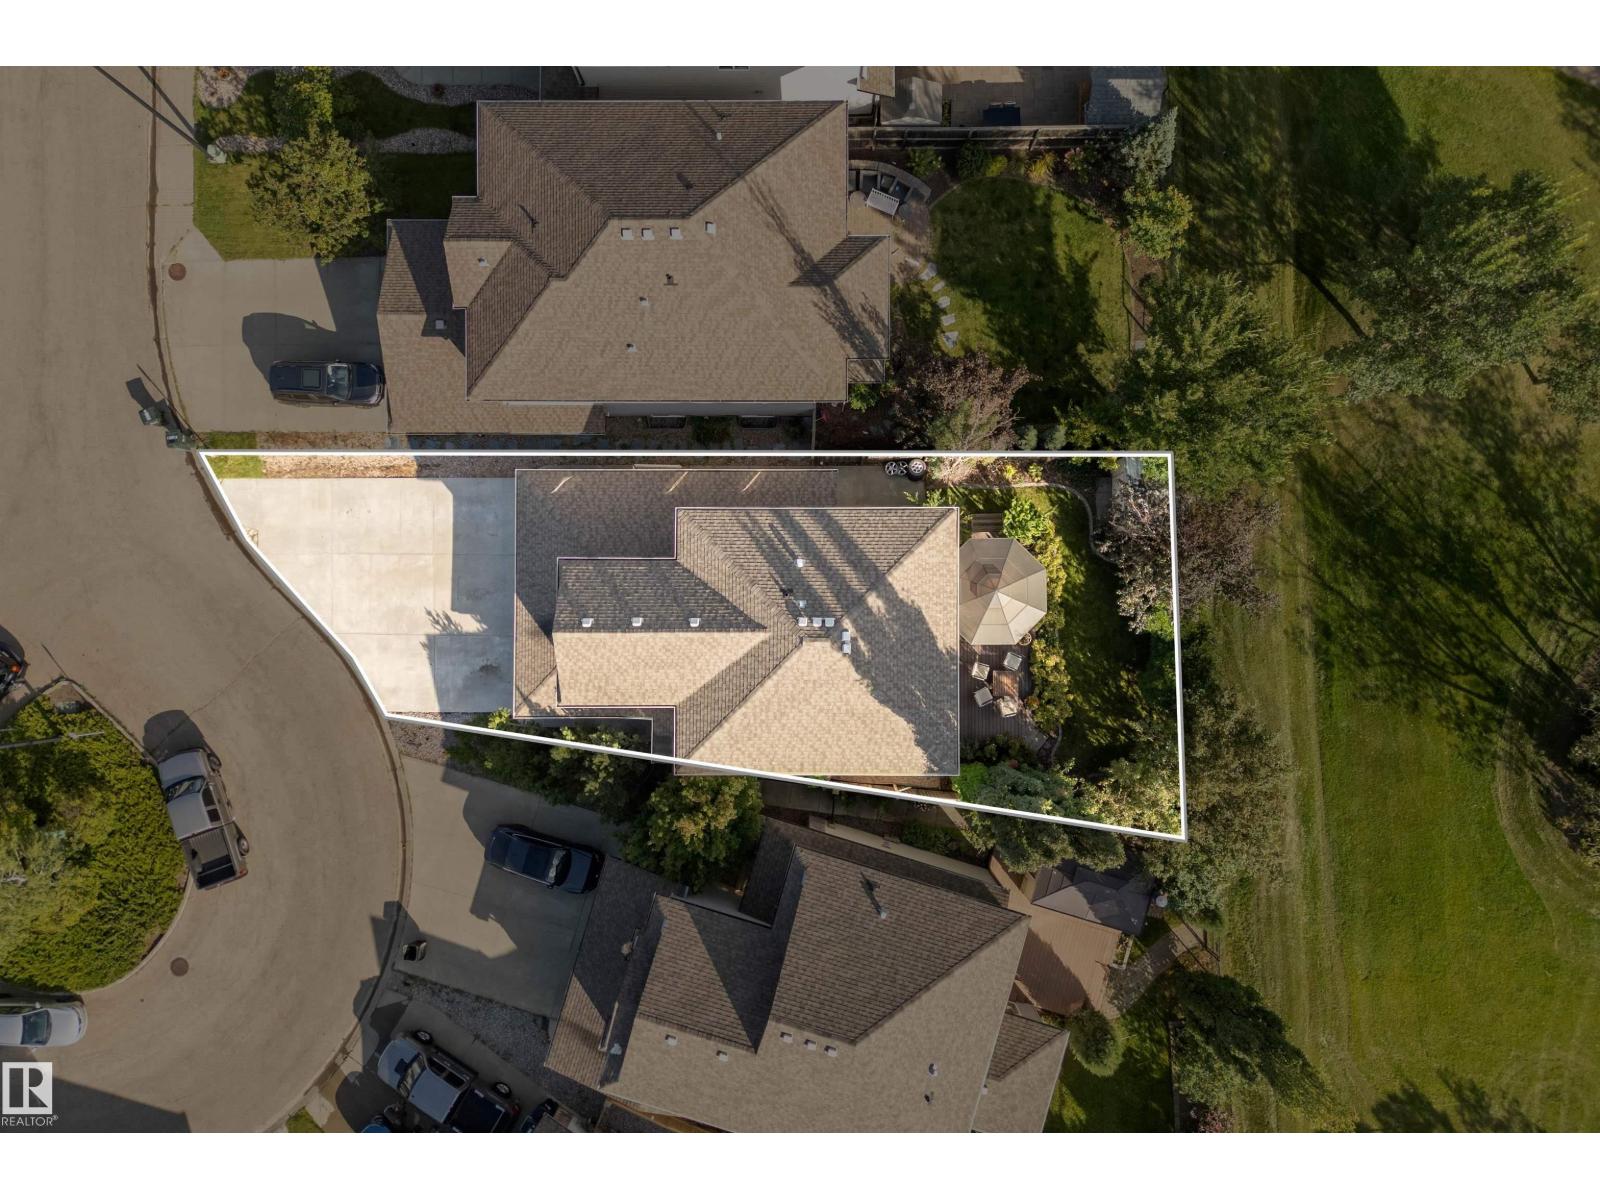
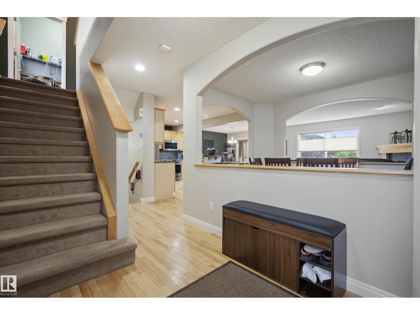
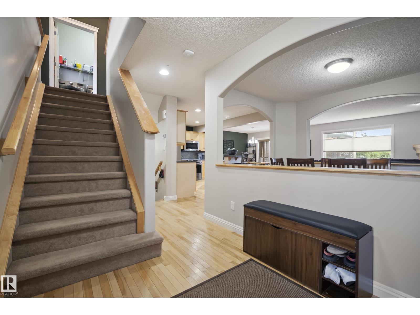
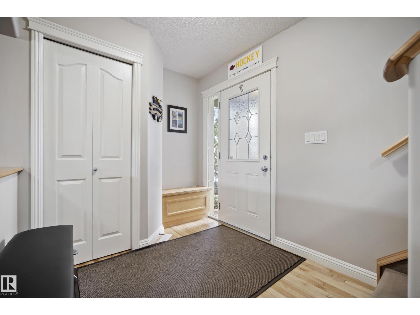
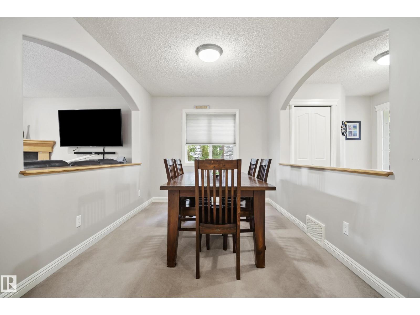
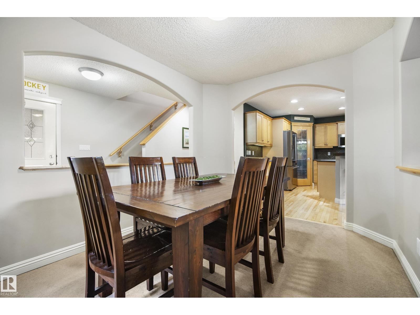
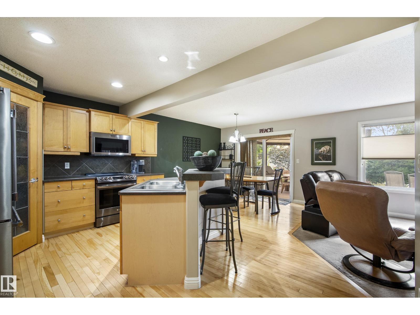
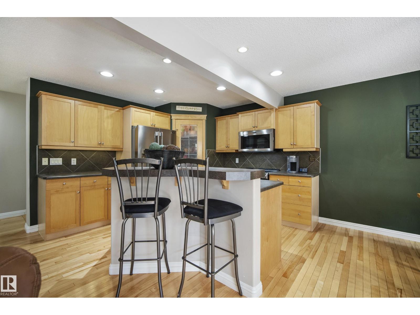
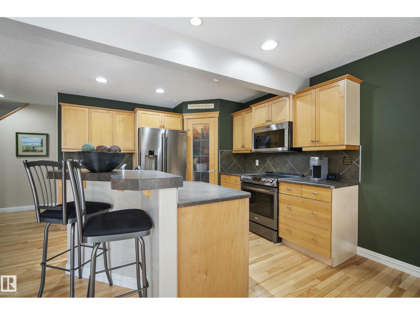
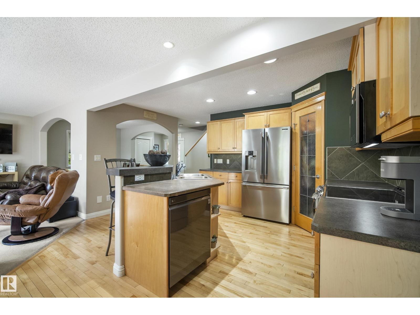
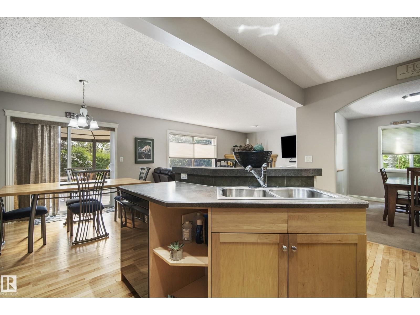
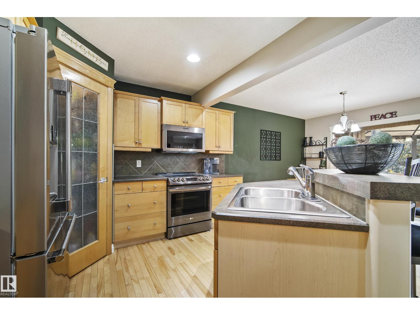
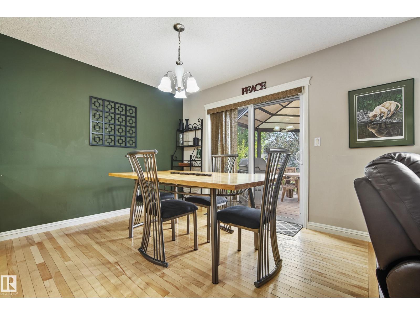
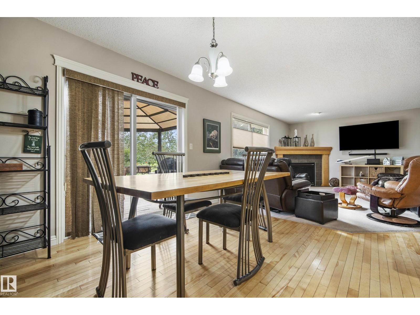
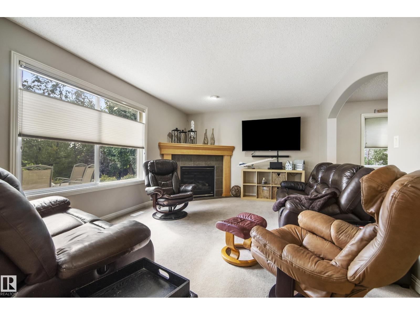
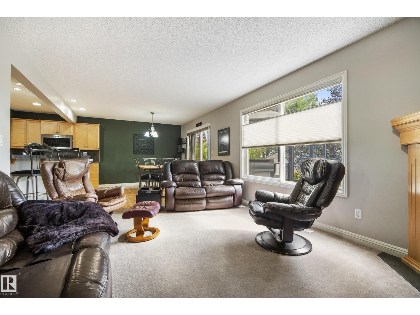
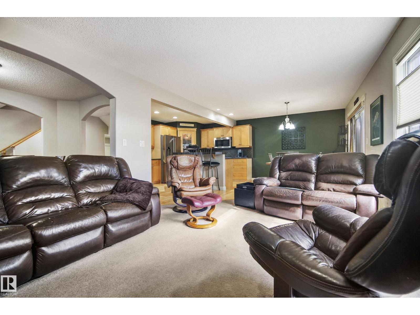
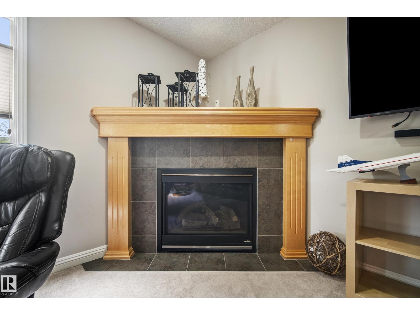
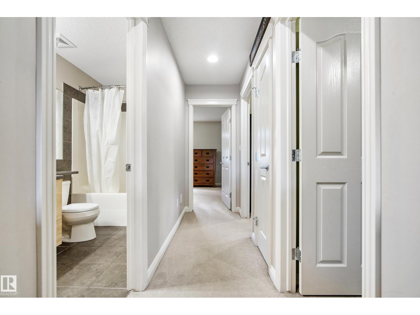
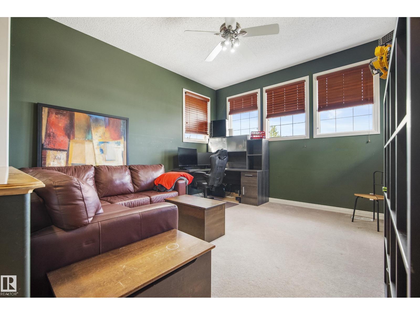
This well-maintained home offers everything you’ve been searching for! The impressive TRIPLE GARAGE features in-floor heat extending onto the first 3' of the driveway & sidewalk, epoxy flooring, 220V outlet, gas line, hot & cold taps, floor drain, abundant storage & direct backyard access. The OVERSIZED DRIVEWAY provides parking for 5 addt'l vehicles. Features include NEWLY REFINISHED birch hardwood, maple cabinetry, corner pantry, eat-up island, gas fireplace & central A/C. The main-floor flex room is perfect for an office, dining room, or playroom. Upstairs you'll find a bonus room, laundry, large primary w/ 5pc ensuite, 2 addt'l bedrooms & 4pc main bath. The finished basement adds a rec/family room, 4th bedroom, 3pc bathroom & large storage room. Outside, relax on the COMPOSITE DECK with gazebo & peaceful PARK VIEWS w/ no back neighbours. Additional highlights include Hunter Douglas blinds, security wiring, whole-home surge protection, and BBQ gas line. Already inspected, this home is move-in ready! (id:67053)
Property details
Property
- List price
- $669,000
- Style
- House
- Year built
- 2006
- Living area
- 1,887 square feet
- MLS® number
- E4512379
Interior
- Bedrooms
- 4
- Bathrooms
- 4
- Basement
- Finished, Full
- Appliances
- Washer, Refrigerator, Central Vacuum, Dishwasher, Stove, Dryer, Freezer, Microwave Range Hood Combo, Storage Shed, Window Coverings, Garage door opener, Garage door opener remote(s)
Systems
- Heating
- Forced air
Parking
- Parking
- Attached Garage
Condo fee
- Ownership
- Freehold
Lot & site
- Lot features
- Cul-de-sac, Private setting, No back lane, No Smoking Home
- Site influences
- Cul-de-sac, Private setting, No back lane, No Smoking Home
- Community
- Summerwood
Rooms
Main level
- Living room12'1" x 16'1"
- Dining room7'10 x 10'11"
- Kitchen13'3 x 14'11"
- Den8'10" x 11'9"
Basement
- Family room16'4 x 15'10"
- Bedroom 411'5" x 11'9"
- Storage11'7" x 13'8"
Upper Level
- Primary Bedroom11'2" x 17'2"
- Bedroom 210'9" x 9'6"
- Bedroom 310'8" x 9'6"
- Bonus Room13'8" x 13'
More homes in Summerwood
All 16 homes for sale in Summerwood, newest first, with schools, parks and what the neighbourhood sells for.
Listing courtesy of MaxWell Devonshire Realty. Listing data is provided under copyright by the REALTORS® Association of Edmonton via the CREA Data Distribution Facility (DDF®). Information is deemed reliable but is not guaranteed accurate by CREA, the board, or Real Living, and should be independently verified. Not intended to solicit properties currently listed for sale.