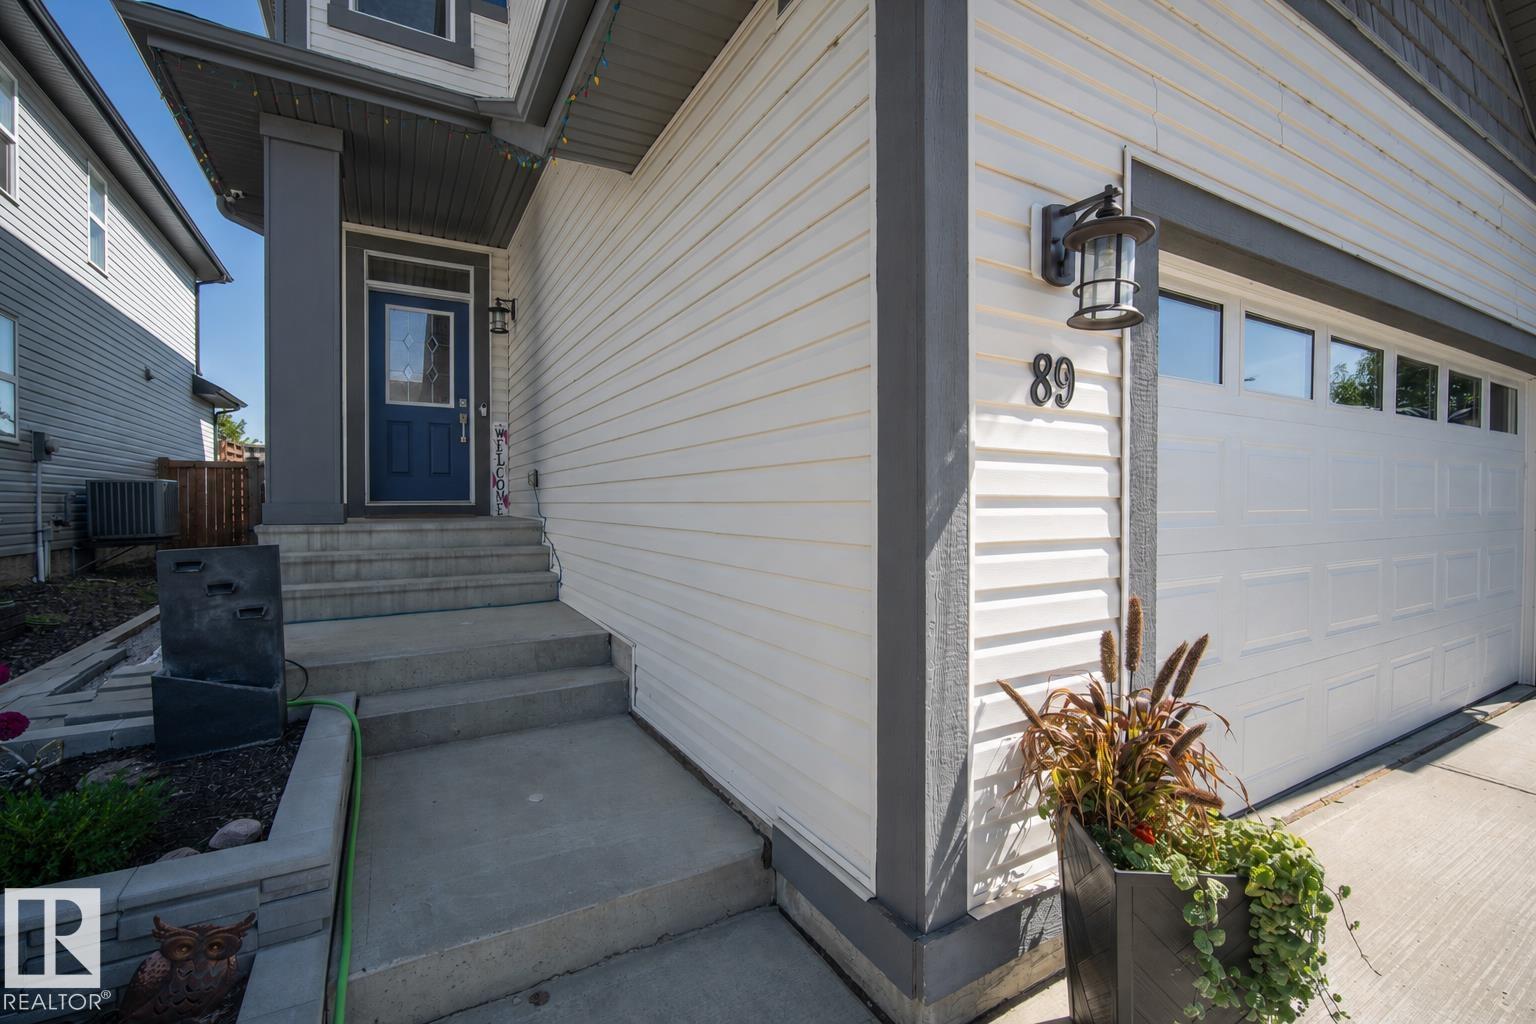
89 Summerstone Lane
Summerwood · Sherwood Park, AB T8H 0K2
MLS® E4511120 · Listing courtesy of Royal LePage Prestige Realty
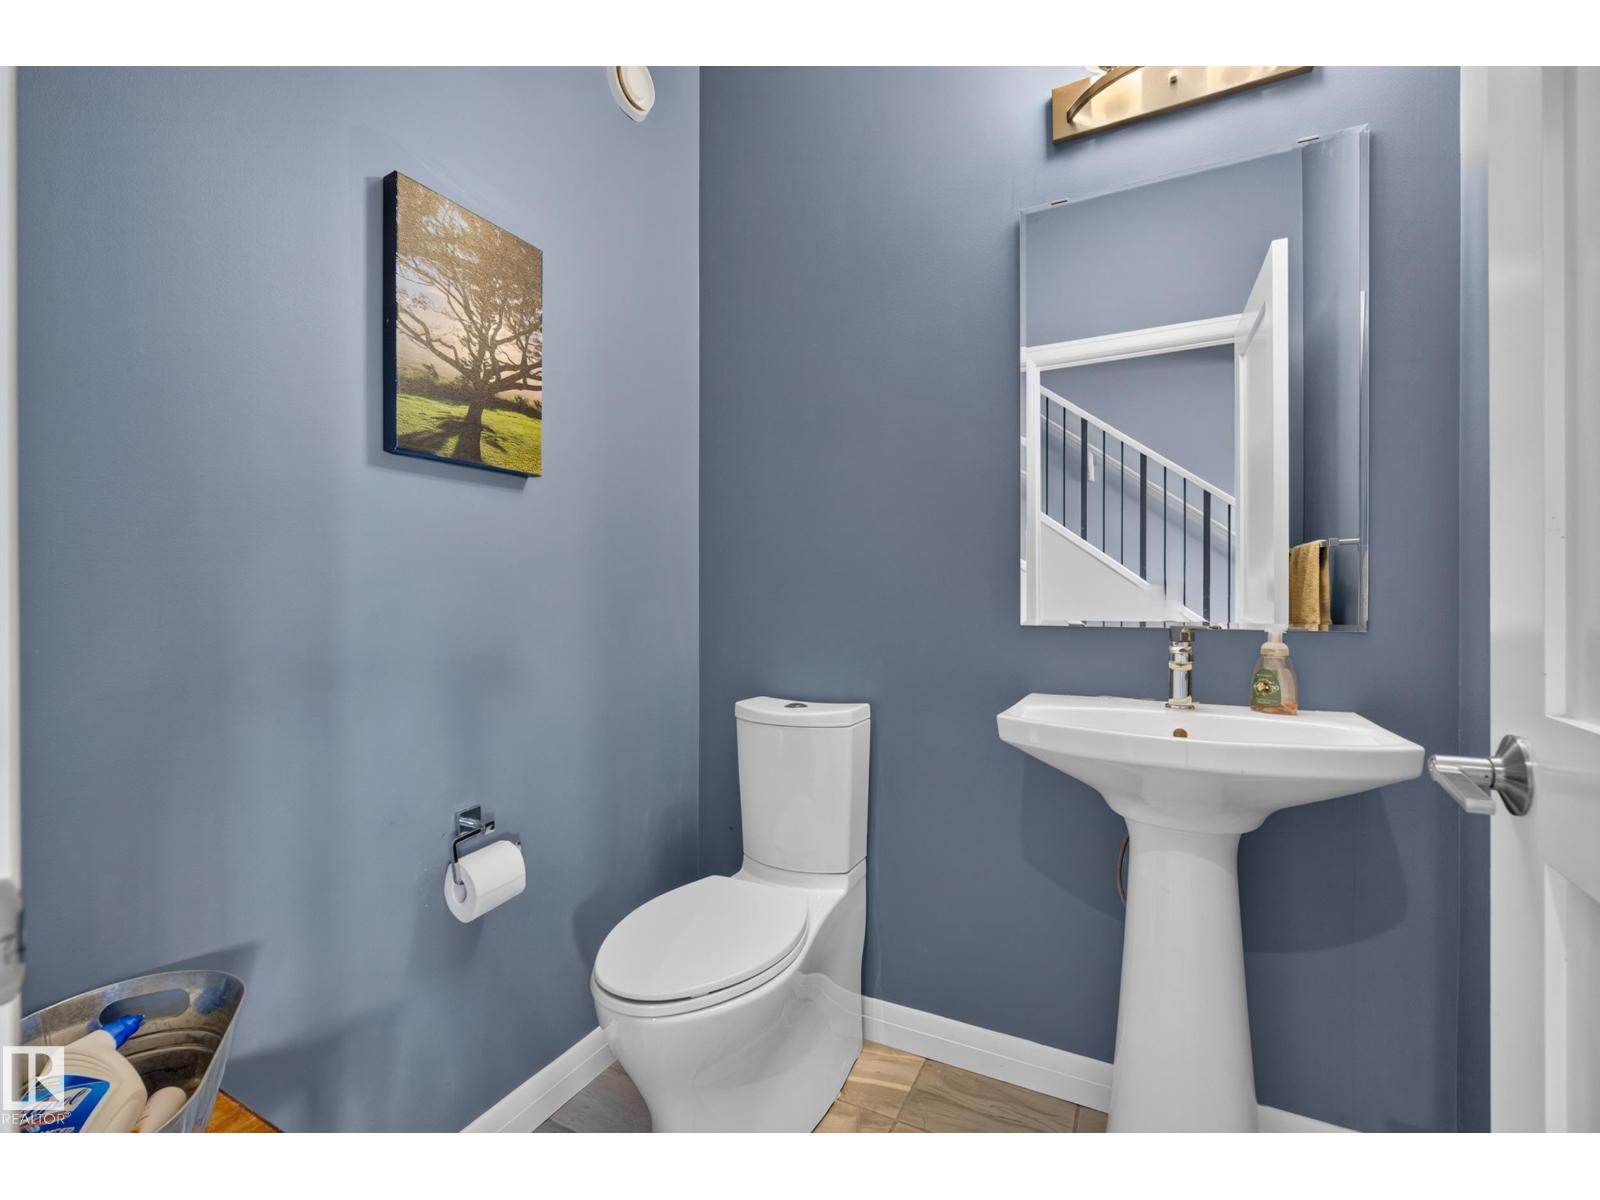
5 bedrooms · 4 bathrooms · 2,073 sq ft · Built 2015 · House
About this home
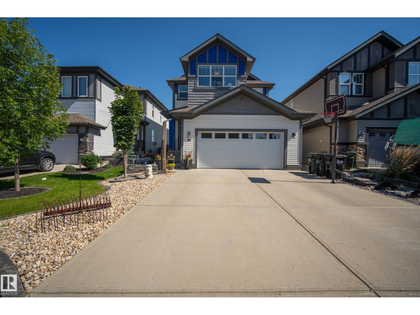
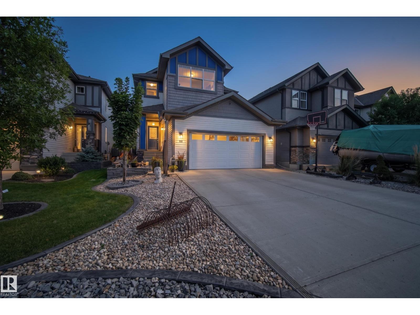
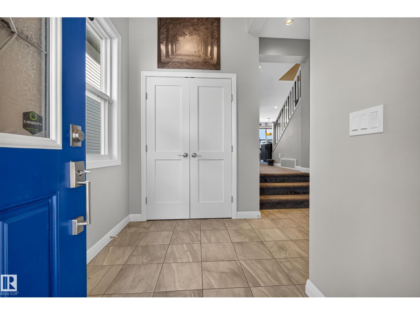
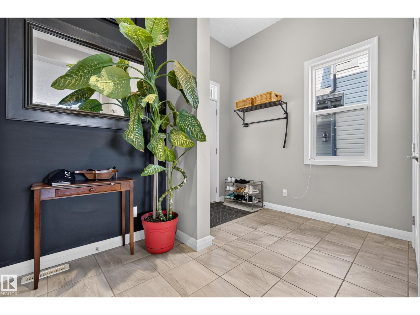
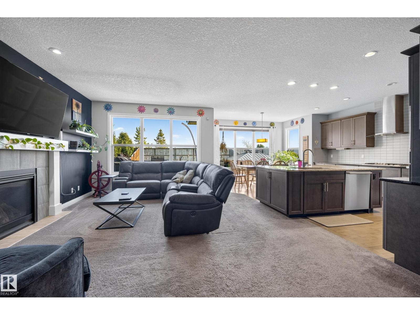
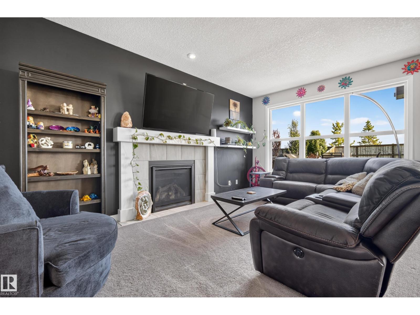
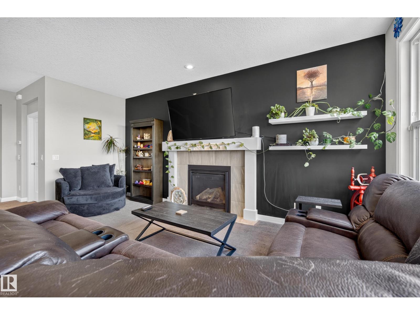
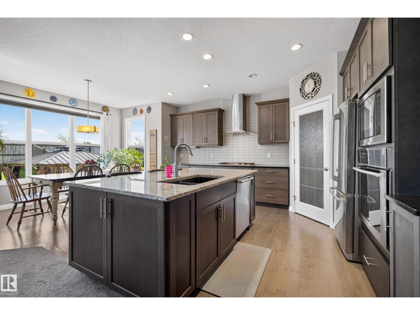
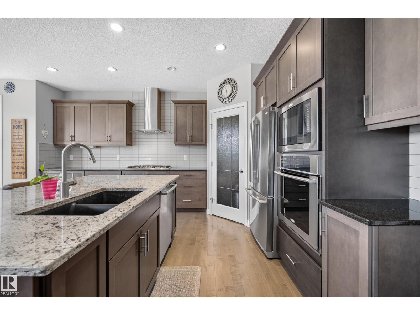
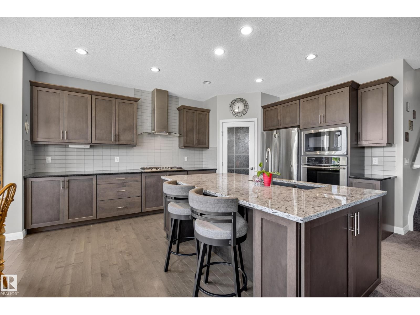
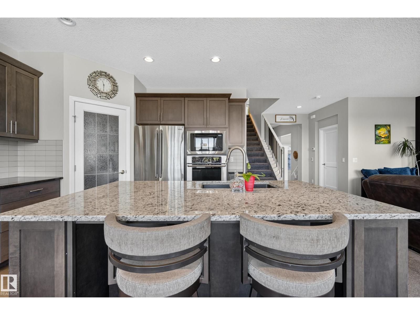
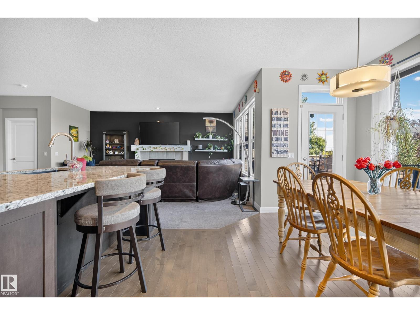
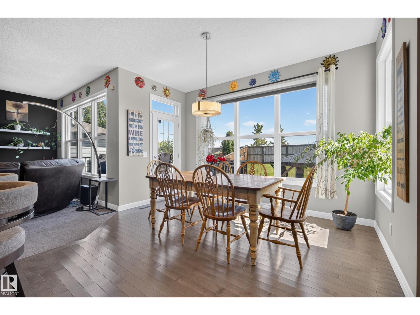
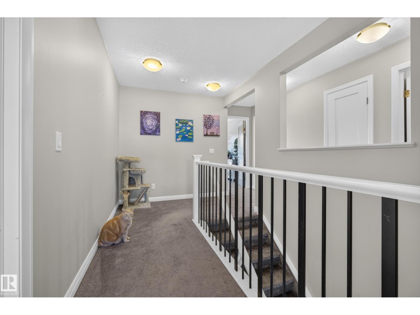
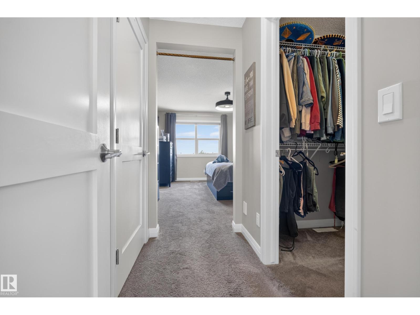
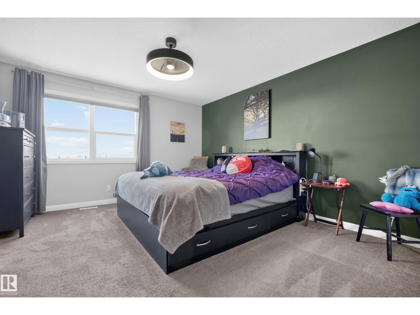
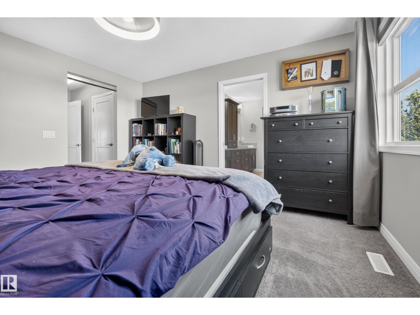
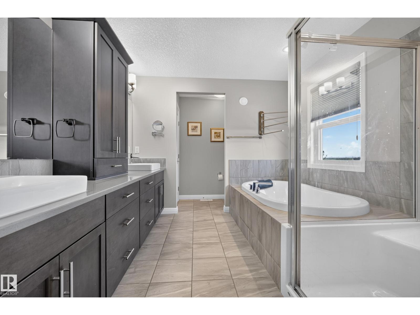
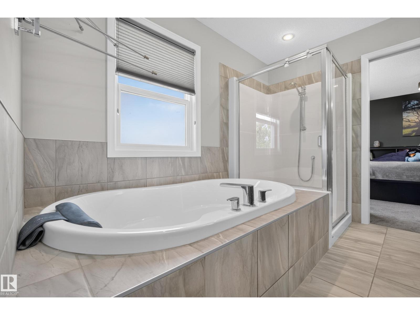
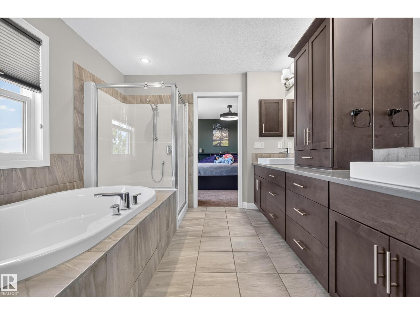
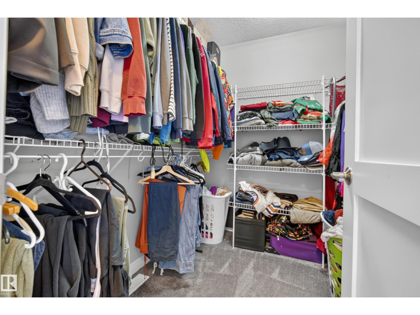
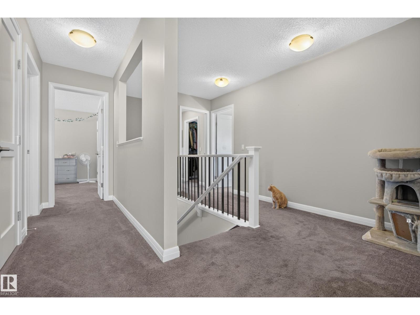
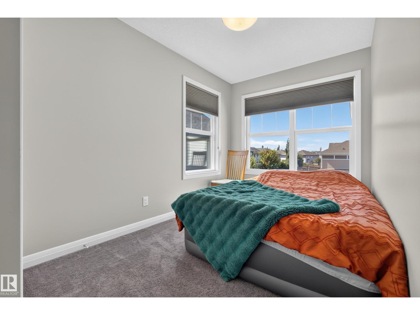
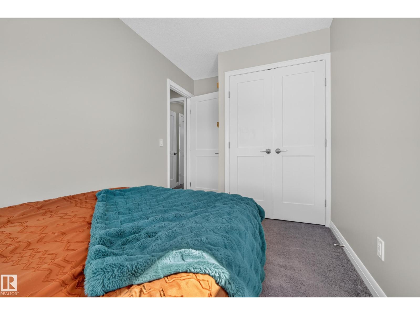
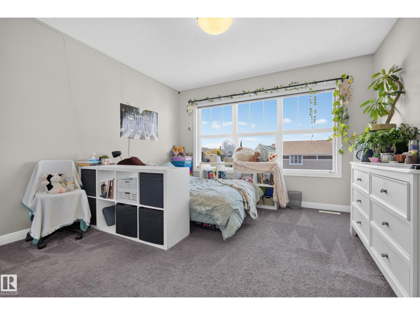
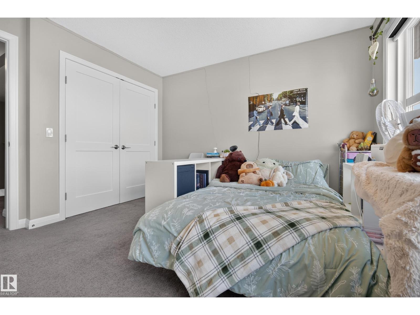
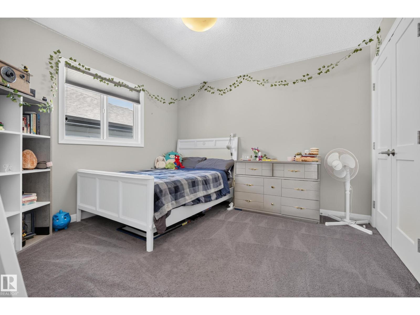
TRIPLE TANDEM ATTACHED GARAGE, 4 BEDROOMS UPSTAIRS, CENTRAL A/C all in Summerwood! At the heart of this home is a large show stopper kitchen with GRANITE countertops, a GAS stove, plenty of cabinetry and a spacious layout that flows seamlessly into the dining and living areas. The living room is warm and inviting with a GAS fireplace, creating the perfect space for everyday living and entertaining. The upper level offers laundry, 4pc bath, 4 bedrooms, including a comfortable primary retreat. The partly finished basement adds a 5th bedroom, 4pc bath and additional living space. Enjoy year-round comfort with central A/C. Outside, the backyard is ready to relax and enjoy with a deck, gazebo and newer landscaping that gives the space a fresh, finished feel. Located close to parks, schools, shopping and everyday amenities, with quick and convenient access to Hwy 21 and the Yellowhead for an easy commute throughout Sherwood Park and beyond. A fantastic home in a desirable family friendly community! (id:67053)
Property details
Property
- List price
- $640,000
- Style
- House
- Year built
- 2015
- Living area
- 2,073 square feet
- MLS® number
- E4511120
Interior
- Bedrooms
- 5
- Bathrooms
- 4
- Basement
- Partially finished, Full
- Appliances
- Washer, Refrigerator, Central Vacuum, Dishwasher, Stove, Dryer, Microwave, Oven - Built-In, Hood Fan, Window Coverings, Garage door opener, Garage door opener remote(s)
Systems
- Heating
- Forced air
Parking
- Parking
- Attached Garage
Condo fee
- Ownership
- Freehold
Lot & site
- Lot features
- No Smoking Home
- Site influences
- No Smoking Home
- Community
- Summerwood
Rooms
Main level
- Living room3.66 × 7.37 meters
- Dining room3.84 × 1.82 meters
- Kitchen4.55 × 5.27 meters
Upper Level
- Primary Bedroom3.98 × 4.27 meters
- Bedroom 23.63 × 3.52 meters
- Bedroom 34.13 × 3.47 meters
- Bedroom 42.27 × 4.08 meters
Basement
- Bedroom 53.54 × 5.09 meters
More homes in Summerwood
All 16 homes for sale in Summerwood, newest first, with schools, parks and what the neighbourhood sells for.
Listing courtesy of Royal LePage Prestige Realty. Listing data is provided under copyright by the REALTORS® Association of Edmonton via the CREA Data Distribution Facility (DDF®). Information is deemed reliable but is not guaranteed accurate by CREA, the board, or Real Living, and should be independently verified. Not intended to solicit properties currently listed for sale.