17 Savoy Crescent
Summerwood · Sherwood Park, AB T8H 1A8
MLS® E4508562 · Listing courtesy of MaxWell Challenge Realty
$600,000Reduced $25,000 (4.2%) on
3 bedrooms · 3 bathrooms · 1,599 sq ft · Built 2020 · House
About this home
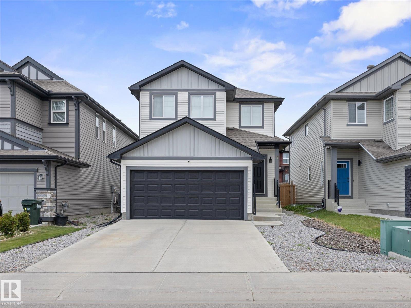
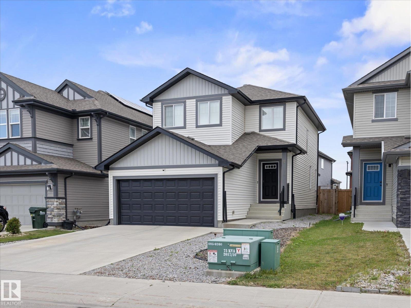
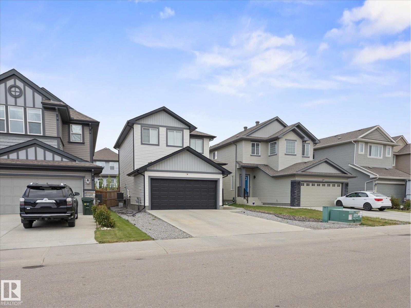
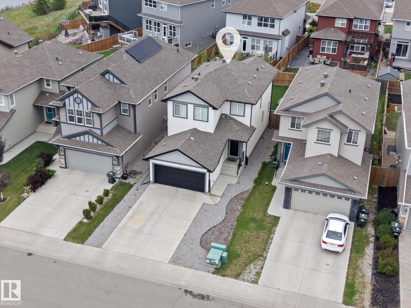
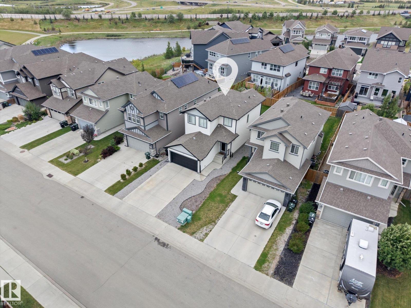
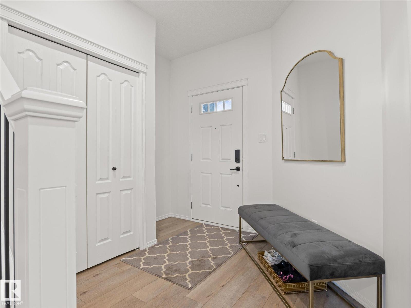
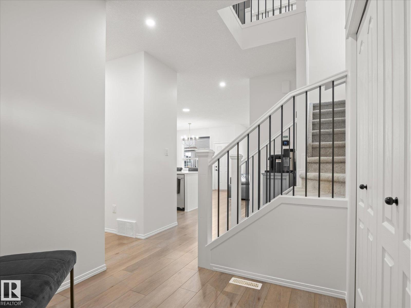
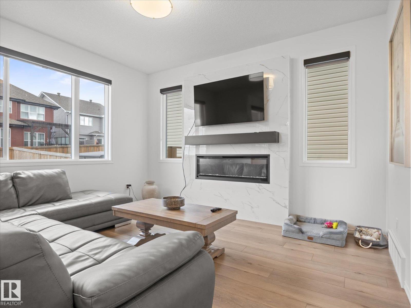
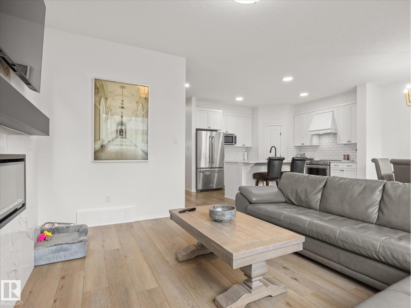
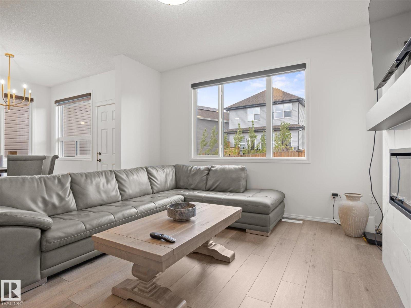
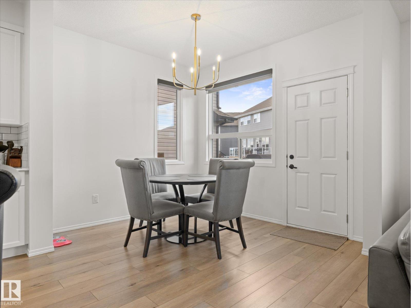
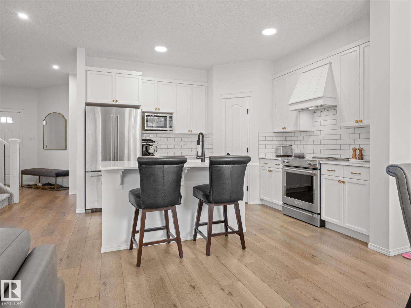
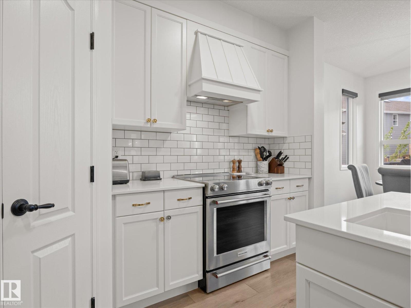
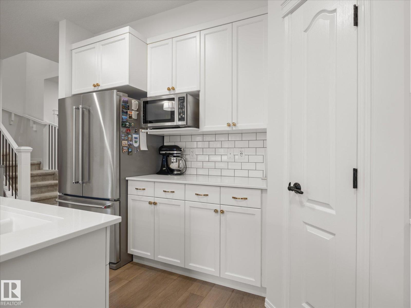
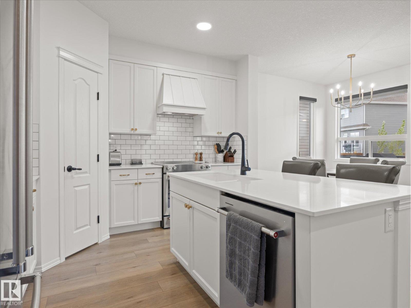
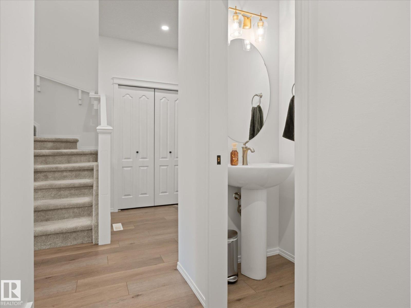
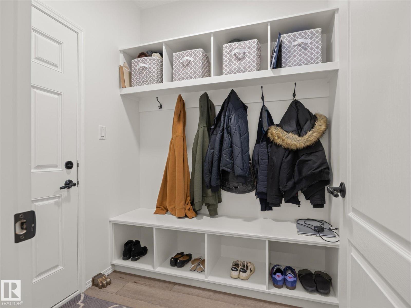
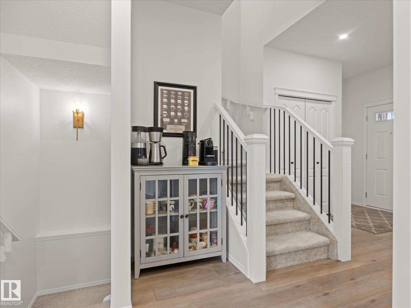
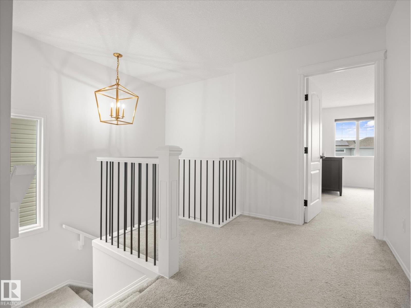
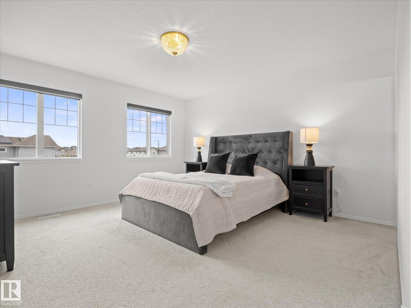
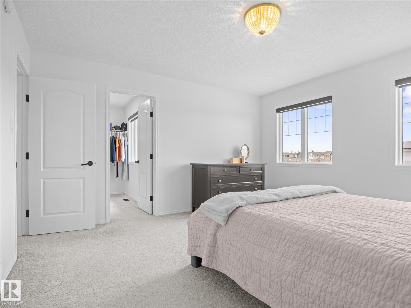
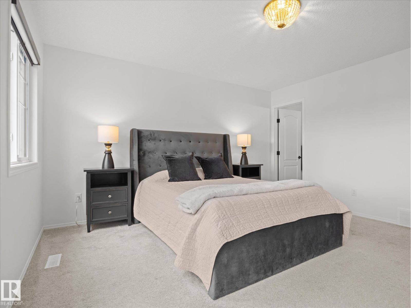
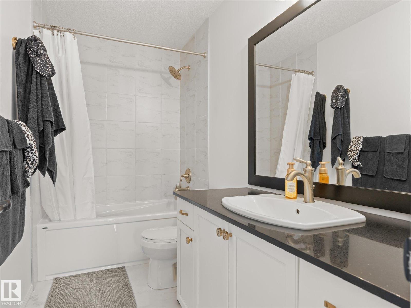
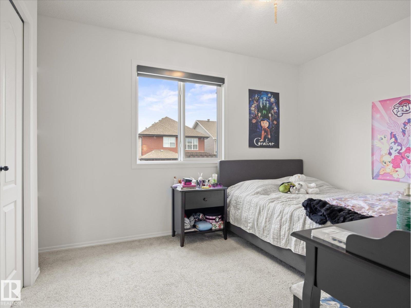
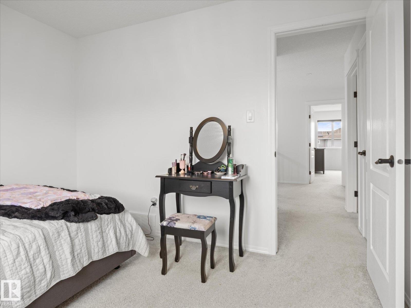
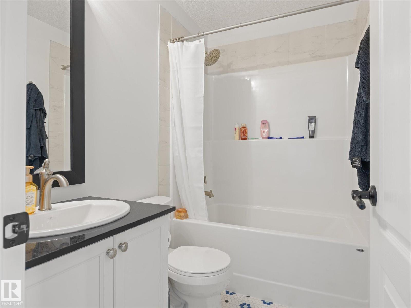
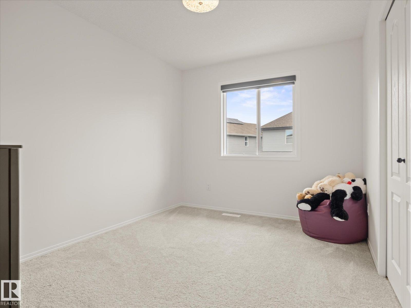
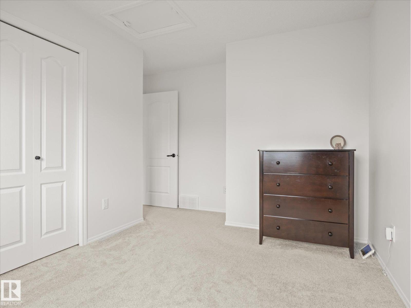
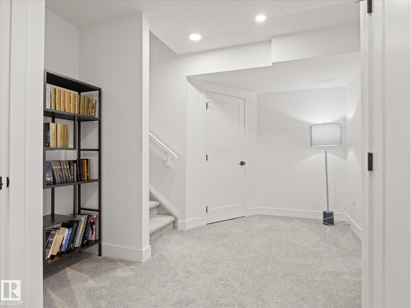
~ GORGEOUS 3 BEDROOM, 2.5 BATH TWO STOREY HOME in SUMMERWOOD ~ CENTRAL AIR CONDITIONING ~ FULLY FINISHED BASEMENT ~ DOUBLE ATTACHED GARAGE ~ The main floor features an open concept with laminate flooring throughout and a 2 piece bath ~ The kitchen has tons of cupboard space and quartz countertops, white cabinetry and high end stainless steel appliances, plus there is an island with an eating bar and corner pantry ~ The dining nook overlooks the back yard and has patio doors leading out to the maintenance free composite deck ~ The living room provides ample space for your furniture and an electric fireplace ~ Upstairs there are 3 good sized bedrooms including the primary bedroom with its own 4 piece ensuite plus a large walk-in closet. There is an additional full bath and 2 good sized spare bedrooms ~ The basement is fully finished with lots of storage and a huge rec room ~ The yard is fully landscaped and fenced ~ Located on a quiet crescent close to parks, transit and shopping ~ Just move in and enjoy. (id:67053)
Property details
Property
- List price
- $575,000
- Previous price
- $600,000
- Price reduced
- Sept. 28, 2026 · $25,000 off
- Style
- House
- Year built
- 2020
- Living area
- 1,599 square feet
- MLS® number
- E4508562
Interior
- Bedrooms
- 3
- Bathrooms
- 3
- Basement
- Finished, Full
- Appliances
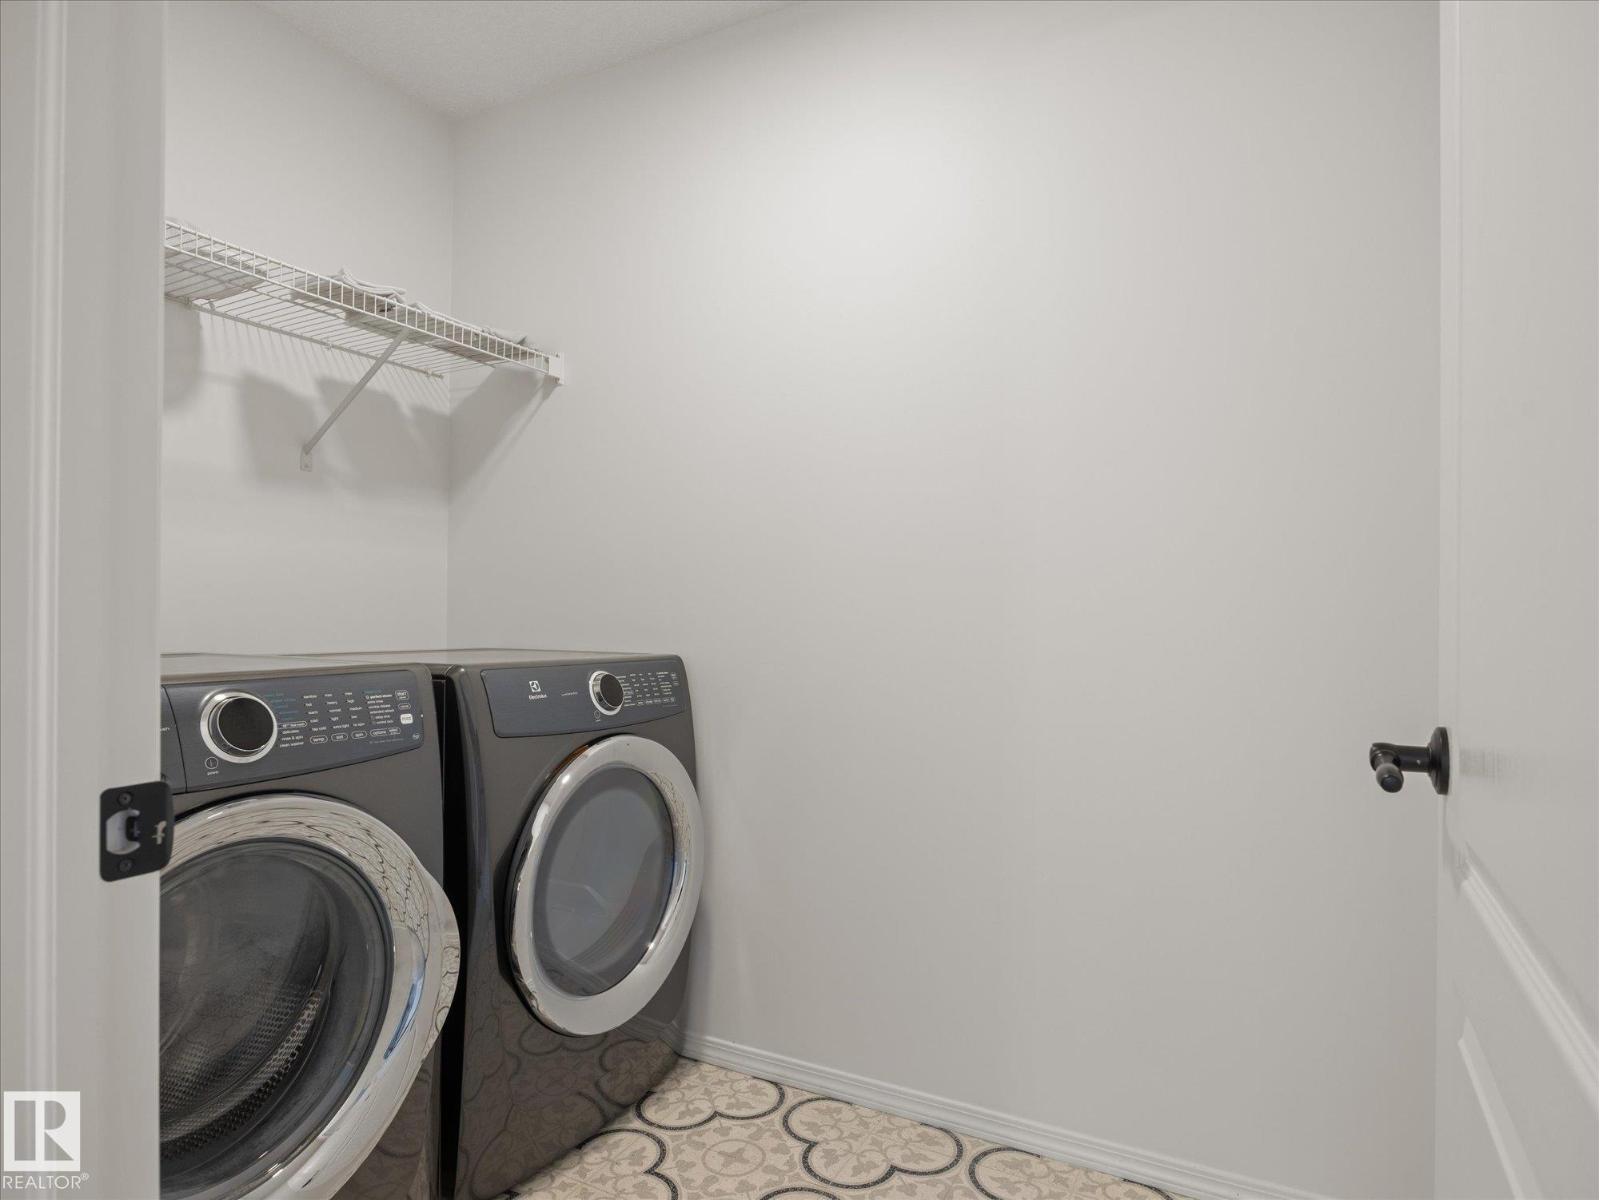
- Washer, Refrigerator, Dishwasher, Stove, Dryer, Microwave Range Hood Combo, Window Coverings, Garage door opener
Systems
- Heating
- Forced air
Parking
- Parking
- Attached Garage
Condo fee
- Ownership
- Freehold
Lot & site
- Lot size
- 366 m² (3,941 sq ft)
- Lot features
- Flat site, No back lane, Park/reserve, Exterior Walls- 2x6", No Smoking Home
- Site influences
- Flat site, No back lane, Park/reserve, Exterior Walls- 2x6", No Smoking Home
- Community
- Summerwood
Rooms
Main level
- Living room3.77 × 4.5 meters
- Dining room3.22 × 2.72 meters
- Kitchen3.74 × 3.73 meters
Basement
- Family room6.5 × 4.12 meters
- Utility room2.45 × 2.8 meters
- Storage2.79 × 1.51 meters
- Storage2.54 × 2.35 meters
Upper Level
- Primary Bedroom4.14 × 4.23 meters
- Bedroom 23.47 × 4.08 meters
- Bedroom 33.93 × 2.75 meters
- Laundry room1.49 × 2.36 meters
More homes in Summerwood
All 16 homes for sale in Summerwood, newest first, with schools, parks and what the neighbourhood sells for.
Listing courtesy of MaxWell Challenge Realty. Listing data is provided under copyright by the REALTORS® Association of Edmonton via the CREA Data Distribution Facility (DDF®). Information is deemed reliable but is not guaranteed accurate by CREA, the board, or Real Living, and should be independently verified. Not intended to solicit properties currently listed for sale.