#106 – 40 Summerwood Boulevard
Summerwood · Sherwood Park, AB T8H 0C2
MLS® E4497393 · Listing courtesy of RE/MAX Excellence
$197,000Reduced $8,000 (4.1%) on
2 bedrooms · 2 bathrooms · 724 sq ft · Built 2007 · Condo
About this home
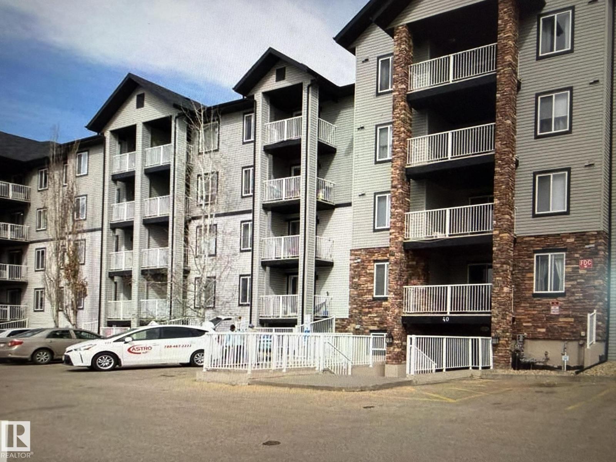
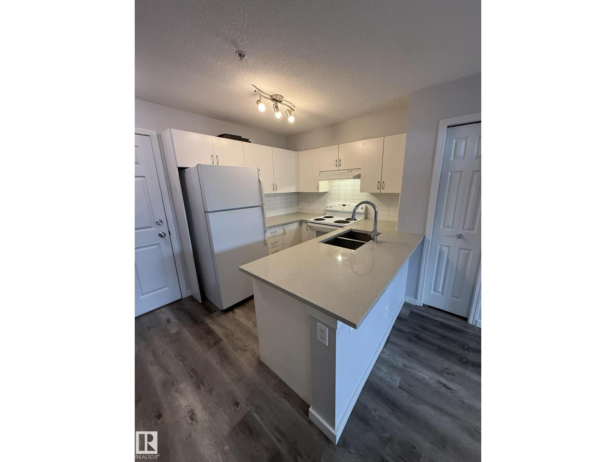
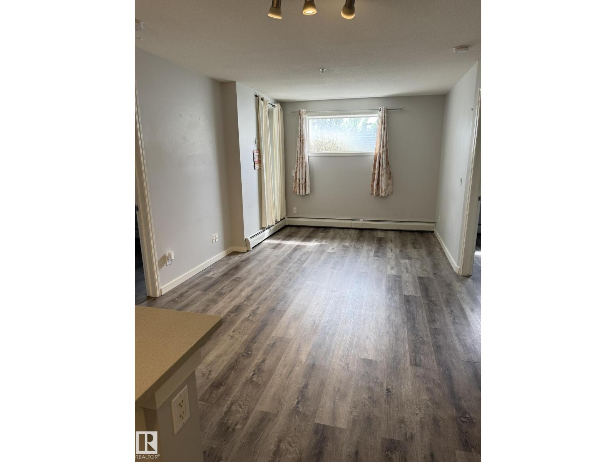
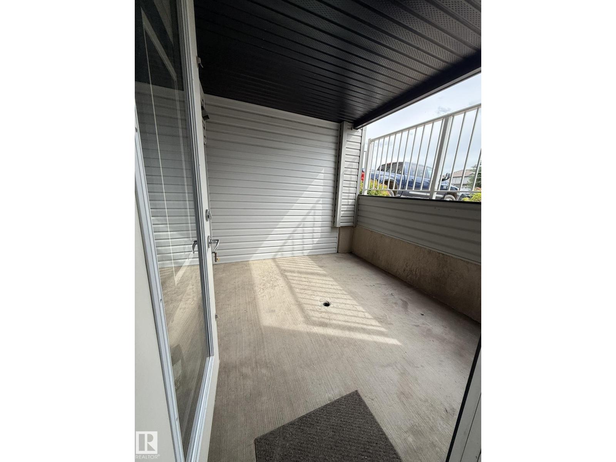
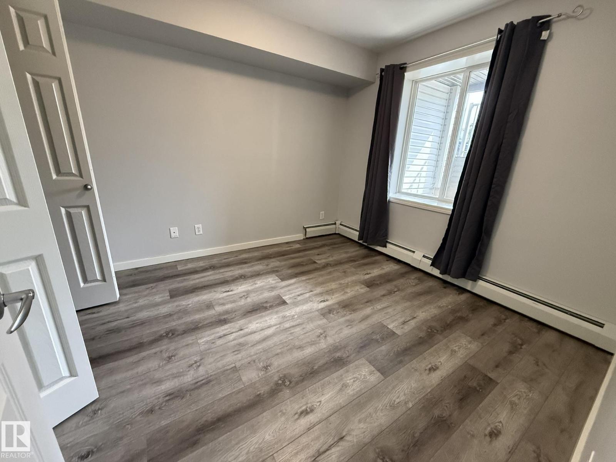
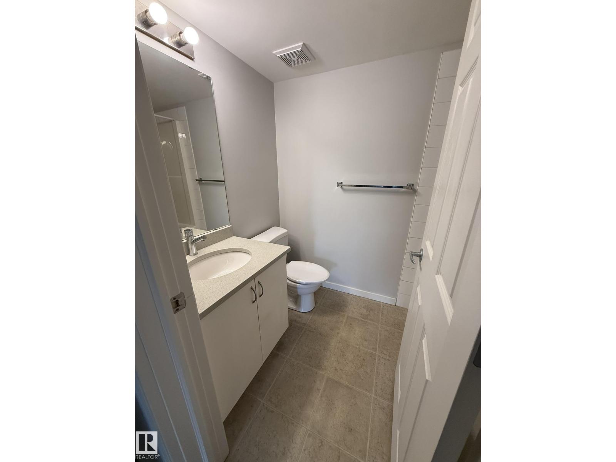
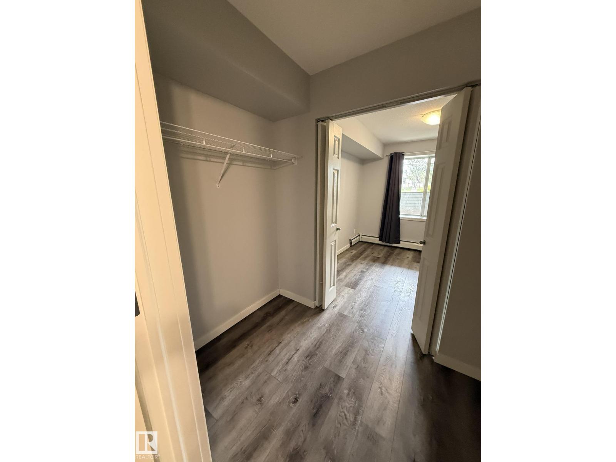
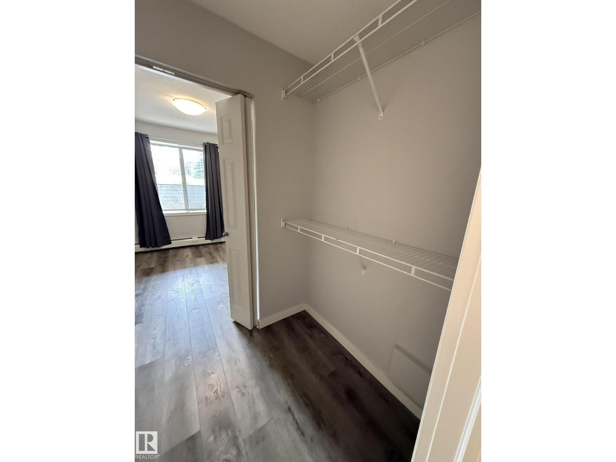
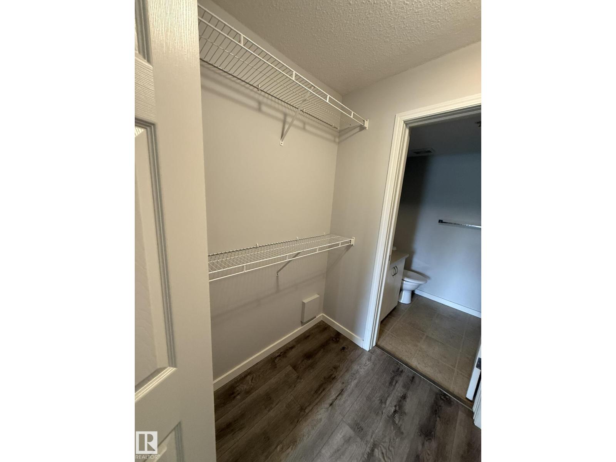
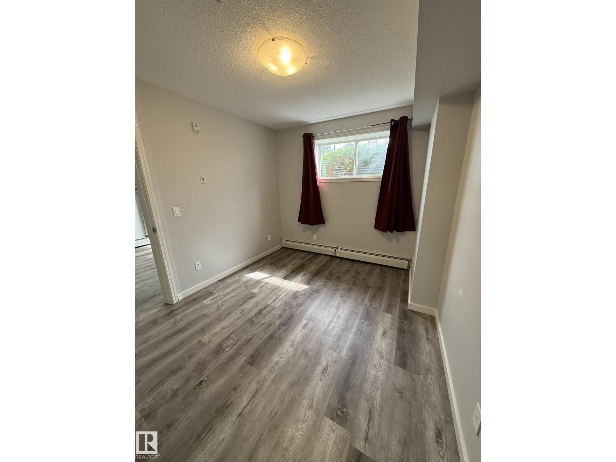
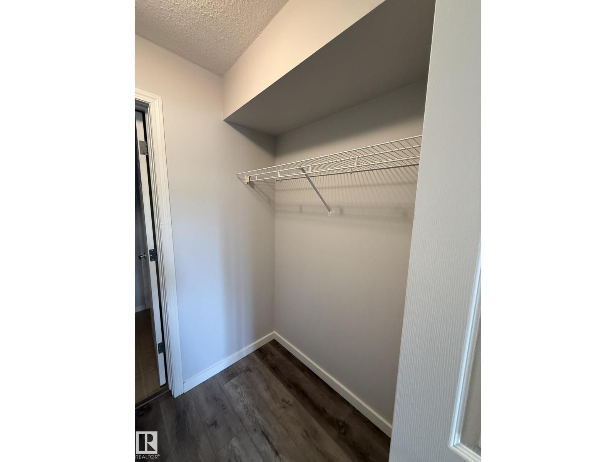
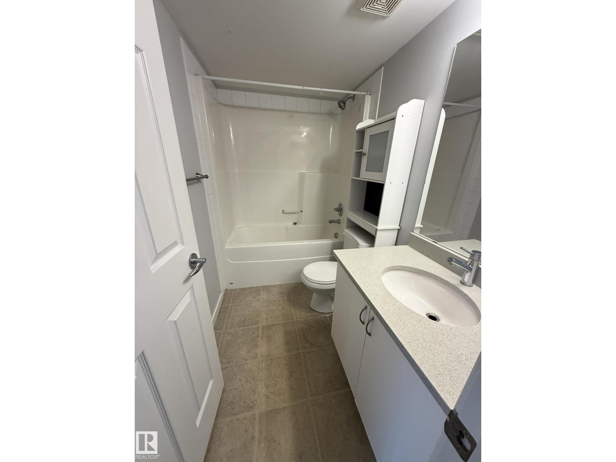
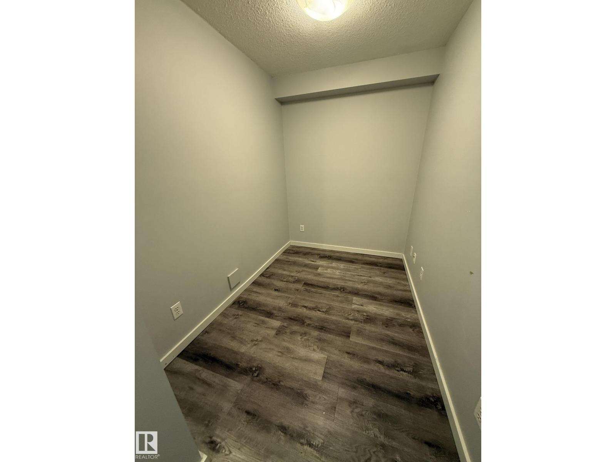
Bright, refreshed, and ready to impress, this south-facing 2-bed, 2-bath condo delivers upgraded style and everyday convenience. Quartz counters elevate the kitchen, paired with new laminate flooring and an open-concept layout that flows easily from cooking to relaxing. A flexible den space adds room for work or storage. The living room opens to a private patio with a gas line for BBQ season. The primary suite features a walk-in closet and full ensuite, while the second bedroom sits near the main 4-piece bath. In-suite laundry keeps life simple. Parking stall #54 is steps from the entrance. Surrounded by walking trails, wetlands, shopping, restaurants, transit, and the hospital, with quick access to Yellowhead and Hwy 21, this location checks every box (id:67053)
Property details
Property
- List price
- $189,000
- Previous price
- $197,000
- Price reduced
- Aug. 27, 2026 · $8,000 off
- Style
- Apartment
- Year built
- 2007
- Living area
- 724 square feet
- MLS® number
- E4497393
Interior
- Bedrooms
- 2
- Bathrooms
- 2
- Basement
- None
- Appliances
- Washer, Refrigerator, Dishwasher, Stove, Dryer, Hood Fan
Systems
- Heating
- Baseboard heaters
Parking
- Parking
- Stall
Condo fee
- Fee
- $322 monthly
- Includes
- Exterior Maintenance, Property Management, Heat, Water, Insurance, Other, See Remarks
- Ownership
- Condo/Strata
Lot & site
- Community
- Summerwood
Rooms
Main level
- Den2.52 × 1.86 meters
- Primary Bedroom3.08 × 3.0 meters
- Bedroom 23.48 × 2.74 meters
The building
Axxess Plus At Summerwood: sold prices, condo fees and every unit for sale in the building.
More homes in Summerwood
All 16 homes for sale in Summerwood, newest first, with schools, parks and what the neighbourhood sells for.
Listing courtesy of RE/MAX Excellence. Listing data is provided under copyright by the REALTORS® Association of Edmonton via the CREA Data Distribution Facility (DDF®). Information is deemed reliable but is not guaranteed accurate by CREA, the board, or Real Living, and should be independently verified. Not intended to solicit properties currently listed for sale.