#16 – 15 Ritchie Way
Regency Park (Sherwood Park) · Sherwood Park, AB T8A 5T3
MLS® E4504926 · Listing courtesy of Schmidt Realty Group Inc
$345,000Reduced $9,100 (2.6%) on
3 bedrooms · 3 bathrooms · 1,099 sq ft · Built 1993 · Townhouse
About this home
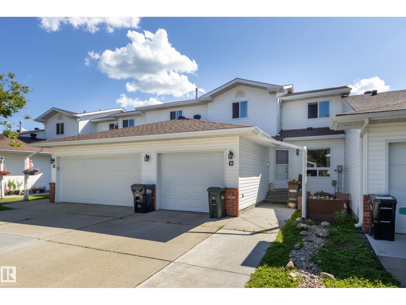
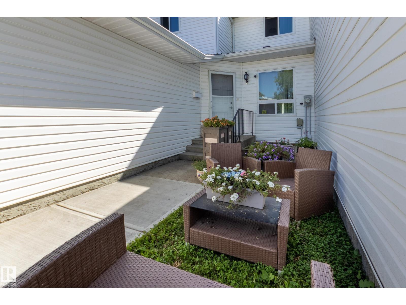
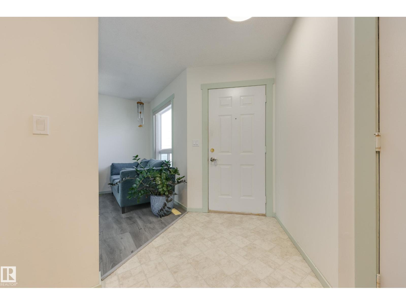
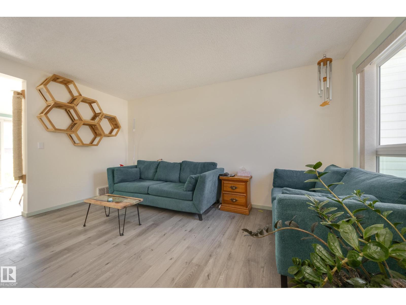
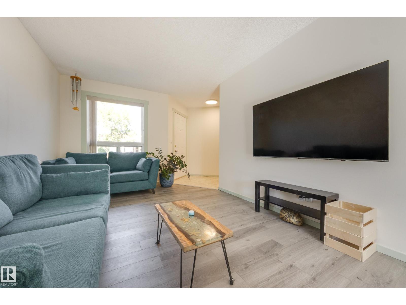
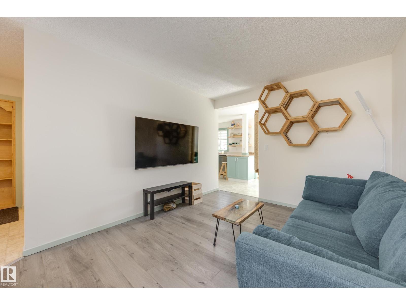
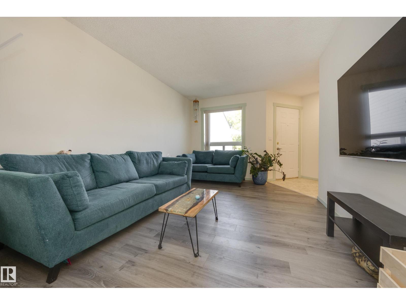
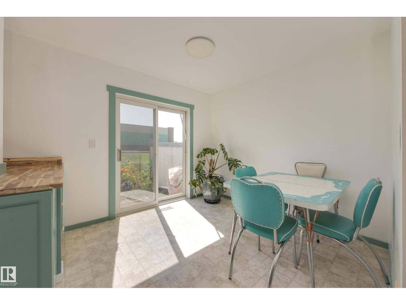
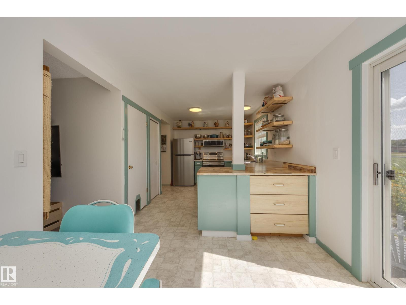
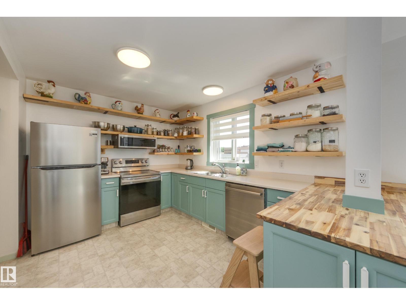
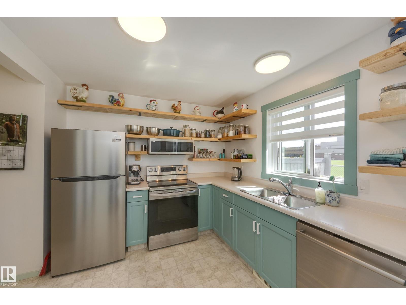
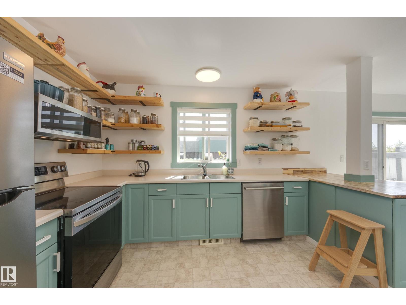
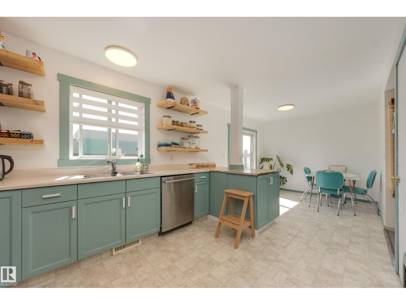
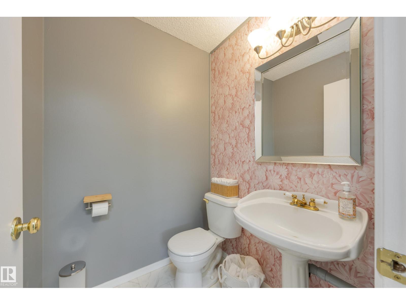
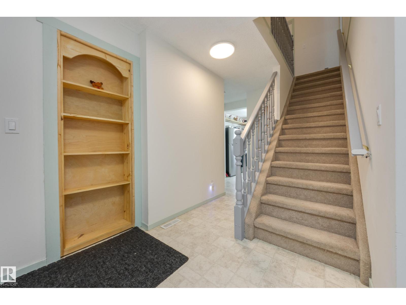
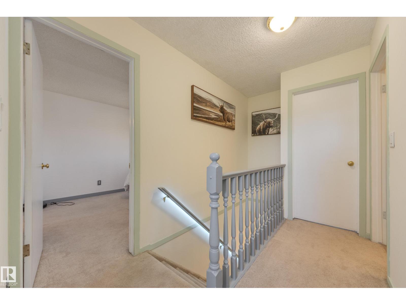
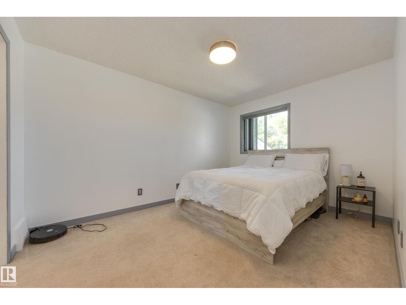
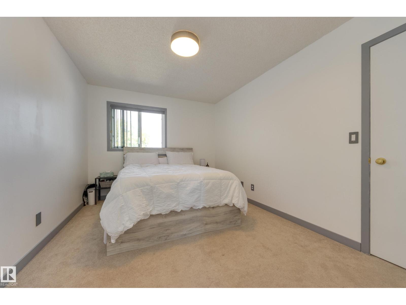
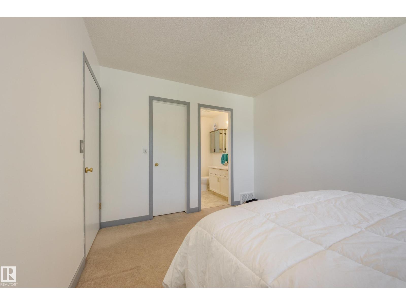
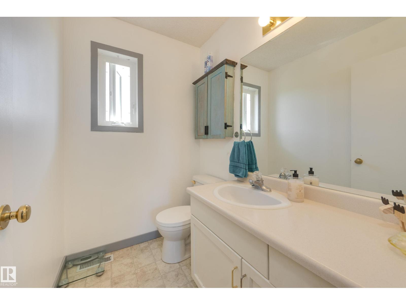
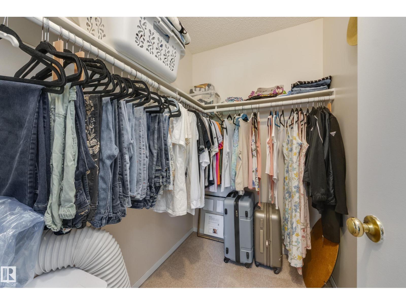
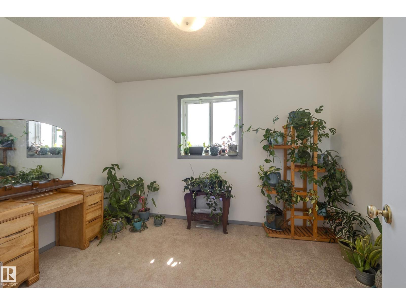
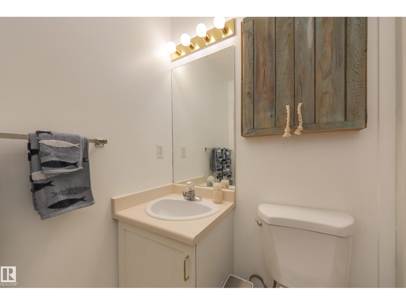
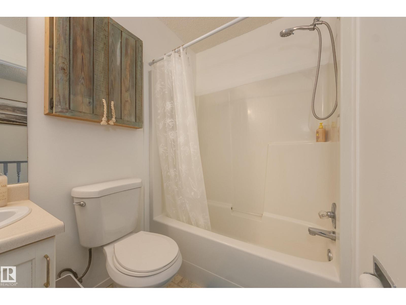
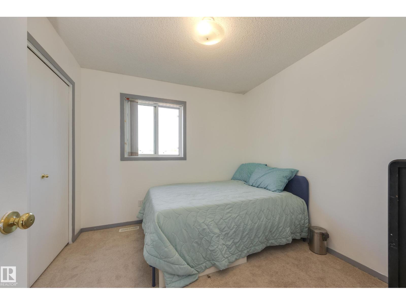
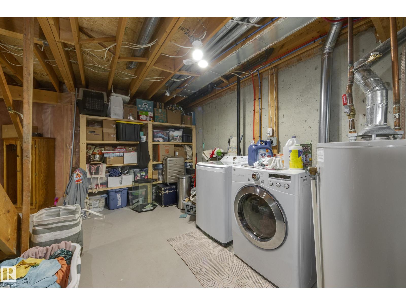
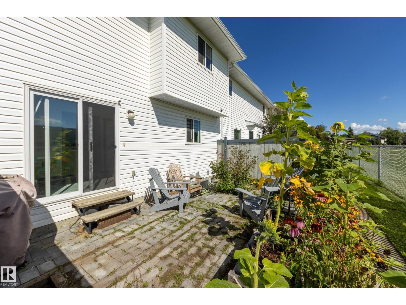
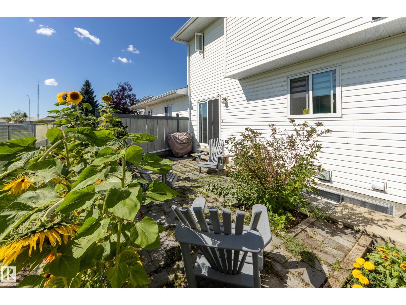
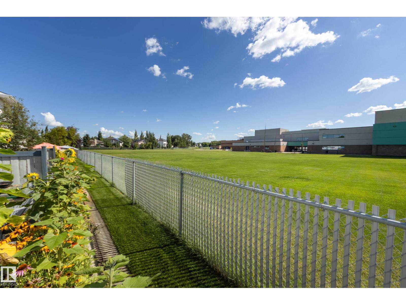
Welcome to Regency Park! This bright and welcoming 1,100 sq ft condo offers 3 bedrooms, 3 bathrooms and plenty of updates throughout. The sunny kitchen is filled with natural light and features custom open shelving for a touch of character. Fresh paint, new flooring and new windows make the home feel clean and move-in ready. The plumbing has also been updated with no Poly B, offering added peace of mind for the next owner. Step outside to a lovely patio surrounded by established plants and shrubs, with the added bonus of backing onto a field and school grounds. Downstairs, the unfinished basement offers tons of potential, with roughed-in plumbing and custom-built shelving already in place. A driveway extension adds extra functionality to this comfortable, well-cared-for home with room to grow. (id:67053)
Property details
Property
- List price
- $335,900
- Previous price
- $345,000
- Price reduced
- Sept. 8, 2026 · $9,100 off
- Style
- Row / Townhouse
- Year built
- 1993
- Living area
- 1,099 square feet
- MLS® number
- E4504926
Interior
- Bedrooms
- 3
- Bathrooms
- 3
- Basement
- Unfinished, Full
- Appliances
- Washer, Refrigerator, Dishwasher, Stove, Dryer, Microwave Range Hood Combo, Garage door opener, Garage door opener remote(s)
Systems
- Heating
- Forced air
Parking
- Parking
- Attached Garage
Condo fee
- Fee
- $423 monthly
- Includes
- Exterior Maintenance, Property Management, Other, See Remarks
- Ownership
- Condo/Strata
Lot & site
- Community
- Regency Park (Sherwood Park)
Rooms
Main level
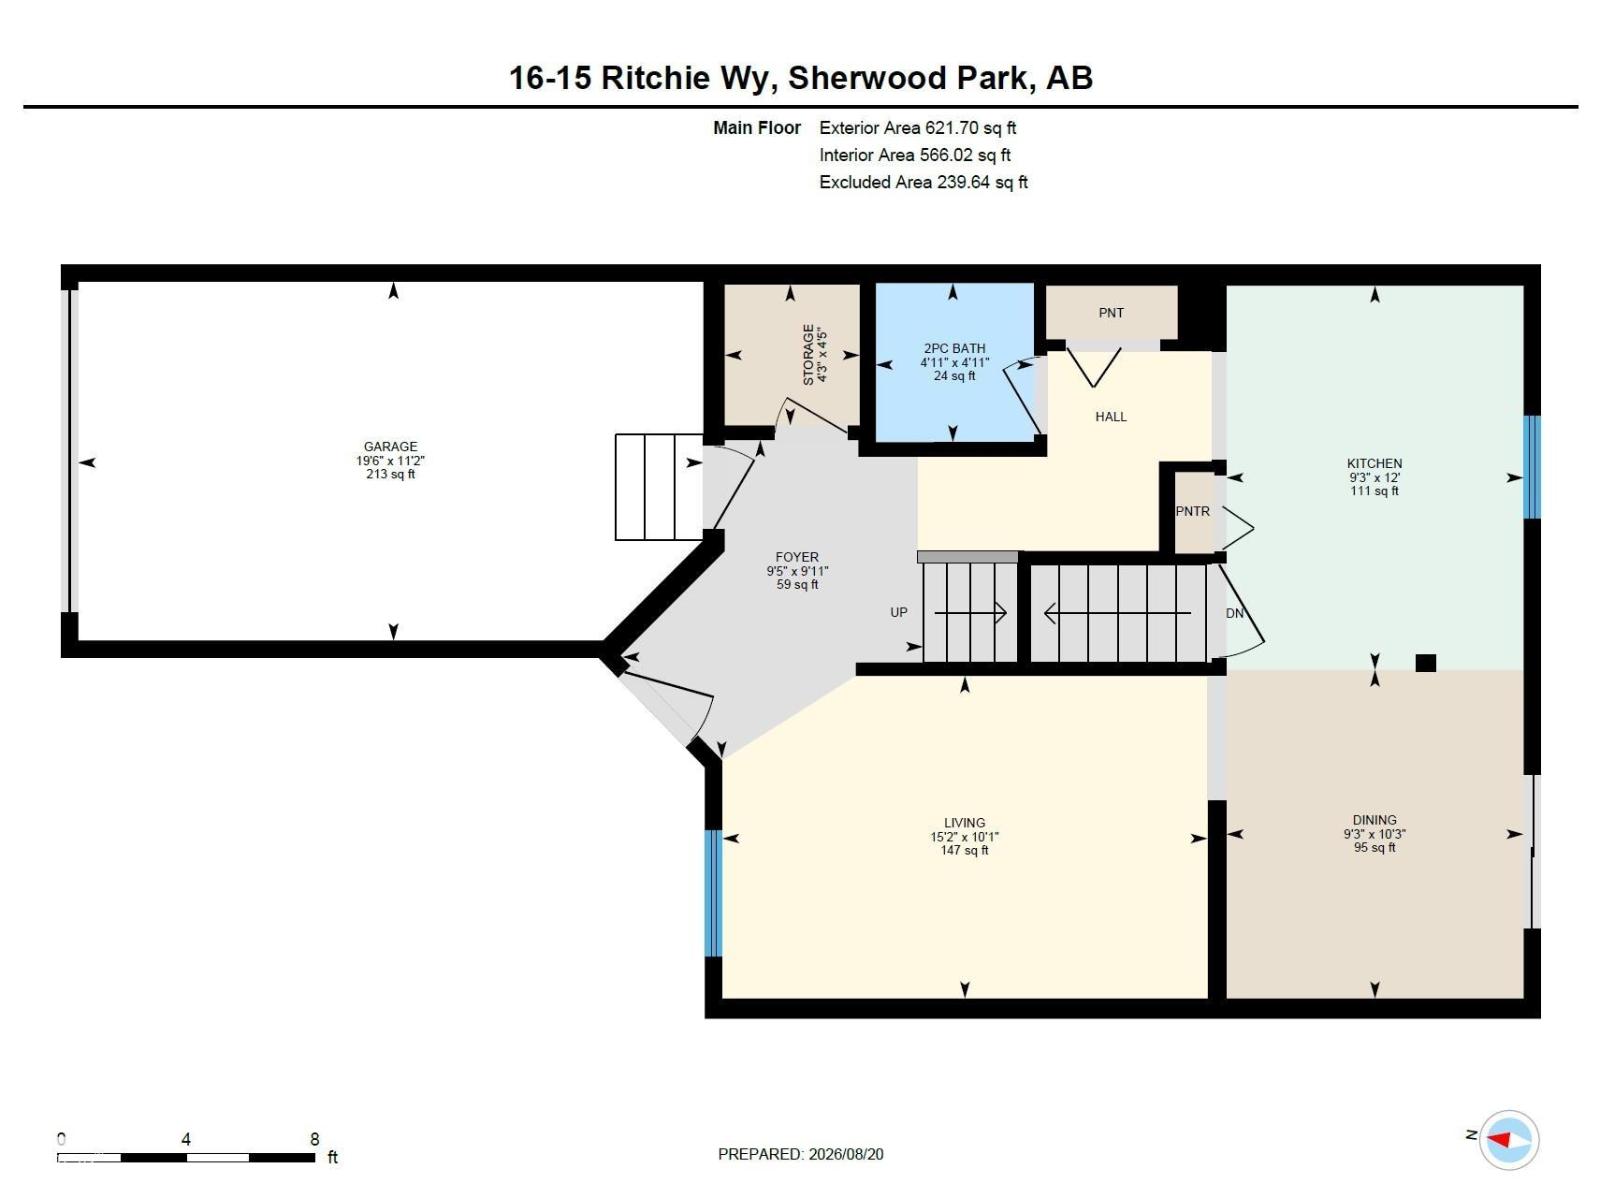
- Living room4.62 × 3.07 meters
- Dining room3.12 × 2.83 meters
- Kitchen3.65 × 2.83 meters
Upper Level
- Primary Bedroom4.04 × 3.02 meters
- Bedroom 22.86 × 2.86 meters
- Bedroom 33.52 × 2.53 meters
More homes in Regency Park (Sherwood Park)
All 4 homes for sale in Regency Park (Sherwood Park), newest first, with schools, parks and what the neighbourhood sells for.
Listing courtesy of Schmidt Realty Group Inc. Listing data is provided under copyright by the REALTORS® Association of Edmonton via the CREA Data Distribution Facility (DDF®). Information is deemed reliable but is not guaranteed accurate by CREA, the board, or Real Living, and should be independently verified. Not intended to solicit properties currently listed for sale.