65 Nottingham Boulevard
Nottingham · Sherwood Park, AB T8A 5P1
MLS® E4510727 · Listing courtesy of The Agency North Central Alberta
5 bedrooms · 3 bathrooms · 1,464 sq ft · Built 1992 · House
About this home
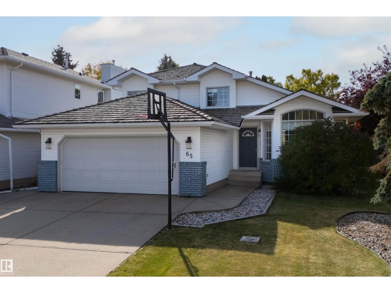
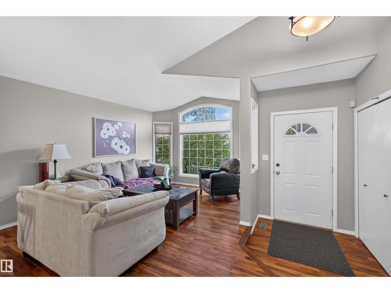
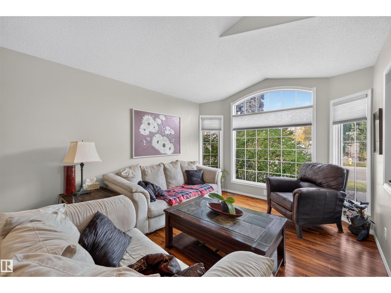
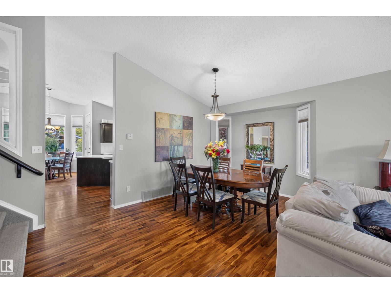
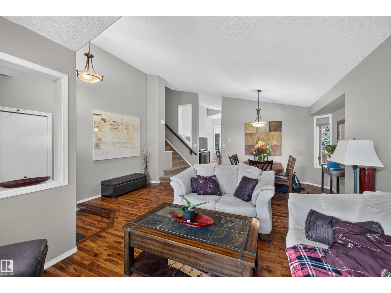
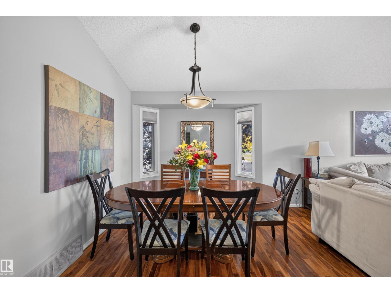
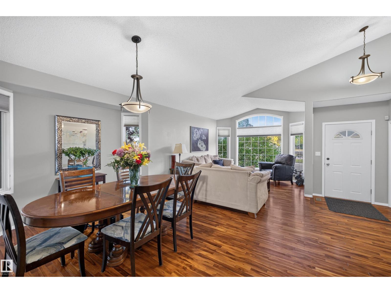
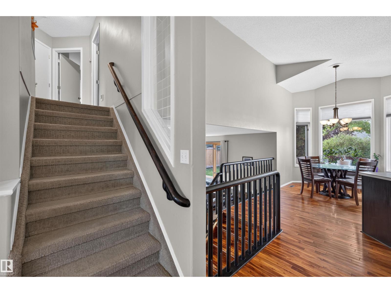
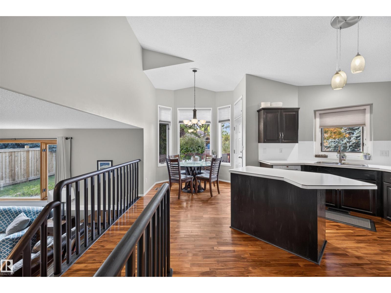
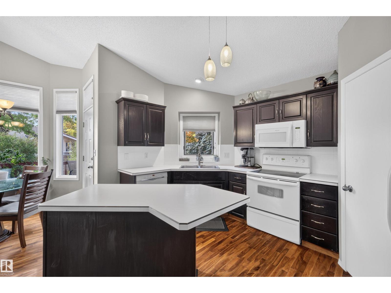
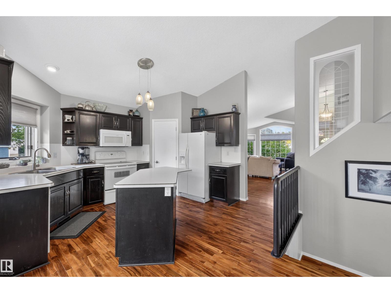
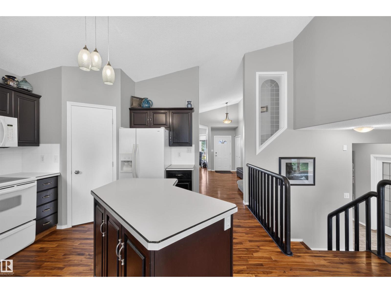
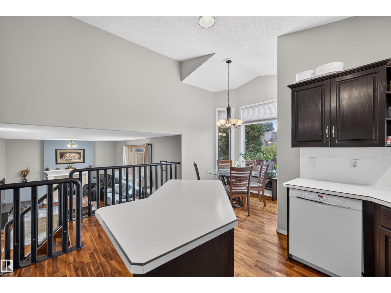
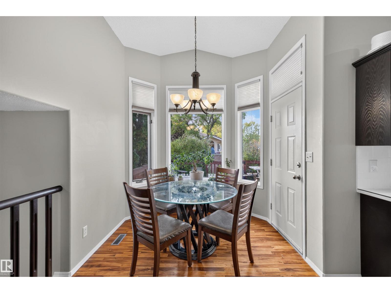
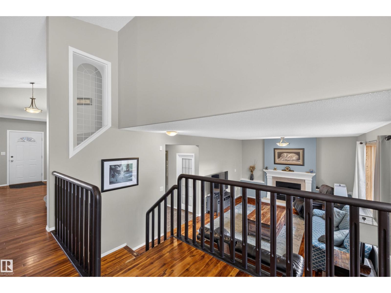
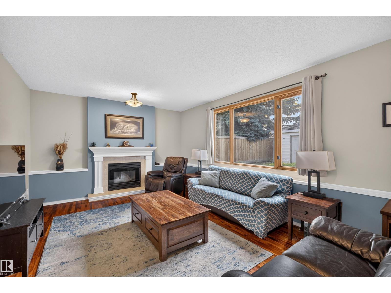
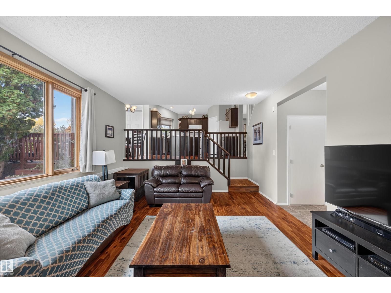
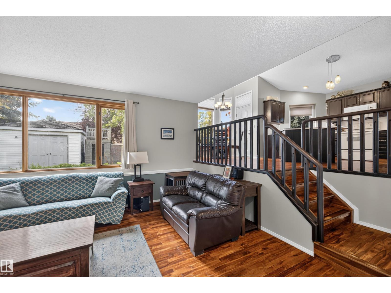
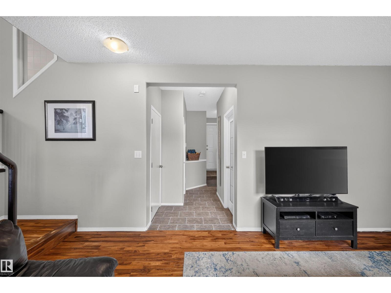
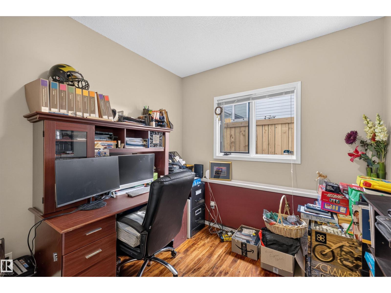
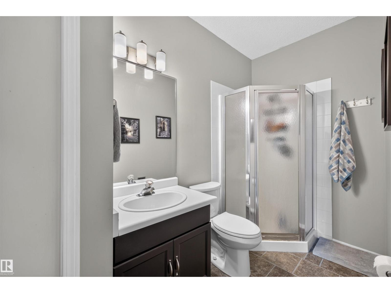
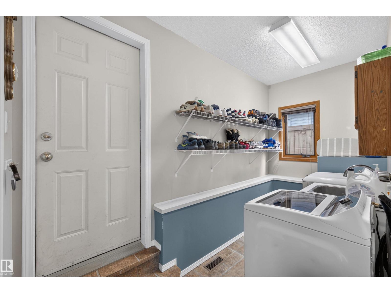
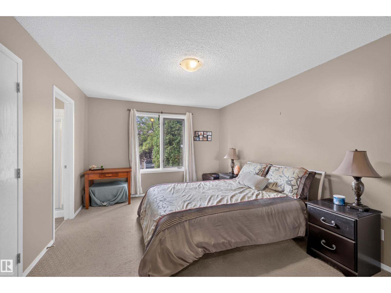
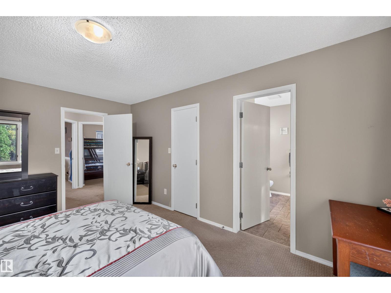
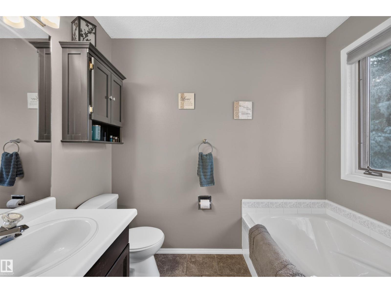
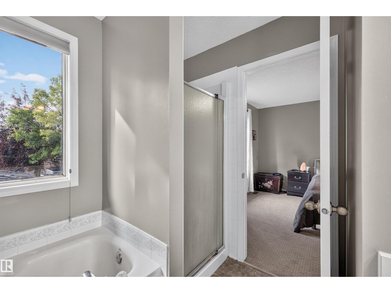
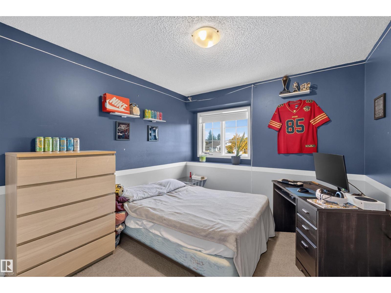
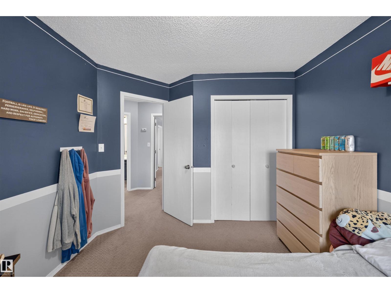
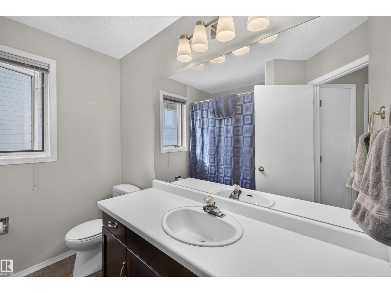
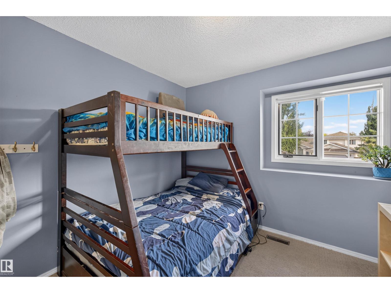
Your search end here! This is the perfect family home located in the sought-after Nottingham neighbourhood. Just steps to walking trails leading to Ball Lake; parks; playgrounds & close to schools. With almost 2,100 SqFt of living space, this 4-Level Split home has 5 Bedrms; 3 Full Bathrms & an oversized Double Attached Garage. The Main floor greets you with hardwood flooring & soaring, vaulted ceilings in the spacious Living Room & Dining Room. The Kitchen has plenty of cabinets; a large island; pantry (New Bosch Dishwasher 2025) & the breakfast nook leads you outside to the large deck; private yard & huge shed. The Upper level has 3 Bedrms incl. the large Primary Bedrm w. a W/I Closet & Ensuite (soaker tub & shower). The Man Bathrm completes this floor. The Lower level's Family Rm is ideal for movie nights & has the 4th Bedrm; 3 Pc Bathrm & Laundry. The Fully Finished Bsmt has a Bedrm; Den & Rec Rm (that has potential for a 6th Bedrm). NEW: Washer (2021); Some Fencing (2024). This can all be yours! (id:67053)
Property details
Property
- List price
- $615,000
- Style
- House
- Year built
- 1992
- Living area
- 1,464 square feet
- MLS® number
- E4510727
Interior
- Bedrooms
- 5
- Bathrooms
- 3
- Basement
- Finished, Full
- Appliances
- Washer, Refrigerator, Dishwasher, Stove, Dryer, Microwave Range Hood Combo, Storage Shed, Window Coverings, Garage door opener, Garage door opener remote(s)
Systems
- Heating
- Forced air
Parking
- Parking
- Attached Garage
Condo fee
- Ownership
- Freehold
Lot & site
- Lot features
- Cul-de-sac, Park/reserve
- Site influences
- Cul-de-sac, Park/reserve
- Community
- Nottingham
Rooms
Main level
- Living room4.38 × 5.02 meters
- Dining room2.97 × 5.49 meters
- Kitchen4.12 × 5.16 meters
- Breakfast2.83 × 2.72 meters
Lower level
- Family room—
- Bedroom 42.78 × 3.22 meters
Basement
- Den2.71 × 4.34 meters
- Bedroom 54.24 × 3.02 meters
- Recreation room3.99 × 4.92 meters
Upper Level
- Primary Bedroom4.79 × 3.47 meters
- Bedroom 23.9 × 3.0 meters
- Bedroom 33.75 × 3.13 meters
More homes in Nottingham
All 5 homes for sale in Nottingham, newest first, with schools, parks and what the neighbourhood sells for.
Listing courtesy of The Agency North Central Alberta. Listing data is provided under copyright by the REALTORS® Association of Edmonton via the CREA Data Distribution Facility (DDF®). Information is deemed reliable but is not guaranteed accurate by CREA, the board, or Real Living, and should be independently verified. Not intended to solicit properties currently listed for sale.