12 Greenridge Drive
Nottingham · Sherwood Park, AB T8A 5G1
MLS® E4510496 · Listing courtesy of RE/MAX Elite
3 bedrooms · 4 bathrooms · 2,571 sq ft · Built 1985 · House
About this home
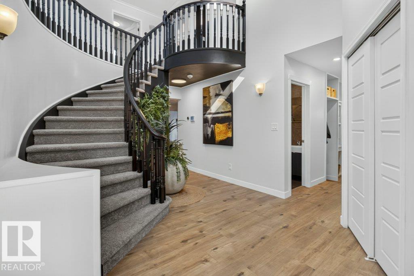
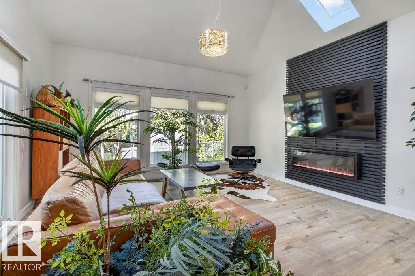
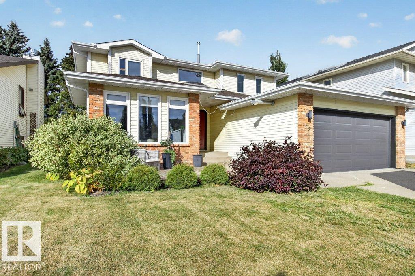
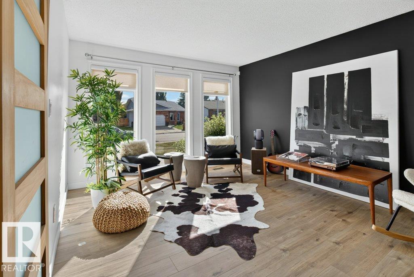
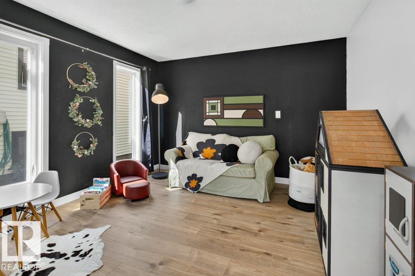
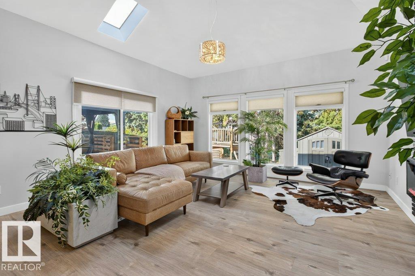
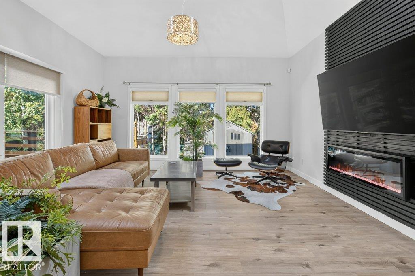
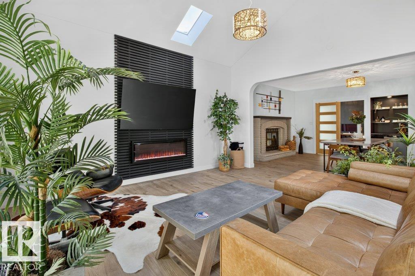
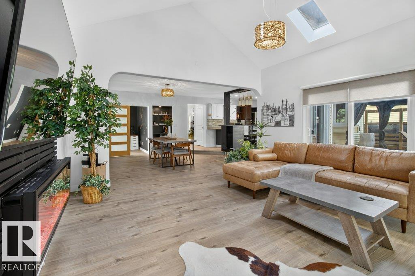
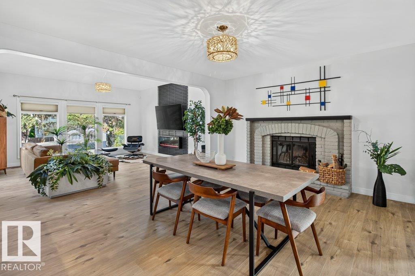
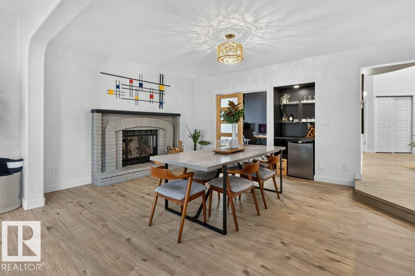
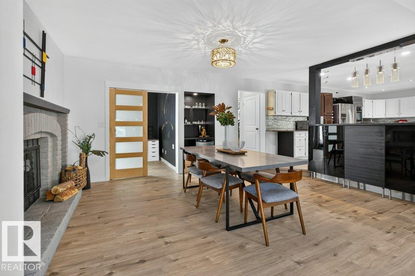
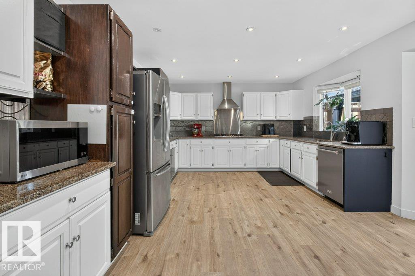
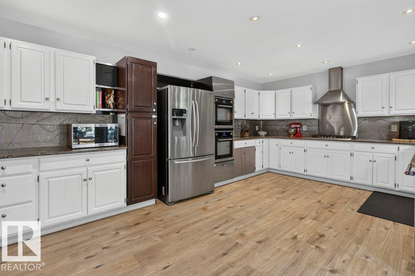
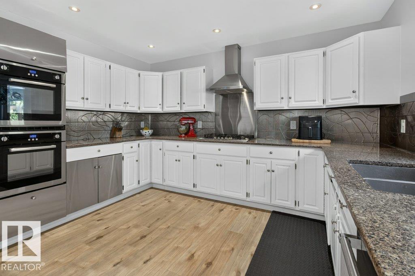
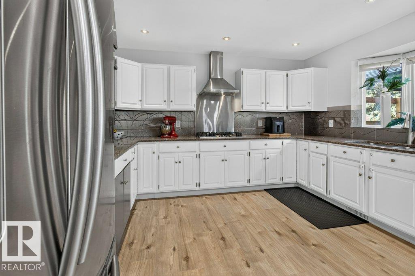
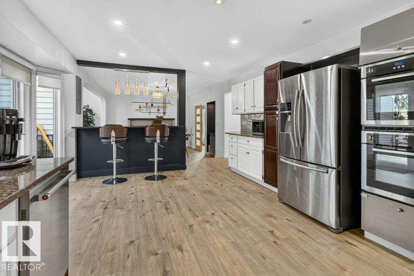
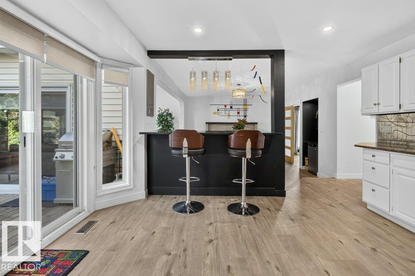
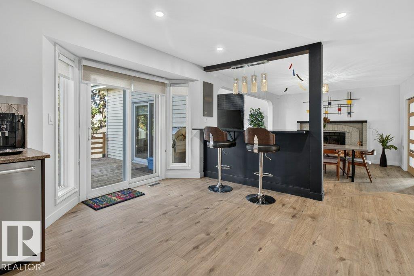
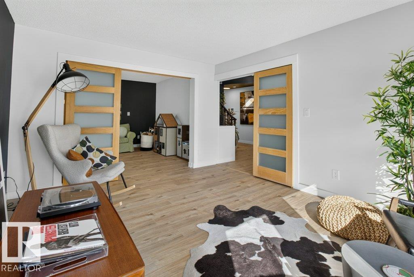
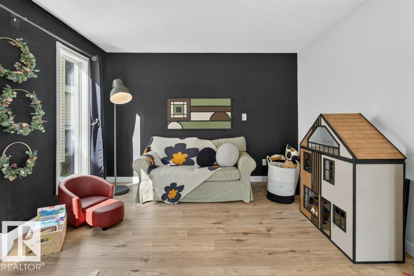
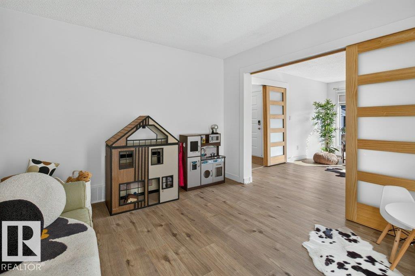
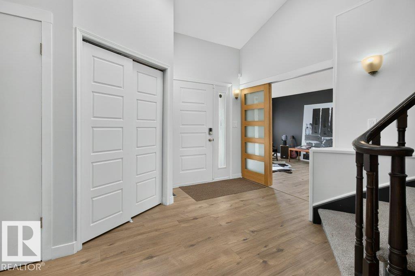
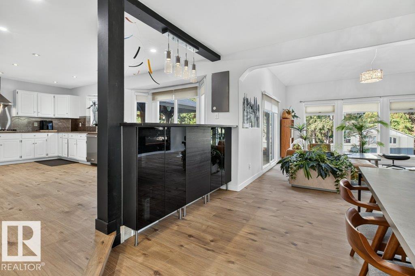
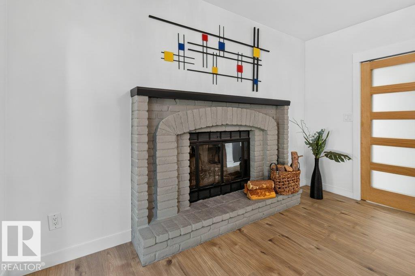
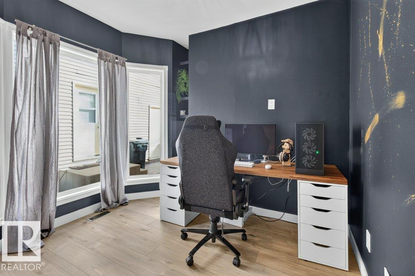
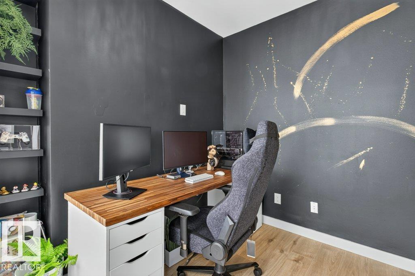
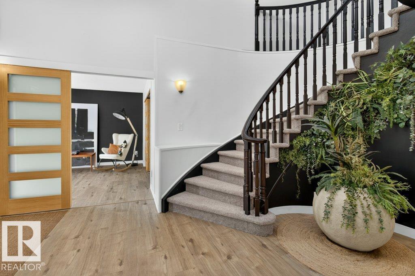
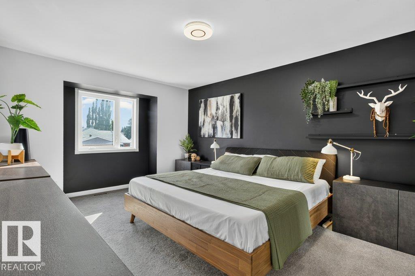
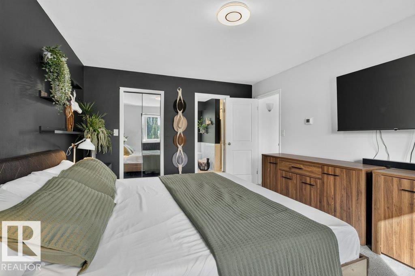
~!WELCOME HOME!~ THIS IS NOT YOUR TYPICAL NOTTINGHAM HOME! Offering 5 BEDROOMS, 4 BATHROOMS & a seriously COOL DESIGN, this one has personality in all the right places. The showstopper is the WEST COAST INSPIRED GREAT ROOM at the back—it feels like something straight out of a movie, with dramatic style, tons of natural light & a vibe you just don’t find every day. The main floor also features a striking staircase, spacious kitchen with GRANITE counters & stainless appliances, wood-burning fireplace, flex spaces + cozy office. Upstairs: 3 bedrooms including a generous primary with ensuite & walk-in closet. Downstairs adds 2 MORE BEDROOMS or a big rec space, bathroom & BRAND-NEW CARPET BEING INSTALLED NEXT WEEK. The improvement list is LONG: NEW FURNACE, WINDOWS, SHINGLES, flooring, paint, doors & trim, plus SOFT WATER, REVERSE OSMOSIS, A/C & GARAGE HEATER. (id:67053)
Property details
Property
- List price
- $749,702
- Style
- House
- Year built
- 1985
- Living area
- 2,571 square feet
- MLS® number
- E4510496
Interior
- Bedrooms
- 3
- Bathrooms
- 4
- Basement
- Finished, Full
- Appliances
- Refrigerator, Dishwasher, Stove, Hood Fan, Window Coverings, Garage door opener, Garage door opener remote(s)
Systems
- Heating
- Forced air
Parking
- Parking
- Attached Garage, Heated Garage
Condo fee
- Ownership
- Freehold
Lot & site
- Lot features
- See remarks
- Site influences
- See remarks, Public Swimming Pool
- Community
- Nottingham
Rooms
Main level
- Living room—
- Dining room—
- Kitchen—
- Family room—
- Den—
- Breakfast—
- Office—
Upper Level
- Primary Bedroom—
- Bedroom 2—
- Bedroom 3—
- Laundry room—
More homes in Nottingham
All 5 homes for sale in Nottingham, newest first, with schools, parks and what the neighbourhood sells for.
Listing courtesy of RE/MAX Elite. Listing data is provided under copyright by the REALTORS® Association of Edmonton via the CREA Data Distribution Facility (DDF®). Information is deemed reliable but is not guaranteed accurate by CREA, the board, or Real Living, and should be independently verified. Not intended to solicit properties currently listed for sale.