93 Nottingham Point
Nottingham · Sherwood Park, AB T8A 3A8
MLS® E4510288 · Listing courtesy of Royal LePage Prestige Realty
$1,129,998Reduced $30,000 (2.7%) on
5 bedrooms · 5 bathrooms · 3,322 sq ft · Built 2010 · House
About this home
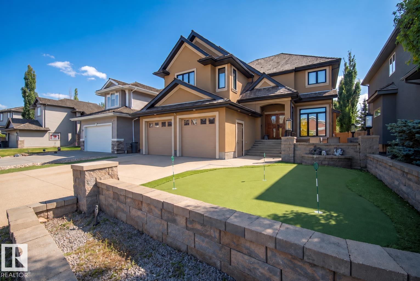
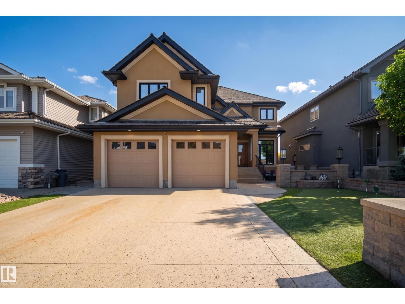
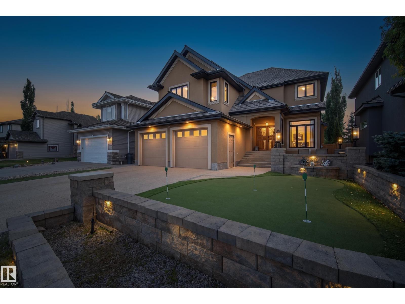
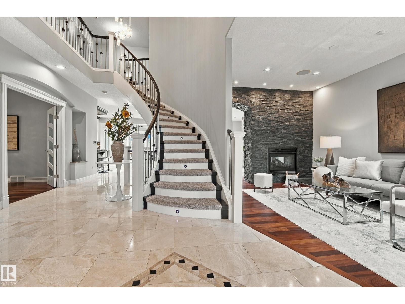
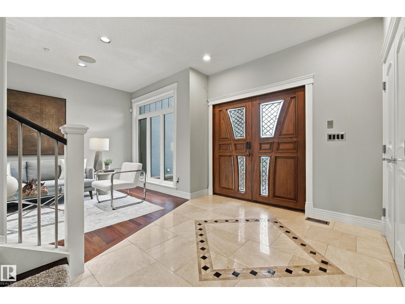
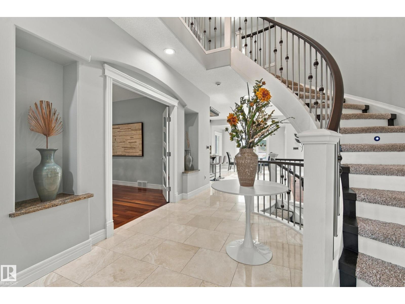
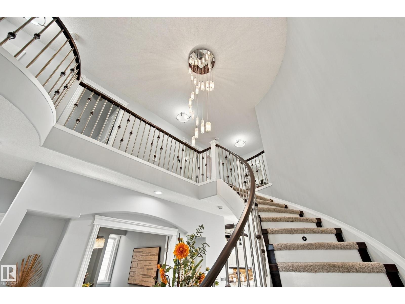
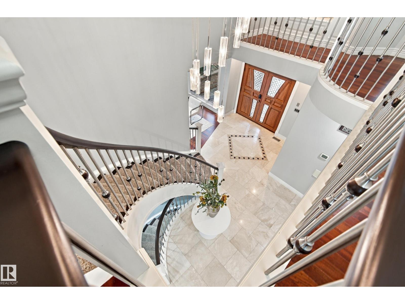
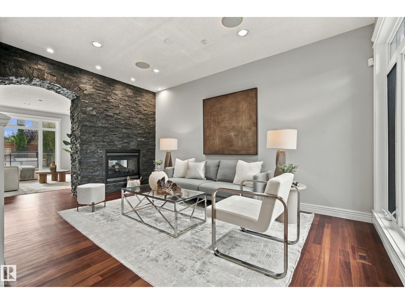
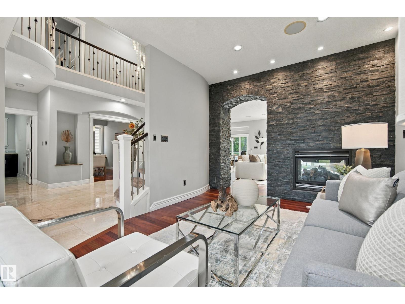
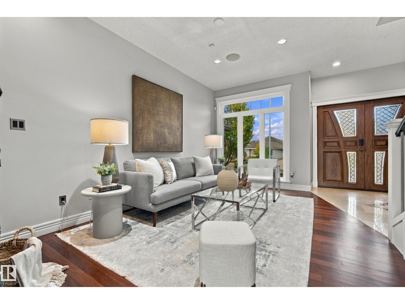
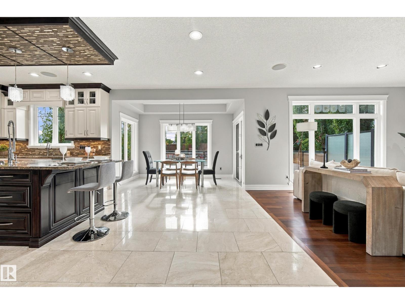
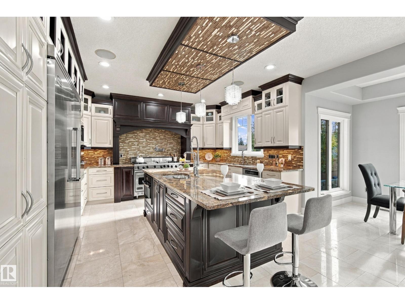
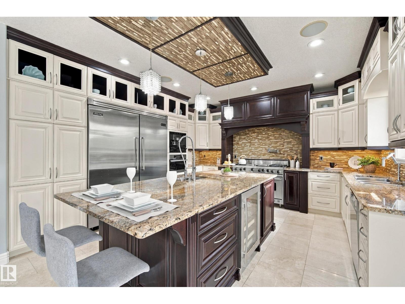
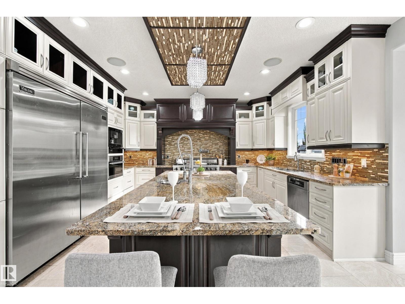
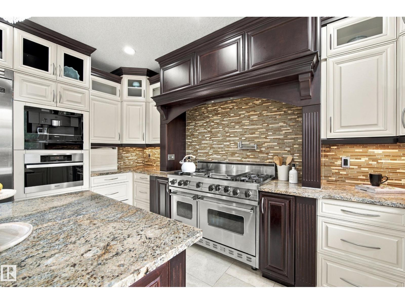
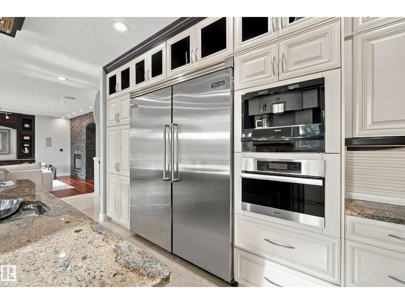
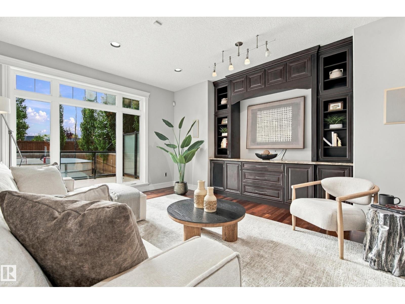
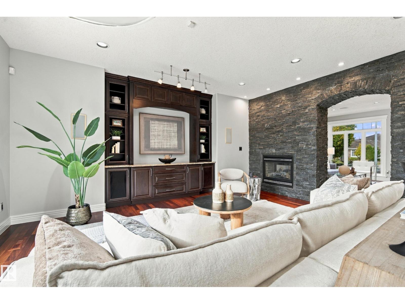
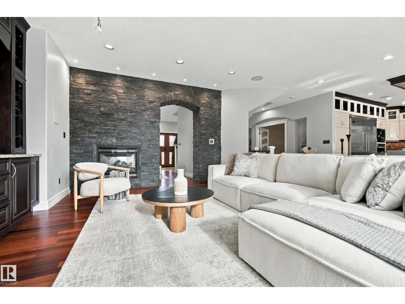
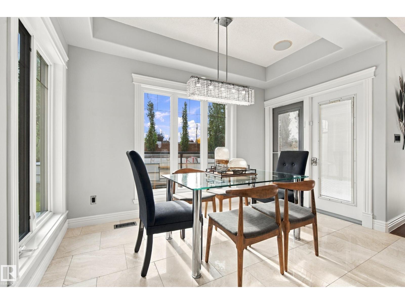
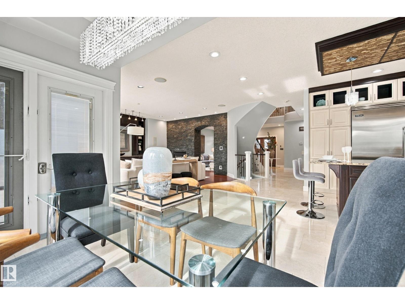
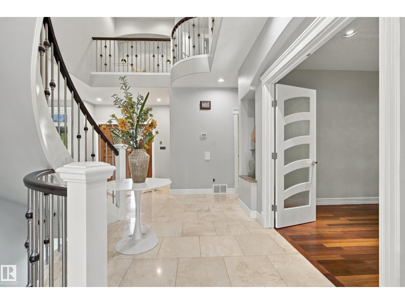
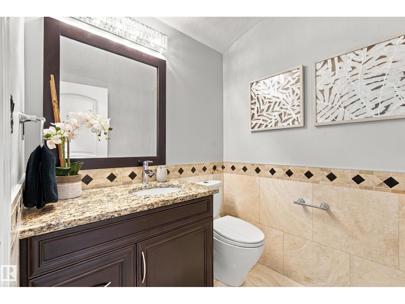
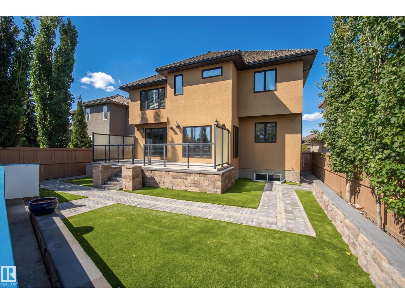
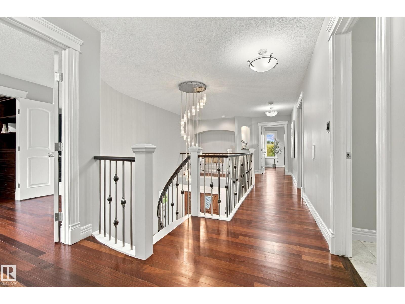
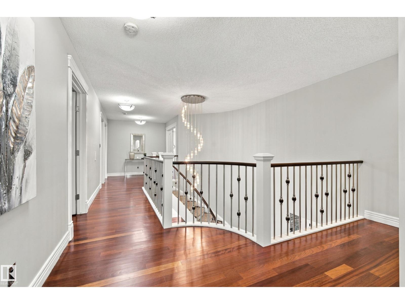
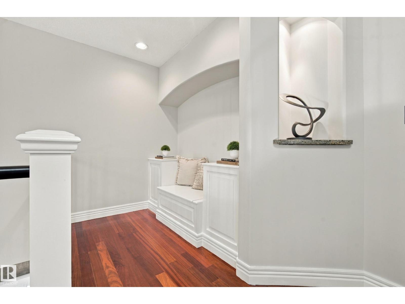
Nottingham beauty. Set on an oversized, tree-lined lot in one of Sherwood Park’s most desirable neighbourhoods, this custom executive home is just steps from Ball Lake. Inside, a grand entry w/ a curved staircase leads to a living area featuring a double-sided gas FP set into a striking granite & onyx feature wall. The kitchen offers custom cabinetry, granite counters & luxury Viking & Miele appliances, including a gas range, built-in ovens & an integrated coffee system. Upstairs, each of the three bedrooms has a private ensuite. The primary suite also features a wet bar & beverage area, a WI closet w/ built-in organizers, & an ensuite w/ a 6' waterfall tub & separate steam shower. A bonus room completes the upper level. The fully finished basement includes a dedicated theatre room, games area, custom granite wet bar & 2 additional bedrms. Outside, a front courtyard & 4-hole putting green are matched by a maintenance-free deck & private backyard hockey rink. Packed w/ endless premium features & upgrades. (id:67053)
Property details
Property
- List price
- $1,099,998
- Previous price
- $1,129,998
- Price reduced
- Oct. 7, 2026 · $30,000 off
- Style
- House
- Year built
- 2010
- Living area
- 3,322 square feet
- MLS® number
- E4510288
Interior
- Bedrooms
- 5
- Bathrooms
- 5
- Basement
- Finished, Full
- Appliances
- Washer, Refrigerator, Dishwasher, Wine Fridge, Stove, Dryer, Microwave, Oven - Built-In, Hood Fan, Garage door opener
Systems
- Heating
- Hot water radiator heat, In Floor Heating
Parking
- Parking
- Attached Garage
Condo fee
- Ownership
- Freehold
Lot & site
- Lot features
- Treed, See remarks, Wet bar, Closet Organizers, Built-in wall unit
- Site influences
- Treed, See remarks, Wet bar, Closet Organizers, Built-in wall unit
- Community
- Nottingham
Rooms
Main level
- Living room5.29 × 5.15 meters
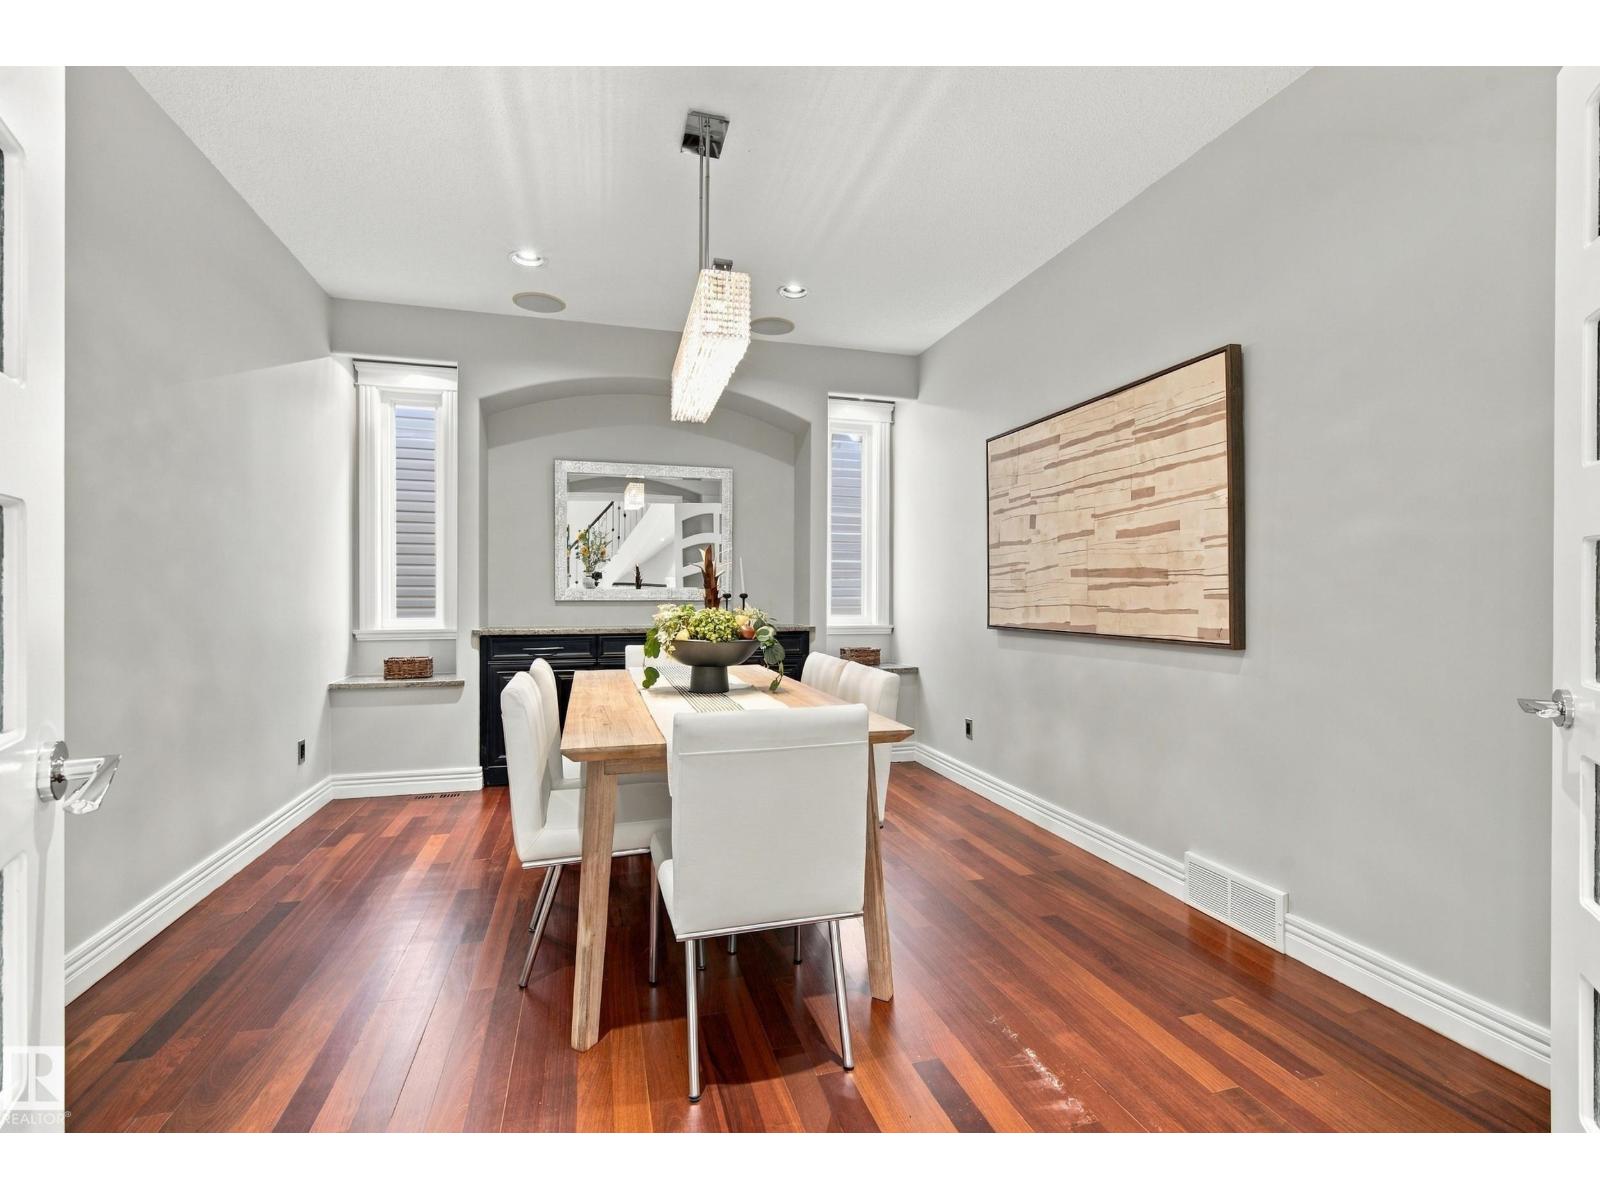
- Dining room4.53 × 2.27 meters
- Kitchen4.53 × 4.71 meters
- Breakfast1.99 × 3.61 meters
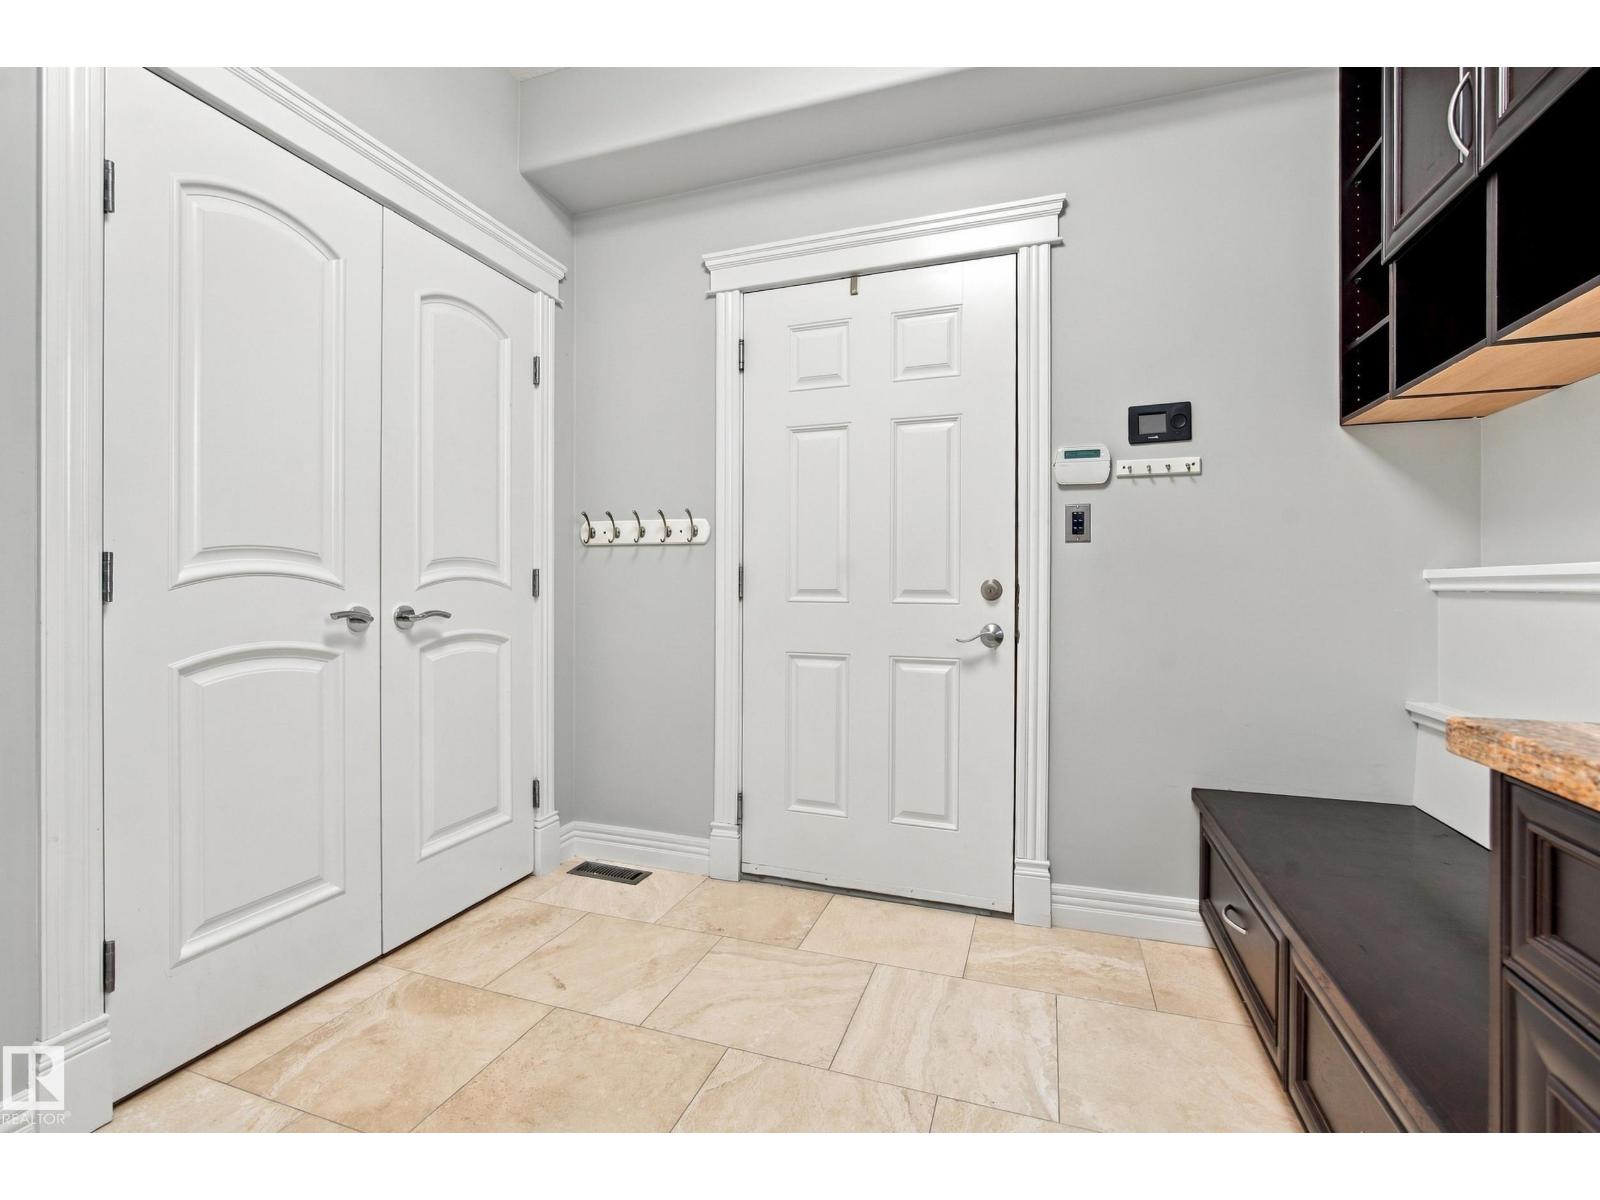
- Laundry room2.74 × 3.49 meters
Upper Level
- Primary Bedroom6.03 × 4.87 meters
- Bedroom 24.65 × 4.01 meters
- Bedroom 33.94 × 4.01 meters
Basement
- Bedroom 42.97 × 3.96 meters
- Bedroom 54.21 × 3.09 meters
- Recreation room4.97 × 6.71 meters
- Media5.16 × 4.4 meters
More homes in Nottingham
All 5 homes for sale in Nottingham, newest first, with schools, parks and what the neighbourhood sells for.
Listing courtesy of Royal LePage Prestige Realty. Listing data is provided under copyright by the REALTORS® Association of Edmonton via the CREA Data Distribution Facility (DDF®). Information is deemed reliable but is not guaranteed accurate by CREA, the board, or Real Living, and should be independently verified. Not intended to solicit properties currently listed for sale.