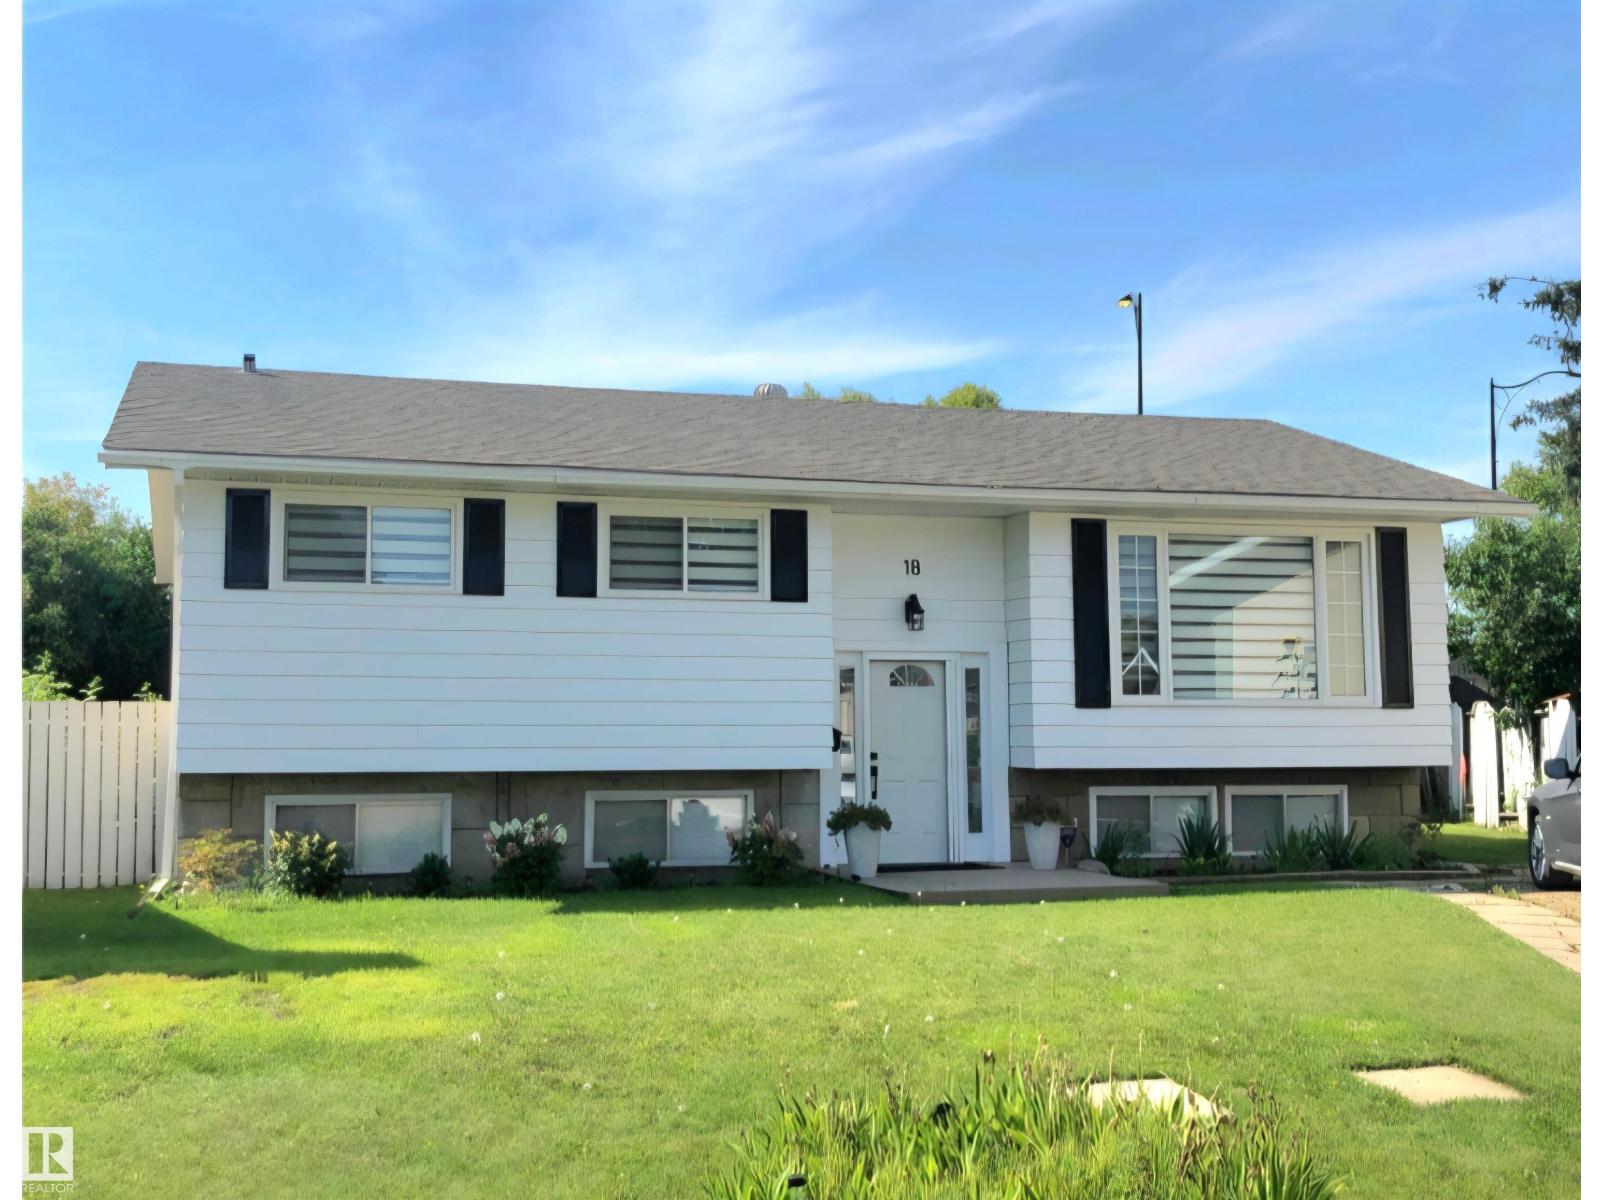
18 Rosewood Place
Maplewood (Sherwood Park) · Sherwood Park, AB T8A 2H3
MLS® E4505650 · Listing courtesy of Royal LePage Noralta Real Estate
4 bedrooms · 2 bathrooms · 1,189 sq ft · Built 1972 · Bi-level house
About this home
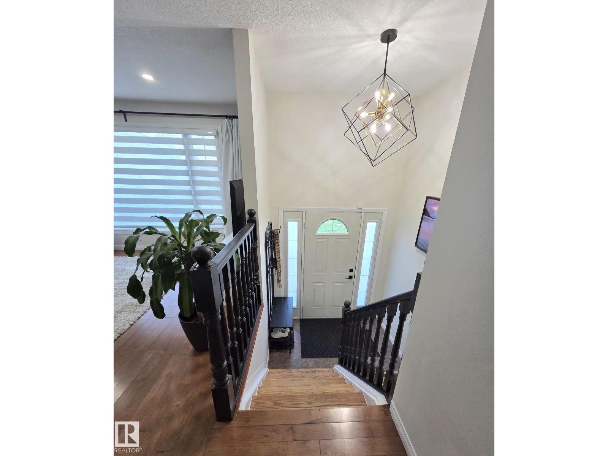
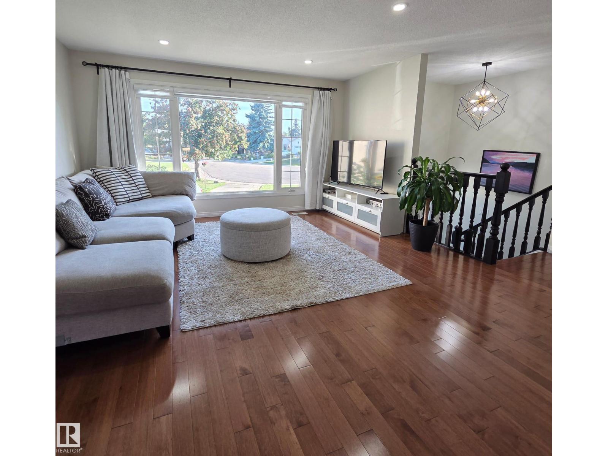
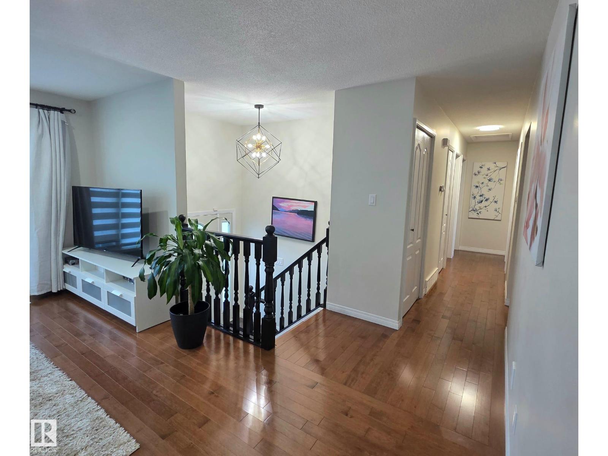
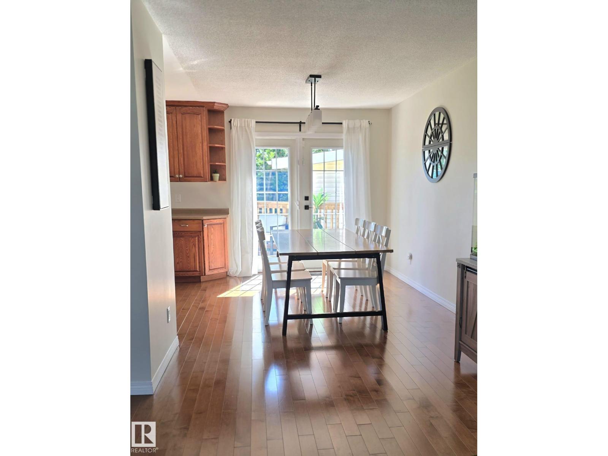
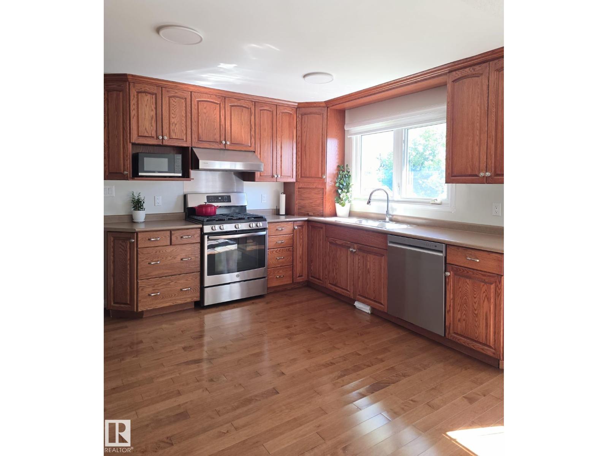
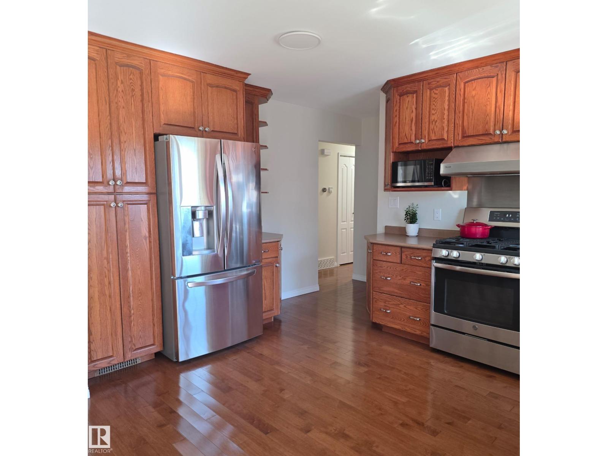
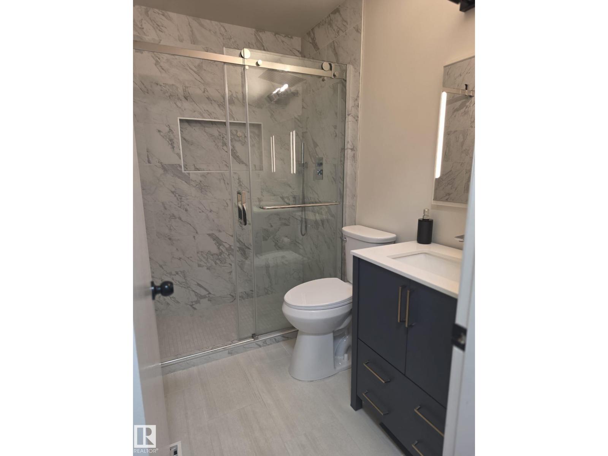
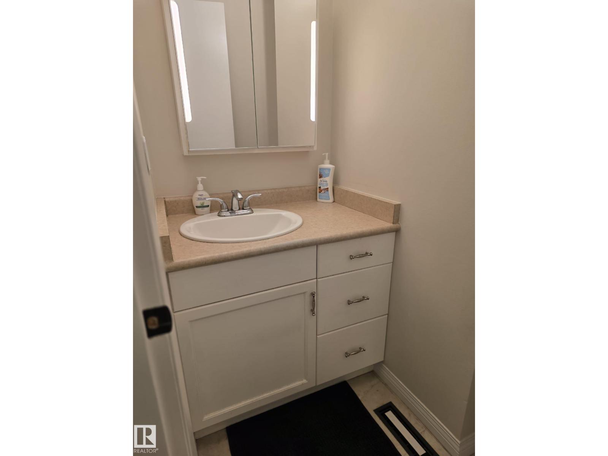
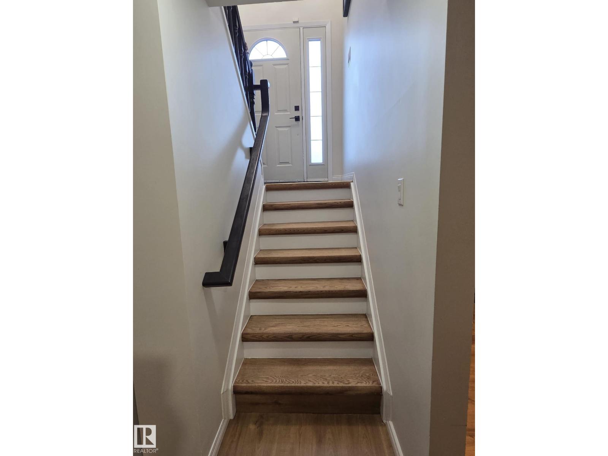
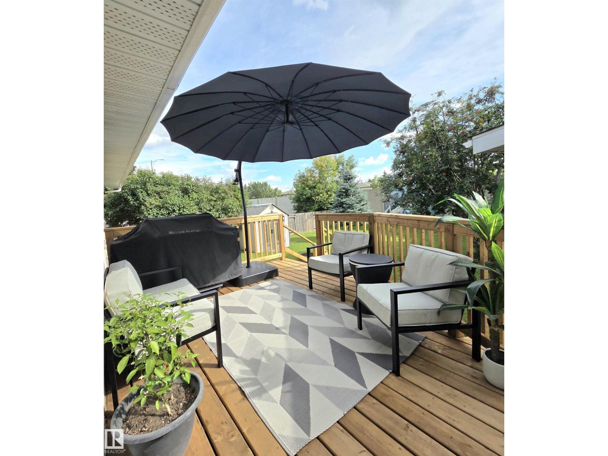
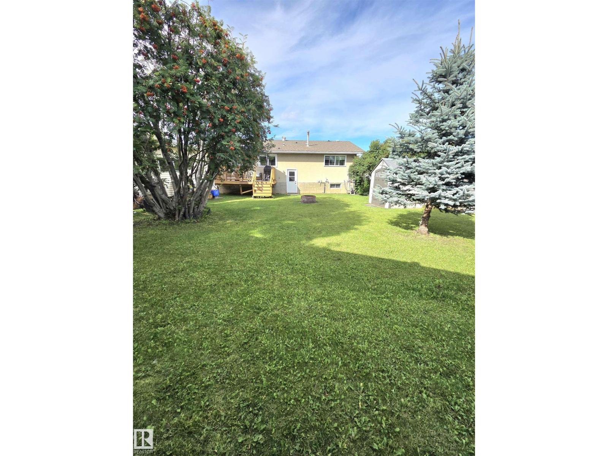
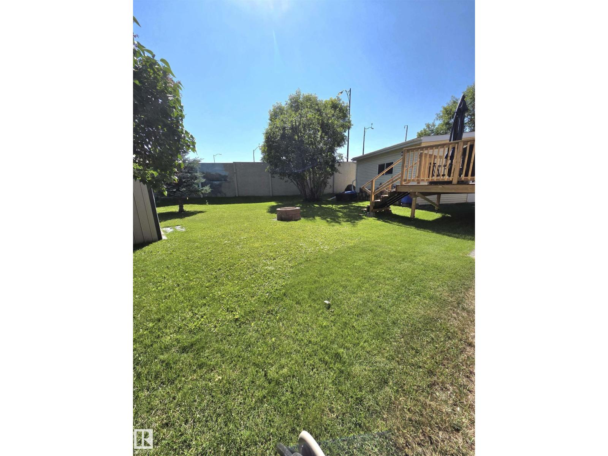
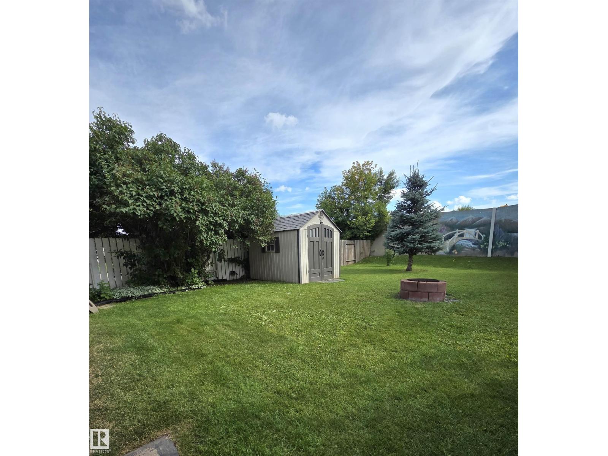
Natural light fills the main floor through oversized living room windows, setting an inviting tone the moment you step inside. The open-concept design flows seamlessly between the living, dining, and kitchen areas, creating an effortless environment for daily life and hosting. In the kitchen, abundant cabinet storage keeps everything organised, while stainless steel appliances bring a clean, modern finish to the workspace. French doors off the dining area open directly onto the deck, extending the living space outside to a large backyard built for summer entertaining. Updated light fixtures illuminate the home, and hardwood floors run continuously underfoot to tie the main living spaces together. The main floor bathroom has been fully updated to deliver a spa-like feel, featuring refined tile floors and a dedicated tile stand-up shower. Positioned just off Wye Road in Sherwood Park, this location pairs everyday suburban quiet with immediate access to essential retail, transit, and commuting corridors. Sol (id:67053)
Property details
Property
- List price
- $489,500
- Style
- Bi-level
- Year built
- 1972
- Living area
- 1,189 square feet
- MLS® number
- E4505650
Interior
- Bedrooms
- 4
- Bathrooms
- 2
- Basement
- Partially finished, Full
- Appliances
- Washer, Refrigerator, Gas stove(s), Dishwasher, Dryer, Hood Fan, Window Coverings
Systems
- Heating
- Forced air
Parking
- Parking
- Carport
Condo fee
- Ownership
- Freehold
Lot & site
- Lot size
- 643 m² (6,919 sq ft)
- Lot features
- Cul-de-sac, No back lane
- Site influences
- Cul-de-sac, No back lane
- Community
- Maplewood (Sherwood Park)
Rooms
Main level
- Living room4.29 × 4.76 meters
- Dining room2.67 × 3.87 meters
- Kitchen3.1 × 4.03 meters
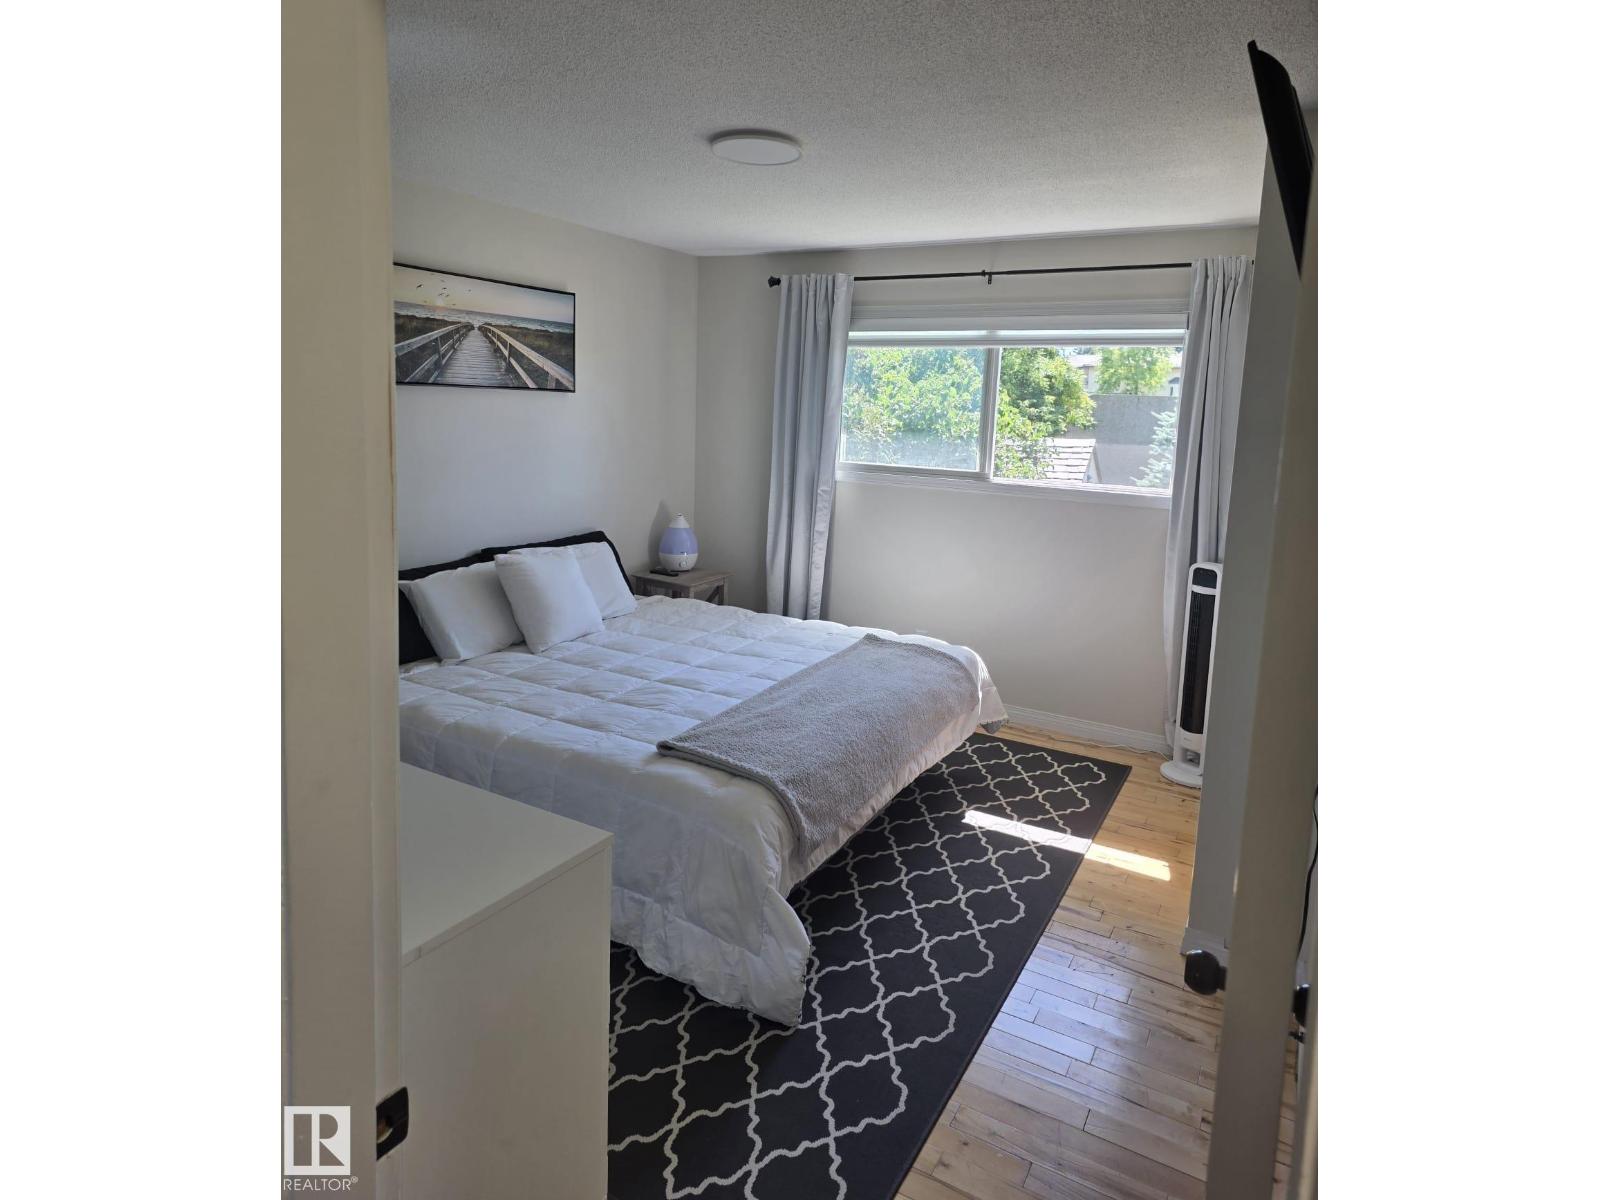
- Primary Bedroom3.38 × 4.03 meters
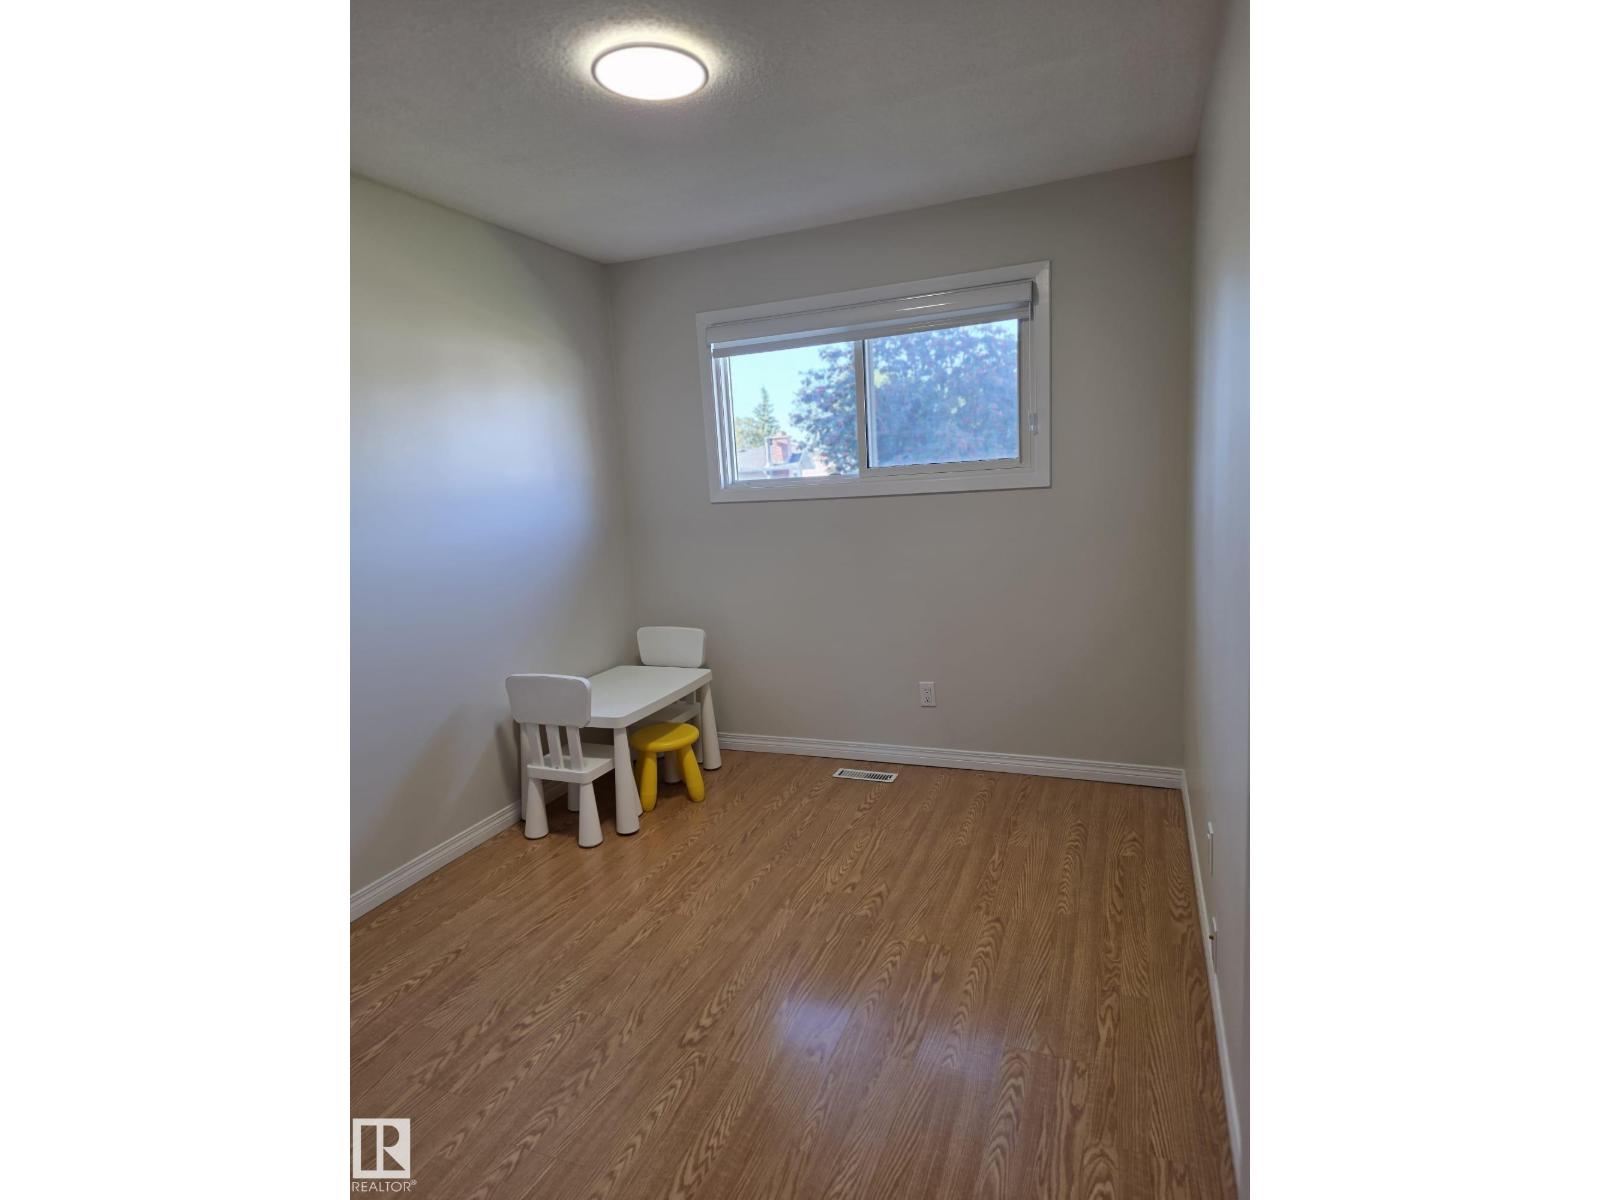
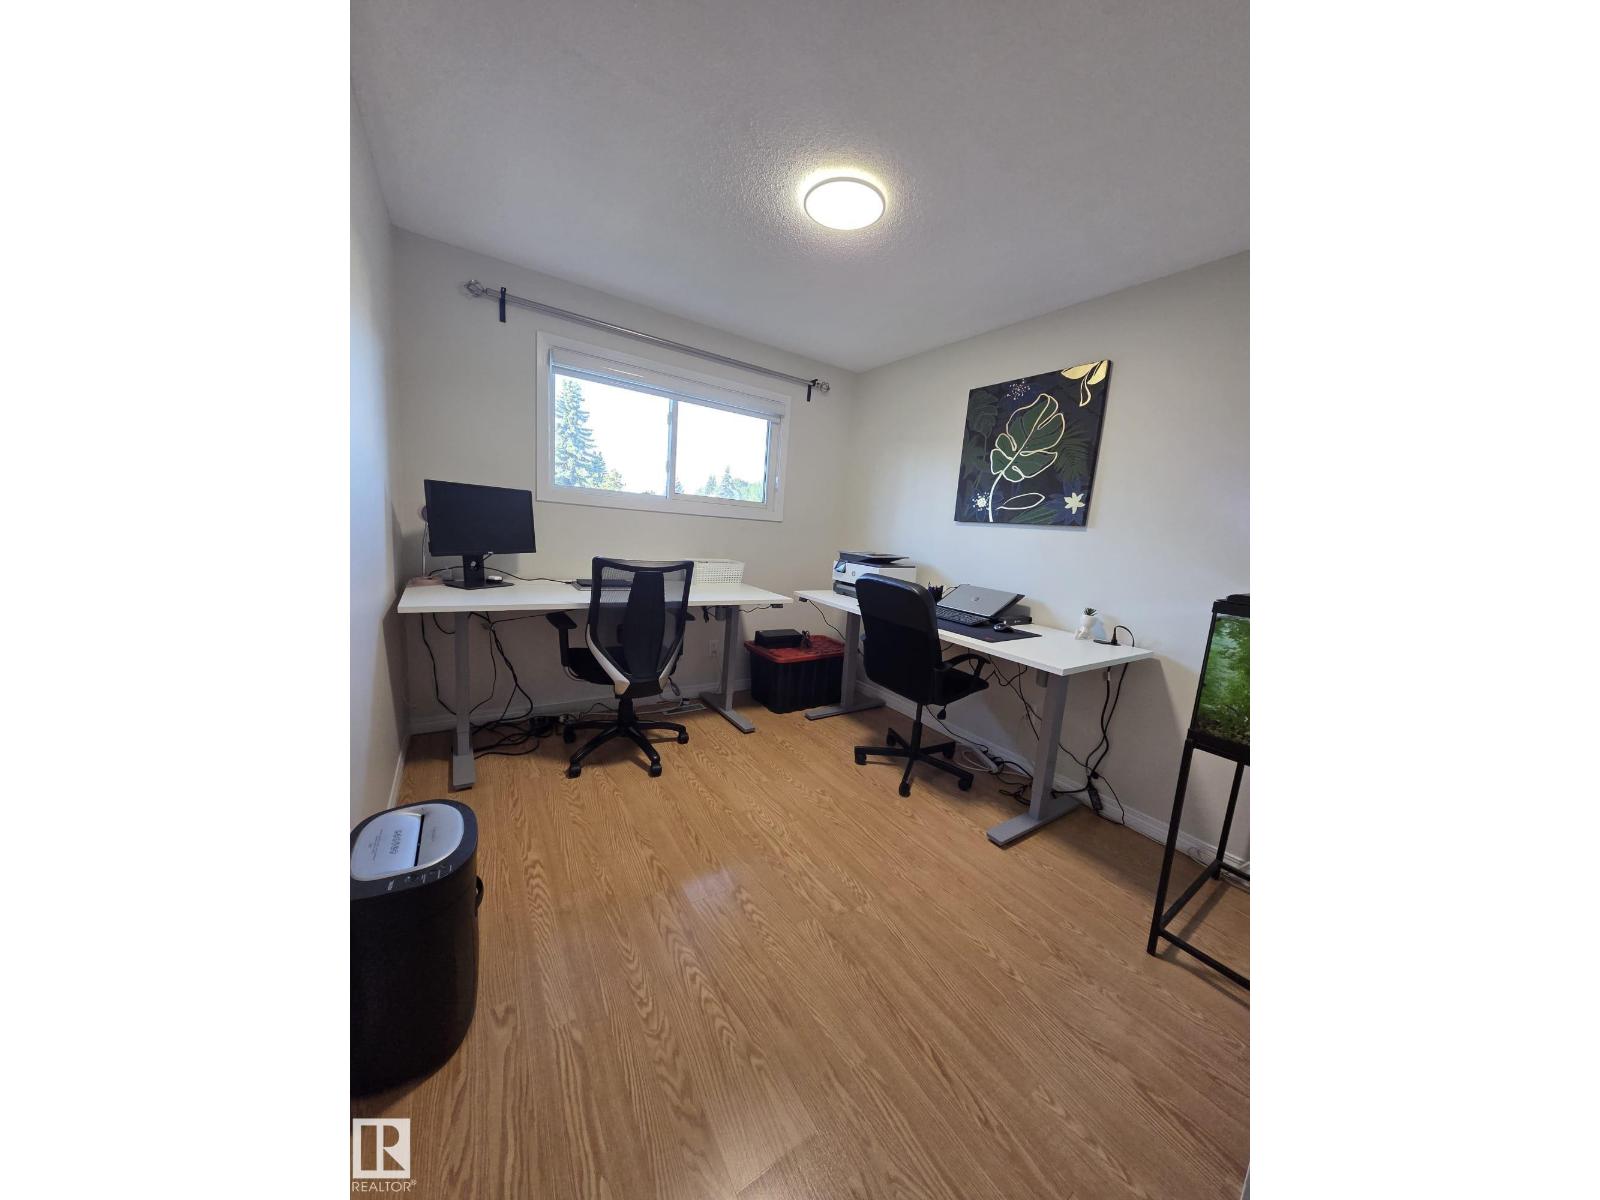
- Bedroom 22.54 × 3.05 meters
- Bedroom 32.76 × 3.05 meters
Basement
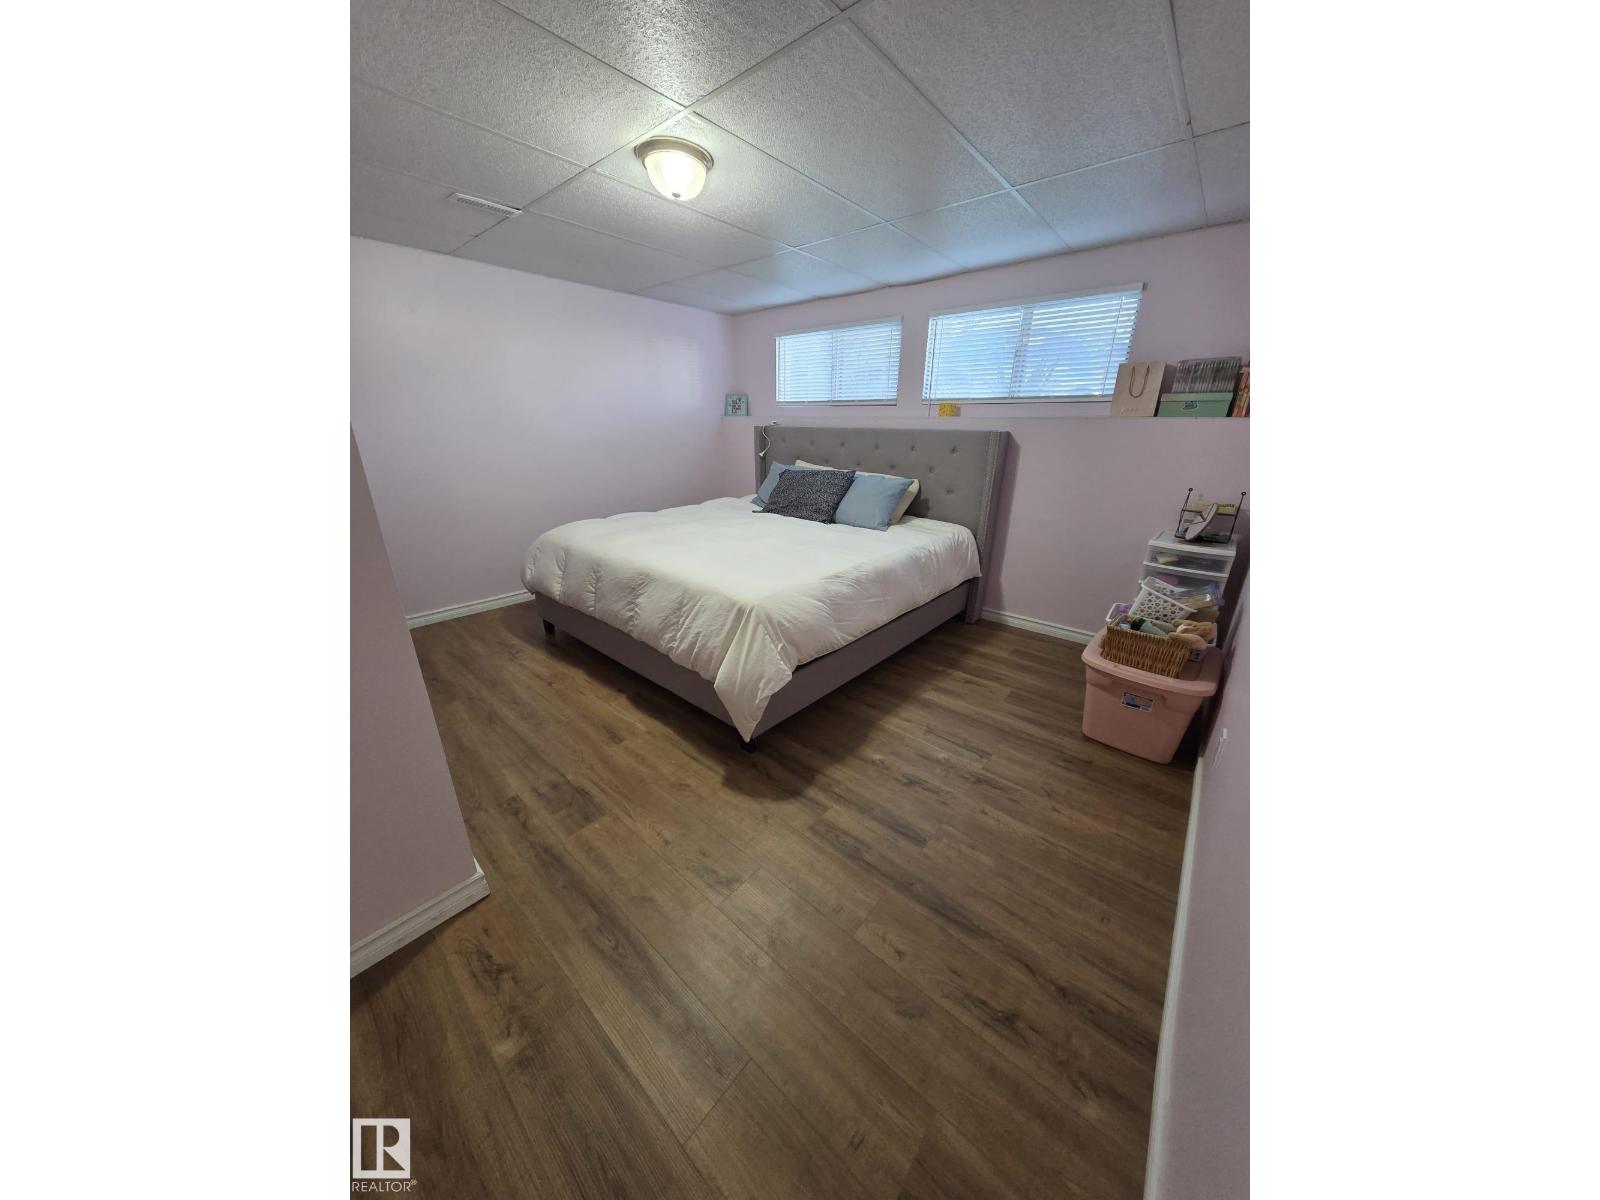
- Bedroom 4—
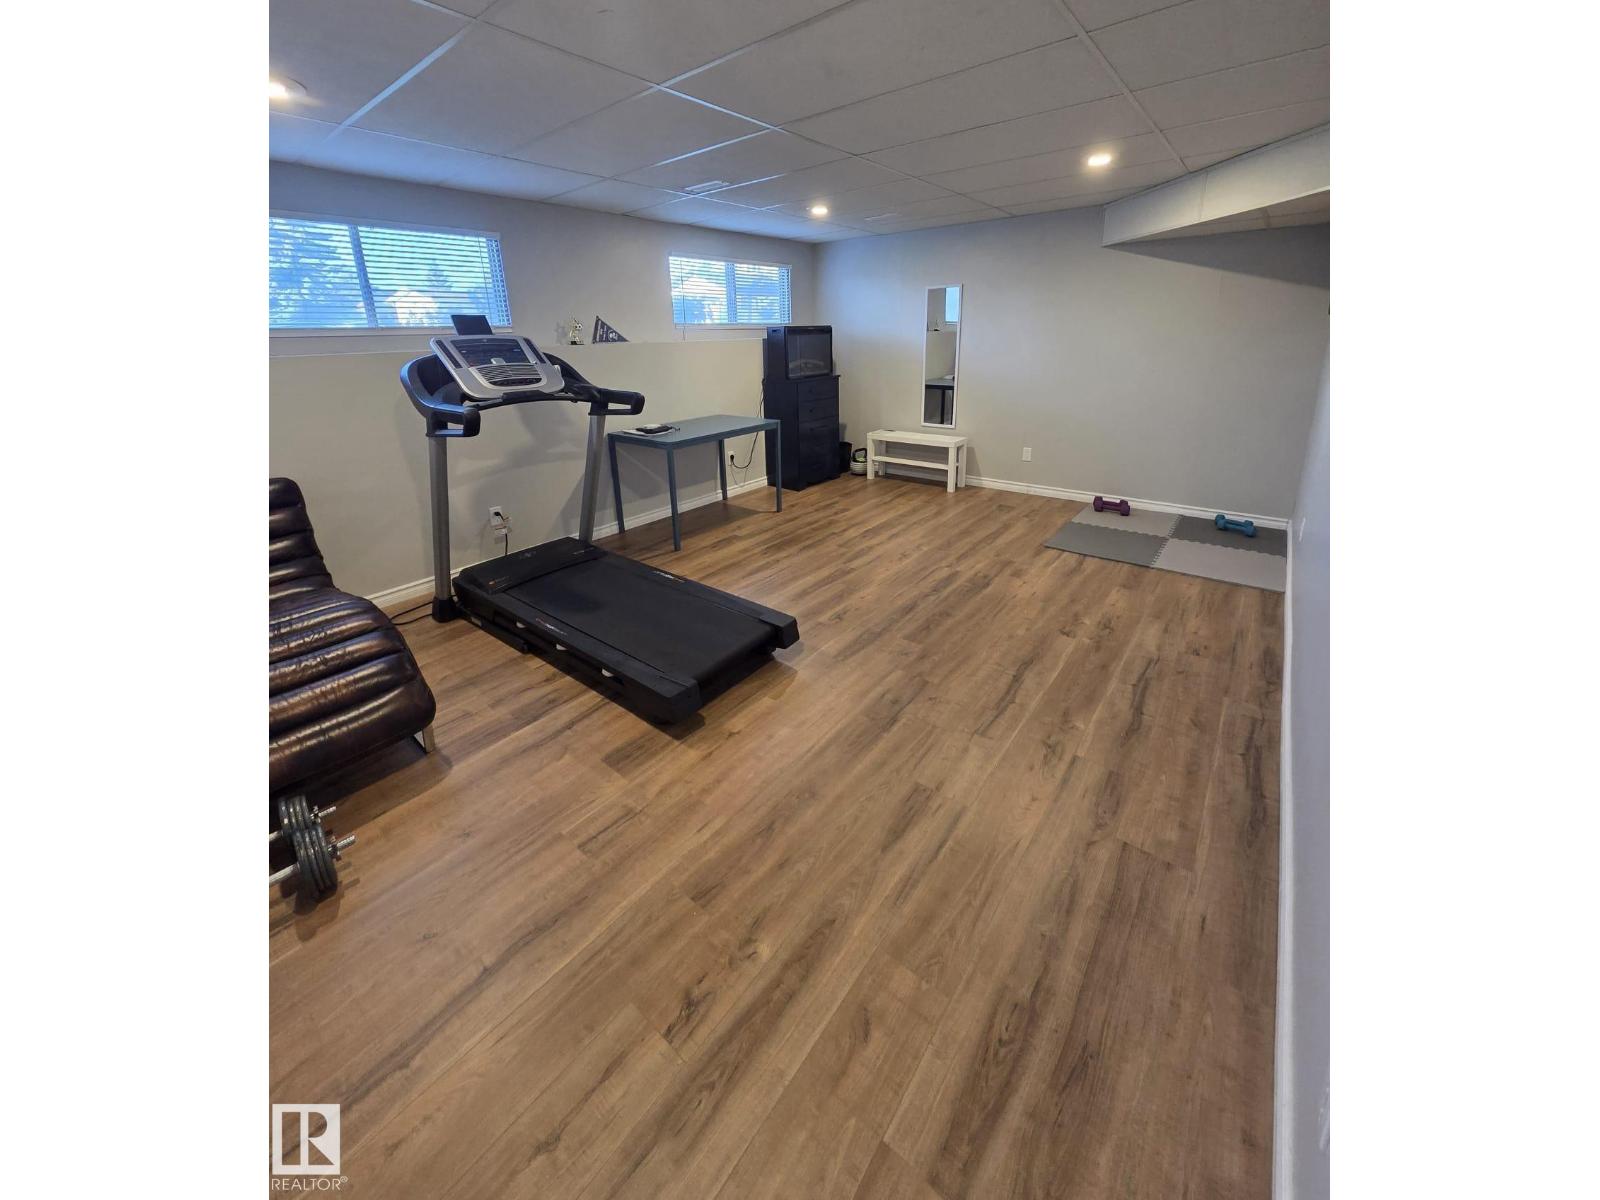
- Recreation room—
Listing courtesy of Royal LePage Noralta Real Estate. Listing data is provided under copyright by the REALTORS® Association of Edmonton via the CREA Data Distribution Facility (DDF®). Information is deemed reliable but is not guaranteed accurate by CREA, the board, or Real Living, and should be independently verified. Not intended to solicit properties currently listed for sale.