#210 – 271 Charlotte Way
Lakeland Ridge · Sherwood Park, AB T8H 0N9
MLS® E4512466 · Listing courtesy of Schmidt Realty Group Inc
2 bedrooms · 2 bathrooms · 851 sq ft · Built 2011 · Condo
About this home
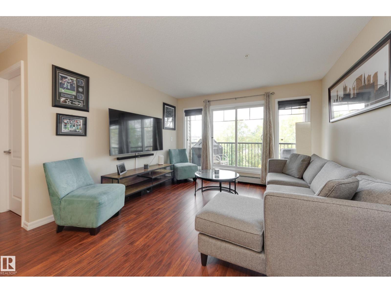
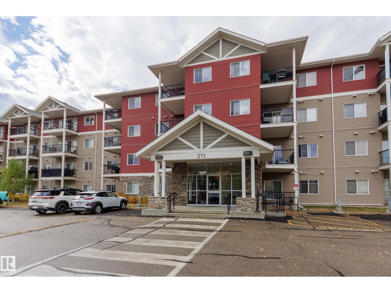
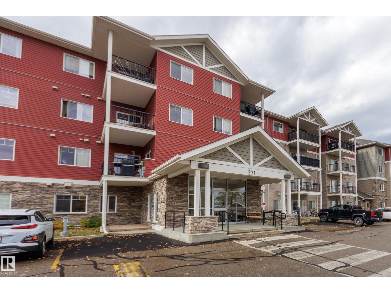
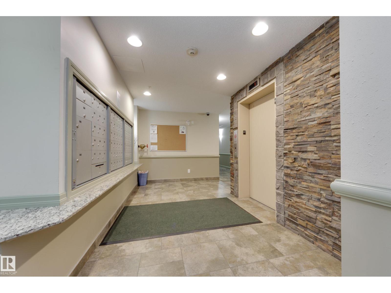
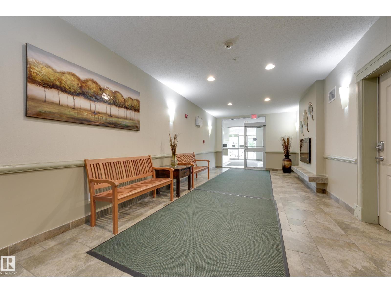
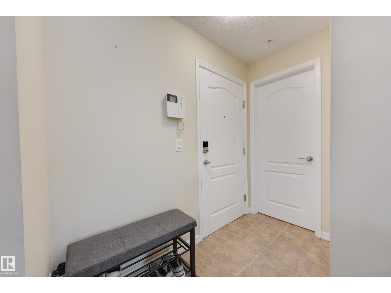
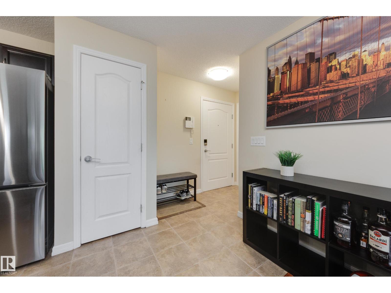
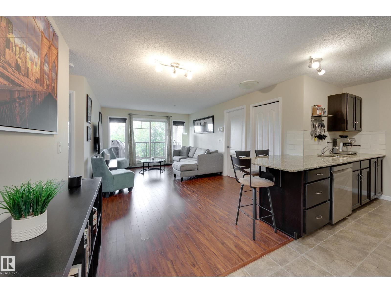
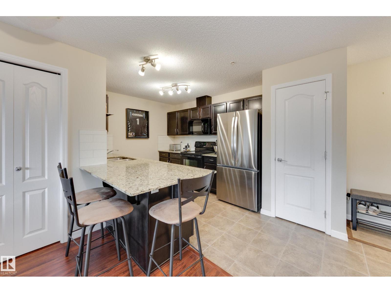
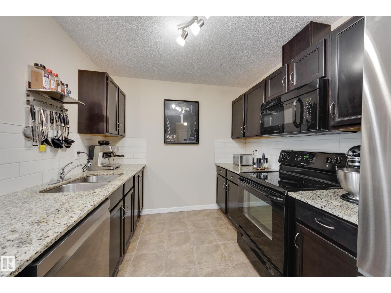
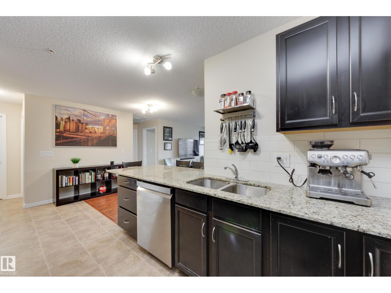
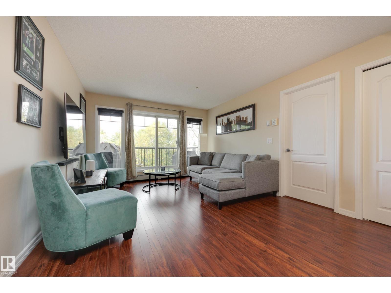
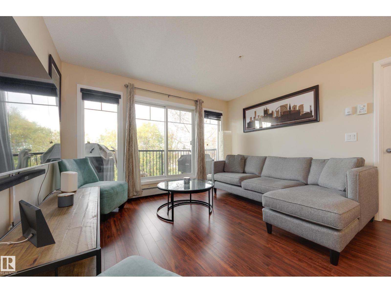
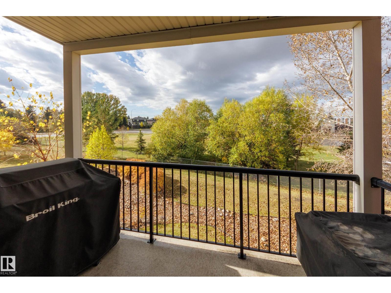
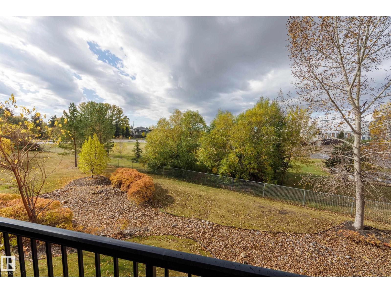
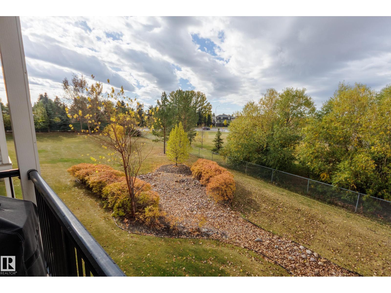
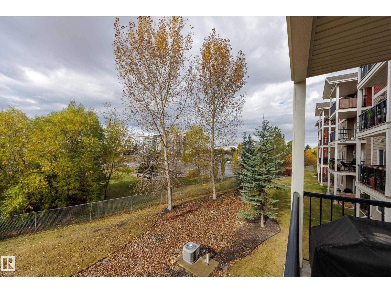
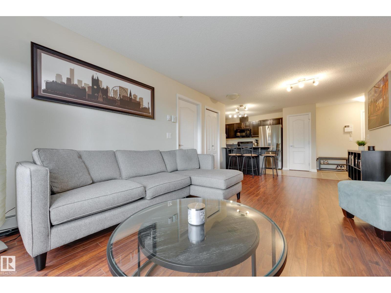
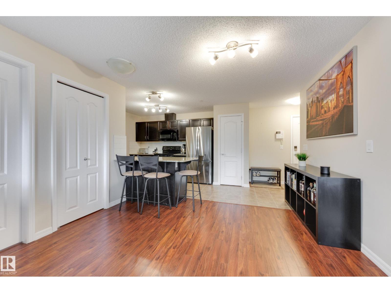
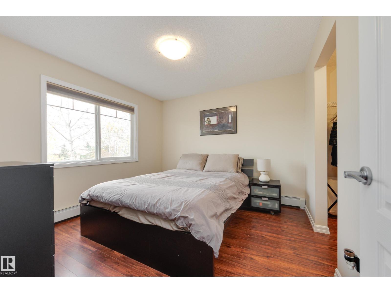
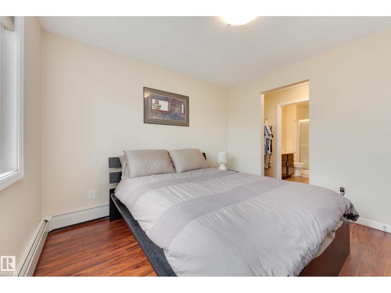
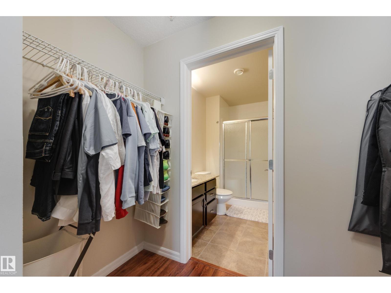
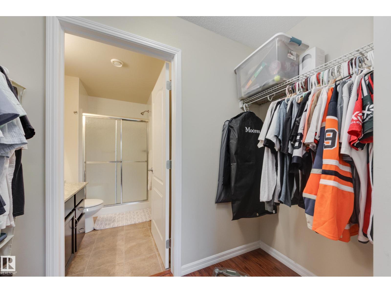
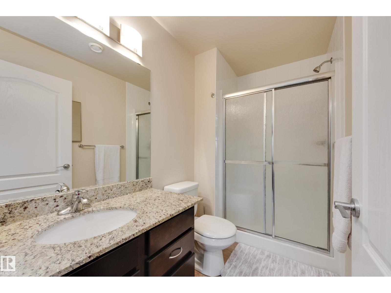
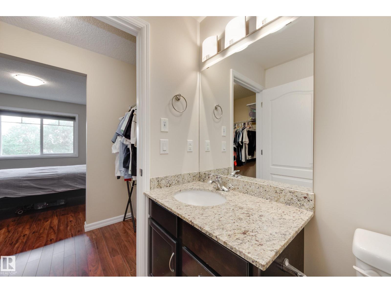
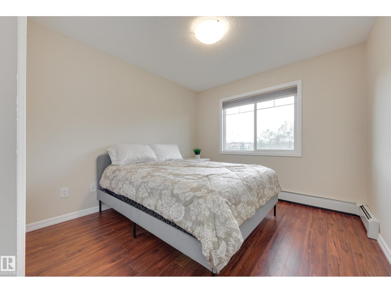
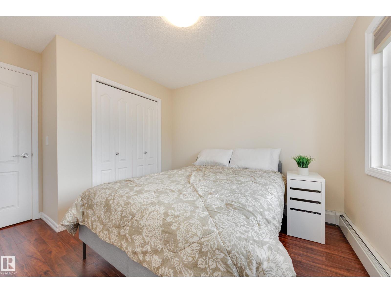
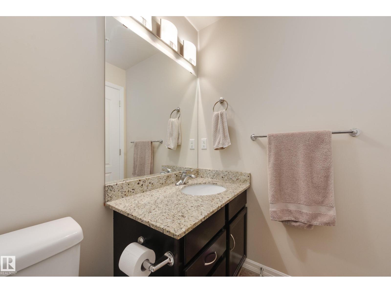
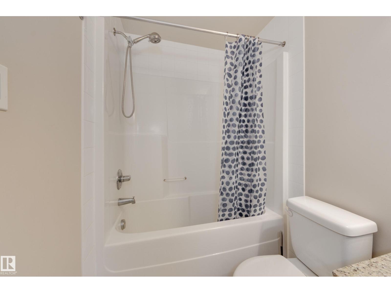
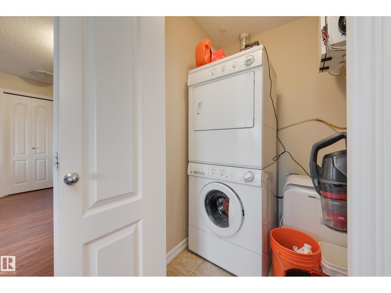
Experience easy, low-maintenance condo living in Lakeland Ridge! This inviting Windsor Park apartment is well-situated on the 2nd floor, offering a sunny, functional 2-bedroom layout complete with a west-facing balcony, laundry & dedicated storage room in-suite. The open concept living space flows seamlessly between the dining area & kitchen, featuring a generous granite island with seating - perfect for hosting & entertaining. The spacious primary enjoys a private 3pc ensuite & sizeable walk-through closet, while the second bedroom is smartly positioned next to the 4pc main bathroom on the opposite side of the unit. One above-ground parking stall near the entrance & a few convenient steps to the elevator mean grocery day is a little easier with a quick trip to your front door. All of this is only a stone’s throw from every amenity you could need - shops, restaurants, parks, Broadmoor Public Golf Course + more. Whether you're starting out, investing, or simplifying, this home is the full package! (id:67053)
Property details
Property
- List price
- $230,000
- Style
- Apartment
- Year built
- 2011
- Living area
- 851 square feet
- MLS® number
- E4512466
Interior
- Bedrooms
- 2
- Bathrooms
- 2
- Basement
- None
- Appliances
- Washer, Refrigerator, Dishwasher, Stove, Dryer, Microwave Range Hood Combo, Window Coverings
Systems
- Heating
- Baseboard heaters
Parking
- Parking
- Stall
Condo fee
- Fee
- $440 monthly
- Includes
- Common Area Maintenance, Exterior Maintenance, Landscaping, Property Management, Heat, Water, Insurance, Other, See Remarks
- Ownership
- Condo/Strata
Lot & site
- Lot features
- See remarks, No Animal Home, No Smoking Home
- Site influences
- See remarks, No Animal Home, No Smoking Home
- Community
- Lakeland Ridge
Rooms
Main level
- Living room5.75 × 3.63 meters
- Dining room—
- Kitchen2.6 × 5.31 meters
- Primary Bedroom3.28 × 3.23 meters
- Bedroom 23.73 × 3.03 meters
- Storage1.87 × 1.81 meters
The building
Windsor Park: sold prices, condo fees and every unit for sale in the building.
More homes in Lakeland Ridge
All 12 homes for sale in Lakeland Ridge, newest first, with schools, parks and what the neighbourhood sells for.
Listing courtesy of Schmidt Realty Group Inc. Listing data is provided under copyright by the REALTORS® Association of Edmonton via the CREA Data Distribution Facility (DDF®). Information is deemed reliable but is not guaranteed accurate by CREA, the board, or Real Living, and should be independently verified. Not intended to solicit properties currently listed for sale.