715 Cache Place
Lakeland Ridge · Sherwood Park, AB T8H 0L4
MLS® E4511214 · Listing courtesy of Exp Realty
4 bedrooms · 4 bathrooms · 1,864 sq ft · Built 2008 · House
About this home
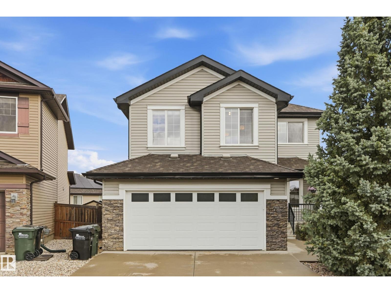
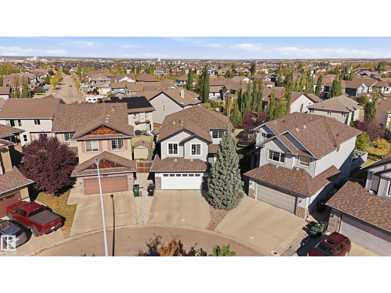
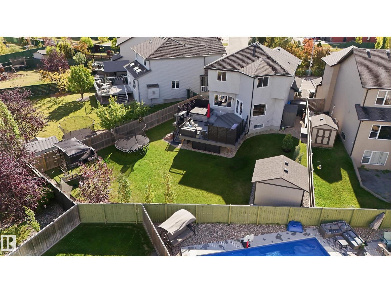
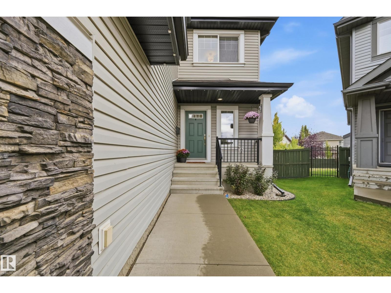
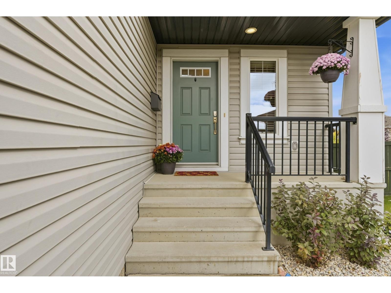
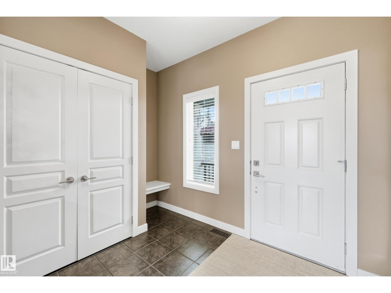
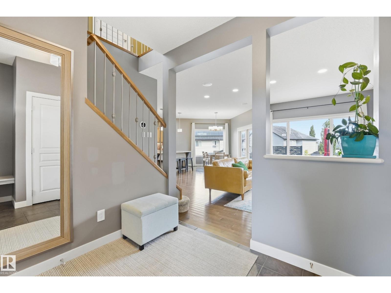
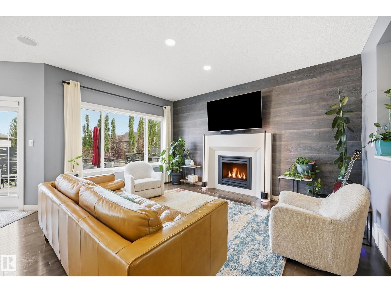
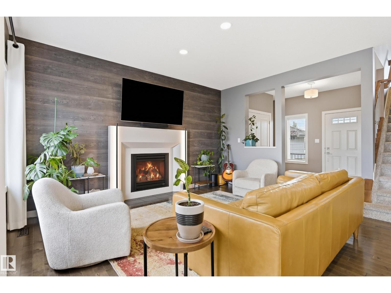
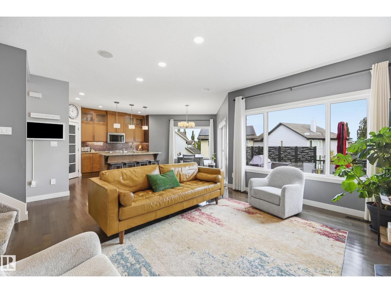
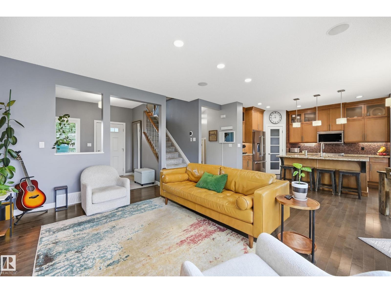
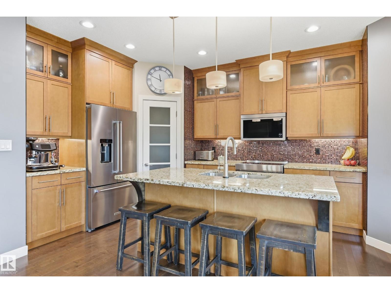
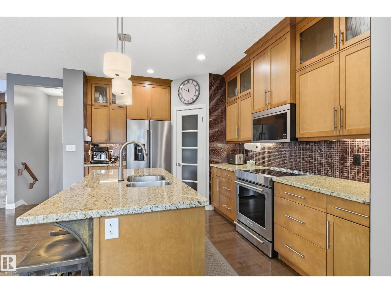
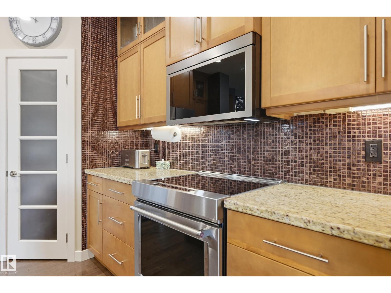
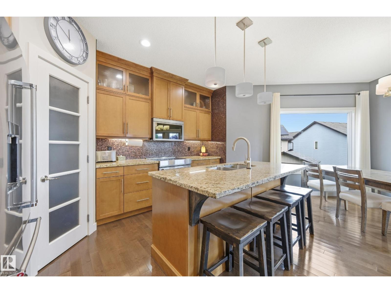
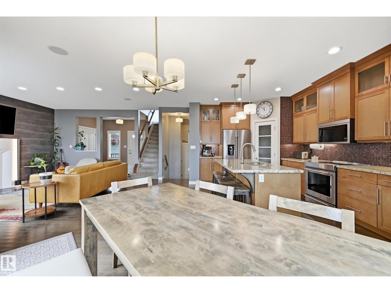
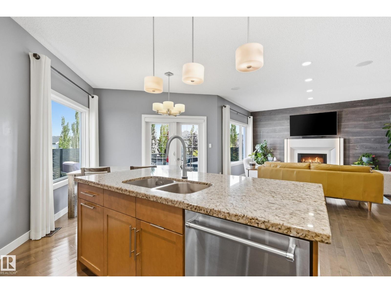
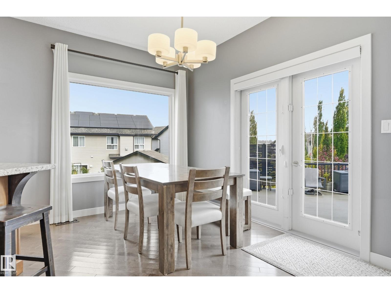
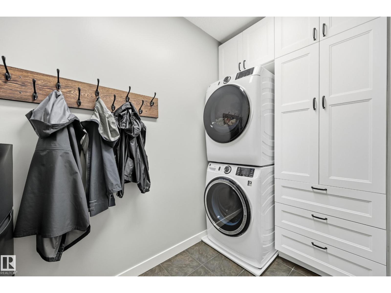
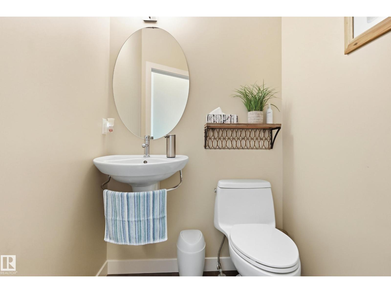
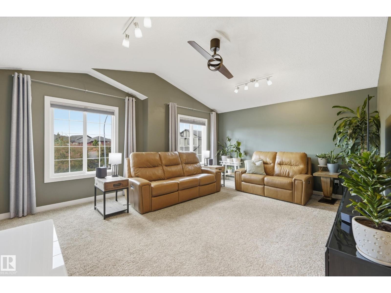
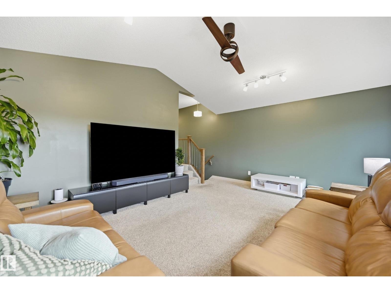
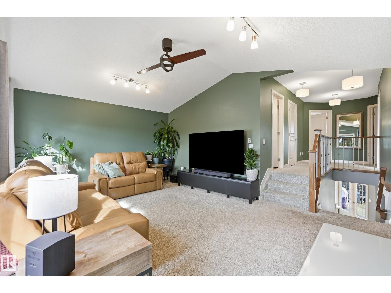
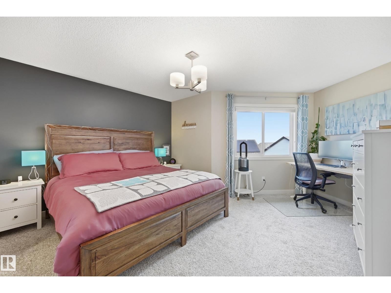
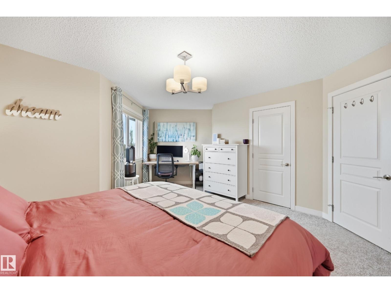
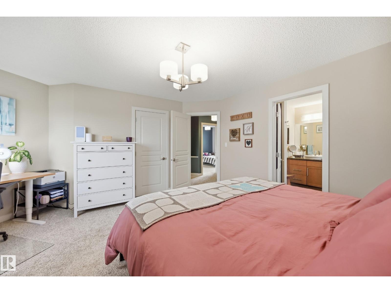
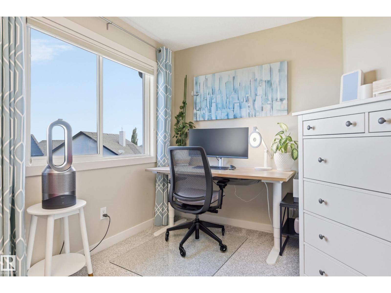
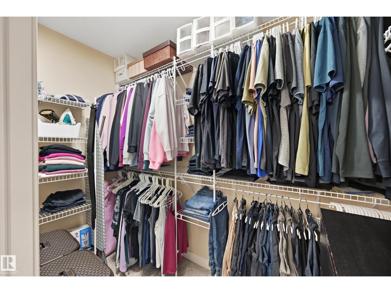
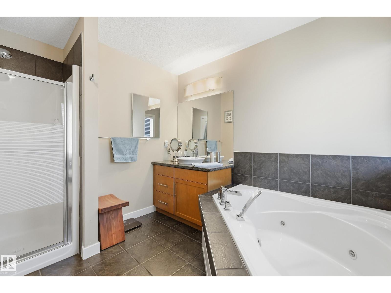
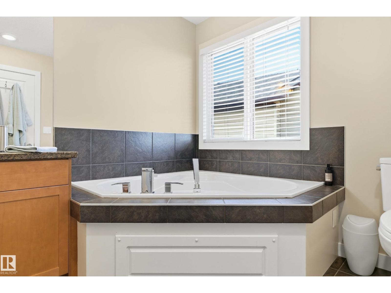
Welcome to 715 Cache Place! Tucked into a quiet Lakeland Ridge cul-de-sac, this beautifully upgraded 2-storey offers the space and location families are looking for. The bright main floor features 9’ ceilings, hardwood flooring and a spacious kitchen with ceiling-height maple cabinetry, granite countertops, large island, walk-in pantry and HIGH END Kitchenaid appliances. Upstairs offers a large bonus room, 3 generous bedrooms and a spacious primary suite with walk-in closet and ensuite. The FULLY FINISHED BASEMENT provides even more living space plus a newly finished bathroom. Outside is a standout—an incredible pie-shaped backyard with composite deck, privacy screens, mature landscaping and 10’x12’ shed. Additional upgrades include TRIPLE PANE WINDOWS, tankless hot water, LED lighting, upgraded laundry with new cabinets and added attic insulation. The heated double attached garage features storage systems, NEW garage door, Wi-Fi opener and 220V wiring. Walking distance to parks and schools! (id:67053)
Property details
Property
- List price
- $674,900
- Style
- House
- Year built
- 2008
- Living area
- 1,864 square feet
- MLS® number
- E4511214
Interior
- Bedrooms
- 4
- Bathrooms
- 4
- Basement
- Finished, Full
- Appliances
- Washer, Refrigerator, Water softener, Dishwasher, Stove, Dryer, Storage Shed, Garage door opener, Garage door opener remote(s)
Systems
- Heating
- Forced air
Parking
- Parking
- Attached Garage, Heated Garage
Condo fee
- Ownership
- Freehold
Lot & site
- Lot size
- 639 m² (6,878 sq ft)
- Lot features
- Cul-de-sac
- Site influences
- Cul-de-sac, Public Swimming Pool
- Community
- Lakeland Ridge
Rooms
Main level
- Living room4.63 × 3.2 meters
- Dining room3.35 × 3.32 meters
- Kitchen3.54 × 2.68 meters
Basement
- Family room4.24 × 3.32 meters
- Bedroom 43.81 × 3.05 meters
Upper Level
- Primary Bedroom4.24 × 3.32 meters
- Bedroom 23.32 × 3.05 meters
- Bedroom 33.44 × 3.26 meters
- Bonus Room5.49 × 4.42 meters
More homes in Lakeland Ridge
All 12 homes for sale in Lakeland Ridge, newest first, with schools, parks and what the neighbourhood sells for.
Listing courtesy of Exp Realty. Listing data is provided under copyright by the REALTORS® Association of Edmonton via the CREA Data Distribution Facility (DDF®). Information is deemed reliable but is not guaranteed accurate by CREA, the board, or Real Living, and should be independently verified. Not intended to solicit properties currently listed for sale.