#39 – 219 Charlotte Way
Lakeland Ridge · Sherwood Park, AB T8H 0T3
MLS® E4511069 · Listing courtesy of MaxWell Polaris
$388,000Reduced $18,001 (4.6%) since
2 bedrooms · 4 bathrooms · 1,331 sq ft · Built 2013 · Duplex
About this home
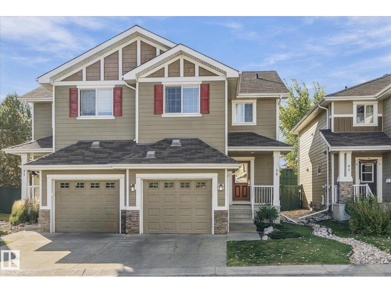
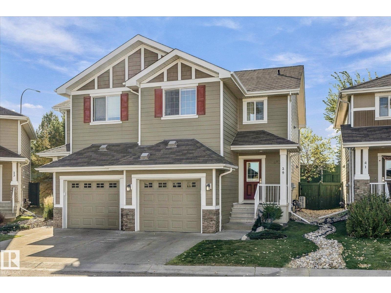
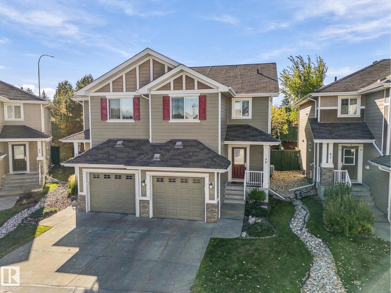
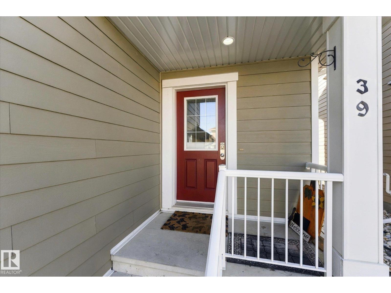
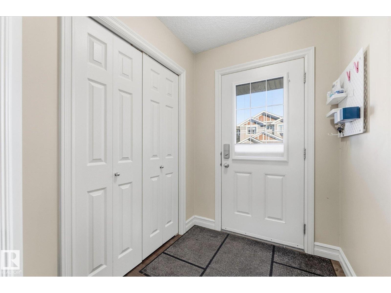
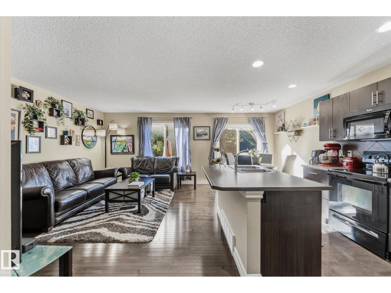
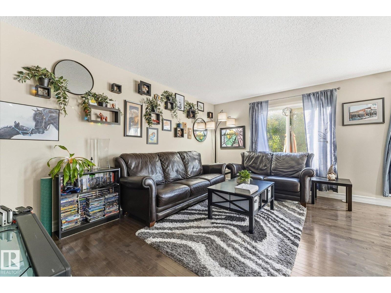
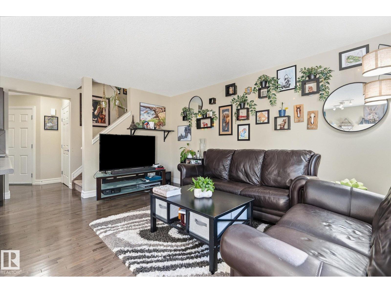
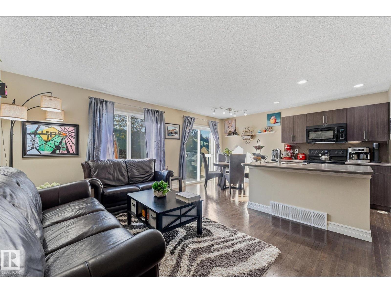
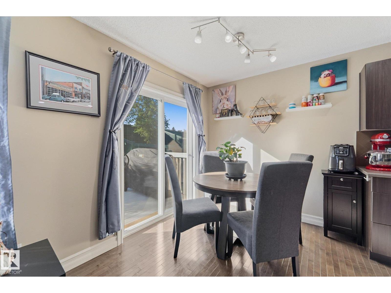
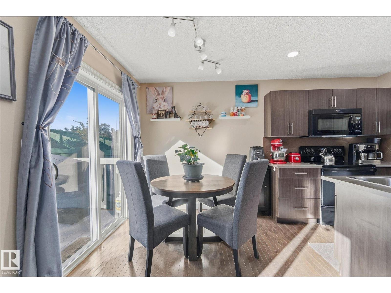
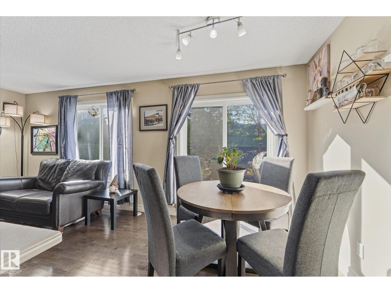
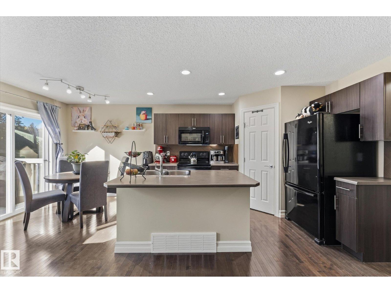
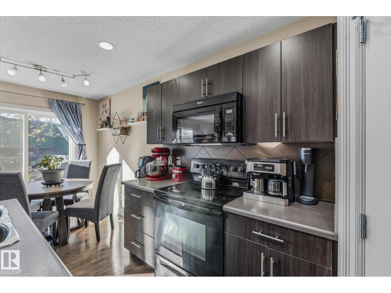
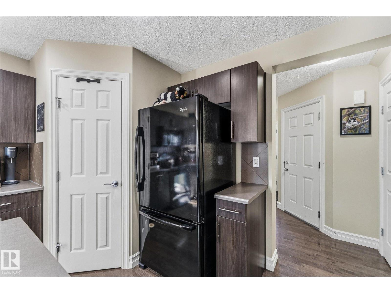
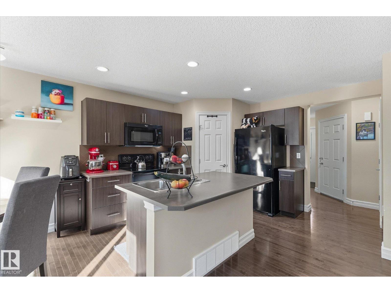
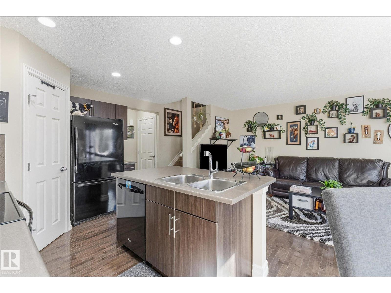
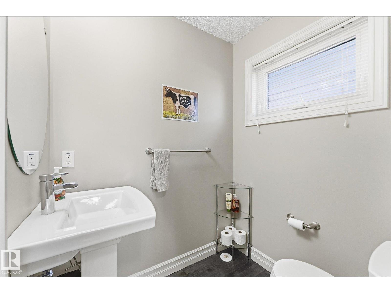
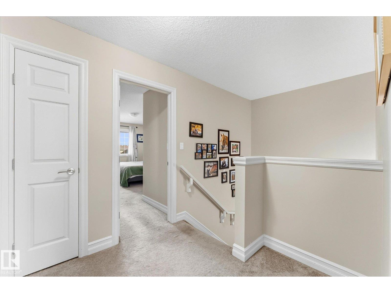
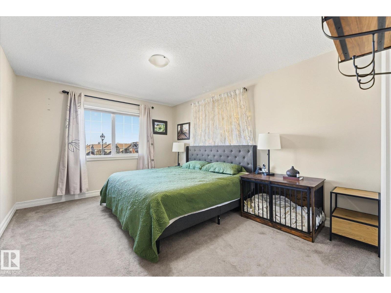
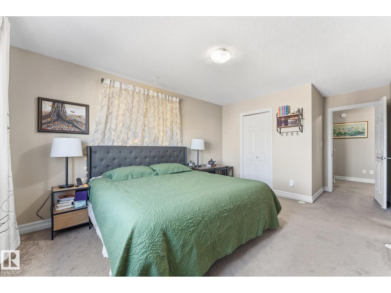
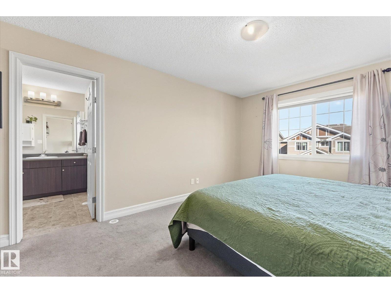
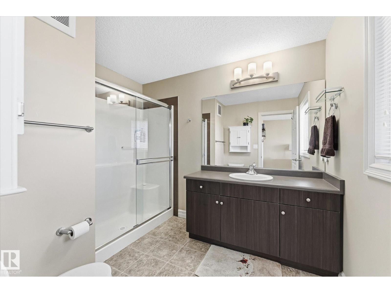
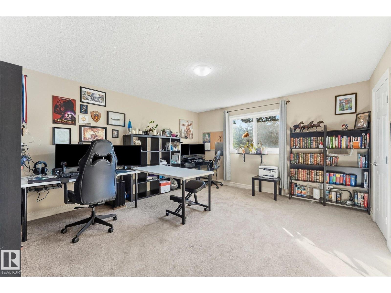
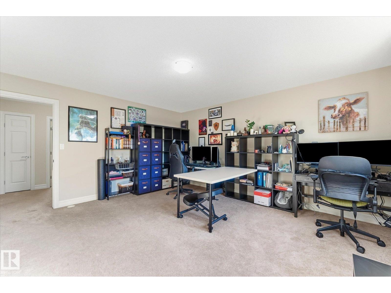
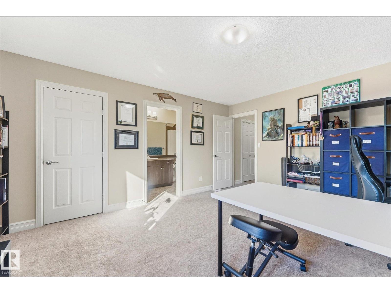
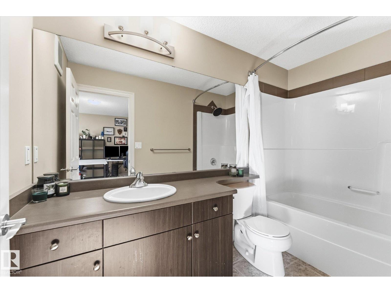
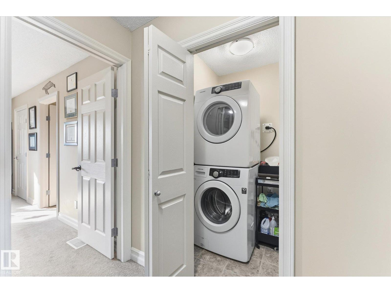
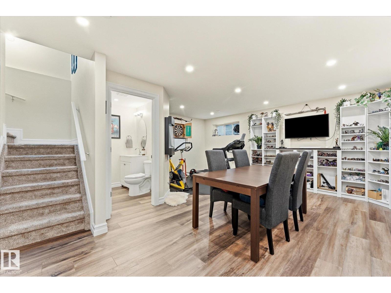
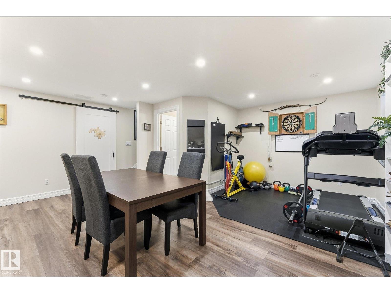
BEAUTIFUL 2-BEDROOM + 4-BATHROOM TOWNHOME! Welcome to this lovely 1,330 sf townhome located in desirable Lakeland Ridge in Sherwood Park. This inviting home offers a wonderful layout/living room and dining area conveniently located just off the kitchen which features a generous island&pantry providing plenty of space for everyday living&entertaining. Upper level features TWO amazing SUPERSIZED-PRIMARY BEDROOMS each complete/its own ensuite and walkin closets! Laundry room also located top floor. Professionally FINISHED BASEMENT features a beautiful family room/wall fireplace, builtin shelving plus half bath! Step outside onto your deck(2024) &into your beautifully landscaped yard/lovely water fountain! AIR CONDITIONED(2026)! Single ATTACHED GARAGE! LOW LOW CONDO FEE! Located close to schools, shopping& everyday amenities. THIS is the one! A beautiful home waiting for you in a wonderful location! (id:67053)
Property details
Property
- List price
- $369,999
- Previous price
- $388,000
- Price reduced
- Oct. 6, 2026 · $18,001 off
- Style
- Duplex
- Year built
- 2013
- Living area
- 1,331 square feet
- MLS® number
- E4511069
Interior
- Bedrooms
- 2
- Bathrooms
- 4
- Basement
- Finished, Full
- Appliances
- Washer, Refrigerator, Dishwasher, Stove, Dryer, Microwave Range Hood Combo, See remarks, Window Coverings, Garage door opener, Garage door opener remote(s)
Systems
- Heating
- Forced air
Parking
- Parking
- Attached Garage
Condo fee
- Fee
- $238 monthly
- Includes
- Property Management, Other, See Remarks
- Ownership
- Condo/Strata
Lot & site
- Lot features
- See remarks
- Site influences
- See remarks
- Community
- Lakeland Ridge
Rooms
Main level
- Living room4.67 × 3.21 meters
- Dining room2.61 × 2.35 meters
- Kitchen3.43 × 2.61 meters
Lower level
- Family room5.56 × 5.42 meters
Upper Level
- Primary Bedroom4.73 × 4.21 meters
- Bedroom 24.38 × 3.37 meters
- Laundry room1.42 × 1.16 meters
More homes in Lakeland Ridge
All 12 homes for sale in Lakeland Ridge, newest first, with schools, parks and what the neighbourhood sells for.
Listing courtesy of MaxWell Polaris. Listing data is provided under copyright by the REALTORS® Association of Edmonton via the CREA Data Distribution Facility (DDF®). Information is deemed reliable but is not guaranteed accurate by CREA, the board, or Real Living, and should be independently verified. Not intended to solicit properties currently listed for sale.