#11 – 115 Chestermere Drive
Lakeland Ridge · Sherwood Park, AB T8H 2W4
MLS® E4510180 · Listing courtesy of Schmidt Realty Group Inc
2 bedrooms · 3 bathrooms · 1,224 sq ft · Built 2005 · Duplex
About this home
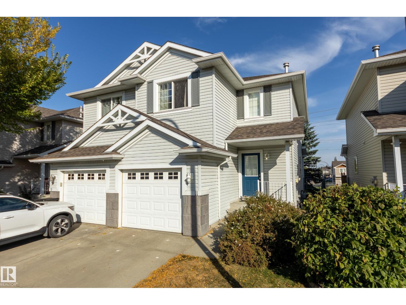
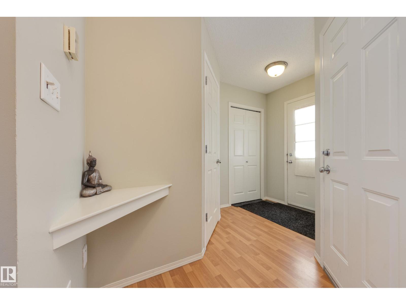
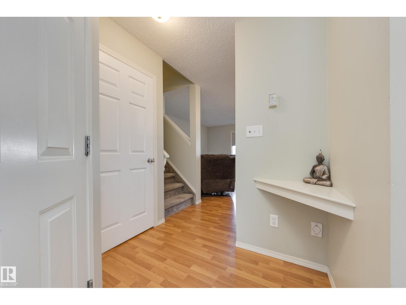
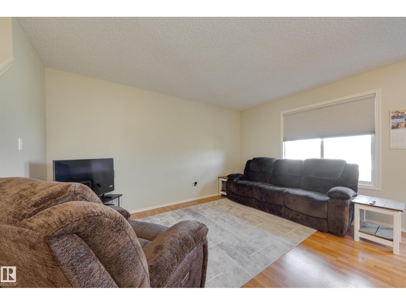
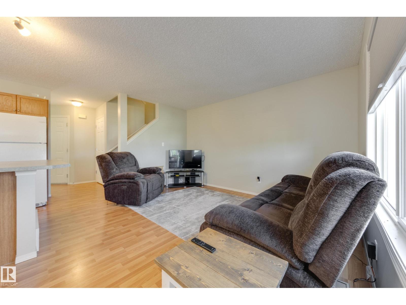
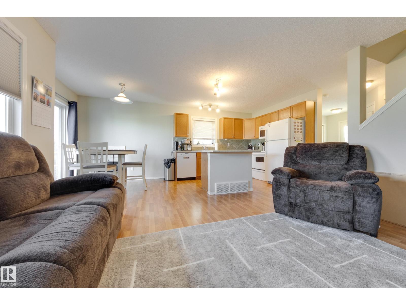
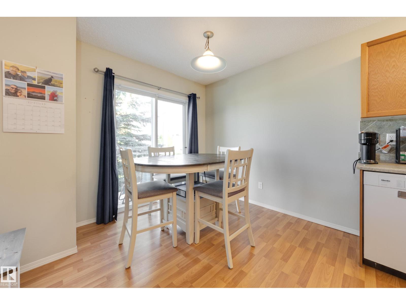
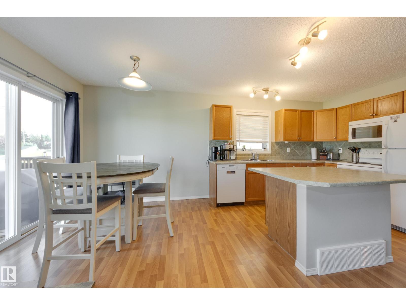
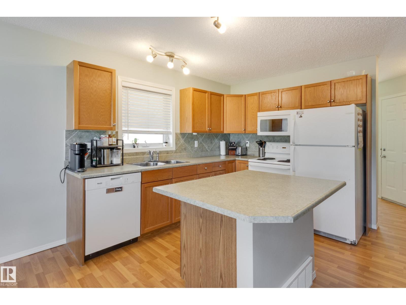
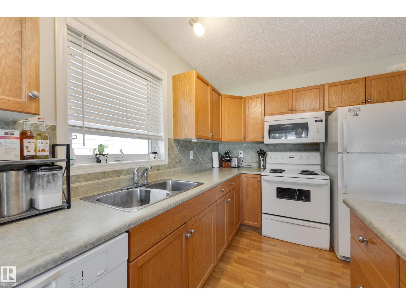
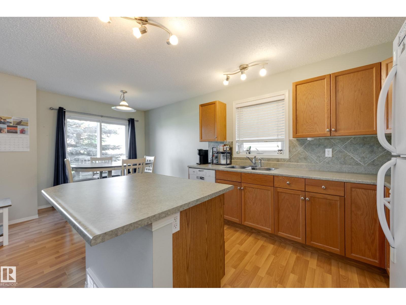
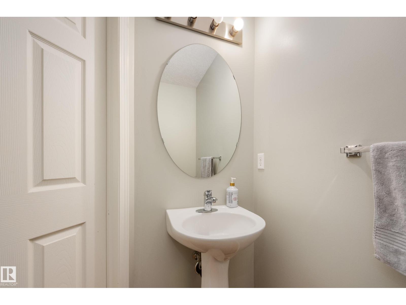
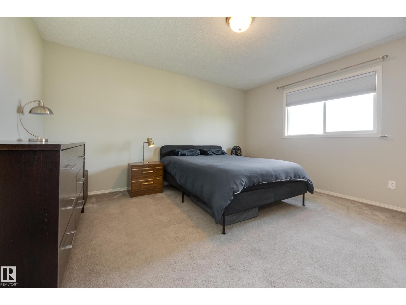
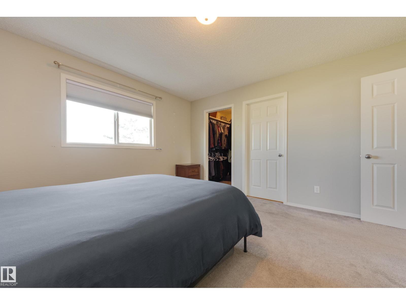
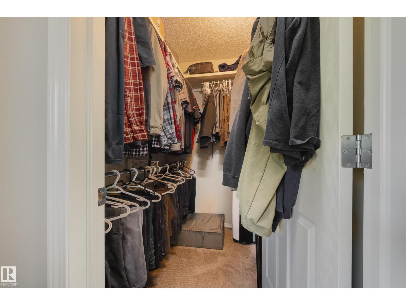
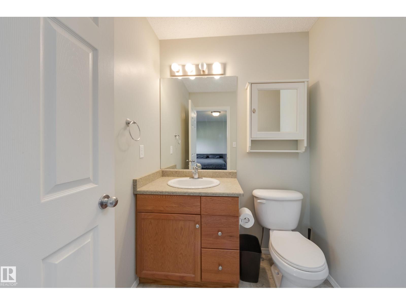
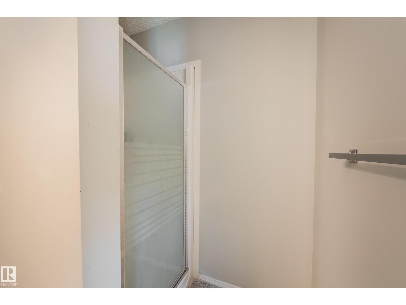
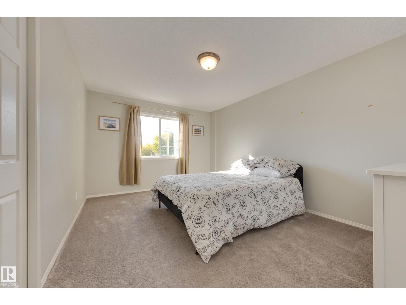
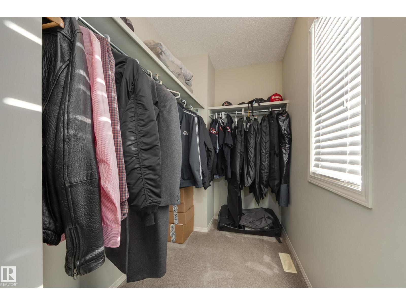
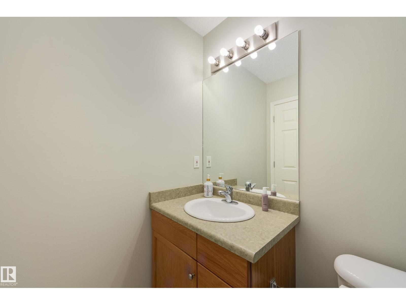
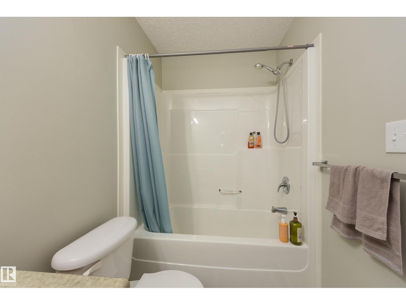
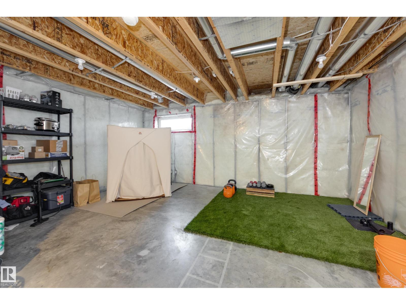
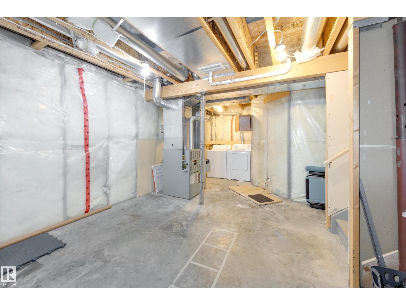
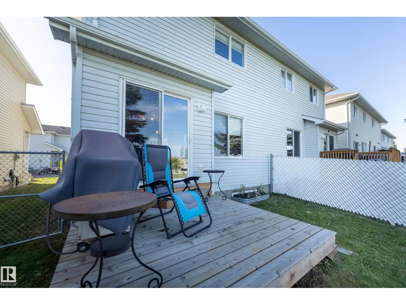
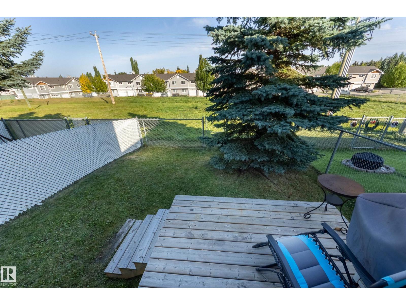
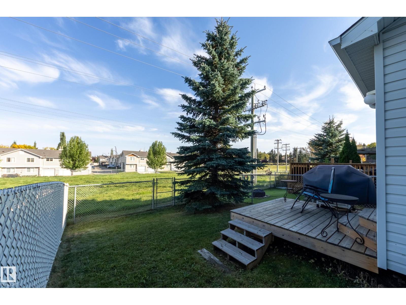
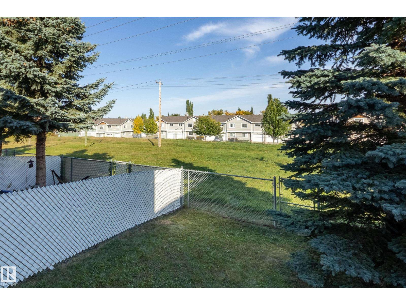
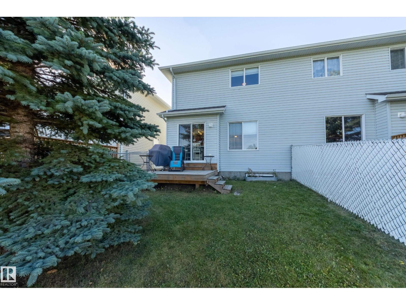
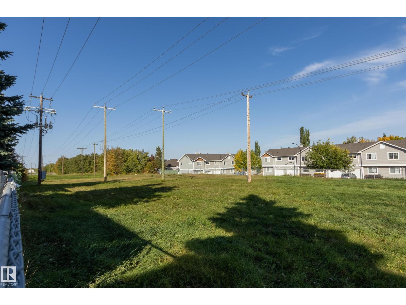
Backing onto a GREENSPACE! This half duplex is clean, affordable, and sits in one of the best locations in the complex. Upon entry you're greeted with laminate floors, access to your single attached garage, and a half bath. Moving along to the main area you'll find the kitchen with wood cabinets, an island for additional storage & seating, and white appliances with a Miele dishwasher! There are sliding doors out to your updated deck which is great for entertaining! The yard features a natural gas line for your bbq and no direct neighbours behind you - a huge plus! The primary bedroom upstairs is MASSIVE, features a walk-in closet, and a 3-pc ensuite bath. The second bedroom is also huge and boasts a walk in closet, and a 4-pc bath completes the upper level. The basement is unfinished and could be the perfect gym, a spot for extra storage, or you could develop in the future for more living space! All of this in a sought after area close to schools, amenities, & more. Welcome to Lakeland Ridge! (id:67053)
Property details
Property
- List price
- $329,900
- Style
- Duplex
- Year built
- 2005
- Living area
- 1,224 square feet
- MLS® number
- E4510180
Interior
- Bedrooms
- 2
- Bathrooms
- 3
- Basement
- Unfinished, Full
- Appliances
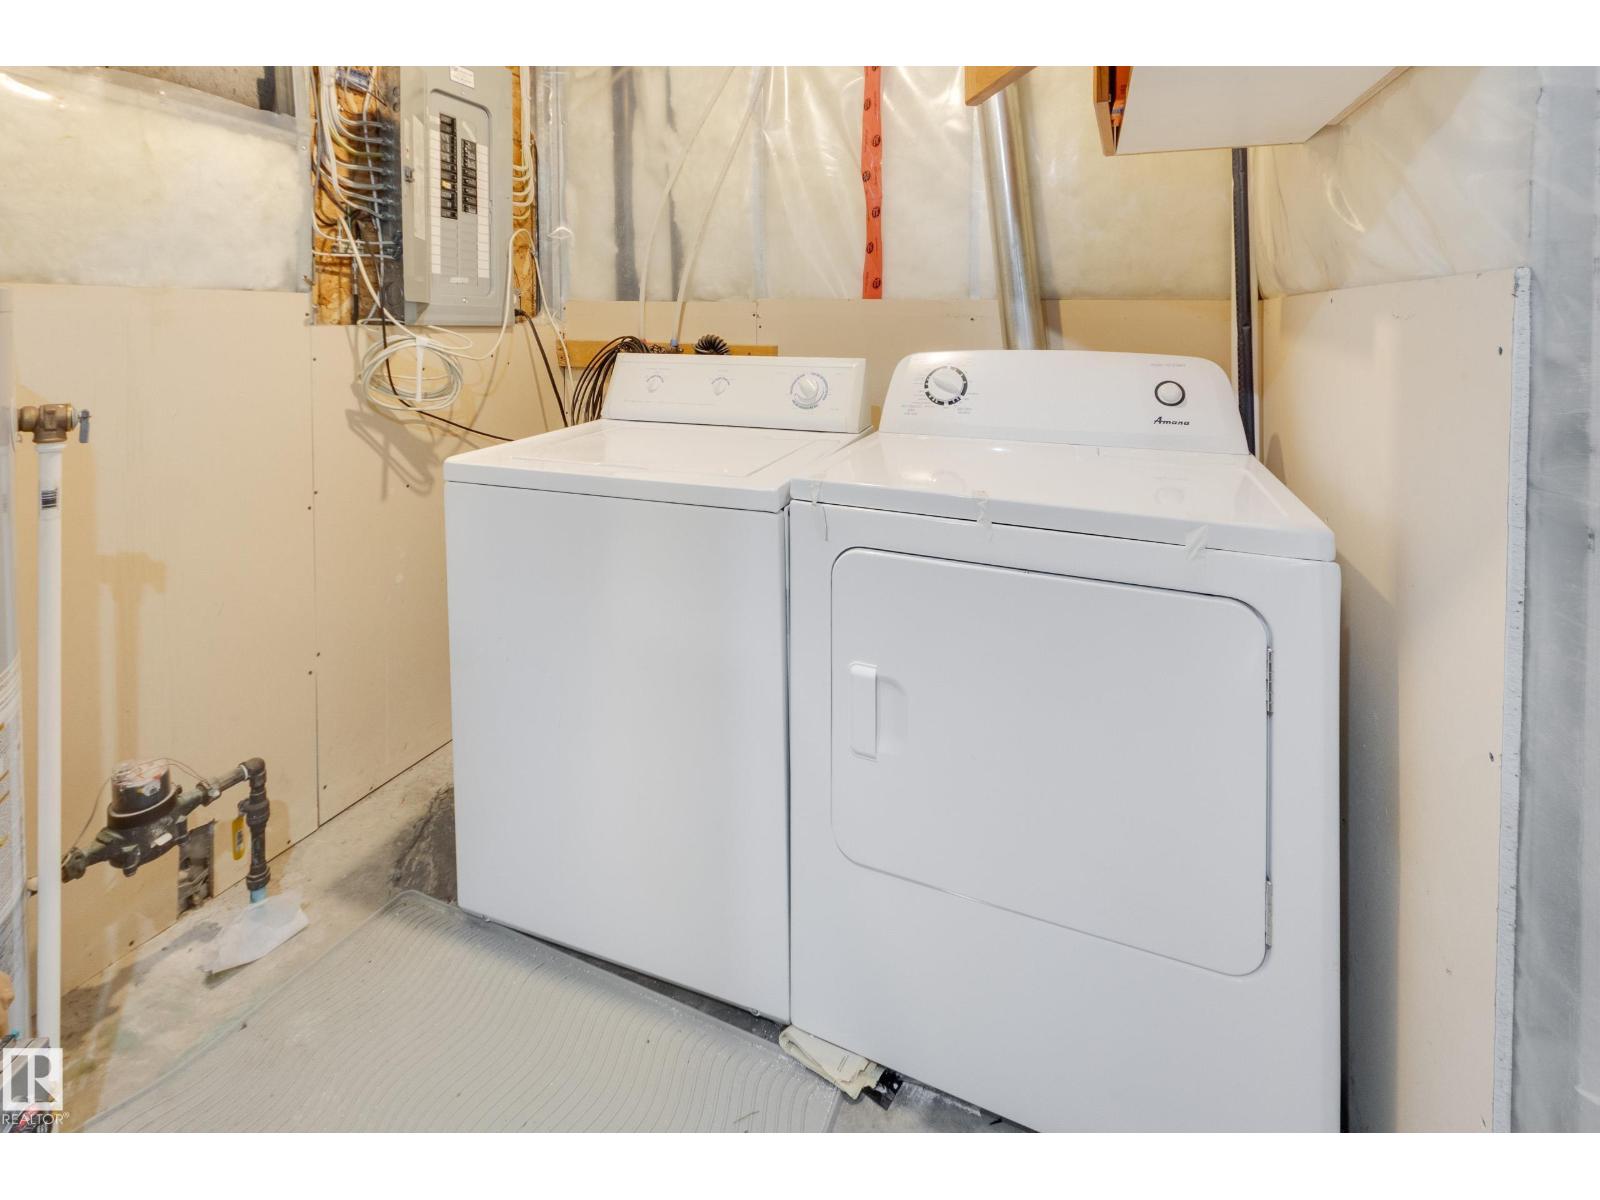
- Washer, Refrigerator, Dishwasher, Stove, Dryer, Microwave Range Hood Combo, Window Coverings, Garage door opener
Systems
- Heating
- Forced air
Parking
- Parking
- Attached Garage
Condo fee
- Fee
- $307 monthly
- Includes
- Exterior Maintenance, Property Management, Insurance, Other, See Remarks
- Ownership
- Condo/Strata
Lot & site
- Lot features
- No back lane
- Site influences
- No back lane
- Community
- Lakeland Ridge
Rooms
Main level
- Living room3.23 × 4.18 meters
- Dining room2.57 × 2.67 meters
- Kitchen2.57 × 3.06 meters
Upper Level
- Primary Bedroom3.91 × 4.24 meters
- Bedroom 23.37 × 4.74 meters
More homes in Lakeland Ridge
All 12 homes for sale in Lakeland Ridge, newest first, with schools, parks and what the neighbourhood sells for.
Listing courtesy of Schmidt Realty Group Inc. Listing data is provided under copyright by the REALTORS® Association of Edmonton via the CREA Data Distribution Facility (DDF®). Information is deemed reliable but is not guaranteed accurate by CREA, the board, or Real Living, and should be independently verified. Not intended to solicit properties currently listed for sale.