4044 Crowsnest Crescent
Lakeland Ridge · Sherwood Park, AB T8H 0G9
MLS® E4504295 · Listing courtesy of Sable Realty
$859,900Reduced $11,900 (1.4%) on
4 bedrooms · 3 bathrooms · 1,510 sq ft · Built 2007 · Bungalow
About this home
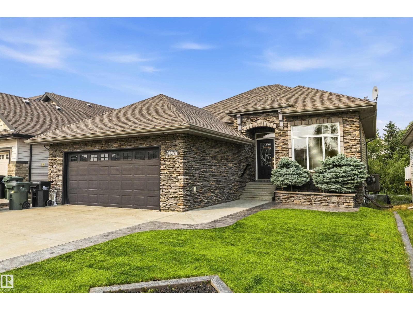
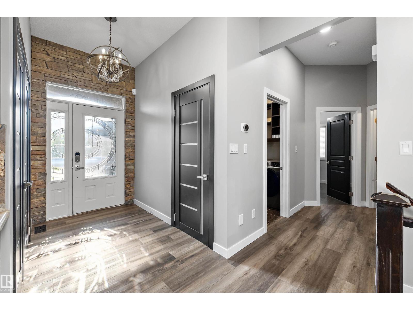
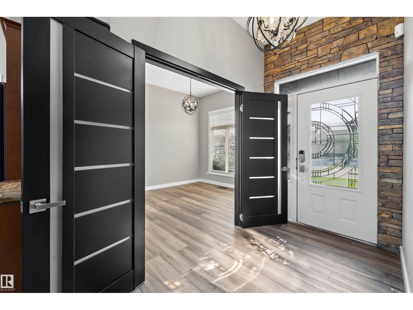
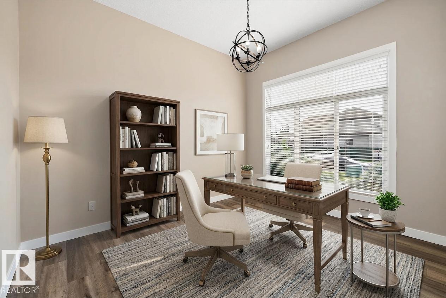
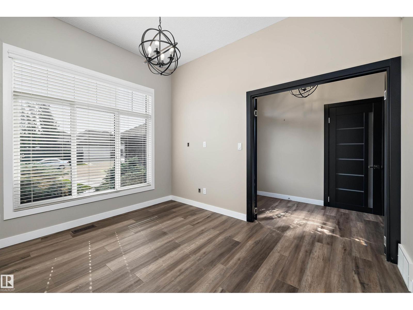
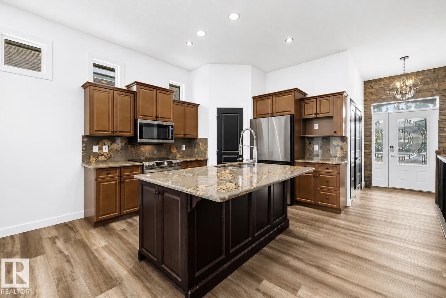
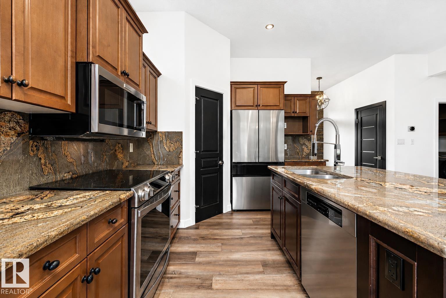
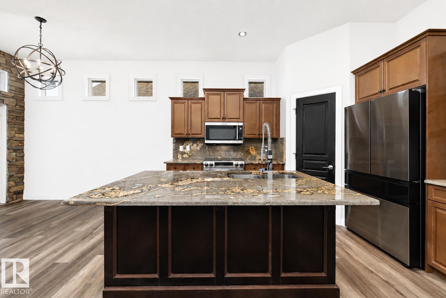
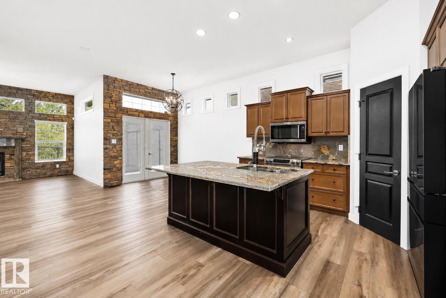
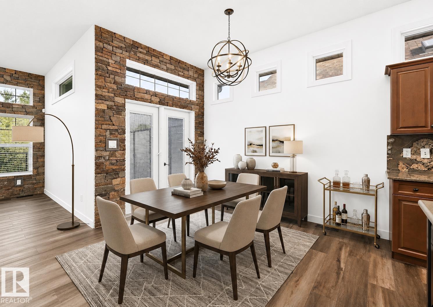
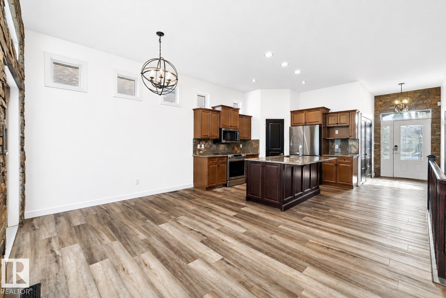
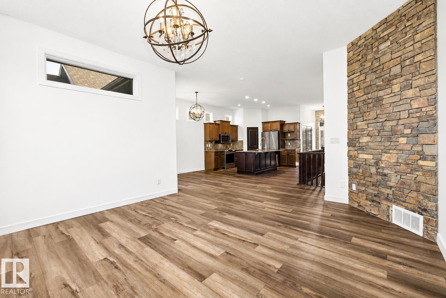
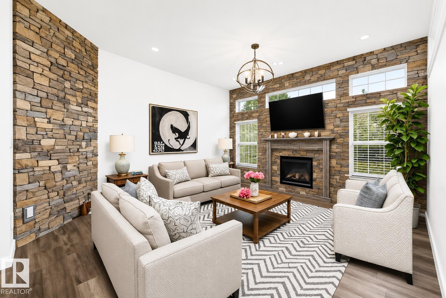
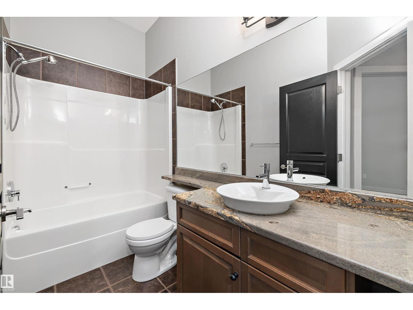
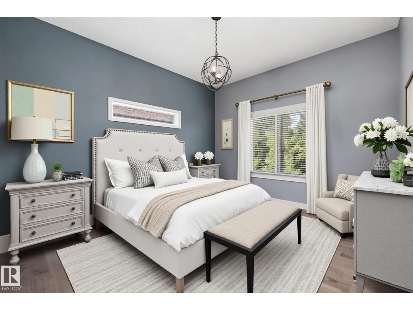
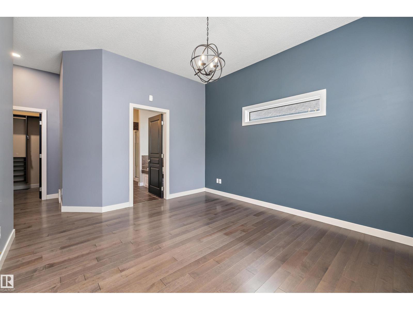
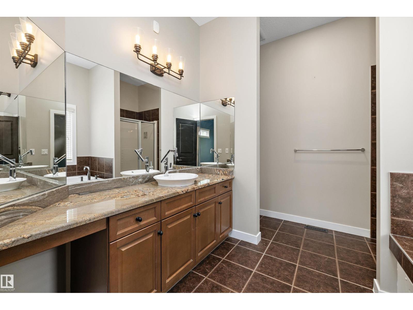
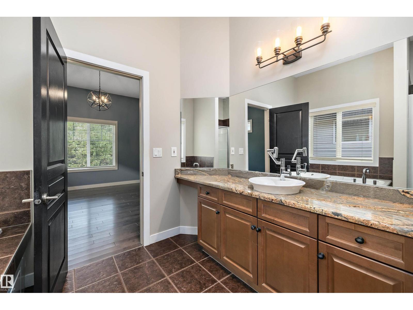
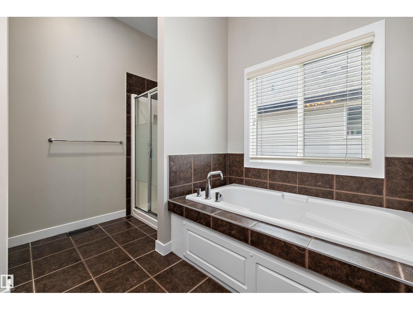
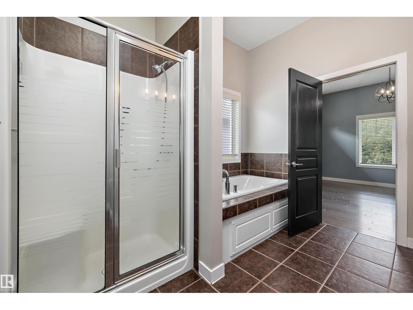
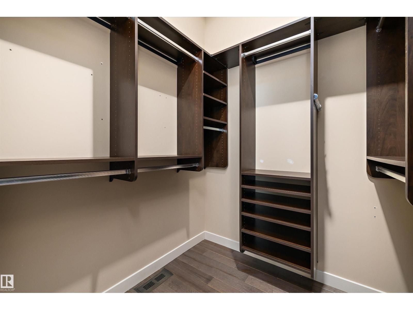
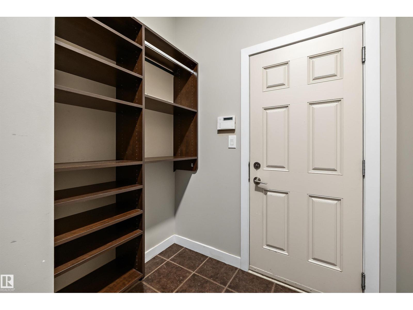
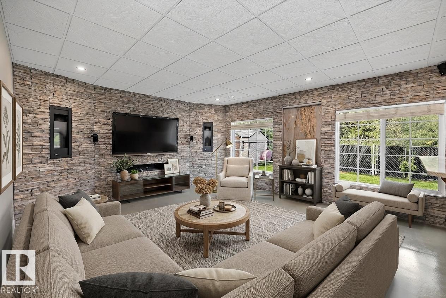
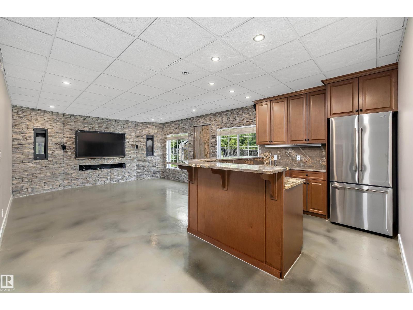
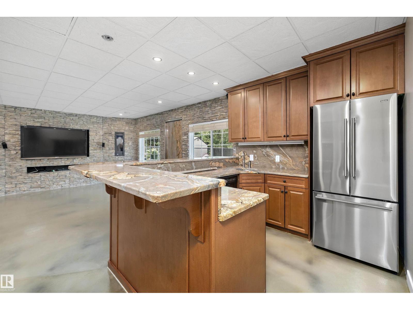
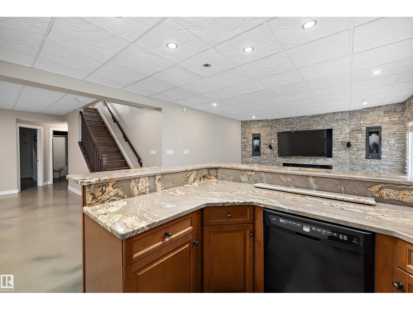
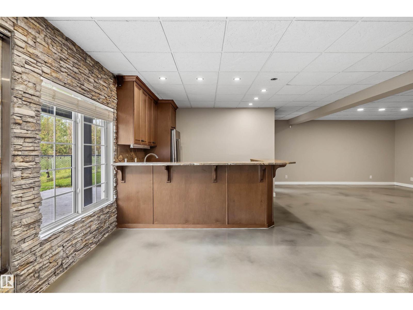
Welcome home to this GORGEOUS WALK-OUT BUNGALOW backing a fully mature TREED WETLAND AREA. Executive home covered in custom stone detail offering great curb appeal and located in a quiet crescent. Home offers expansive 10 FT CEILINGS on main, OPEN CONCEPT LAYOUT, CENTRAL A/C, large DEN/FLEX SPACE, warm neutral colour palette, and custom stone work in interior also. Kitchen offers unique GRANITE counters, pantry, SS appliances, and LARGE ISLAND. Living room is spacious with oversized west facing windows and beautiful fireplace design. Primary is large and offers loads of closet space and ensuite. Basement is FULLY DEVELOPED and features concrete floors, 9 FT CEILINGS, and WETBAR perfect for entertaining. Outside you will find artificial turf, stamped concrete, built-in outdoor kitchen/BBQ area, and upper and lower patio areas. Walking distance to the lake. Close to all amenities you would ever need as well as great schools. Enjoy executive luxury bungalow living at its finest. (id:67053)
Property details
Property
- List price
- $848,000
- Previous price
- $859,900
- Price reduced
- Sept. 11, 2026 · $11,900 off
- Style
- Bungalow
- Year built
- 2007
- Living area
- 1,510 square feet
- MLS® number
- E4504295
Interior
- Bedrooms
- 4
- Bathrooms
- 3
- Basement
- Finished, Full, Walk out
- Appliances
- Washer, Dishwasher, Stove, Dryer, Microwave Range Hood Combo, Garage door opener, Garage door opener remote(s), Two Refrigerators
Systems
- Heating
- Forced air
Parking
- Parking
- Attached Garage
Condo fee
- Ownership
- Freehold
Lot & site
- Lot features
- Private setting, No back lane, Wet bar, No Smoking Home
- Site influences
- Private setting, No back lane, Wet bar, No Smoking Home
- Community
- Lakeland Ridge
Rooms
Main level
- Living room4.86 × 4.45 meters
- Dining room3.24 × 3.73 meters
- Kitchen3.51 × 3.11 meters
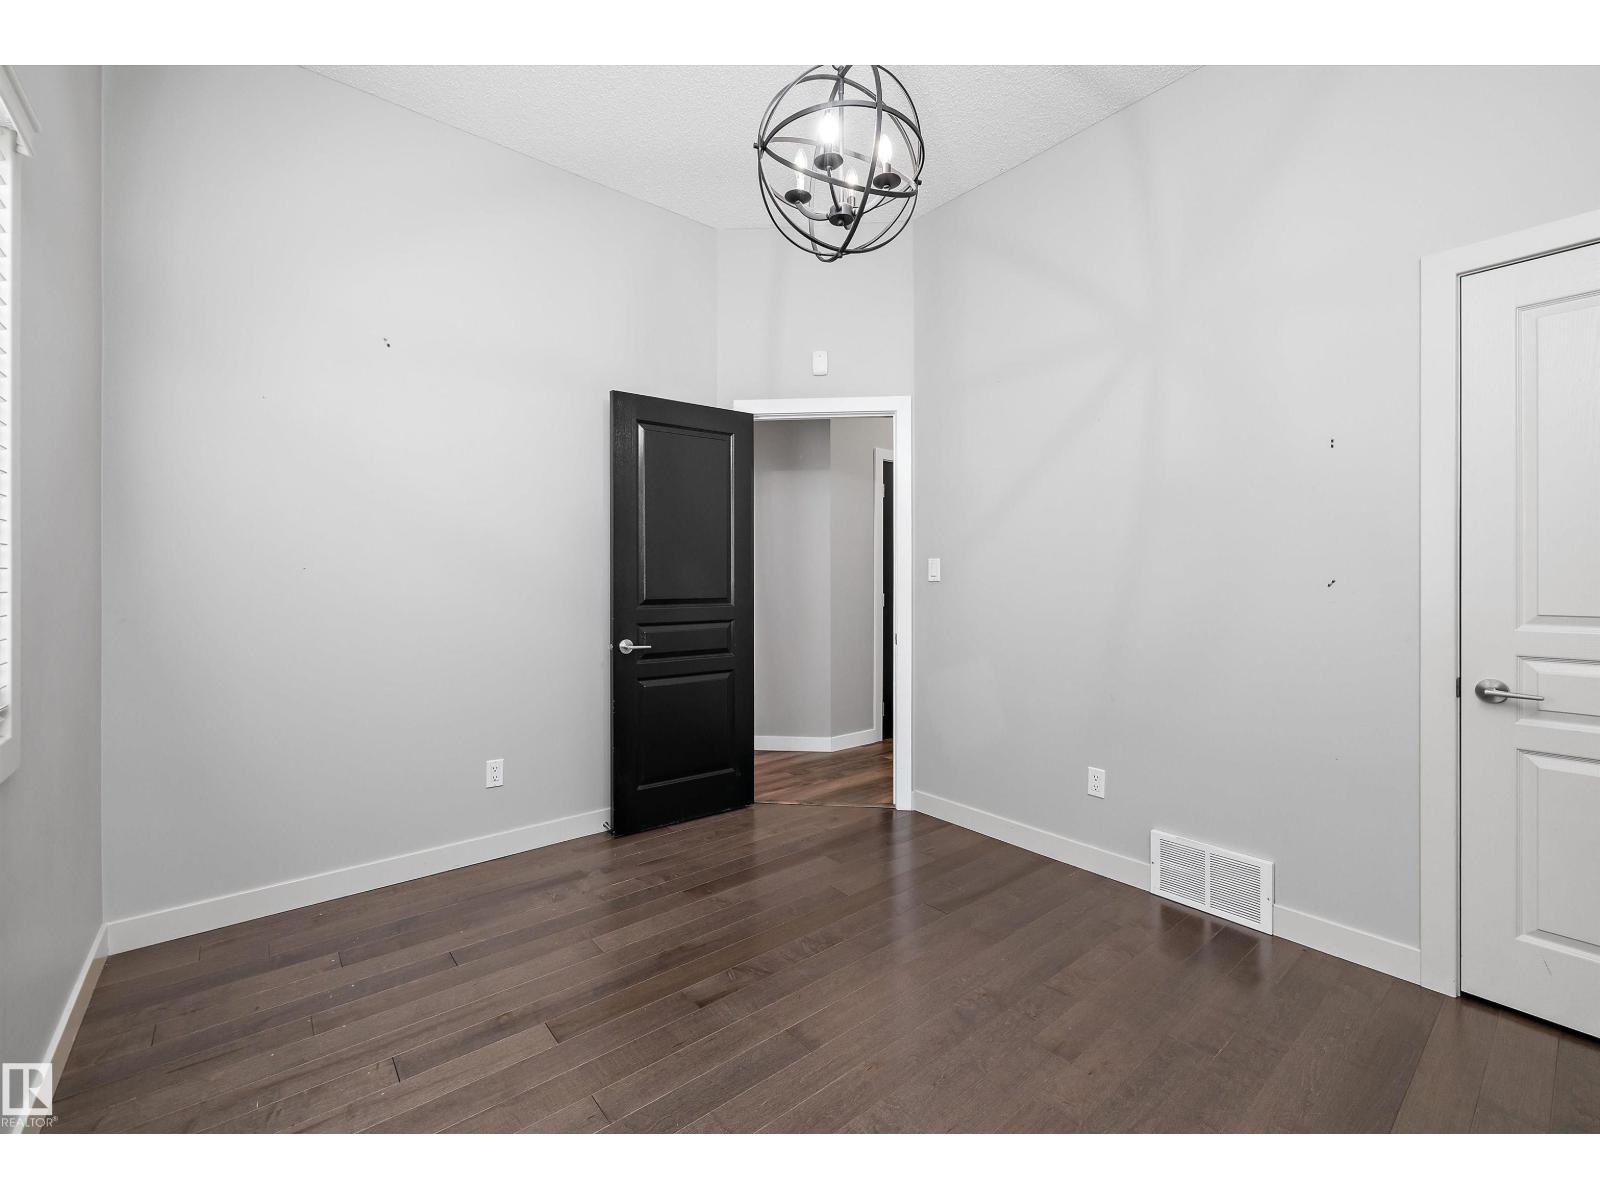
- Den3.62 × 3.04 meters
- Primary Bedroom6.1 × 4.68 meters
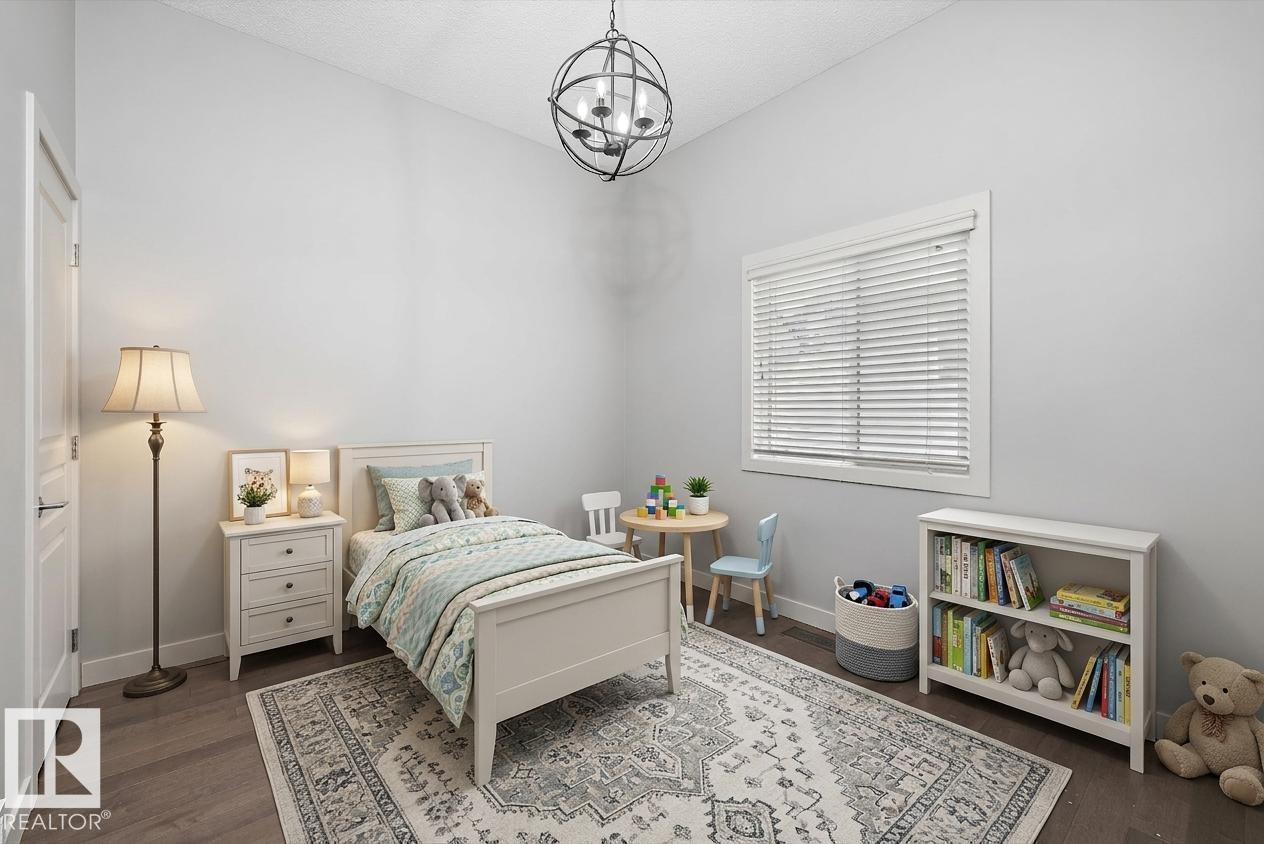
- Bedroom 23.55 × 3.03 meters
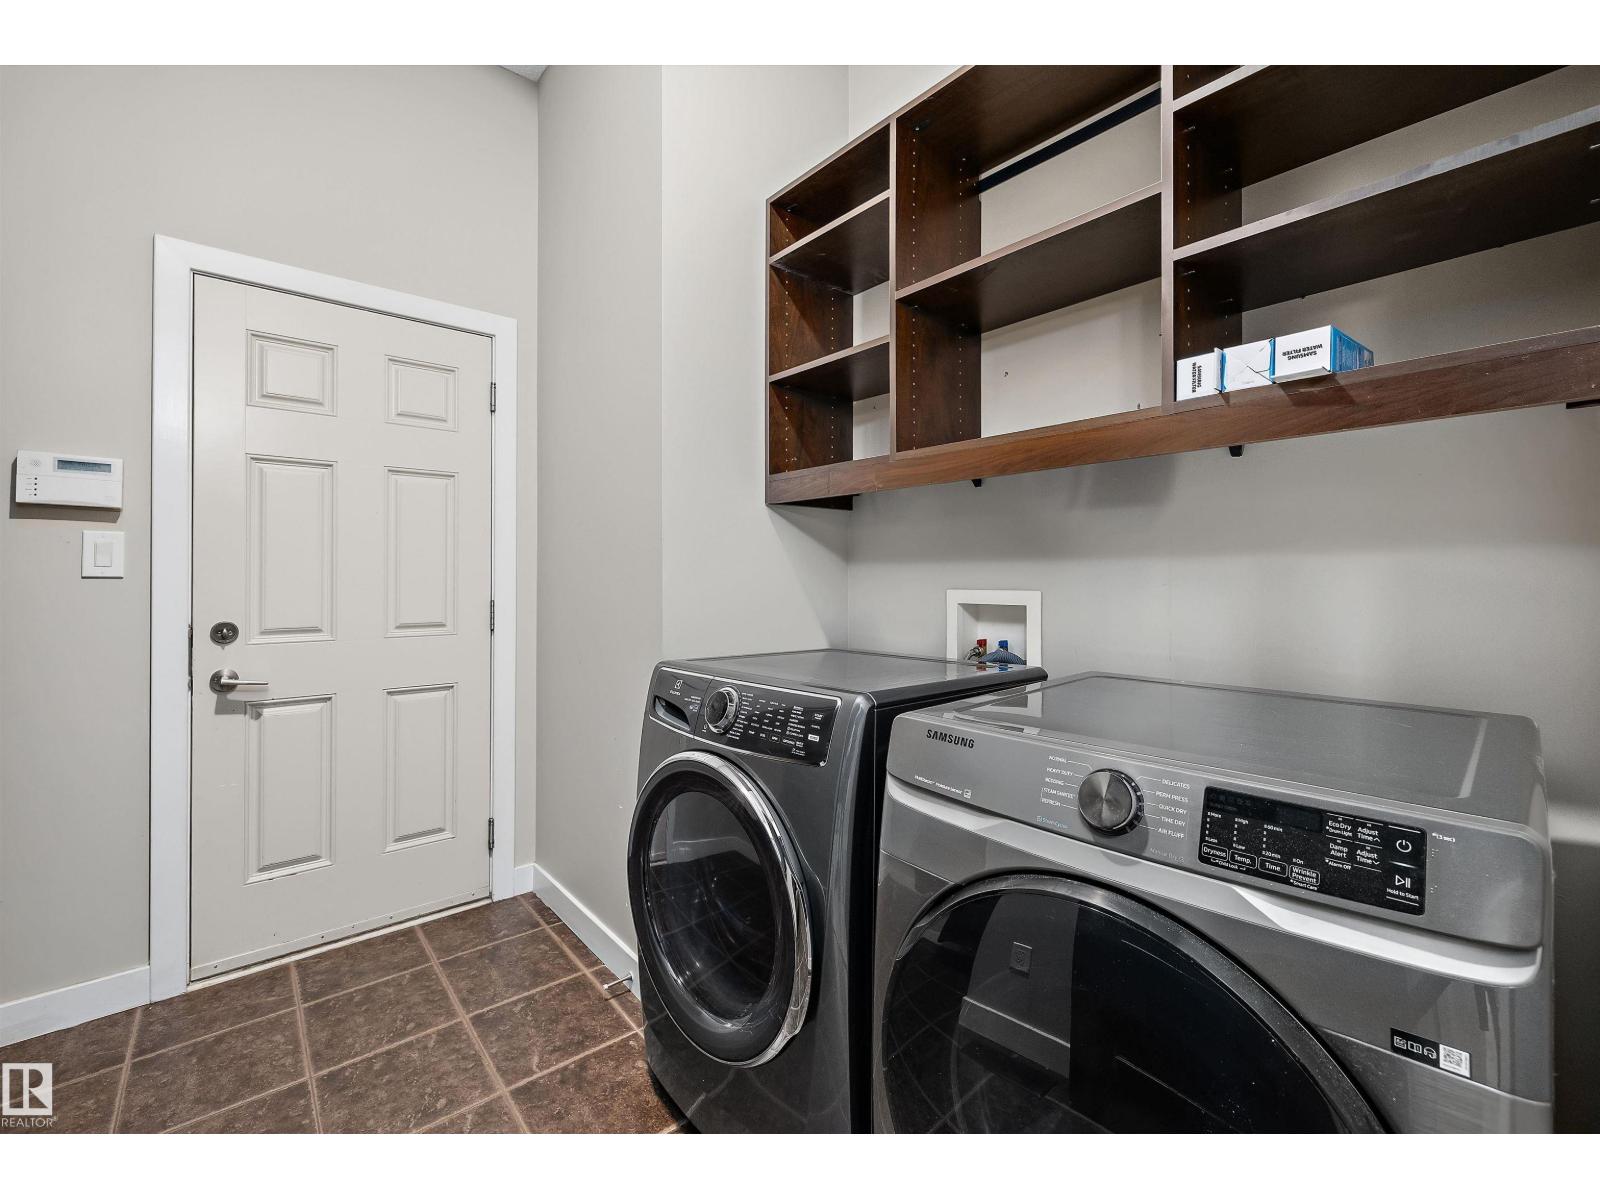
- Laundry room1.66 × 1.92 meters
Lower level
- Family room4.54 × 4.69 meters
- Bedroom 33.7 × 3.74 meters
- Bedroom 44.12 × 4.83 meters
- Recreation room5.33 × 4.79 meters
- Storage3.93 × 4.06 meters
More homes in Lakeland Ridge
All 12 homes for sale in Lakeland Ridge, newest first, with schools, parks and what the neighbourhood sells for.
Listing courtesy of Sable Realty. Listing data is provided under copyright by the REALTORS® Association of Edmonton via the CREA Data Distribution Facility (DDF®). Information is deemed reliable but is not guaranteed accurate by CREA, the board, or Real Living, and should be independently verified. Not intended to solicit properties currently listed for sale.