102 Ravenshire Wynd
Hillshire · Sherwood Park, AB T8B 0G3
MLS® E4508673 · Listing courtesy of Royal Lepage Arteam Realty
3 bedrooms · 3 bathrooms · 2,079 sq ft · Built 2026 · Duplex
About this home
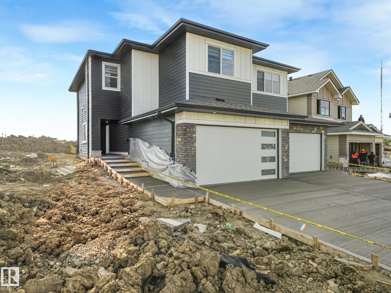
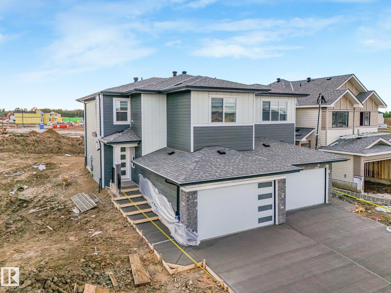
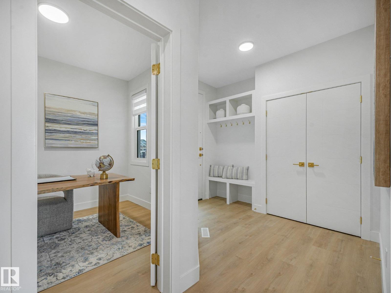
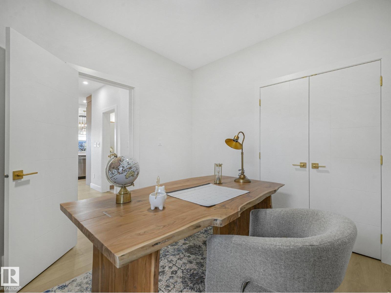
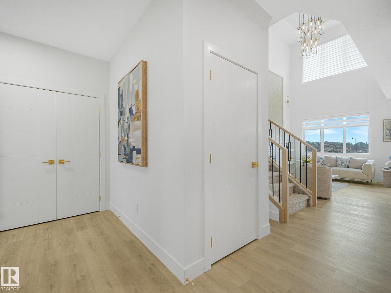
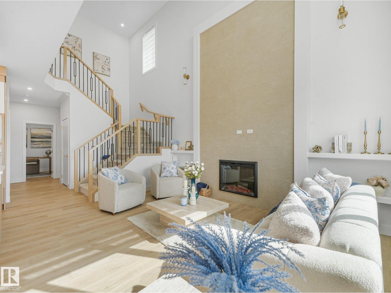
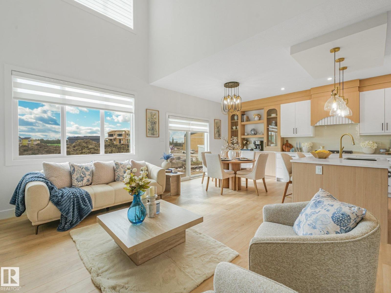
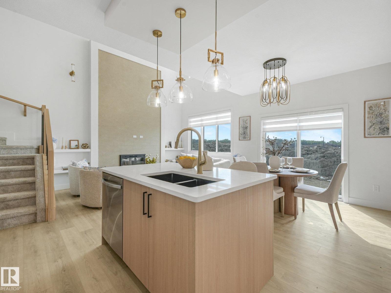
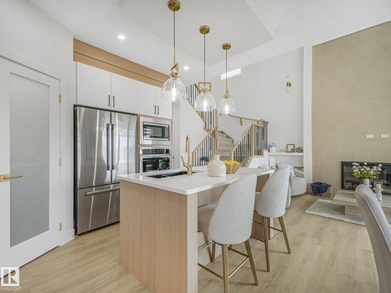
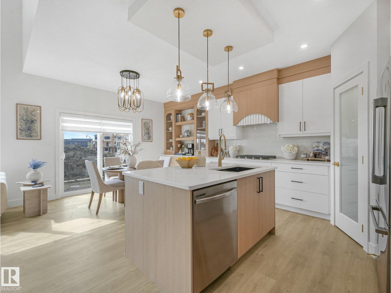
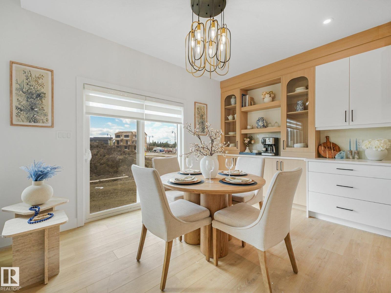
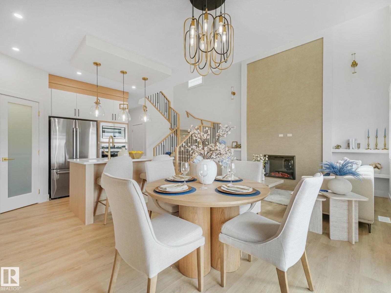
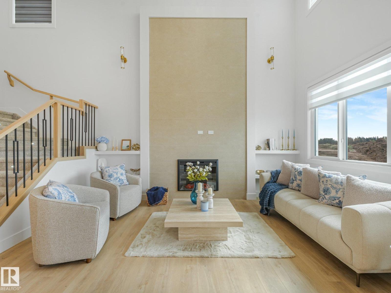
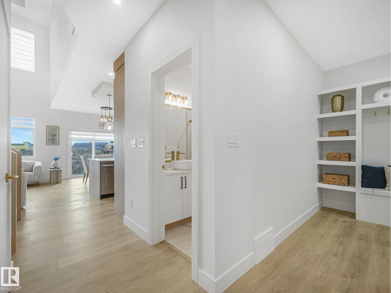
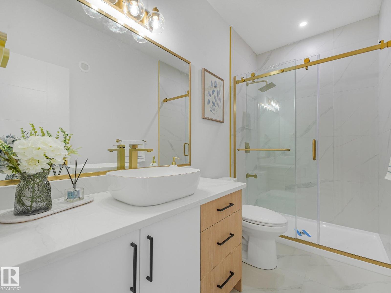
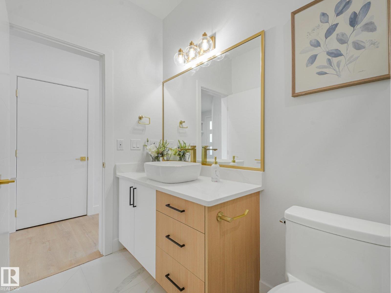
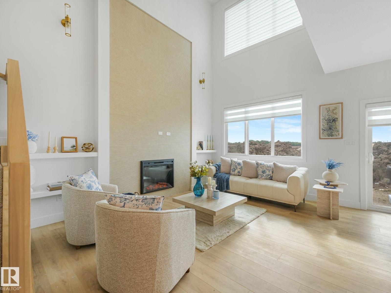
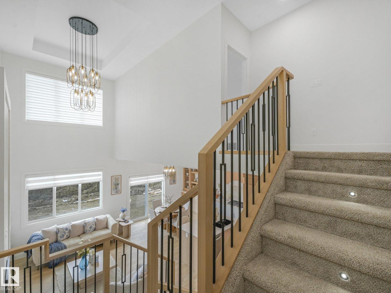
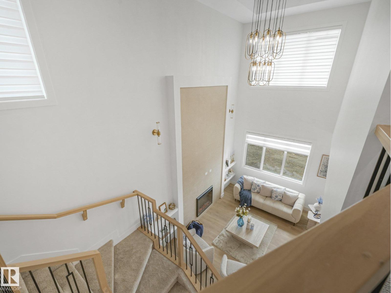
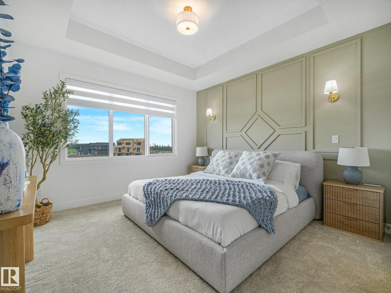
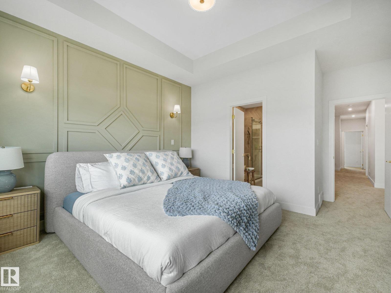
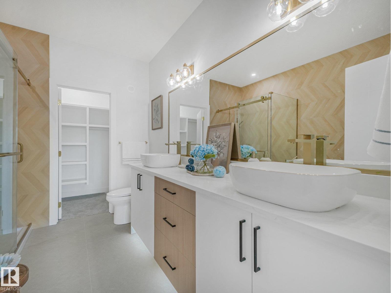
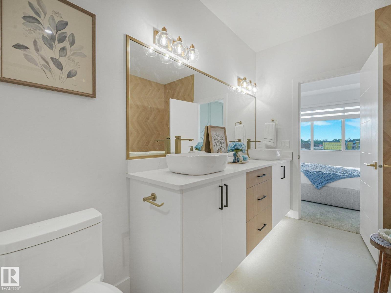
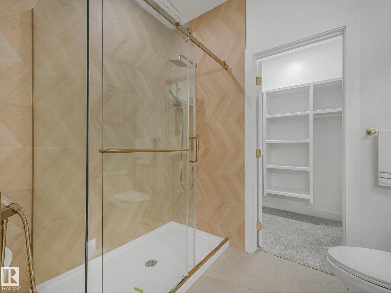
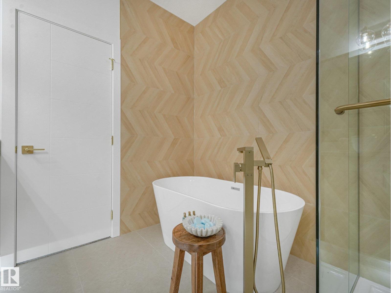
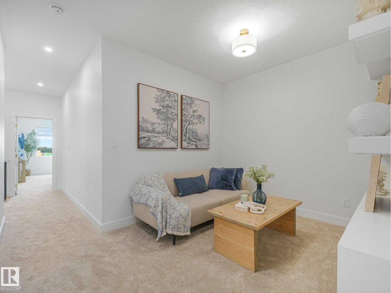
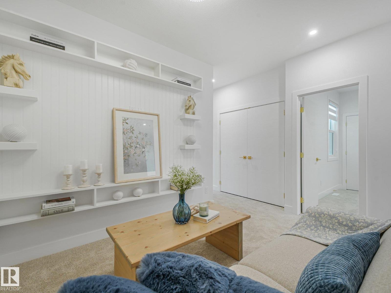
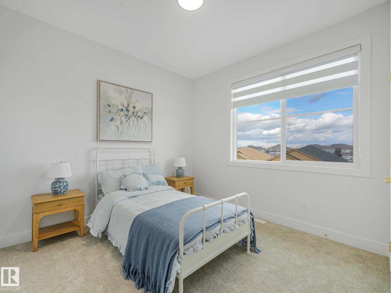
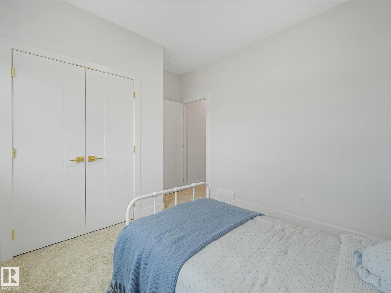
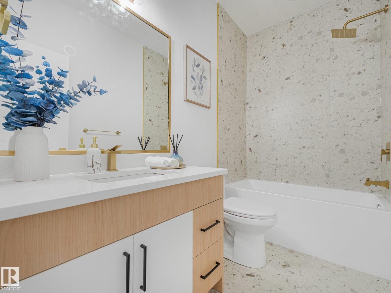
Welcome to a new level of duplex living in Sherwood Park! Located in Hillshire and offering over 2,000 sq ft, this upgraded home delivers the space and grand feel you’d expect from a single-family home. The dramatic open-to-below living area is filled with natural light from oversized windows and anchored by a custom tiled fireplace. The main floor adds incredible flexibility with a den or bedroom plus a full bathroom—perfect for guests, family, or a private office. Upstairs you’ll find 3 spacious bedrooms and a bonus room designed for everyday family living. Elevated finishes and thoughtful details continue throughout the home. Elevated finishes and thoughtful details continue throughout the home. Located in one of Sherwood Park’s newest communities, just minutes from schools, shopping, walking trails, parks, and stormwater ponds. Luxury, space, and functionality come together in one impressive home. (id:67053)
Property details
Property
- List price
- $598,500
- Style
- Duplex
- Year built
- 2026
- Living area
- 2,079 square feet
- MLS® number
- E4508673
Interior
- Bedrooms
- 3
- Bathrooms
- 3
- Basement
- Unfinished, Full
- Appliances
- Washer, Refrigerator, Gas stove(s), Dishwasher, Dryer, Hood Fan
Systems
- Heating
- Forced air
Parking
- Parking
- Attached Garage
Condo fee
- Ownership
- Freehold
Lot & site
- Lot features
- See remarks
- Site influences
- See remarks
- Community
- Hillshire
Rooms
Upper Level
- Primary Bedroom—
- Bedroom 2—
- Bedroom 3—
More homes in Hillshire
All 13 homes for sale in Hillshire, newest first, with schools, parks and what the neighbourhood sells for.
Listing courtesy of Royal Lepage Arteam Realty. Listing data is provided under copyright by the REALTORS® Association of Edmonton via the CREA Data Distribution Facility (DDF®). Information is deemed reliable but is not guaranteed accurate by CREA, the board, or Real Living, and should be independently verified. Not intended to solicit properties currently listed for sale.