3 bedrooms · 3 bathrooms · 2,507 sq ft · Built 2026 · House
About this home
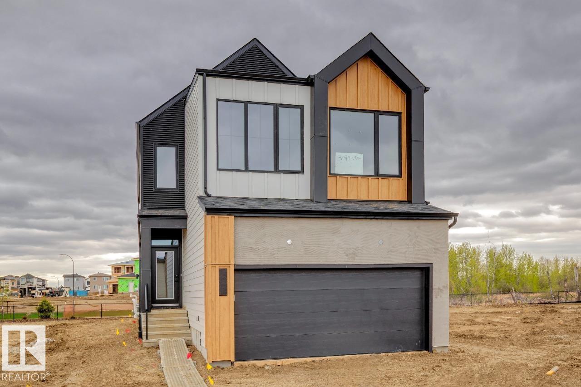
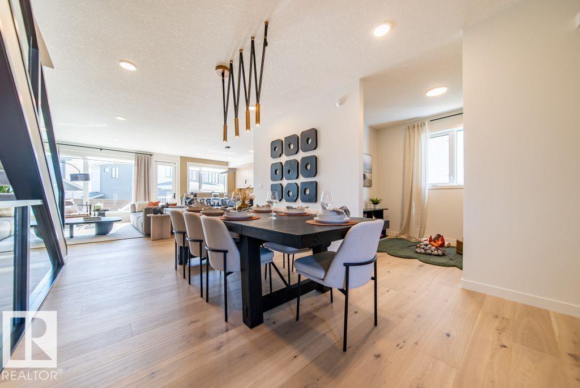
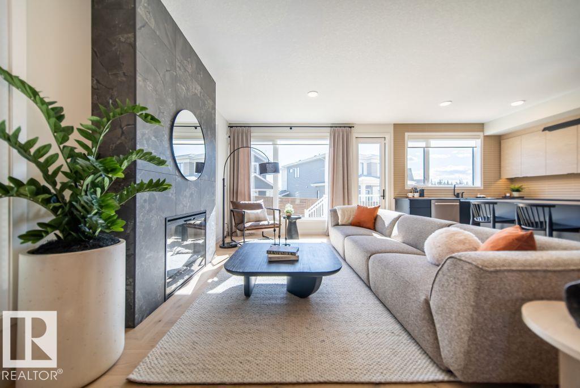
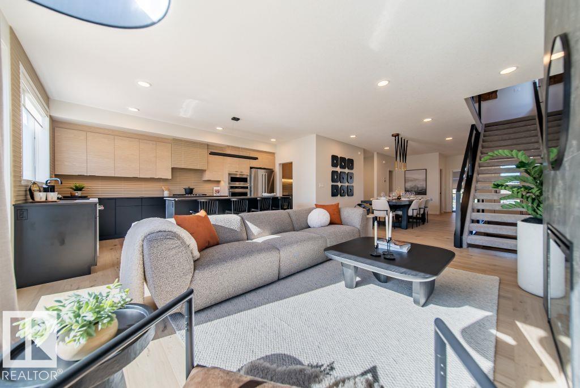
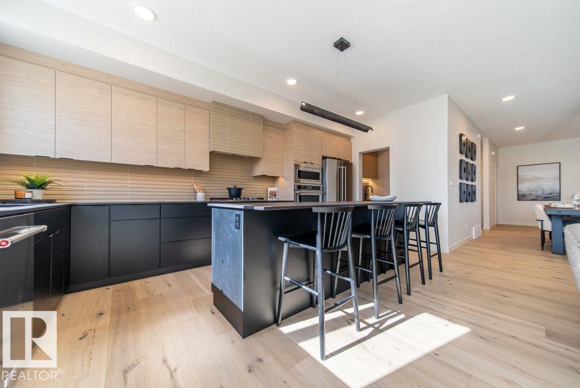
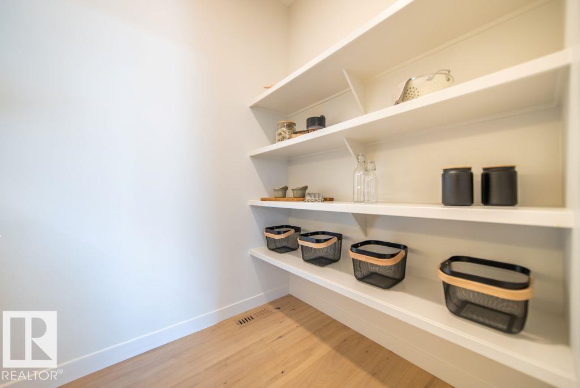
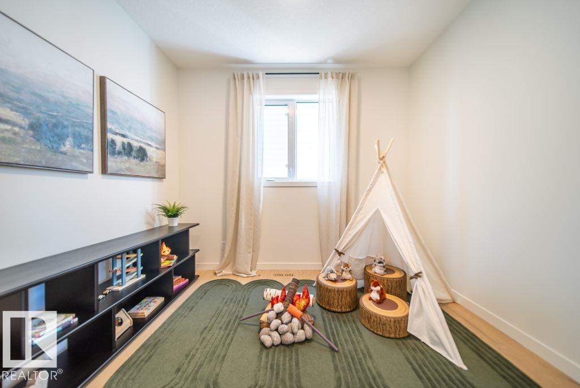
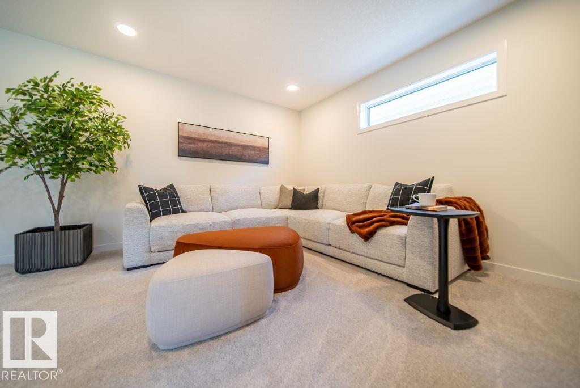
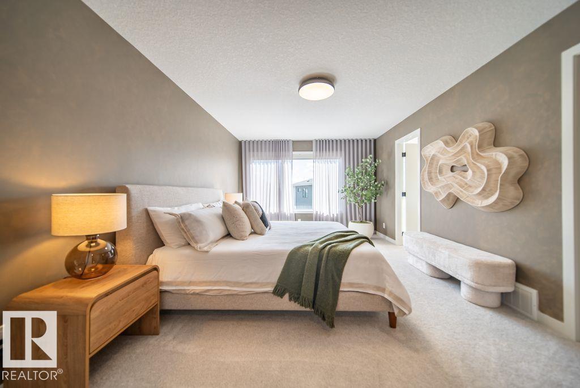
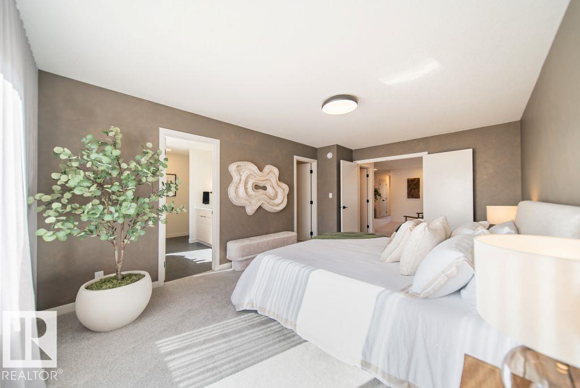
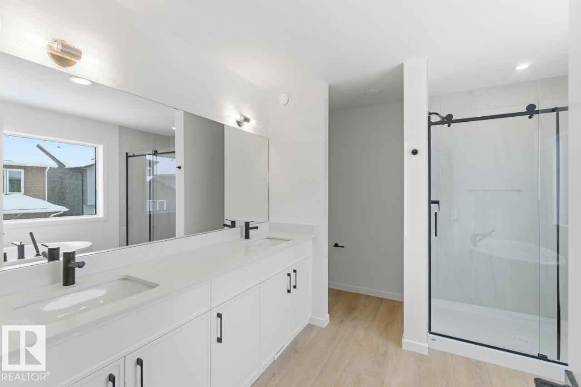
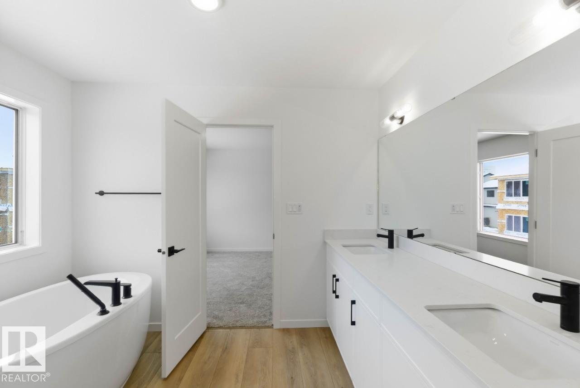
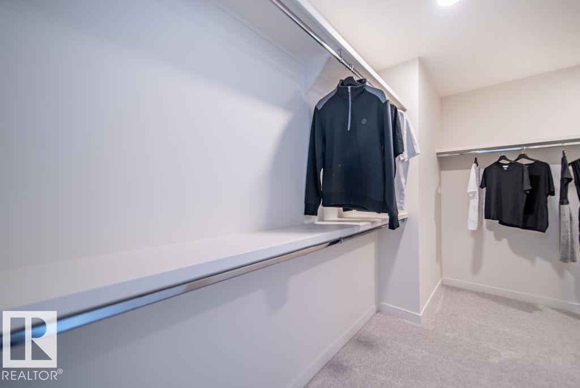
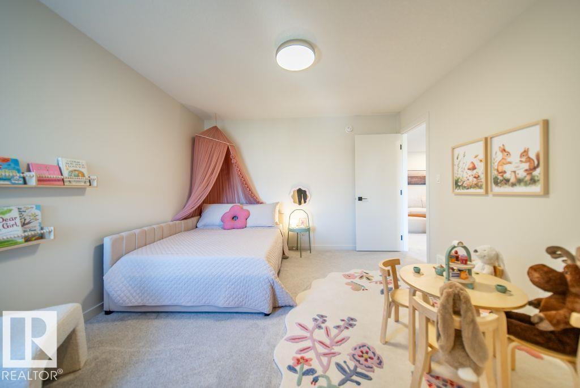
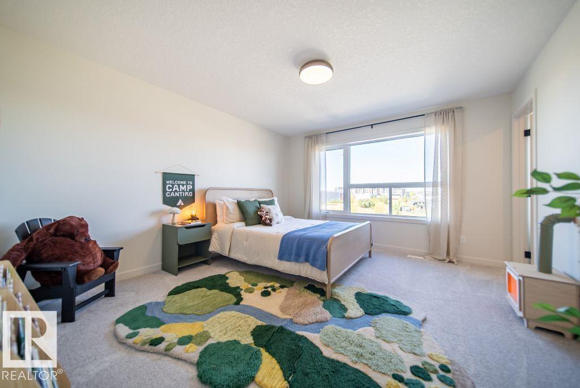
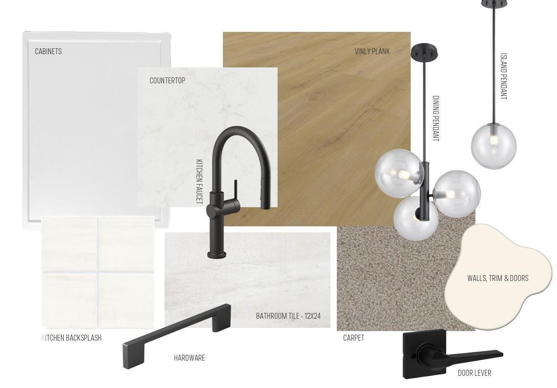
Welcome to the Family Generations 24 by Cantiro Homes. Designed with modern family living in mind, this home offers an incredible blend of functionality, style, and thoughtful details. The main floor features a spacious dining area perfect for hosting large gatherings, a dedicated homework room, and a stunning chef’s kitchen with upgraded appliances designed for cooking and entertaining together. Upstairs, you'll find four spacious bedrooms, a bonus room, and a luxurious primary retreat complete with double doors, creating the perfect retreat at the end of the day. Enjoy impressive features throughout, including steel framing, MDF shelving, 9’ basement, horizontal railings, an electric tiled fireplace, midsummer black interior style, WALKOUT LOT. With its exceptional design, premium finishes, and ample space for the whole family, this home showcases the quality and craftsmanship you expect from Cantiro Homes. Photos are for representation only; features + colors may vary. (id:67053)
Property details
Property
- List price
- $789,900
- Style
- House
- Year built
- 2026
- Living area
- 2,507 square feet
- MLS® number
- E4500989
Interior
- Bedrooms
- 3
- Bathrooms
- 3
- Basement
- Unfinished, Full
- Appliances
- Washer, Refrigerator, Dishwasher, Stove, Microwave, Oven - Built-In, Hood Fan, Garage door opener remote(s)
Systems
- Heating
- Forced air
Parking
- Parking
- Attached Garage
Condo fee
- Ownership
- Freehold
Lot & site
- Lot features
- See remarks, Park/reserve, No Animal Home, No Smoking Home
- Site influences
- See remarks, Park/reserve, No Animal Home, No Smoking Home
- Community
- Hillshire
Rooms
Main level
- Living room3.05 × 5.28 meters
- Kitchen2.95 × 5.44 meters
- Computer Room—
Upper Level
- Family room4.01 × 4.5 meters
- Primary Bedroom3.56 × 5.48 meters
- Bedroom 23.86 × 4.17 meters
- Bedroom 33.56 × 3.66 meters
More homes in Hillshire
All 13 homes for sale in Hillshire, newest first, with schools, parks and what the neighbourhood sells for.
Listing courtesy of Bode. Listing data is provided under copyright by the REALTORS® Association of Edmonton via the CREA Data Distribution Facility (DDF®). Information is deemed reliable but is not guaranteed accurate by CREA, the board, or Real Living, and should be independently verified. Not intended to solicit properties currently listed for sale.