15 Hickory Crescent
Heritage Hills · Sherwood Park, AB T8A 5E9
MLS® E4504414 · Listing courtesy of RE/MAX Elite
$659,900Reduced $20,000 (3.0%) on
4 bedrooms · 4 bathrooms · 1,758 sq ft · Built 1986 · House
About this home
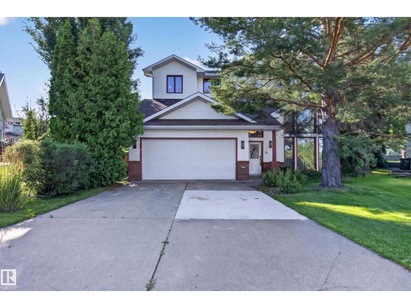
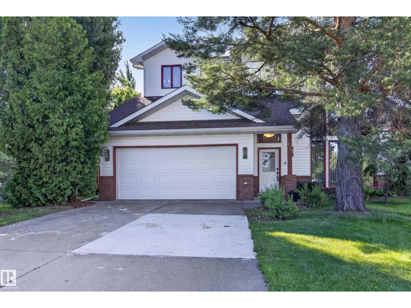
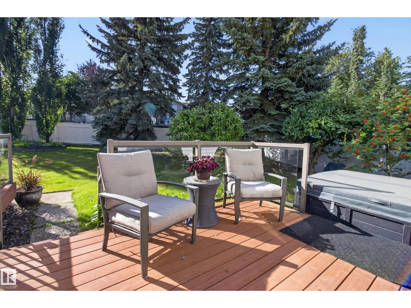
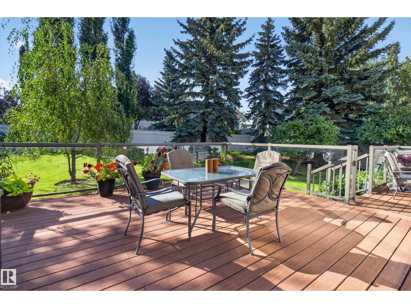
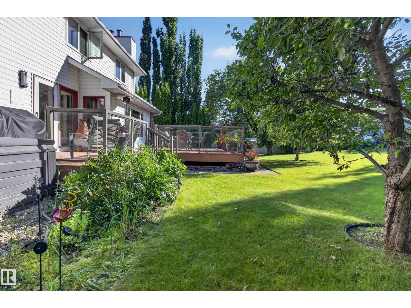
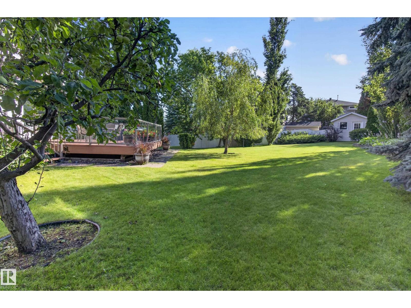
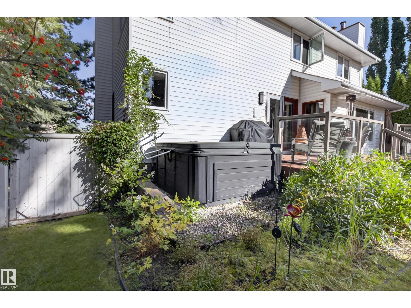
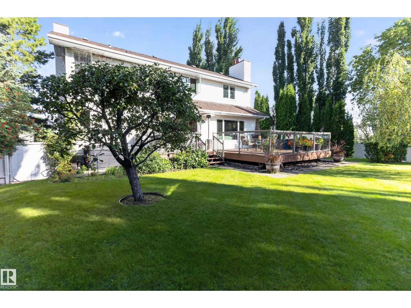
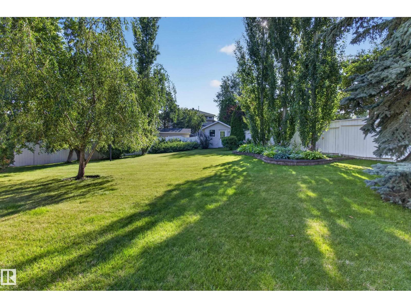
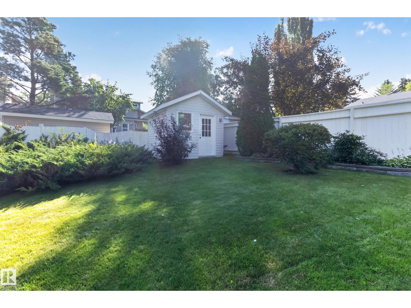
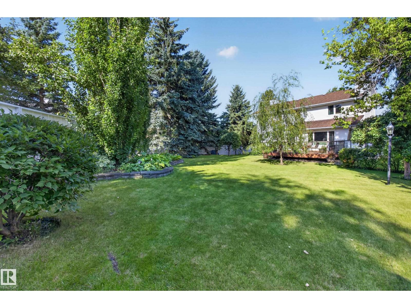
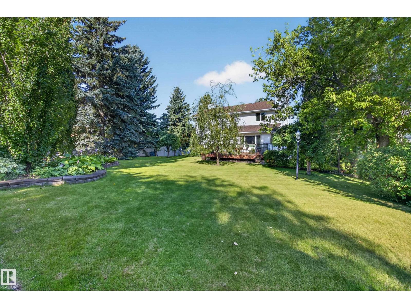
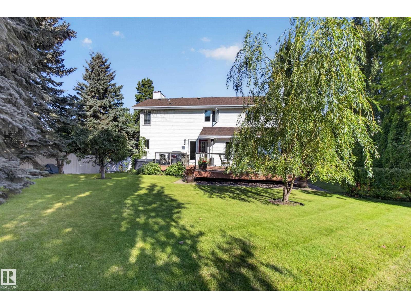
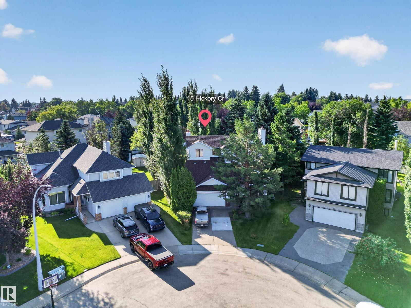
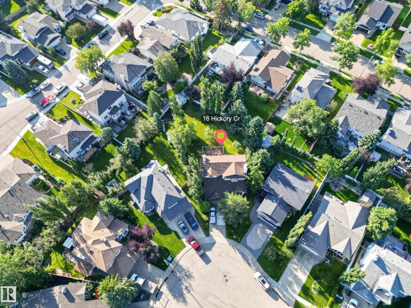
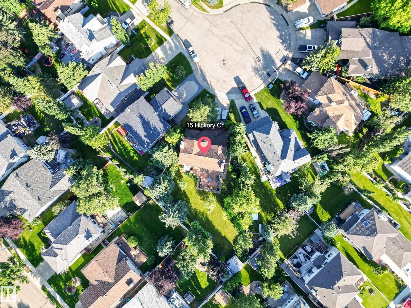
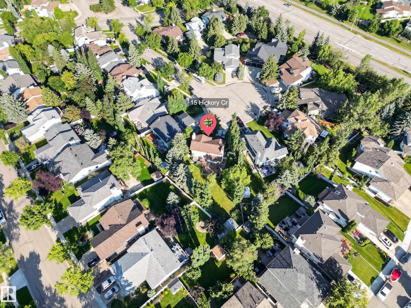
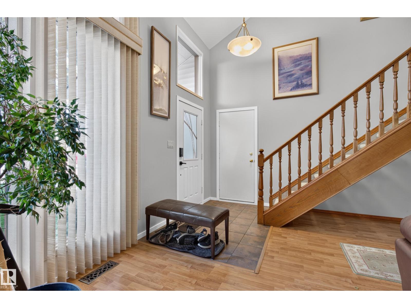
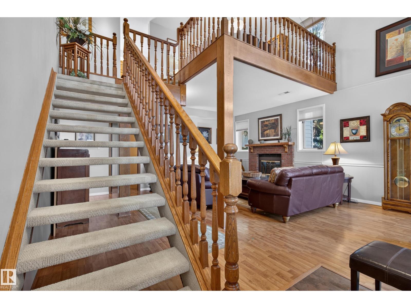
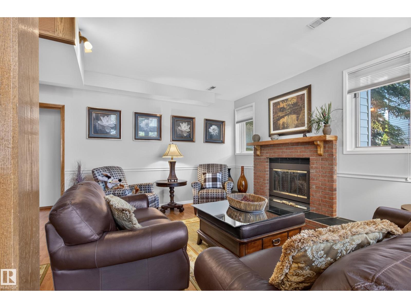
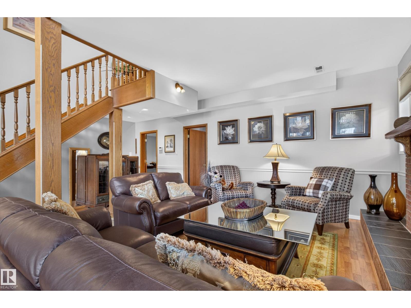
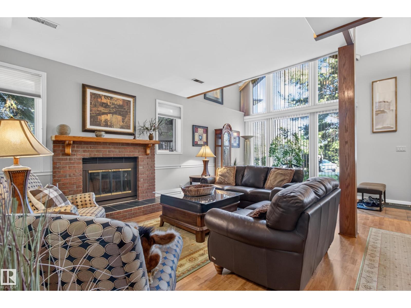
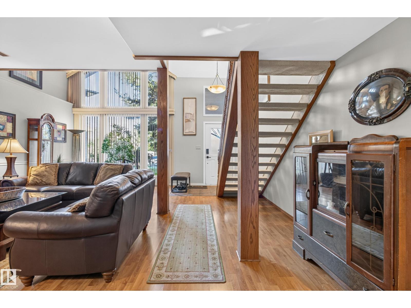
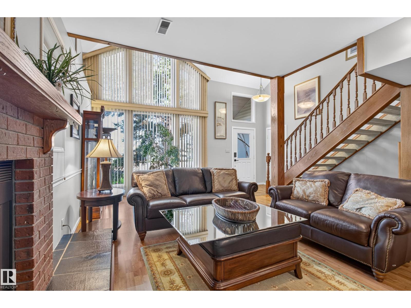
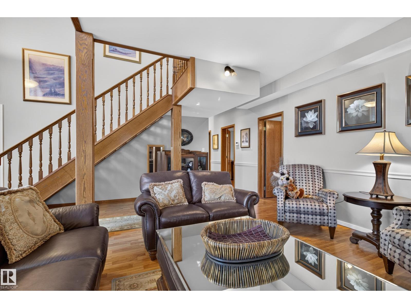
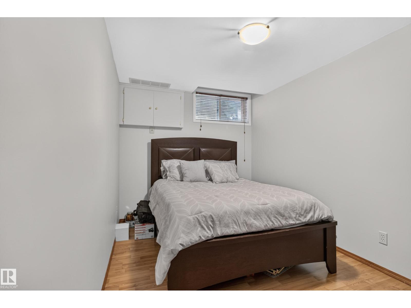
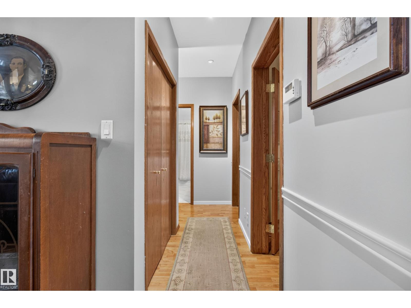
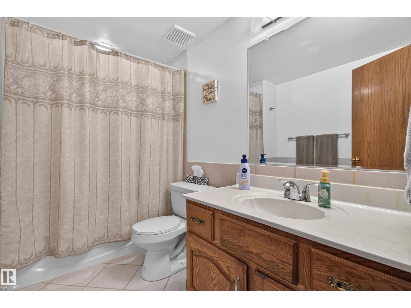
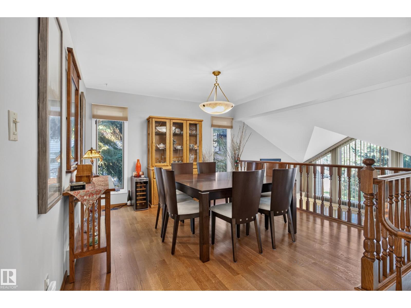
~UNIQUE & BEAUTIFUL!~ 2 STOREY FRONT-WALKOUT! ~ INCREDIBLE PARK-LIKE BACKYARD! Immaculately maintained and offering over 2857 sq. ft. of total living space! The spacious ground level features a family room with a wood-burning fireplace, bedroom, bathroom, storage & direct access to the oversized 20X22 double attached garage. The main floor features a dining room area, hardwood floors, lovely eat-in kitchen & an inviting living room with wall unit and a second fireplace. Convenient laundry & a 2-piece powder room. Upstairs are 3 bedrooms & a 4-piece bathroom, including a generous Primary Bedroom with a GORGEOUS 5-piece ensuite & walk-in closet with organizers. Central air-conditioning upstairs as well. Other highlights include copper plumbing, some newer windows, a massive deck, beautiful perennials & towering mature trees for exceptional privacy. Tucked into a quiet cul-de-sac in highly sought-after Heritage Hills, close to schools, parks, scenic trails and more! A perfect home for your growing family! (id:67053)
Property details
Property
- List price
- $639,900
- Previous price
- $659,900
- Price reduced
- Sept. 2, 2026 · $20,000 off
- Style
- House
- Year built
- 1986
- Living area
- 1,758 square feet
- MLS® number
- E4504414
Interior
- Bedrooms
- 4
- Bathrooms
- 4
- Basement
- Finished, Full, Walk out
- Appliances
- Washer, Refrigerator, Central Vacuum, Dishwasher, Stove, Dryer, Microwave Range Hood Combo, See remarks, Storage Shed, Window Coverings, Garage door opener, Garage door opener remote(s)
Systems
- Heating
- Forced air
Parking
- Parking
- Attached Garage, Oversize, Heated Garage
Condo fee
- Ownership
- Freehold
Lot & site
- Lot size
- 957 m² (10,302 sq ft)
- Lot features
- Cul-de-sac, Private setting, Treed, Built-in wall unit
- Site influences
- Cul-de-sac, Private setting, Treed, Built-in wall unit
- Community
- Heritage Hills
Rooms
Main level
- Living room—
- Dining room—
- Kitchen—
Lower level
- Family room—
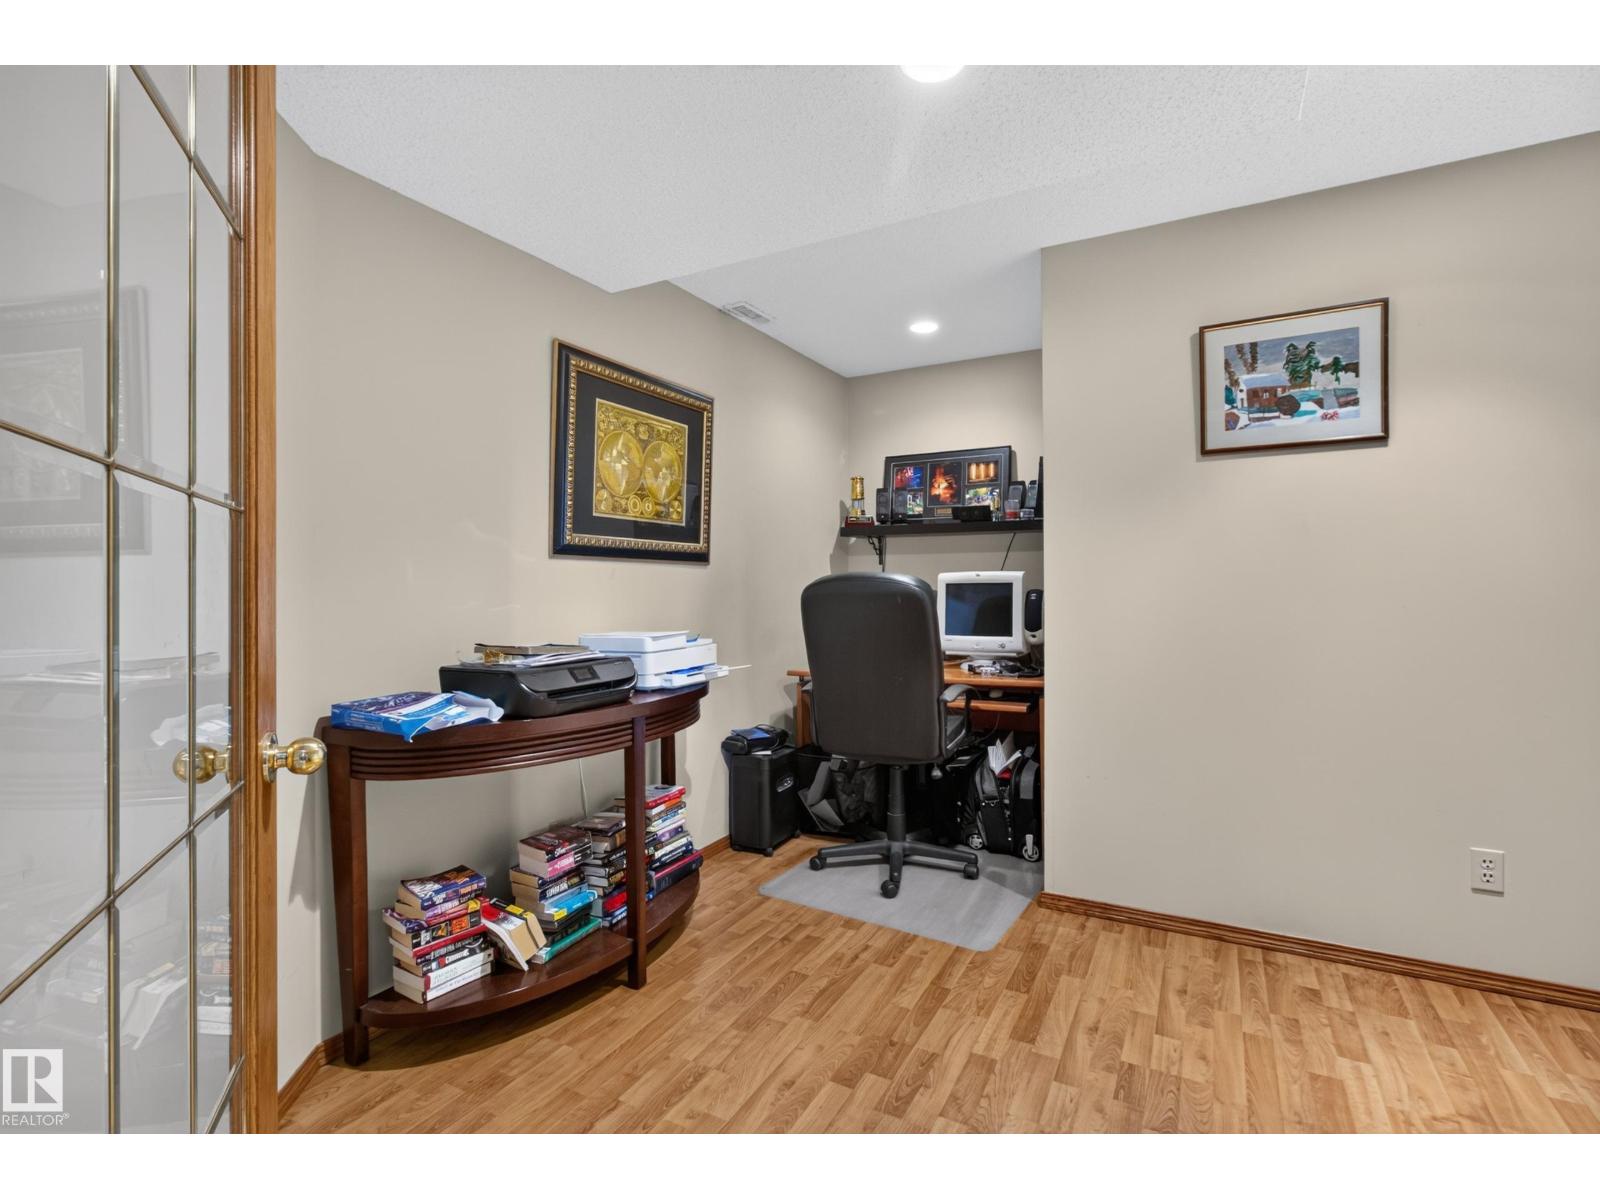
- Den—
- Bedroom 4—
- Utility room—
Upper Level
- Primary Bedroom—
- Bedroom 2—
- Bedroom 3—
More homes in Heritage Hills
All 3 homes for sale in Heritage Hills, newest first, with schools, parks and what the neighbourhood sells for.
Listing courtesy of RE/MAX Elite. Listing data is provided under copyright by the REALTORS® Association of Edmonton via the CREA Data Distribution Facility (DDF®). Information is deemed reliable but is not guaranteed accurate by CREA, the board, or Real Living, and should be independently verified. Not intended to solicit properties currently listed for sale.