1029 Fieldstone View
Hearthstone (Strathcona) · Sherwood Park, AB T8H 3C4
MLS® E4511511 · Listing courtesy of HonestDoor Inc
4 bedrooms · 3 bathrooms · 2,672 sq ft · Built 2026 · House
About this home
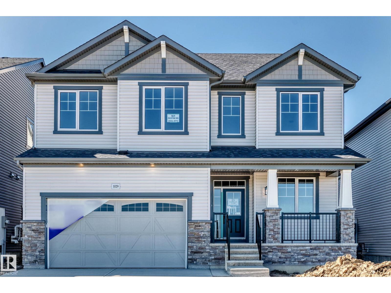
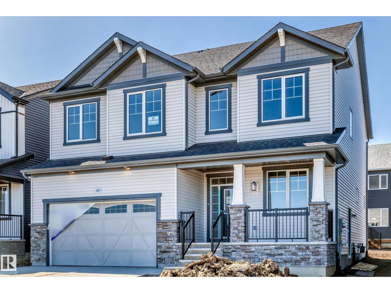
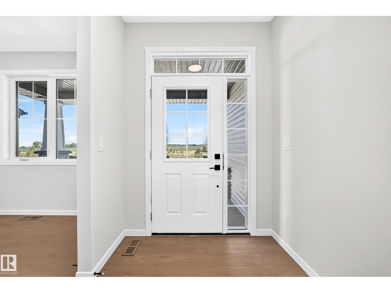
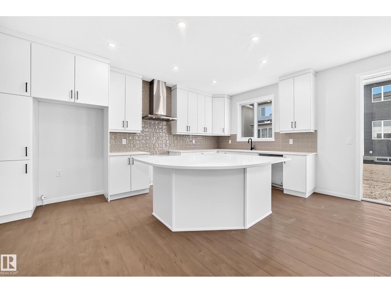
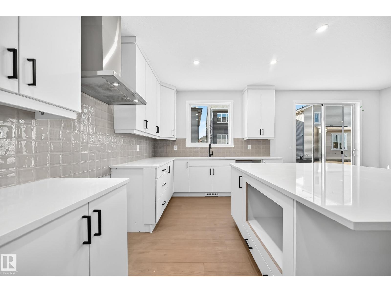
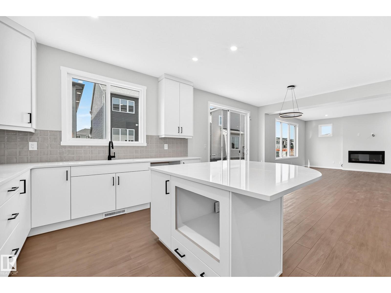
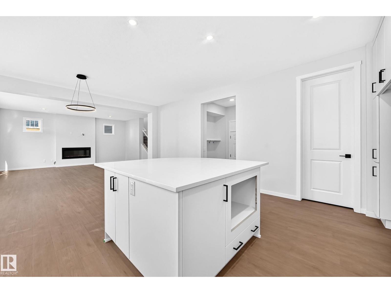
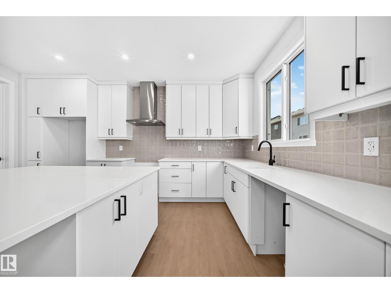
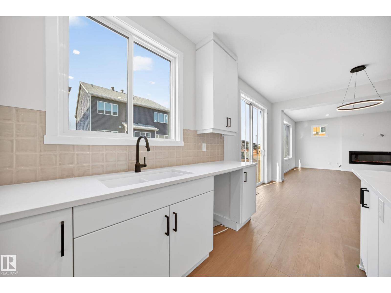
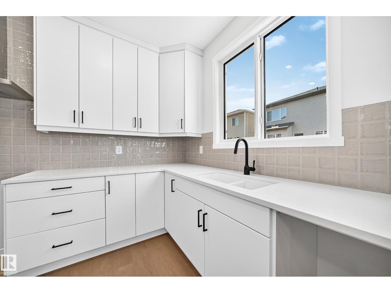
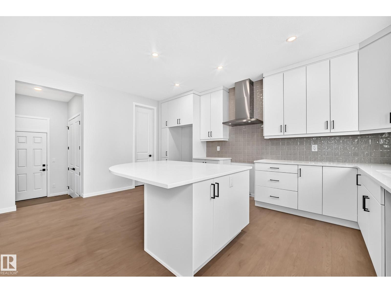
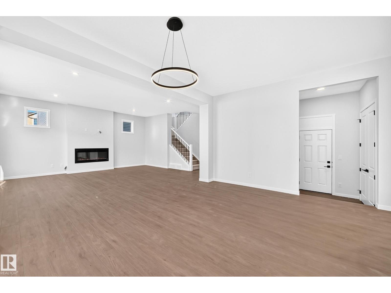
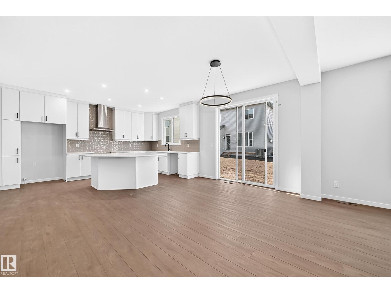
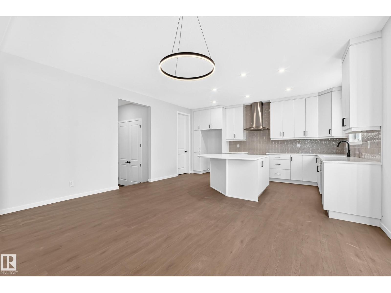
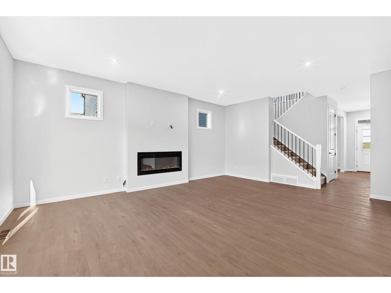
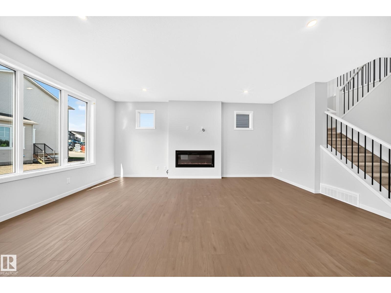
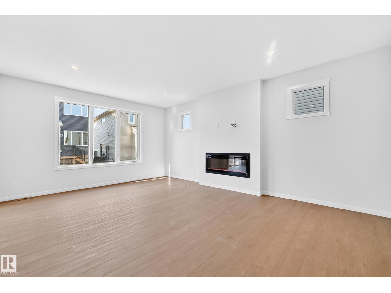
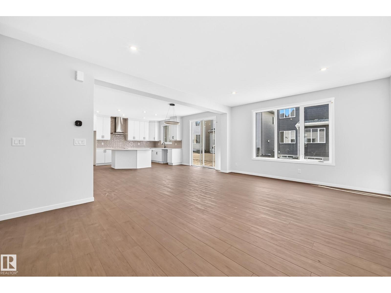
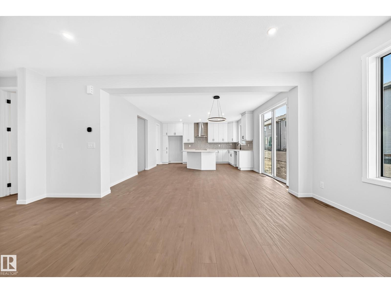
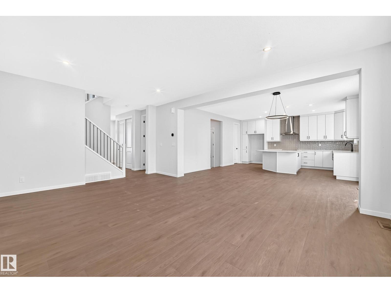
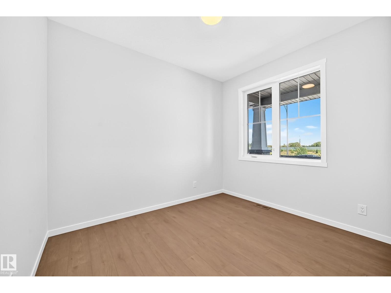
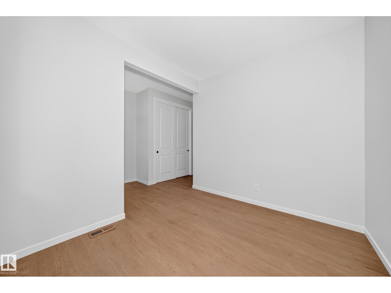
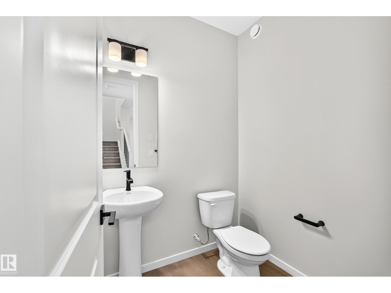
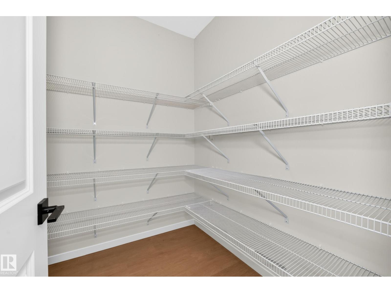
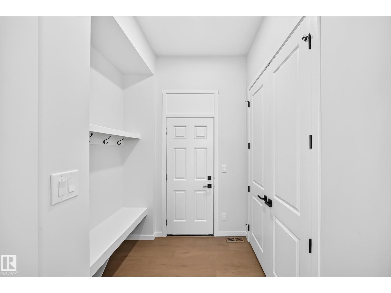
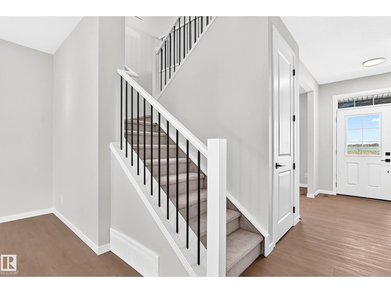
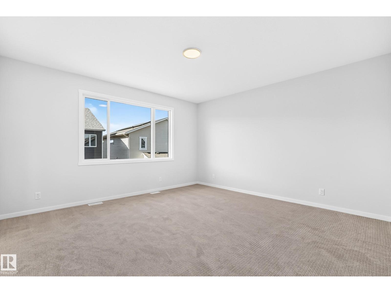
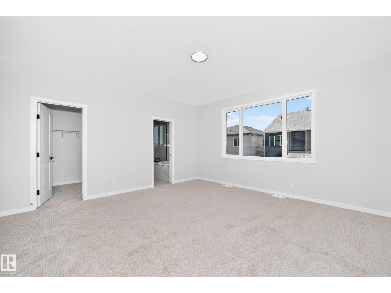
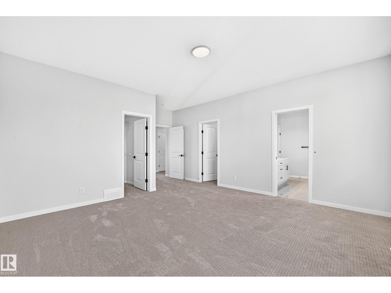
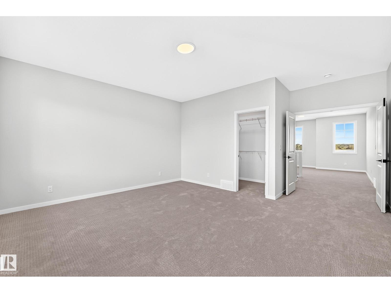
Visit the Listing Brokerage (and/or listing REALTOR®) website to obtain additional information. The Smythe balances style, comfort, and everyday functionality. A welcoming foyer leads into a bright, open-concept great room with electric fireplace and chef-inspired kitchen, showcasing a stunning oversized quartz island, stainless steel appliances, built-in microwave, and a sleek chimney-style hood fan. A main-floor den offers exceptional flexibility. A convenient mudroom with a stop-and-drop keeps busy households organized. Upstairs, a spacious loft creates the perfect setting for family movie nights. Three generously sized bedrooms are thoughtfully positioned around a full bathroom with dual sinks and a laundry room. The impressive primary is a true retreat, with elegant French doors, two walk-in closets, and a luxurious Bath Oasis ensuite. The unfinished basement offers outstanding future potential with 9' foundation and separate side entrance. Complete with 8 solar panels + a landscaped front yard. (id:67053)
Property details
Property
- List price
- $697,990
- Style
- House
- Year built
- 2026
- Living area
- 2,672 square feet
- MLS® number
- E4511511
Interior
- Bedrooms
- 4
- Bathrooms
- 3
- Basement
- Unfinished, Full
- Appliances
- Washer, Gas stove(s), Dryer, Microwave, Hood Fan
Systems
- Heating
- Forced air
Parking
- Parking
- Attached Garage
Condo fee
- Ownership
- Freehold
Lot & site
- Lot features
- See remarks, No back lane, Closet Organizers, No Animal Home, No Smoking Home
- Site influences
- See remarks, No back lane, Closet Organizers, No Animal Home, No Smoking Home
- Community
- Hearthstone (Strathcona)
Rooms
Main level
- Living room5.99 × 4.59 meters
- Dining room5.004 × 3.02 meters
- Kitchen—
- Den3.175 × 2.921 meters
Upper Level
- Primary Bedroom4.39 × 4.72 meters
- Bedroom 24.064 × 3.23 meters
- Bedroom 33.91 × 3.048 meters
- Bedroom 44.165 × 3.048 meters
- Bonus Room3.91 × 4.72 meters
More homes in Hearthstone (Strathcona)
All 9 homes for sale in Hearthstone (Strathcona), newest first, with schools, parks and what the neighbourhood sells for.
Listing courtesy of HonestDoor Inc. Listing data is provided under copyright by the REALTORS® Association of Edmonton via the CREA Data Distribution Facility (DDF®). Information is deemed reliable but is not guaranteed accurate by CREA, the board, or Real Living, and should be independently verified. Not intended to solicit properties currently listed for sale.