1081 Hearthstone Boulevard
Hearthstone (Strathcona) · Sherwood Park, AB T8H 3A8
MLS® E4511510 · Listing courtesy of HonestDoor Inc
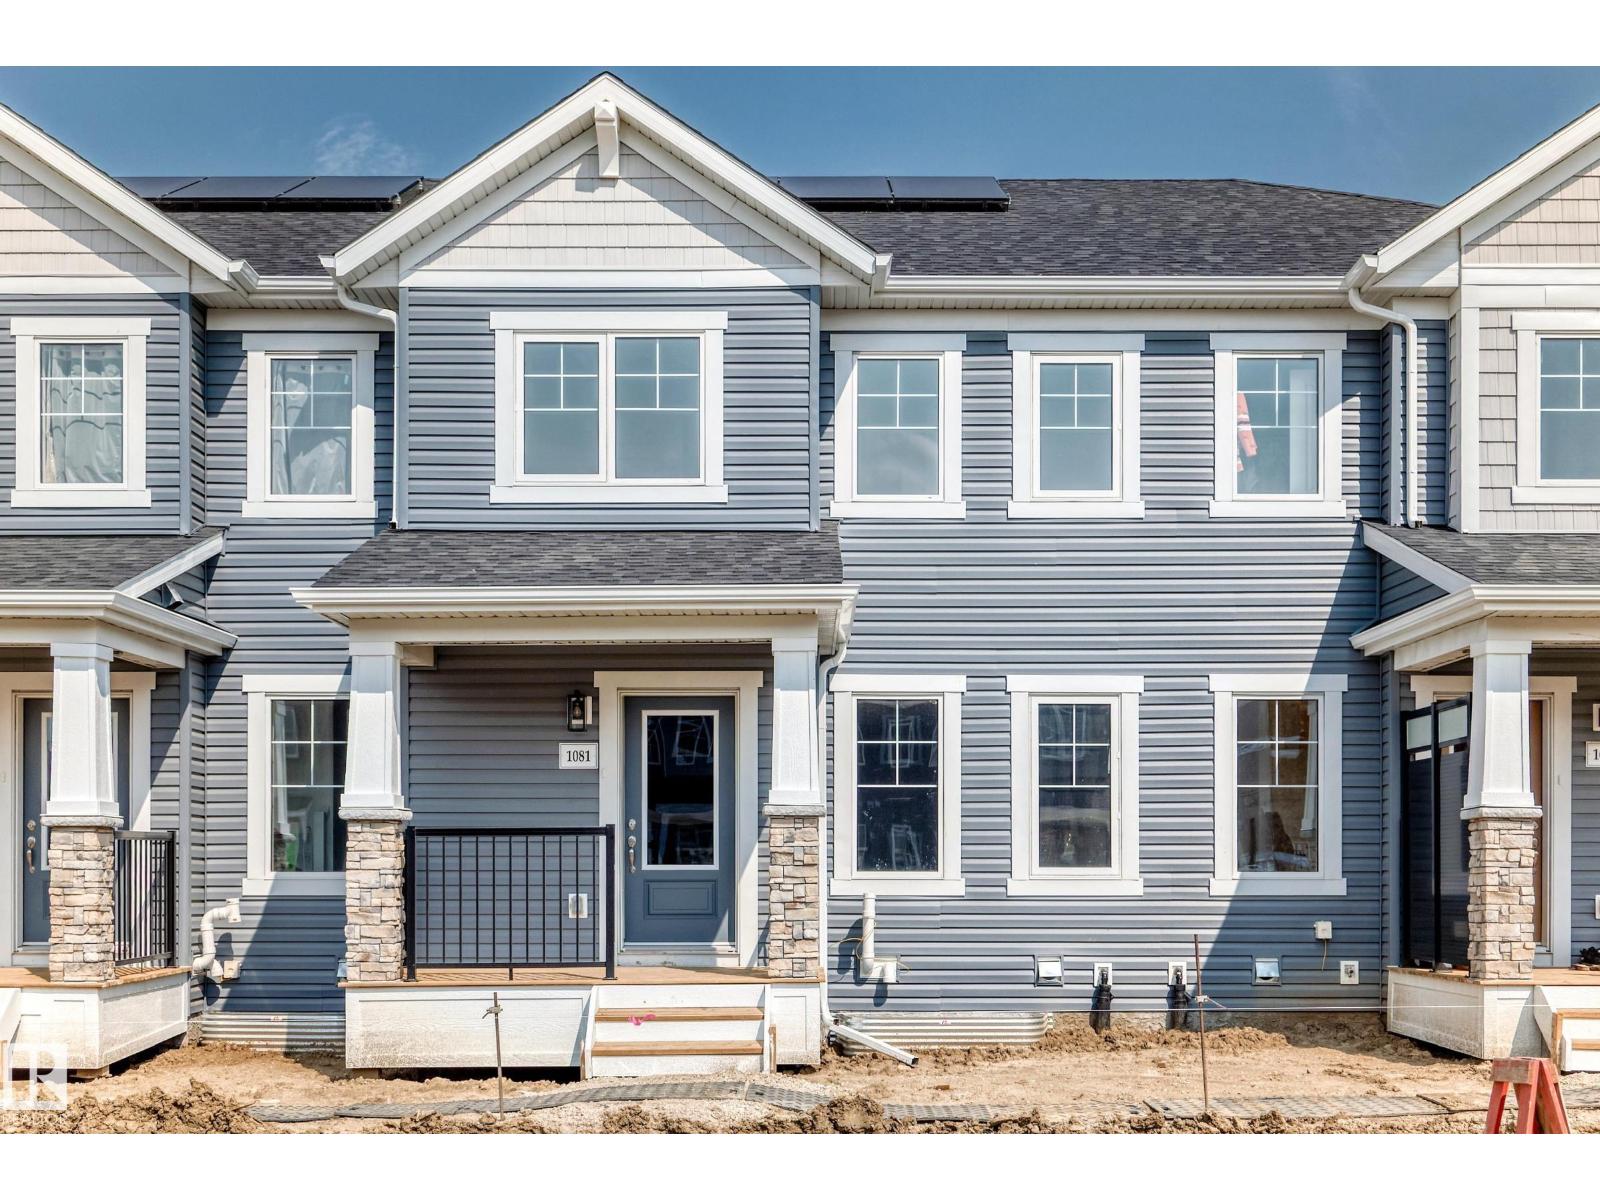
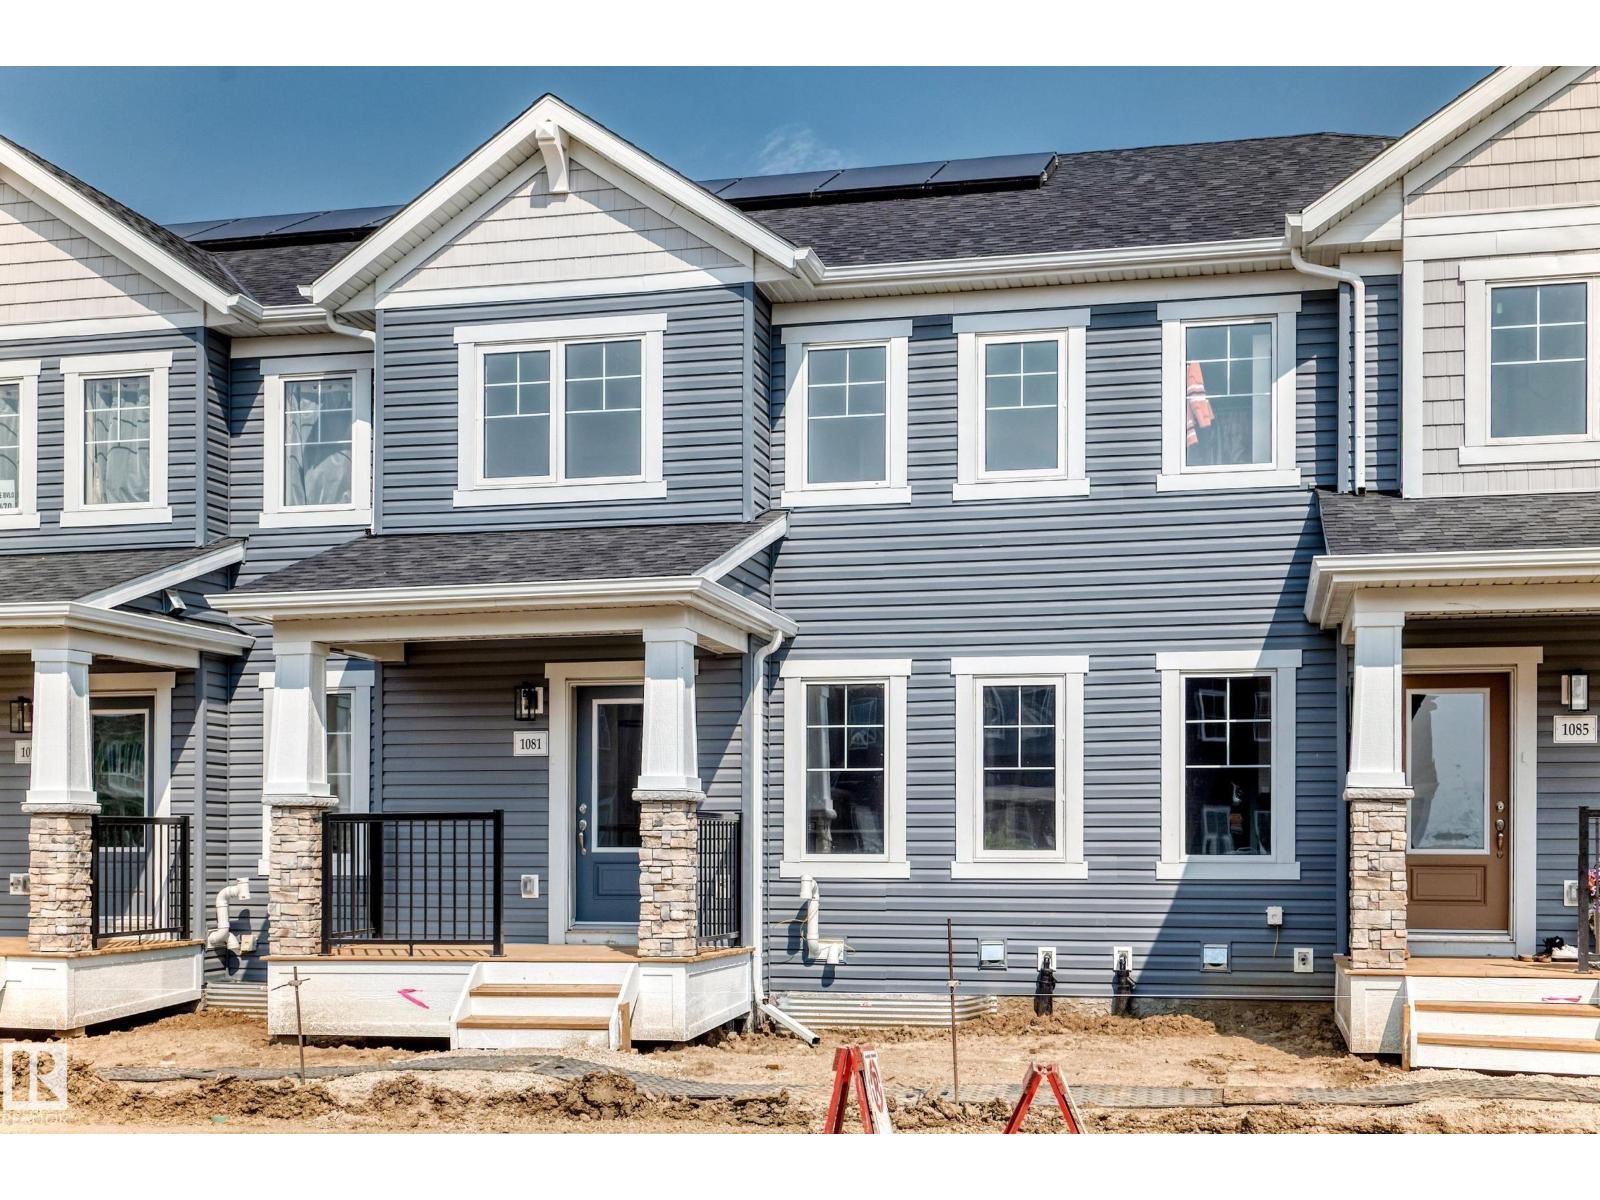
3 bedrooms · 3 bathrooms · 1,380 sq ft · Built 2026 · Townhouse
About this home
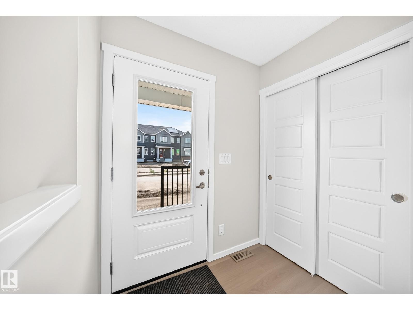
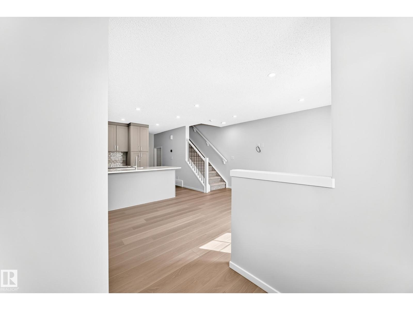
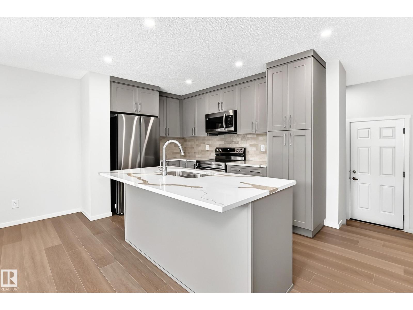
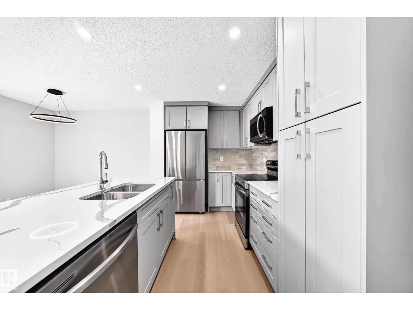
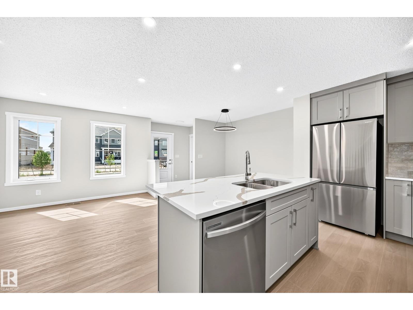
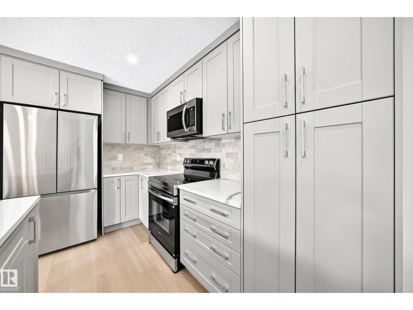
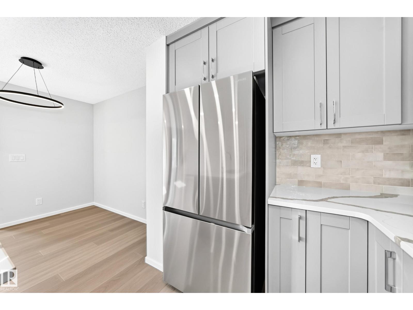
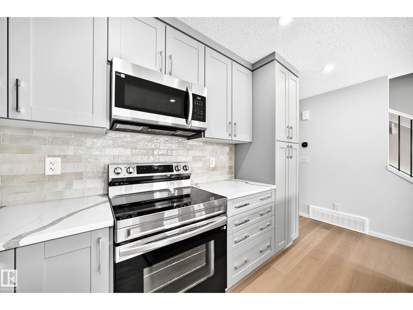
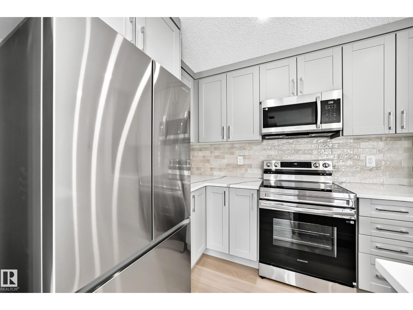
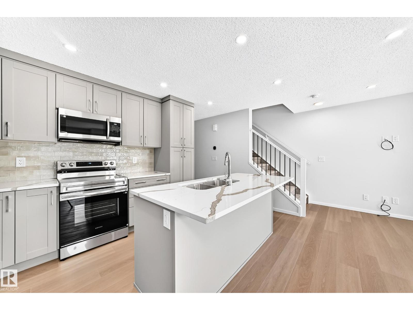
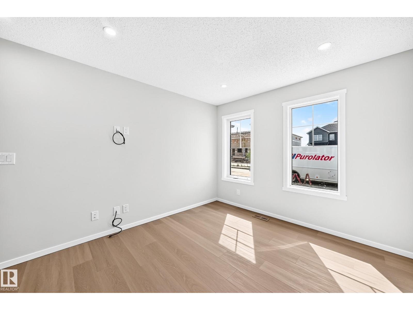
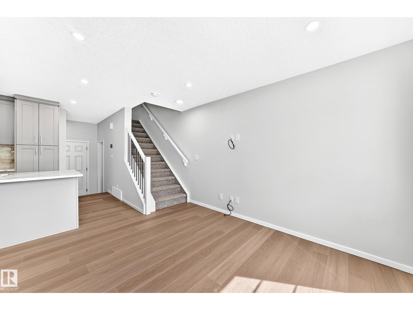
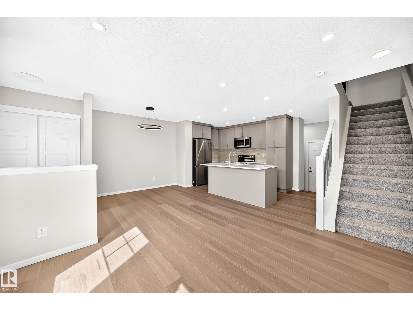
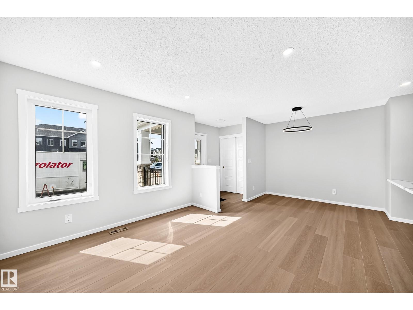
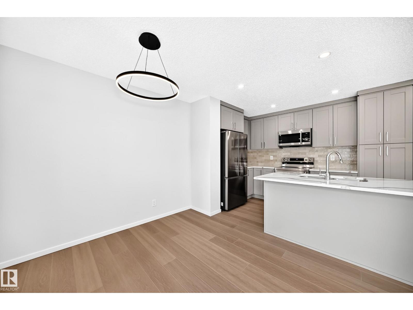
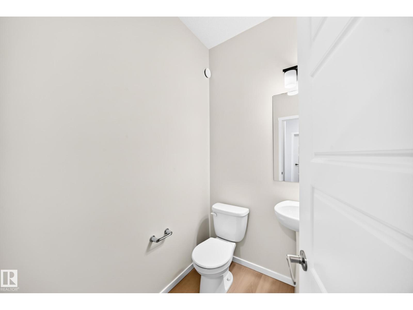
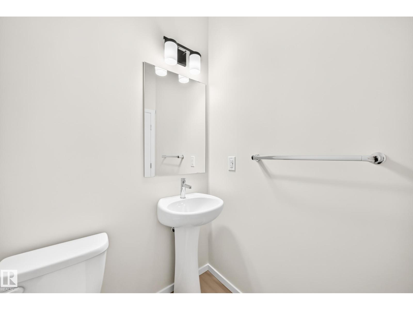
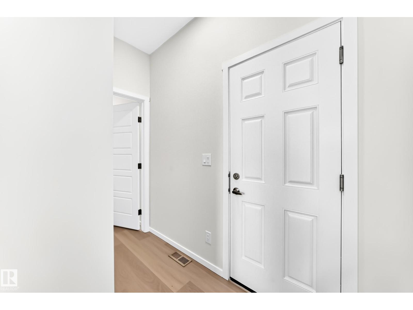
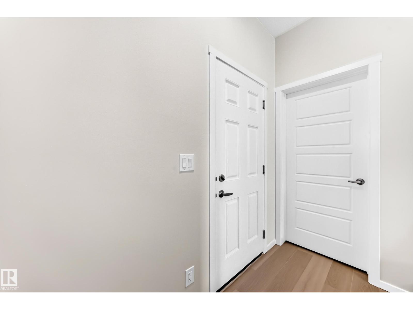
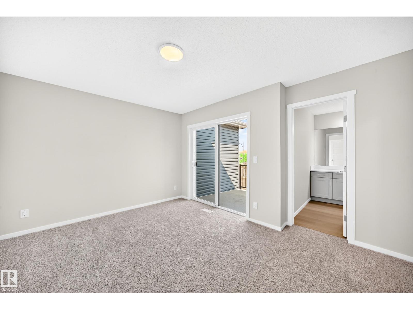
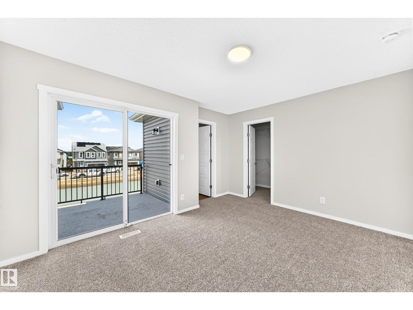
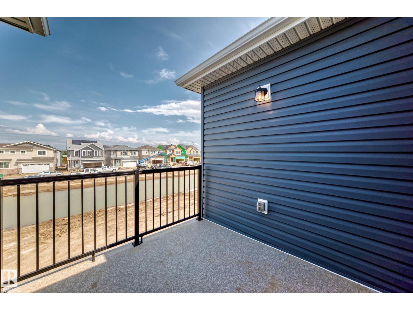
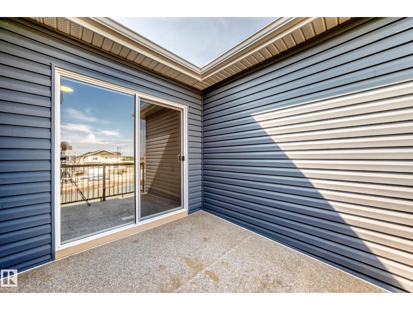
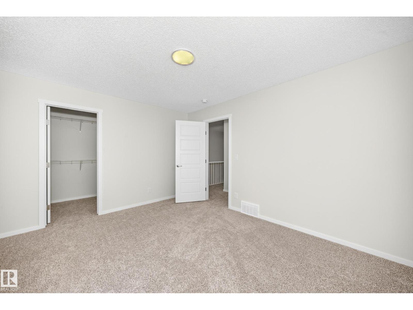
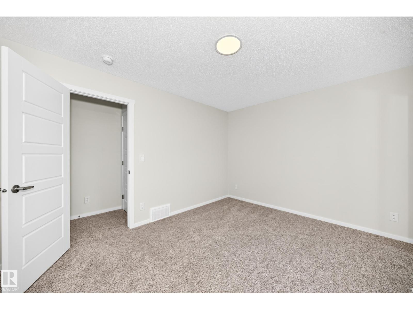
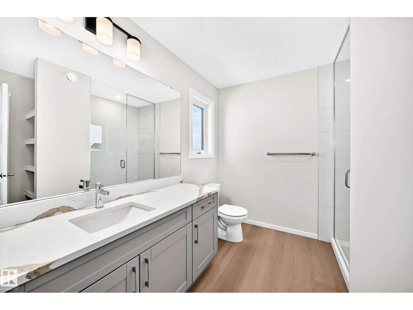
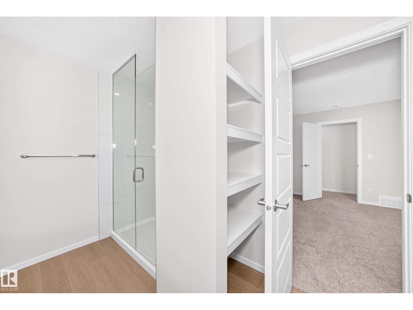
Visit the Listing Brokerage (and/or listing REALTOR®) website to obtain additional information. The Fisher welcomes you through a bright foyer into an open main floor where the living and dining areas connect effortlessly. The L-shaped quartz kitchen sits at the heart of the home, featuring a central island with breakfast bar, full height cabinets, upgraded faucet and hardware. A practical good-sized mudroom with access to the double-attached garage and a discreet powder room keep the main level organized and functional. Upstairs, bedrooms two and three are positioned near a full bathroom and laundry room and linen storage conveniently located nearby. Primary bedroom offers a private balcony, generous walk-in closet and extra-large ensuite with glass shower enclosure, creating a comfortable retreat. Save on costs with 8 solar panels and no condo fees with this Mattamy townhome in the award-winning community of Hearthstone. (id:67053)
Property details
Property
- List price
- $392,990
- Style
- Row / Townhouse
- Year built
- 2026
- Living area
- 1,380 square feet
- MLS® number
- E4511510
Interior
- Bedrooms
- 3
- Bathrooms
- 3
- Basement
- Unfinished, Full
- Appliances
- Washer, Dryer, See remarks
Systems
- Heating
- Forced air
Parking
- Parking
- Attached Garage
Condo fee
- Ownership
- Freehold
Lot & site
- Lot features
- See remarks, Paved lane, Lane, Closet Organizers, No Animal Home, No Smoking Home
- Site influences
- See remarks, Paved lane, Lane, Closet Organizers, No Animal Home, No Smoking Home
- Community
- Hearthstone (Strathcona)
Rooms
Main level
- Living room3.25 × 3.58 meters
- Dining room2.51 × 2.62 meters
- Kitchen3.61 × 2.62 meters
- Family room—
Upper Level
- Primary Bedroom4.17 × 3.23 meters
- Bedroom 22.77 × 3.18 meters
- Bedroom 32.9 × 3.78 meters
More homes in Hearthstone (Strathcona)
All 9 homes for sale in Hearthstone (Strathcona), newest first, with schools, parks and what the neighbourhood sells for.
Listing courtesy of HonestDoor Inc. Listing data is provided under copyright by the REALTORS® Association of Edmonton via the CREA Data Distribution Facility (DDF®). Information is deemed reliable but is not guaranteed accurate by CREA, the board, or Real Living, and should be independently verified. Not intended to solicit properties currently listed for sale.