1045 Fieldstone View
Hearthstone (Strathcona) · Sherwood Park, AB T8H 3C3
MLS® E4508278 · Listing courtesy of HonestDoor Inc
5 bedrooms · 4 bathrooms · 2,313 sq ft · Built 2026 · House
About this home
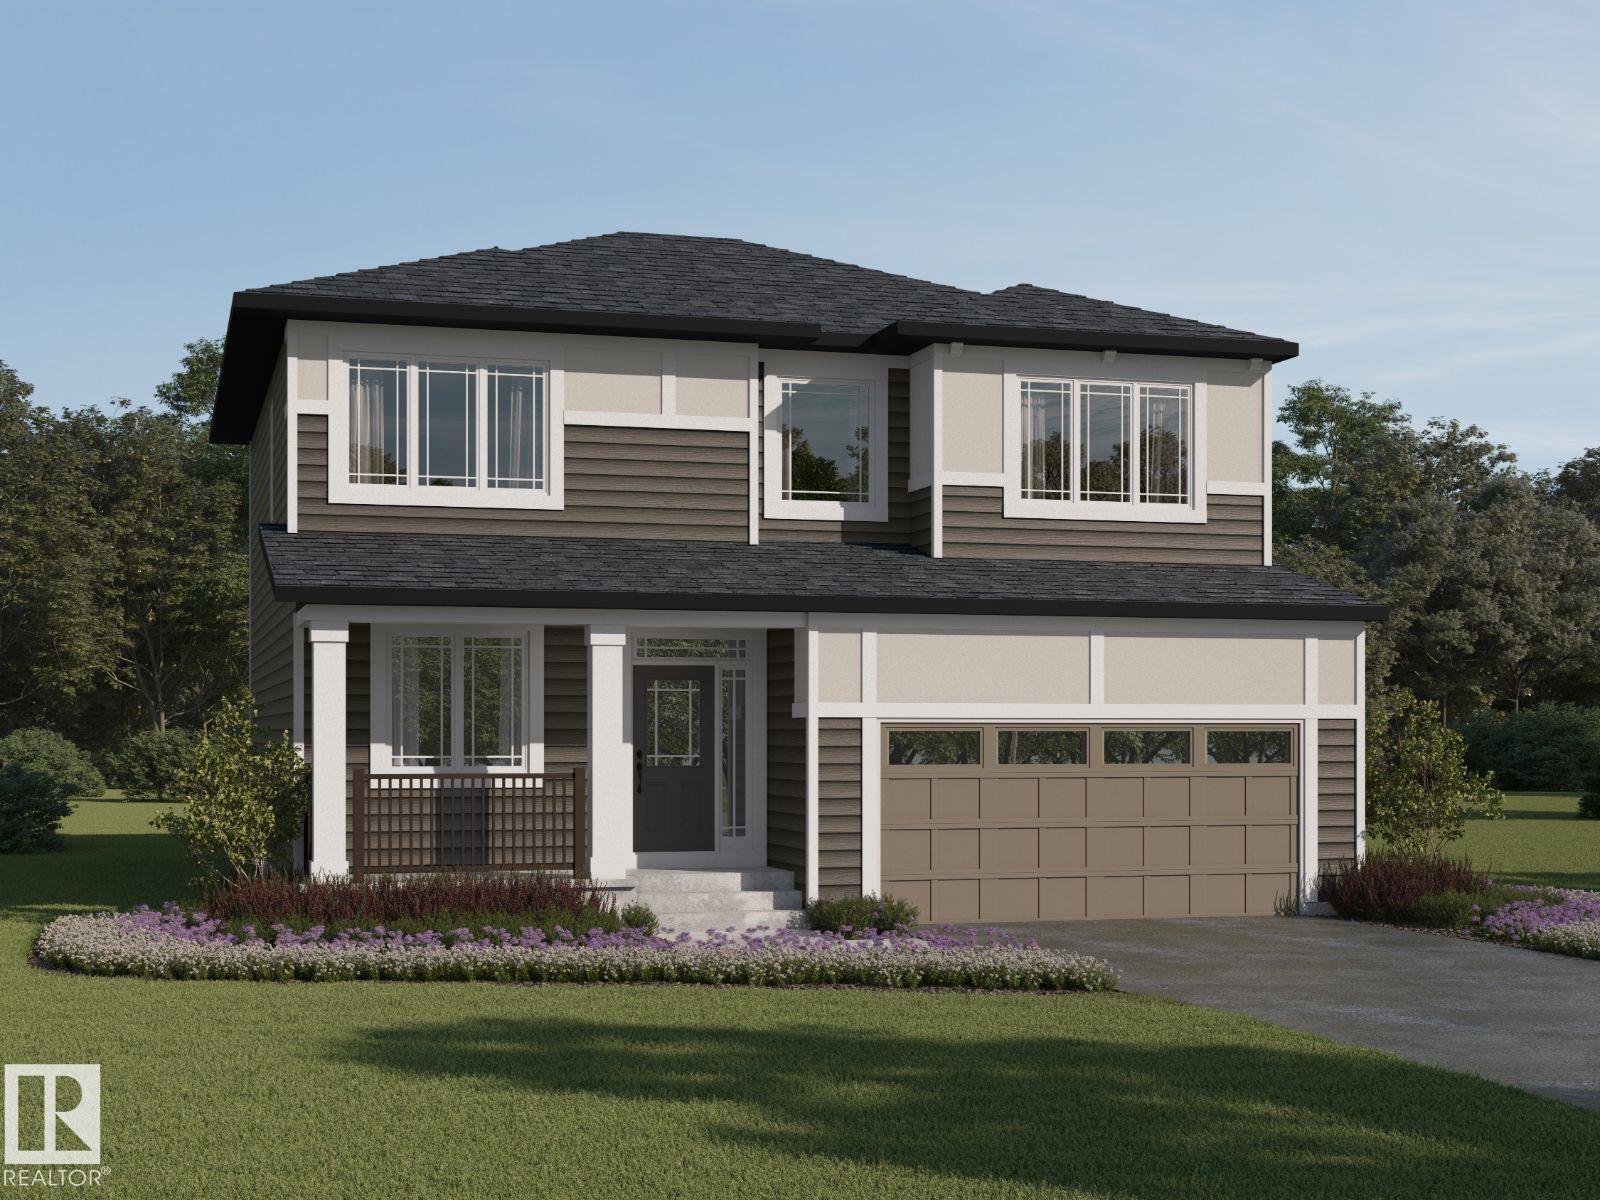
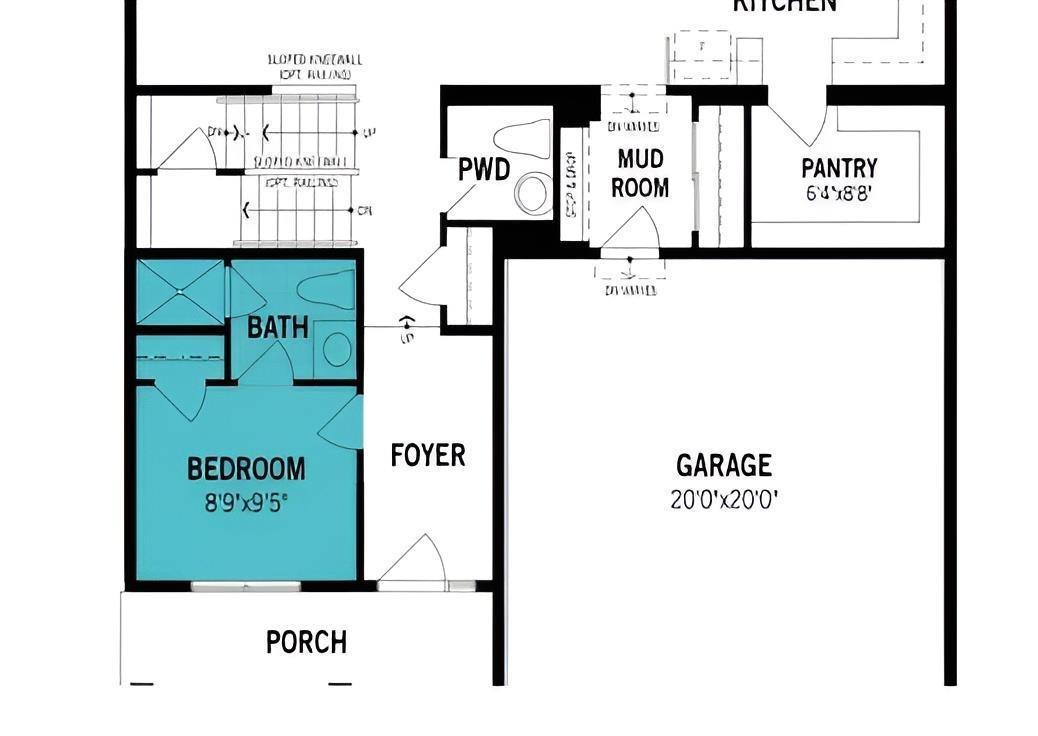
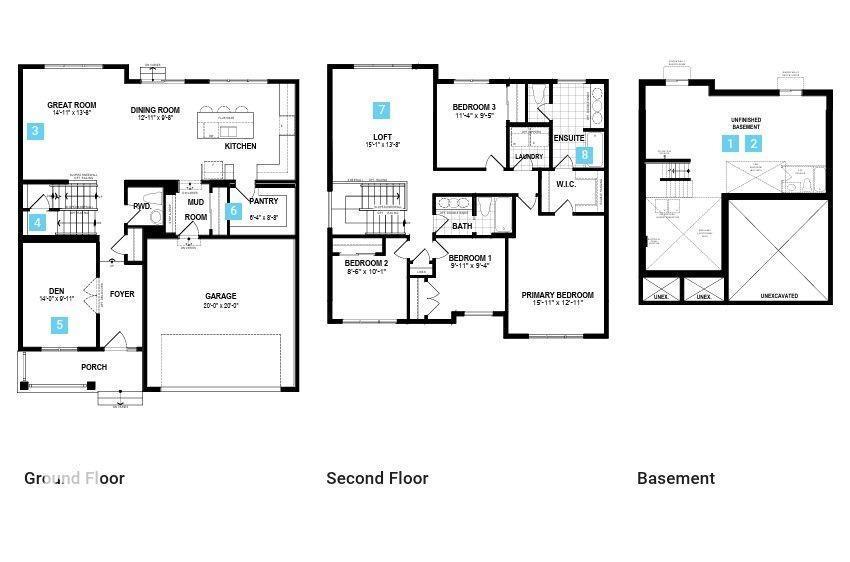
Visit the Listing Brokerage (and/or listing REALTOR®) website to obtain additional information. The Lawson welcomes you home from its front porch into an open main floor where the kitchen, dining, and great room flow seamlessly together. The kitchen features full-height cabinetry, quartz counters, gas stove and a stainless-steel chimney hood fan. The large walk-in pantry and mudroom will keep your family organized. While a main floor bedroom provides dedicated private space for family or guests. Upstairs, 4 bedrooms are arranged to offer privacy and flexibility for larger households. A centrally located laundry room enhances everyday convenience with a washer and dryer included. The primary bedroom features a spacious walk-in/walk-through closet to the private ensuite, completing this thoughtfully designed family home. Front landscaping and 8 solar panels included. Look out your windows every day for tranquil pond views. Ready in November! *Renderings are representative - exterior colours may vary. (id:67053)
Property details
Property
- List price
- $672,990
- Style
- House
- Year built
- 2026
- Living area
- 2,313 square feet
- MLS® number
- E4508278
Interior
- Bedrooms
- 5
- Bathrooms
- 4
- Basement
- Unfinished, Full
- Appliances
- Washer, Gas stove(s), Dryer, Hood Fan, See remarks
Systems
- Heating
- Forced air
Parking
- Parking
- Attached Garage
Condo fee
- Ownership
- Freehold
Lot & site
- Lot features
- See remarks, No back lane, Closet Organizers, No Animal Home, No Smoking Home
- Site influences
- See remarks, No back lane, Closet Organizers, No Animal Home, No Smoking Home
- Community
- Hearthstone (Strathcona)
Rooms
Main level
- Living room4.55 × 4.17 meters
- Dining room3.94 × 2.95 meters
- Kitchen—
- Bedroom 22.67 × 2.87 meters
- Pantry1.96 × 2.64 meters
Upper Level
- Primary Bedroom4.85 × 3.94 meters
- Bedroom 33.022 × 2.84 meters
- Bedroom 42.59 × 3.07 meters
- Bonus Room4.59 × 4.17 meters
- Bedroom 53.45 × 2.87 meters
More homes in Hearthstone (Strathcona)
All 9 homes for sale in Hearthstone (Strathcona), newest first, with schools, parks and what the neighbourhood sells for.
Listing courtesy of HonestDoor Inc. Listing data is provided under copyright by the REALTORS® Association of Edmonton via the CREA Data Distribution Facility (DDF®). Information is deemed reliable but is not guaranteed accurate by CREA, the board, or Real Living, and should be independently verified. Not intended to solicit properties currently listed for sale.