1241 Stoneside Road
Hearthstone (Strathcona) · Sherwood Park, AB T8H 3B4
MLS® E4508047 · Listing courtesy of HonestDoor Inc
$492,990Reduced $15,000 (3.0%) on
3 bedrooms · 3 bathrooms · 1,634 sq ft · Built 2026 · Duplex
About this home
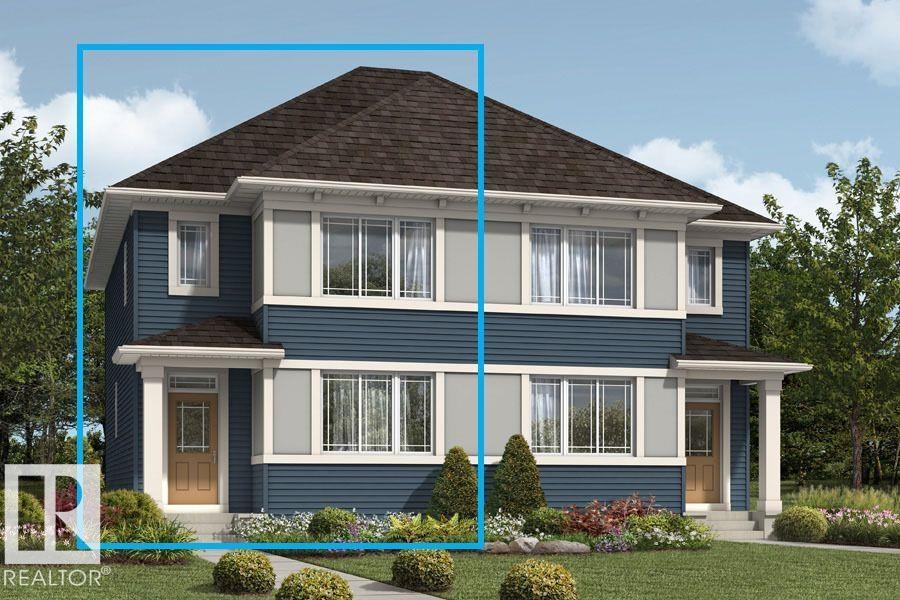
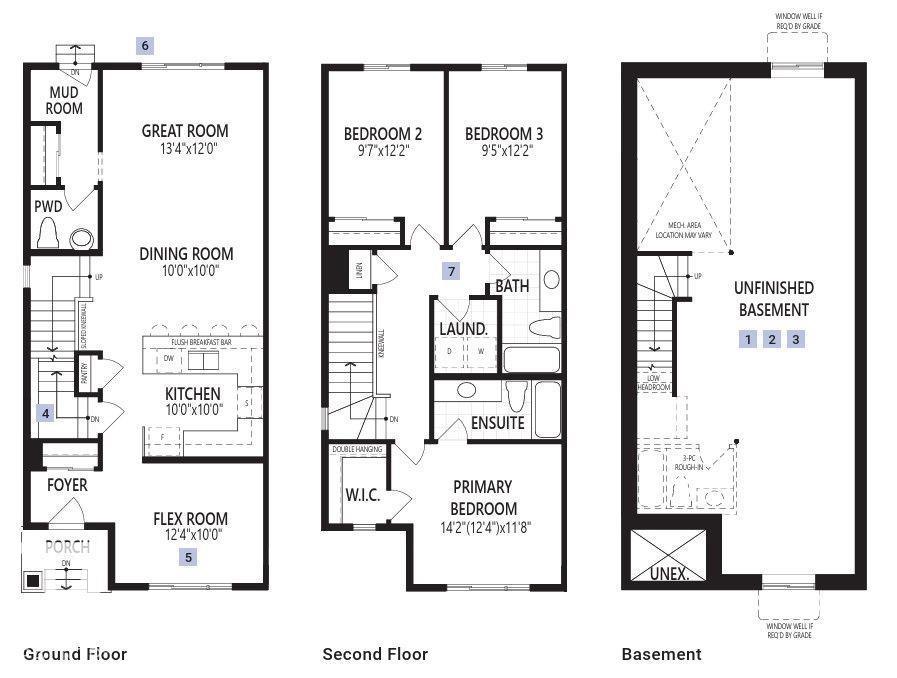
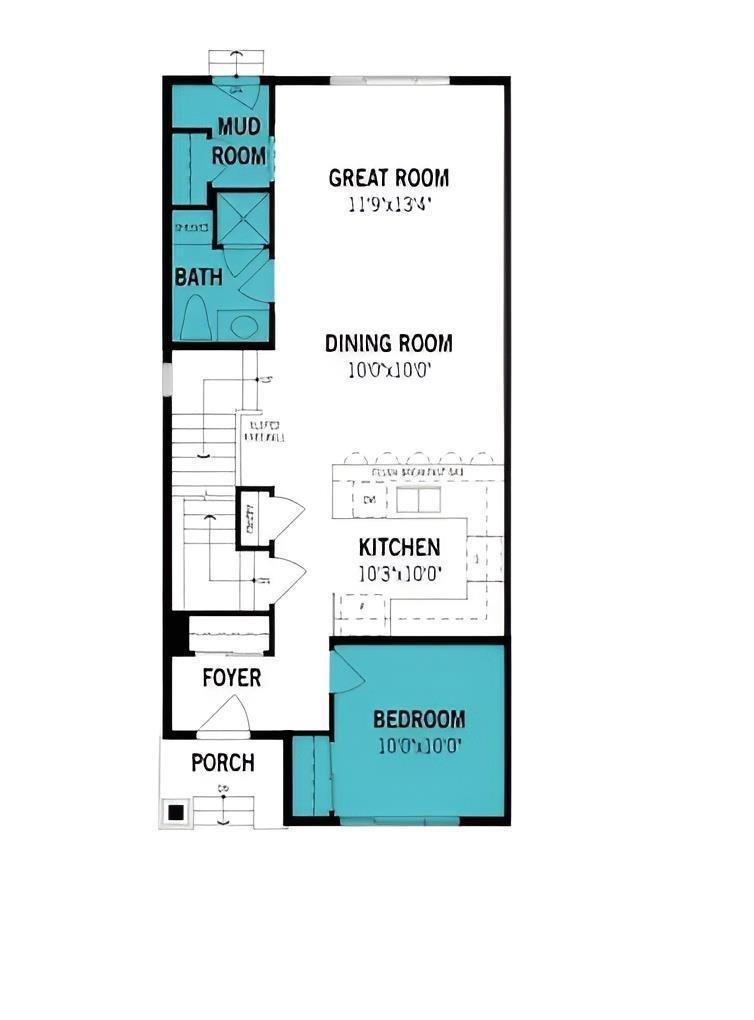
Visit the Listing Brokerage (and/or listing REALTOR®) website to obtain additional information. The Starling with a versatile main-floor bed and full bath provide the perfect space for guests, or a home office. The main level, you'll find 9' ceilings and luxury vinyl plank flooring, creating a bright and modern feel. The stylish U-shaped kitchen feat. quartz CT's and flows seamlessly into the dining area and spacious great room, making it ideal for entertaining. A generous rear mudroom adds valuable storage and keeps daily life organized. Upstairs, bedrooms two and three are conveniently located near the main bathroom and laundry room. The spacious primary retreat features a walk-in closet and a private ensuite complete with a glass shower enclosure, offering a comfortable space to unwind. The unfinished basement, featuring a 9' foundation and separate side entrance for added flexibility and legal basement suite potential. *Photos are representative - exterior colours may vary. (id:67053)
Property details
Property
- List price
- $477,990
- Previous price
- $492,990
- Price reduced
- Sept. 25, 2026 · $15,000 off
- Style
- Duplex
- Year built
- 2026
- Living area
- 1,634 square feet
- MLS® number
- E4508047
Interior
- Bedrooms
- 3
- Bathrooms
- 3
- Basement
- Unfinished, Full
- Appliances
- See remarks
Systems
- Heating
- Forced air
Parking
- Parking
- Detached Garage
Condo fee
- Ownership
- Freehold
Lot & site
- Lot features
- See remarks, Paved lane, Lane, Closet Organizers, No Animal Home, No Smoking Home
- Site influences
- See remarks, Paved lane, Lane, Closet Organizers, No Animal Home, No Smoking Home
- Community
- Hearthstone (Strathcona)
Rooms
Main level
- Living room3.65 × 4.08 meters
- Dining room3.048 × 3.048 meters
- Kitchen3.048 × 3.048 meters
- Office3.04 × 3.04 meters
Upper Level
- Primary Bedroom3.59 × 3.77 meters
- Bedroom 23.71 × 2.59 meters
- Bedroom 33.71 × 2.89 meters
More homes in Hearthstone (Strathcona)
All 9 homes for sale in Hearthstone (Strathcona), newest first, with schools, parks and what the neighbourhood sells for.
Listing courtesy of HonestDoor Inc. Listing data is provided under copyright by the REALTORS® Association of Edmonton via the CREA Data Distribution Facility (DDF®). Information is deemed reliable but is not guaranteed accurate by CREA, the board, or Real Living, and should be independently verified. Not intended to solicit properties currently listed for sale.