1022 Hearthstone Boulevard
Hearthstone (Strathcona) · Sherwood Park, AB T8H 3A4
MLS® E4494613 · Listing courtesy of Royal LePage Noralta Real Estate
$419,900Reduced $12,000 (2.9%) on
3 bedrooms · 3 bathrooms · 1,499 sq ft · Built 2023 · Townhouse
About this home
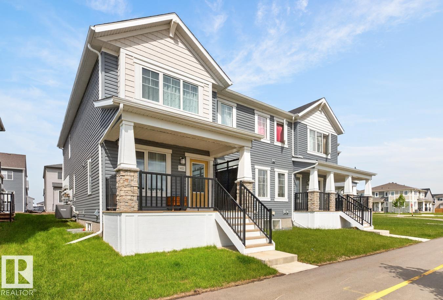
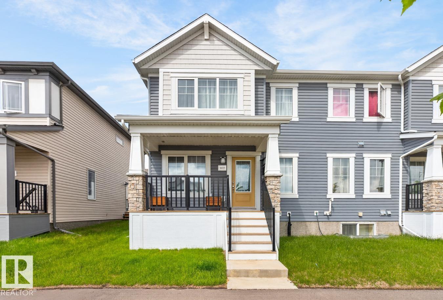
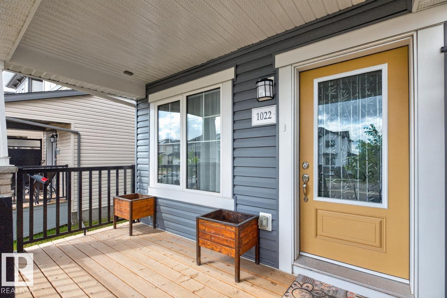
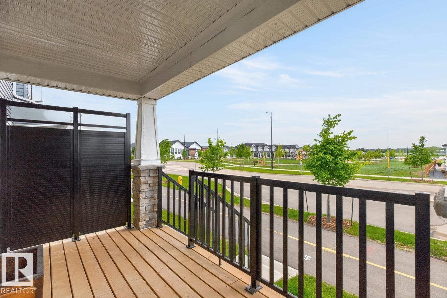
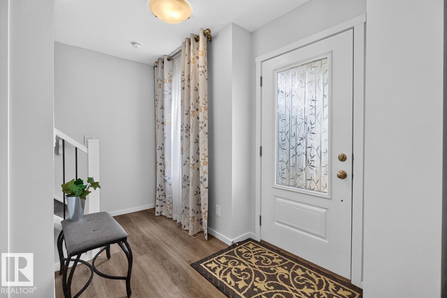
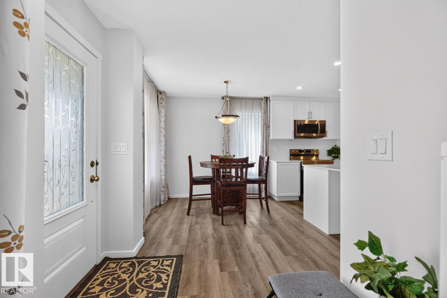
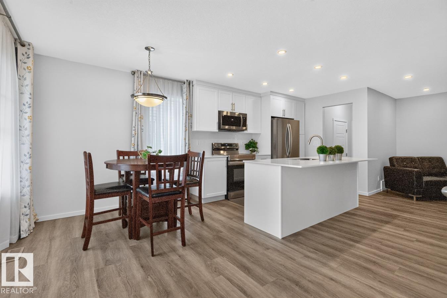
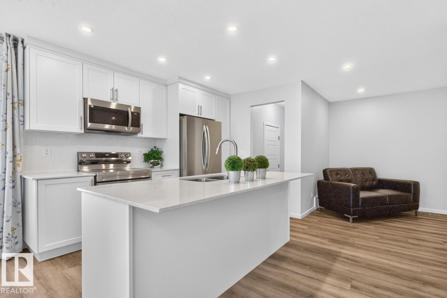
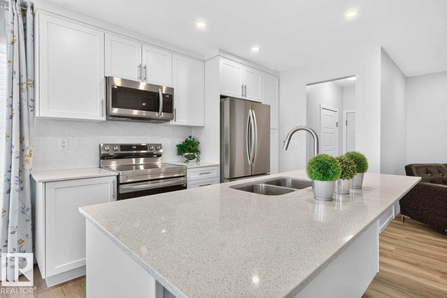
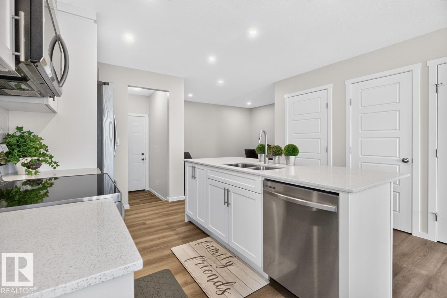
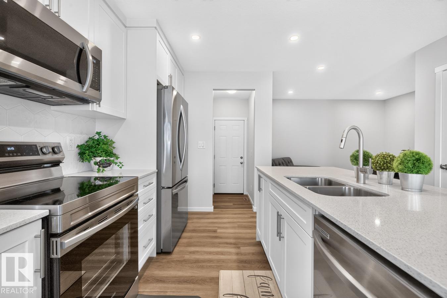
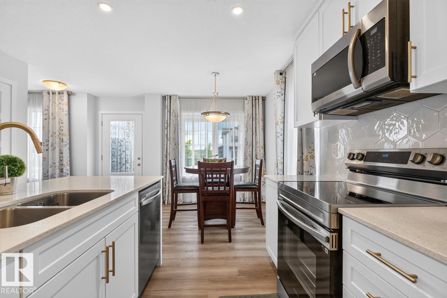
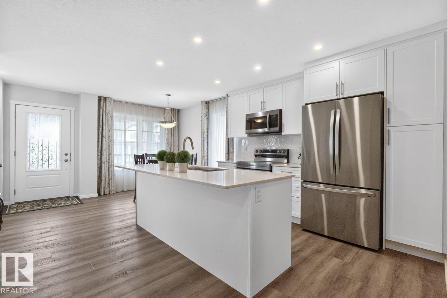
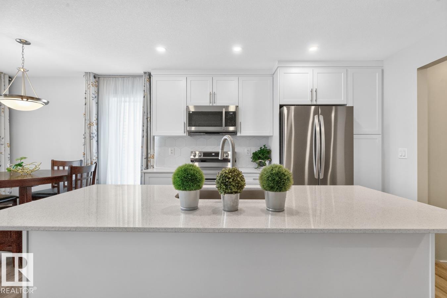
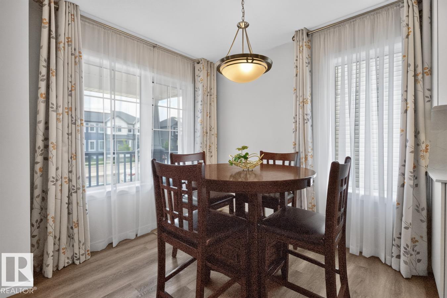
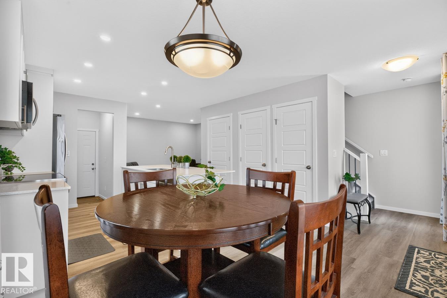
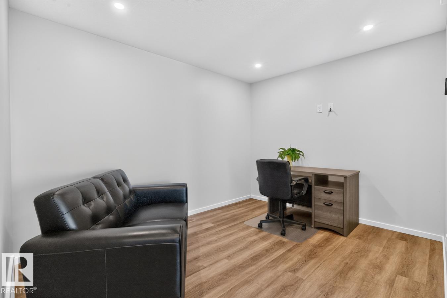
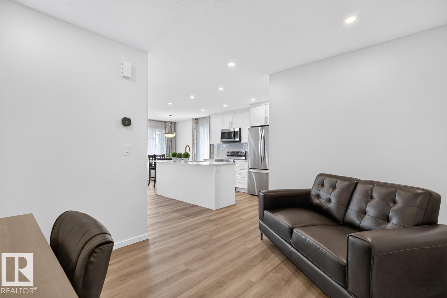

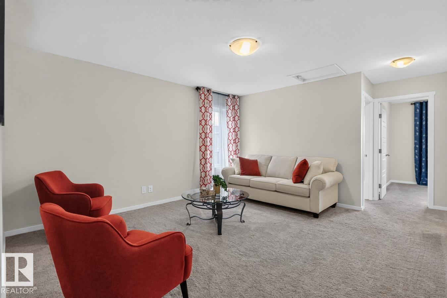
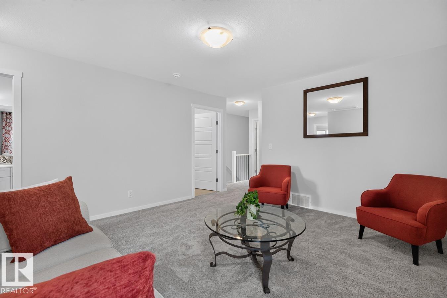
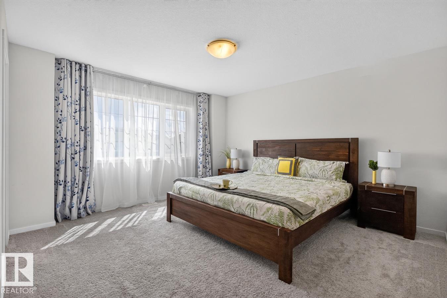
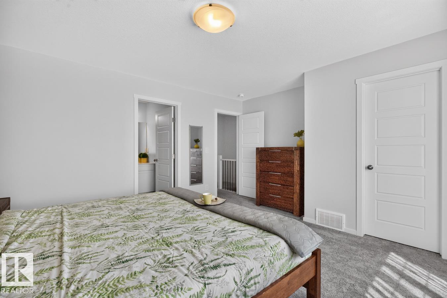
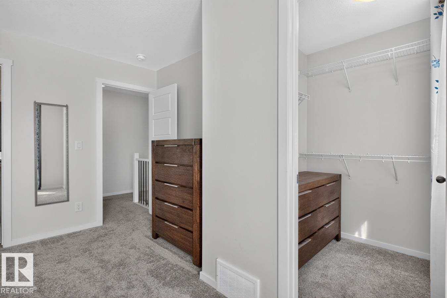
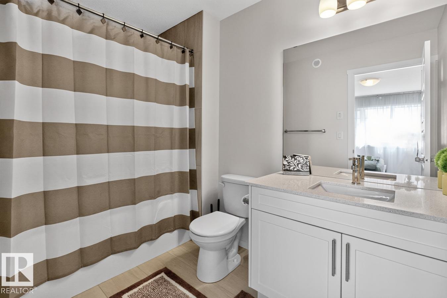
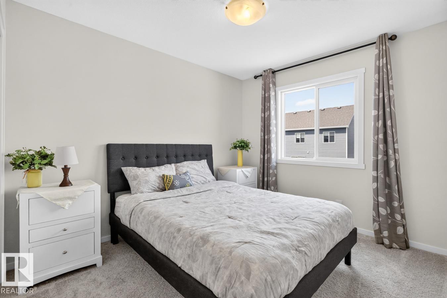
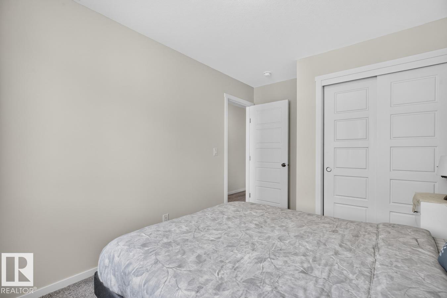
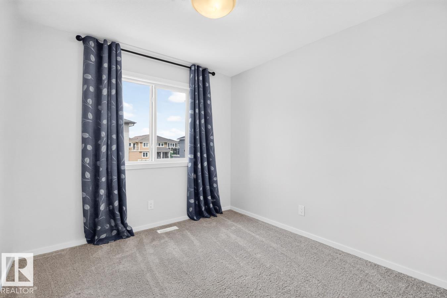
Absolutely stunning townhome in Hearthstone! This immaculate 1,500 sq ft home offers quality, style & functionality throughout. The upgraded kitchen features quartz countertops, a large island, abundant cabinetry & stainless steel appliances, flowing into the dining area highlighted by beautiful windows that fill the space with natural light. The cozy living room is perfect for relaxing or entertaining. Upstairs, a central family room separates the king-sized primary suite, complete with a walk-in closet & full ensuite, from two additional bedrooms, the main bath & convenient laundry room. Storage is plentiful throughout the home. The unfinished basement awaits your personal touch. Enjoy year-round comfort with central air conditioning & the convenience of an insulated, drywalled double attached garage. Located in the growing community of Hearthstone in Sherwood Park. An exceptional opportunity for first-time buyers or those looking to downsize. A great place to call home! (id:67053)
Property details
Property
- List price
- $407,900
- Previous price
- $419,900
- Price reduced
- Sept. 28, 2026 · $12,000 off
- Style
- Row / Townhouse
- Year built
- 2023
- Living area
- 1,499 square feet
- MLS® number
- E4494613
Interior
- Bedrooms
- 3
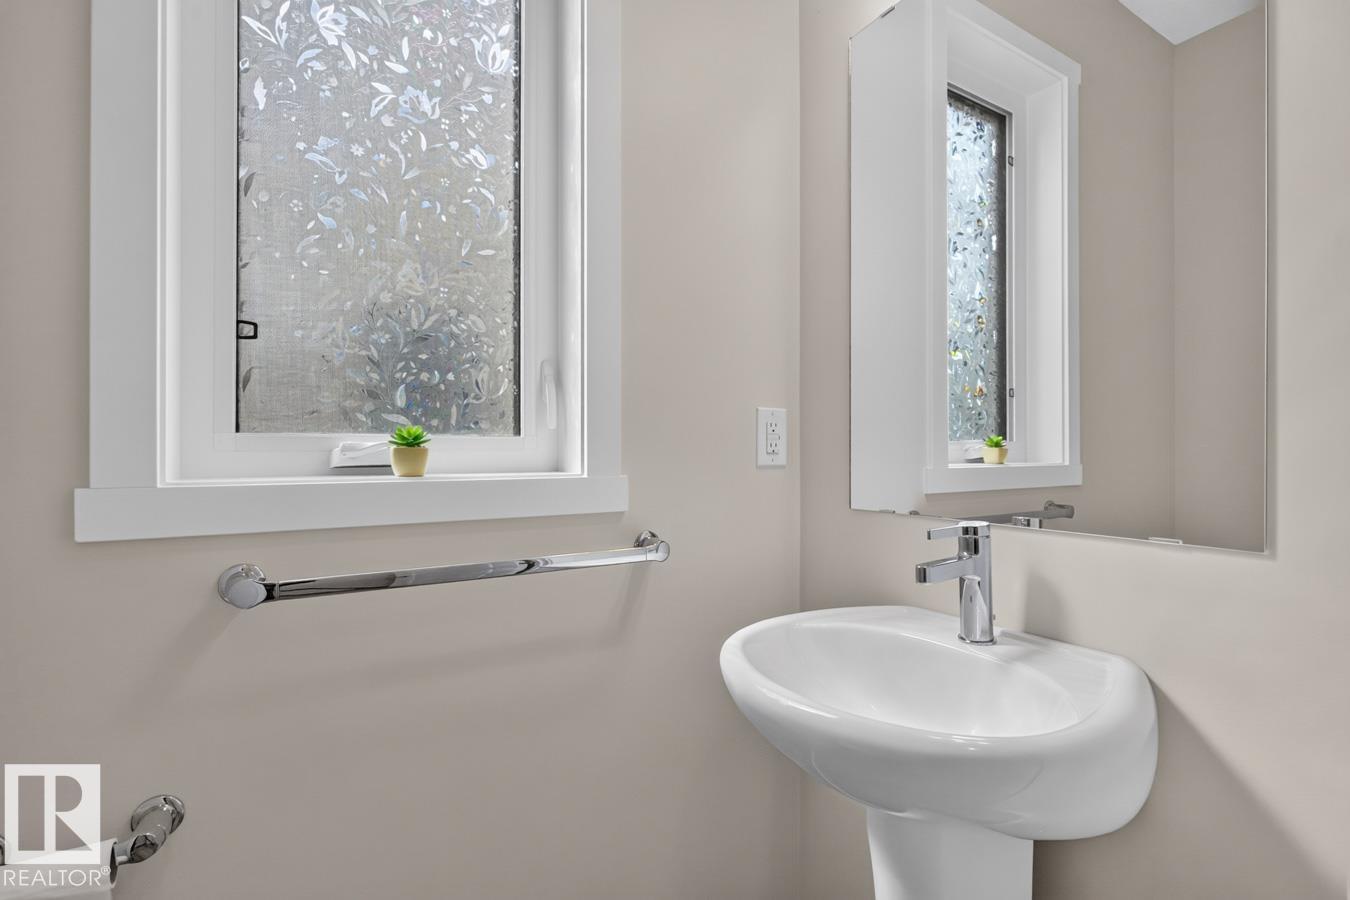
- Bathrooms
- 3
- Basement
- Unfinished, Full
- Appliances
- Washer, Dishwasher, Stove, Dryer, Microwave, Microwave Range Hood Combo, Hood Fan, Window Coverings, Garage door opener, Garage door opener remote(s)
Systems
- Heating
- Forced air
Parking
- Parking
- Attached Garage
Condo fee
- Ownership
- Freehold
Lot & site
- Lot features
- Paved lane, Lane, Exterior Walls- 2x6"
- Site influences
- Paved lane, Lane, Exterior Walls- 2x6"
- Community
- Hearthstone (Strathcona)
Rooms
Main level
- Living room3.6 × 2.87 meters
- Dining room2.7 × 2.66 meters
- Kitchen3.91 × 4.23 meters
Upper Level
- Family room4.05 × 4.36 meters
- Primary Bedroom4.61 × 4.17 meters
- Bedroom 22.83 × 3.96 meters
- Bedroom 32.83 × 2.91 meters
- Laundry room1.59 × 1.98 meters
More homes in Hearthstone (Strathcona)
All 9 homes for sale in Hearthstone (Strathcona), newest first, with schools, parks and what the neighbourhood sells for.
Listing courtesy of Royal LePage Noralta Real Estate. Listing data is provided under copyright by the REALTORS® Association of Edmonton via the CREA Data Distribution Facility (DDF®). Information is deemed reliable but is not guaranteed accurate by CREA, the board, or Real Living, and should be independently verified. Not intended to solicit properties currently listed for sale.