119 Garland Crescent
Glen Allan · Sherwood Park, AB T8A 2R1
MLS® E4501814 · Listing courtesy of MaxWell Devonshire Realty
$529,999Reduced $54,999 (10.4%) on
5 bedrooms · 3 bathrooms · 1,195 sq ft · Built 1973 · Bungalow
About this home
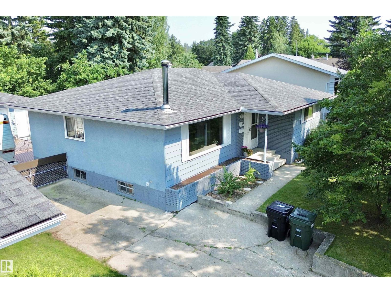
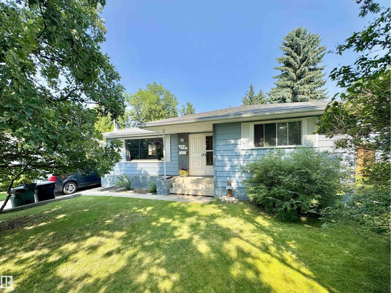
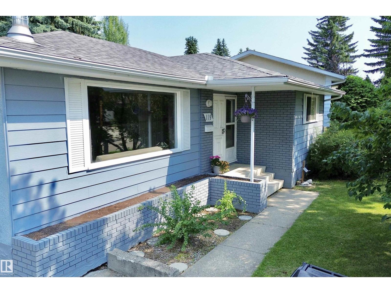
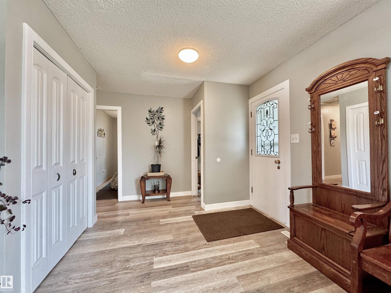
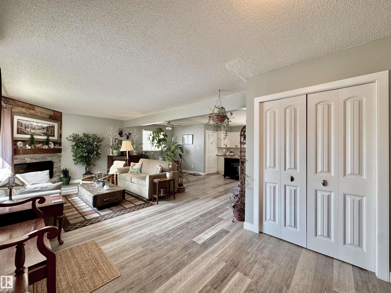
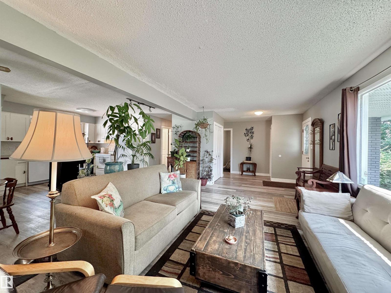
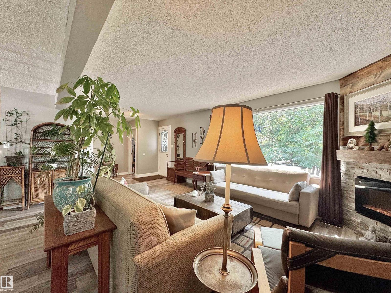
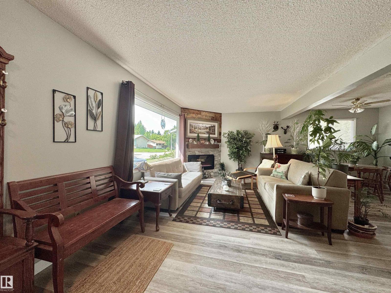
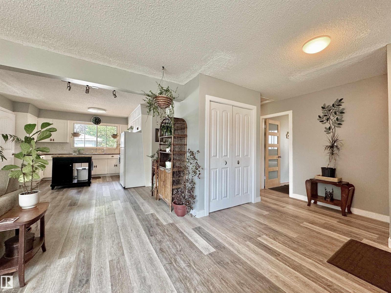
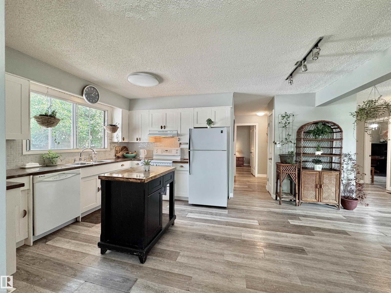
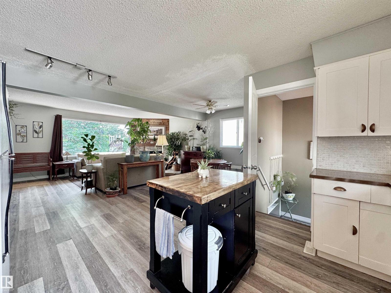
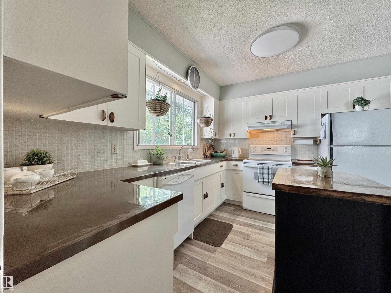
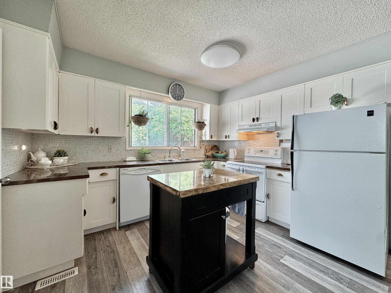
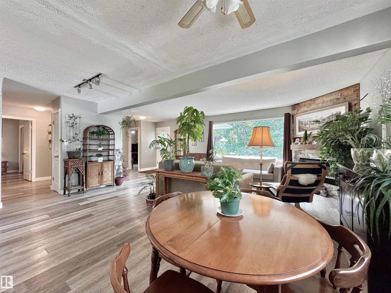
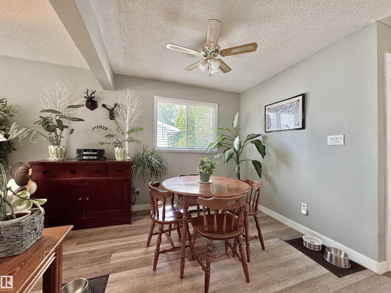
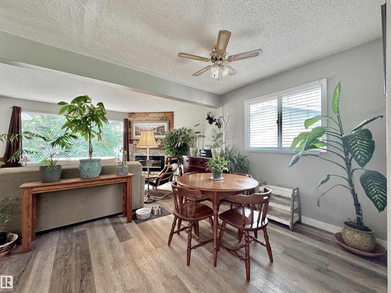
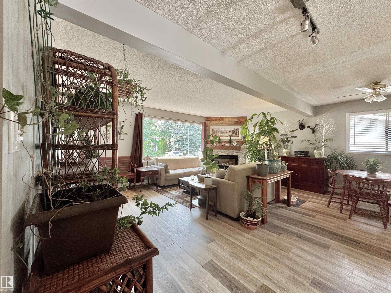
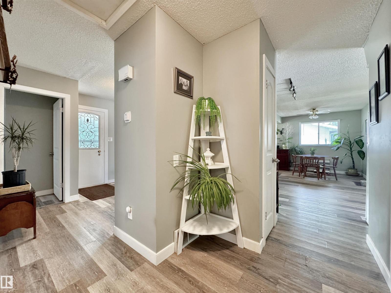
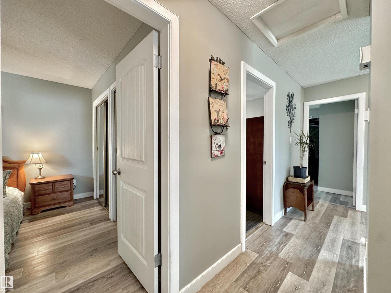
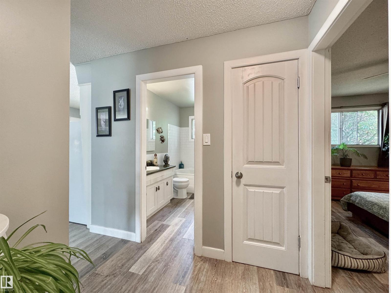
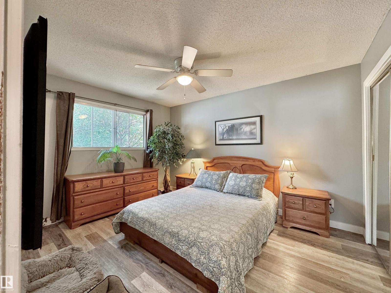
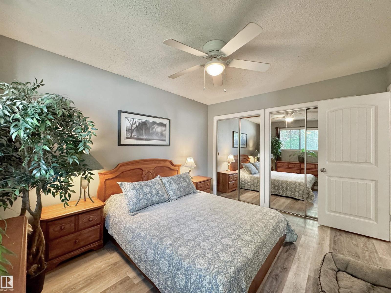
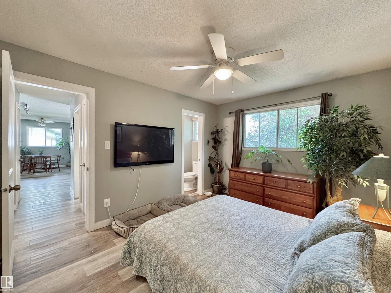
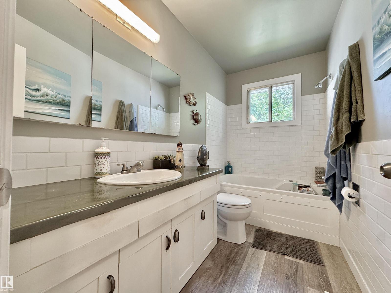
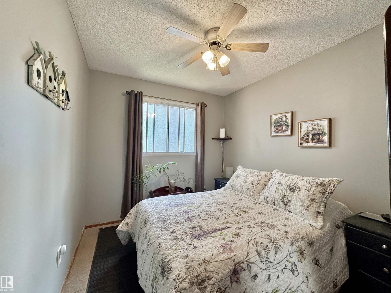
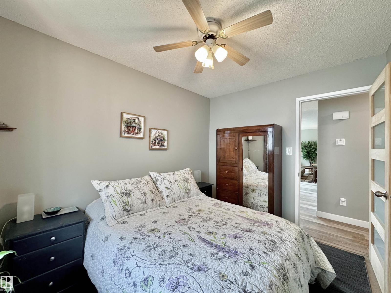
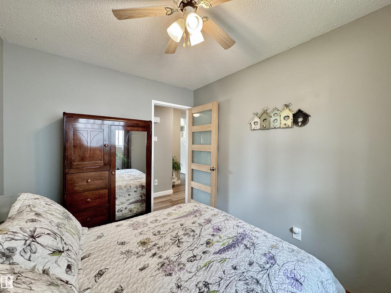
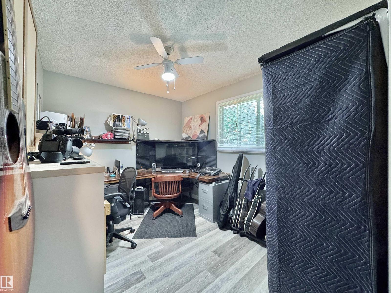
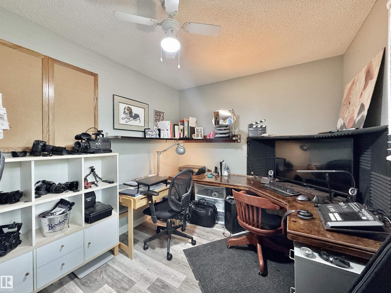
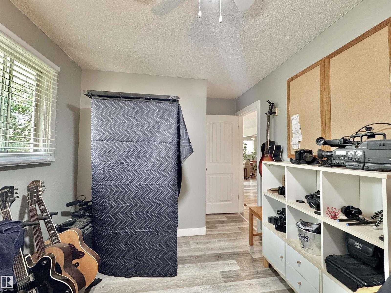
INCREDIBLE INVESTMENT POTENTIAL...”TLC Required” in this 3 +2 Bedroom Bungalow on a Quiet Street in Glen Allen! The Main Floor Features an IMPRESSIVE OPEN CONCEPT with the Spacious Kitchen overlooking the Dining /Living room Featuring a Stone Facing Electric Fireplace! The Primary Bedroom offers a 2pce Ensuite! The Finished Basement boasts a Large Family/Rec room with a Dry Bar, Stone Facing Wood Burning Fireplace, 2 Bedrooms and a 3pce Bathroom. Other FEATURES/UPGRADES: 0CTOBER,2026- NEW LVP IN LIVING ROOM,,KITCHEN,HALLWAY,1 B/R & MAIN FLOOR BATHROOM.. Shingles-Home/Garage(2023), Vinyl Plank-Main Floor(2018), Fencing(2018) excluding chain link on side of garage. Laminate Basement(2016), Open Concept-Beam Kitchen/Dining rm(2014), Furnace (2011) & an Oversized 22x26 Garage! Enjoy the Privacy in the Large Backyard! (id:67053)
Property details
Property
- List price
- $475,000
- Previous price
- $529,999
- Price reduced
- Oct. 2, 2026 · $54,999 off
- Style
- Bungalow
- Year built
- 1973
- Living area
- 1,195 square feet
- MLS® number
- E4501814
Interior
- Bedrooms
- 5
- Bathrooms
- 3
- Basement
- Finished, Full
- Appliances
- Washer, Refrigerator, Dishwasher, Stove, Dryer, Hood Fan, Window Coverings, Garage door opener, Garage door opener remote(s), Fan
Systems
- Heating
- Forced air
Parking
- Parking
- Detached Garage, Oversize
Condo fee
- Ownership
- Freehold
Lot & site
- Lot size
- 624 m² (6,720 sq ft)
- Lot features
- Treed, See remarks, Park/reserve
- Site influences
- Treed, See remarks, Park/reserve
- Community
- Glen Allan
Rooms
Main level
- Living room5.87 × 5.31 meters
- Dining room2.33 × 2.39 meters
- Kitchen3.42 × 2.97 meters
- Primary Bedroom3.16 × 3.92 meters
- Bedroom 24.22 × 2.63 meters
- Bedroom 33.17 × 2.51 meters
Basement
- Family room8.79 × 6.85 meters
- Bedroom 43.84 × 5.69 meters
- Bedroom 52.59 × 4.09 meters
More homes in Glen Allan
All 12 homes for sale in Glen Allan, newest first, with schools, parks and what the neighbourhood sells for.
Listing courtesy of MaxWell Devonshire Realty. Listing data is provided under copyright by the REALTORS® Association of Edmonton via the CREA Data Distribution Facility (DDF®). Information is deemed reliable but is not guaranteed accurate by CREA, the board, or Real Living, and should be independently verified. Not intended to solicit properties currently listed for sale.