$724,900Reduced $25,000 (3.4%) on
4 bedrooms · 4 bathrooms · 2,293 sq ft · Built 2010 · House
About this home
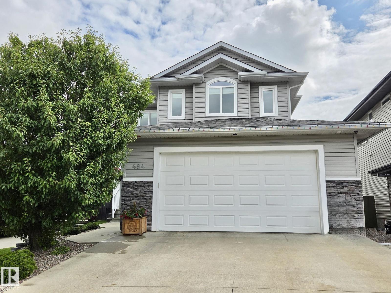
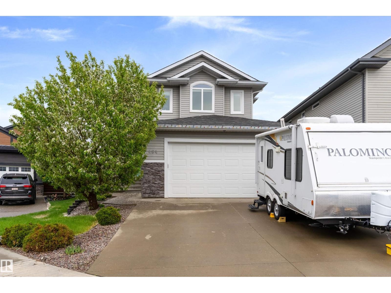
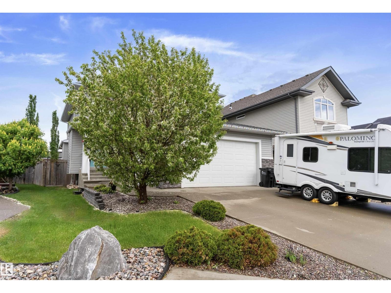
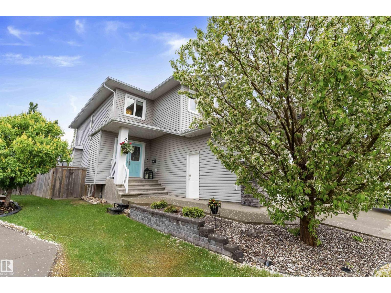
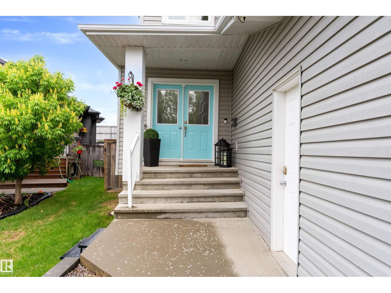
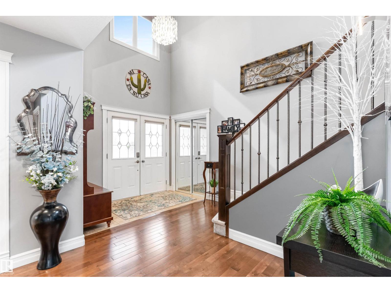
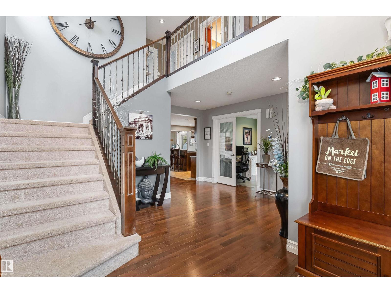
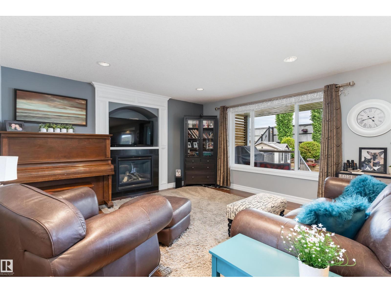
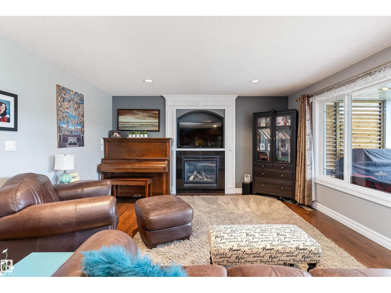
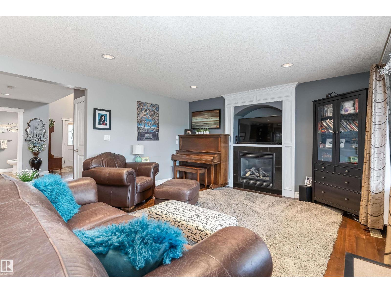
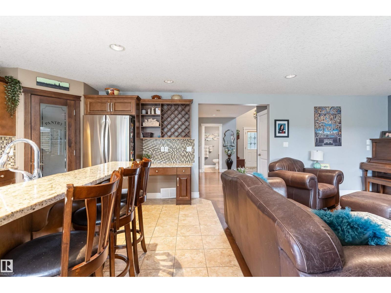
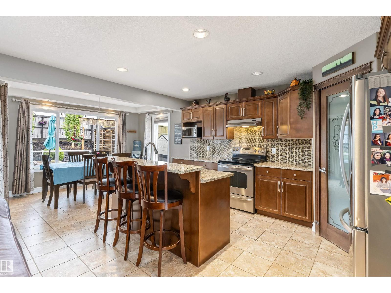
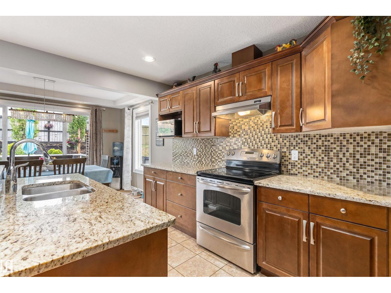
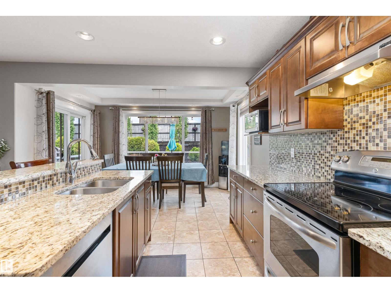
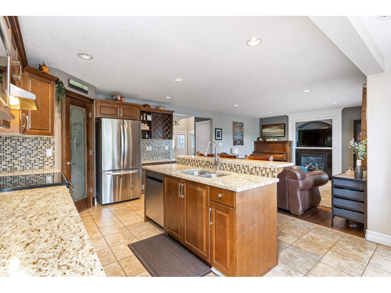
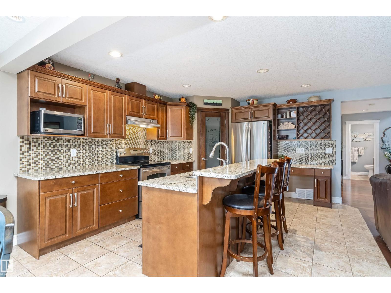
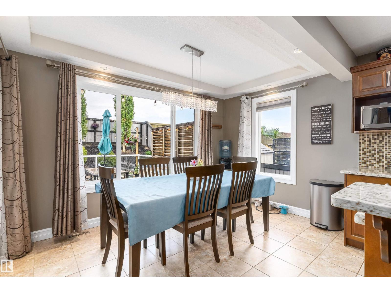
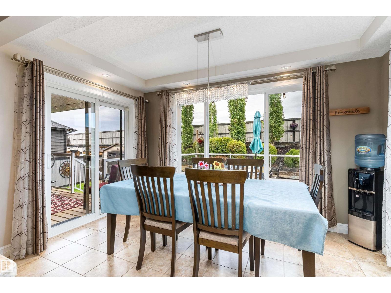
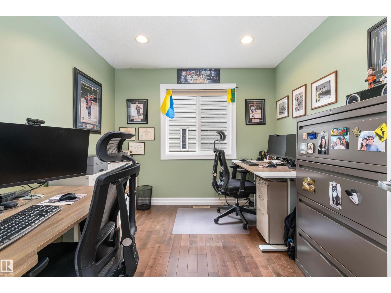
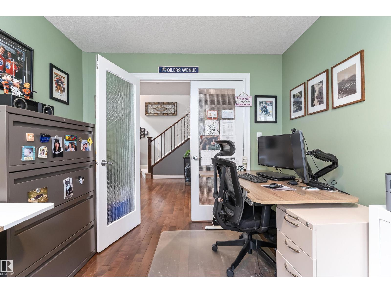
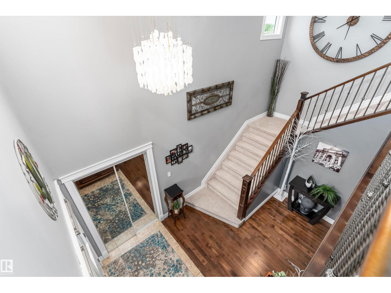
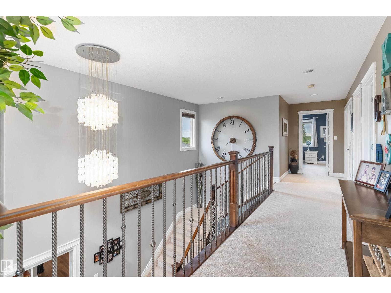
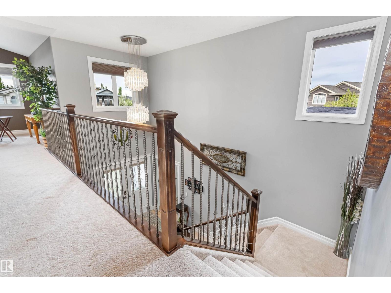
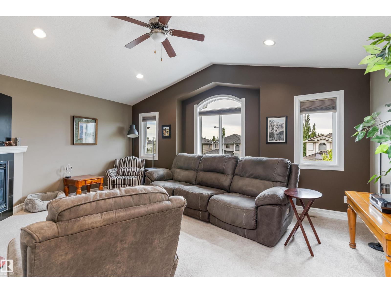
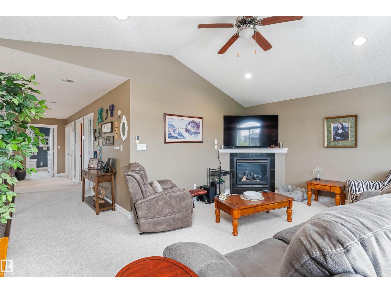
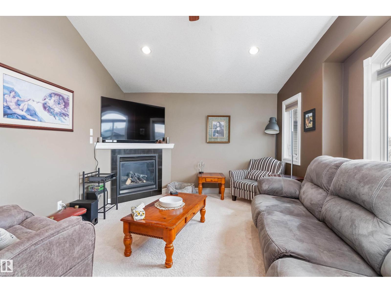
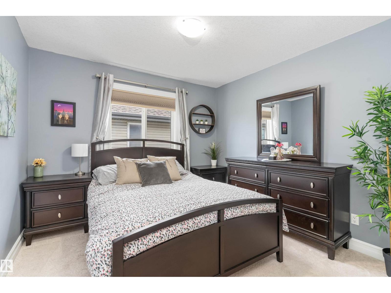
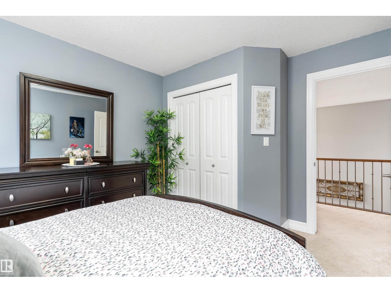
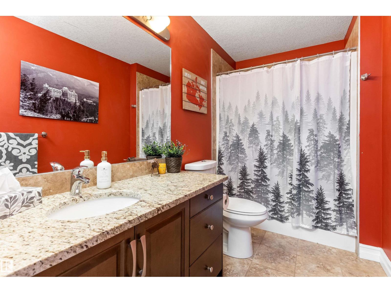
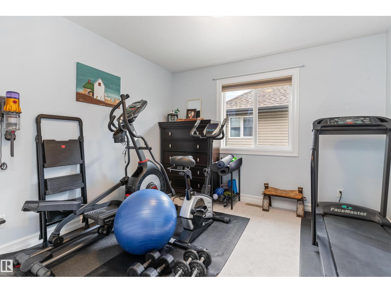
Big, Beautiful & Built for Family Life in Foxboro! Tucked onto a pie-shaped cul-de-sac lot, this impressive 2010-built 2-storey offers 2,260 sq. ft. above grade plus a fully finished basement! The main floor delivers a fantastic layout with a bright living area featuring gas fireplace & a beautifully refreshed kitchen with modern appliances, including a new fridge & dishwasher (2025). A flexible bedroom/den, 3pc bath & laundry with brand new washer/dryer (2026) & sink complete the main floor. Upstairs, the vaulted bonus room is the perfect hangout, while the spacious primary retreat offers a 4pc ensuite & walk-in closet, plus two additional bedrooms & full bath. Downstairs adds even more living space with a huge rec room, 4th bedroom, full bath & plenty of storage. Outside, enjoy the covered deck, gas BBQ hookup beautiful landscaping. The oversized HEATED DOUBLE GARAGE with 220V outlet & floor drain is perfect for vehicles, toys or projects! Plus central A/C, HWT (2023) and serviced HE furnace (2024). (id:67053)
Property details
Property
- List price
- $699,900
- Previous price
- $724,900
- Price reduced
- Oct. 1, 2026 · $25,000 off
- Style
- House
- Year built
- 2010
- Living area
- 2,293 square feet
- MLS® number
- E4510698
Interior
- Bedrooms
- 4
- Bathrooms
- 4
- Basement
- Finished, Full
- Appliances
- Washer, Refrigerator, Central Vacuum, Dishwasher, Stove, Dryer, Alarm System, Hood Fan, Storage Shed, Window Coverings, Garage door opener, Garage door opener remote(s)
Systems
- Heating
- Forced air
Parking
- Parking
- Attached Garage
Condo fee
- Ownership
- Freehold
Lot & site
- Lot features
- Cul-de-sac, See remarks, Park/reserve
- Site influences
- Cul-de-sac, See remarks, Park/reserve
- Community
- Foxboro
Rooms
Main level
- Living room4.49 × 4.45 meters
- Dining room3.79 × 2.56 meters
- Kitchen4.52 × 3.41 meters
- Den3.3 × 2.85 meters
Upper Level
- Primary Bedroom4.3 × 3.35 meters
- Bedroom 23.84 × 3.18 meters
- Bedroom 33.83 × 3.29 meters
- Bonus Room5.51 × 4.06 meters
Basement
- Bedroom 44.09 × 3.48 meters
- Recreation room9.68 × 5.37 meters
More homes in Foxboro
All 5 homes for sale in Foxboro, newest first, with schools, parks and what the neighbourhood sells for.
Listing courtesy of Exp Realty. Listing data is provided under copyright by the REALTORS® Association of Edmonton via the CREA Data Distribution Facility (DDF®). Information is deemed reliable but is not guaranteed accurate by CREA, the board, or Real Living, and should be independently verified. Not intended to solicit properties currently listed for sale.