605 Forrest Drive
Forrest Greens · Sherwood Park, AB T8A 6G6
MLS® E4509462 · Listing courtesy of MaxWell Devonshire Realty
$560,000Reduced $10,000 (1.8%) on
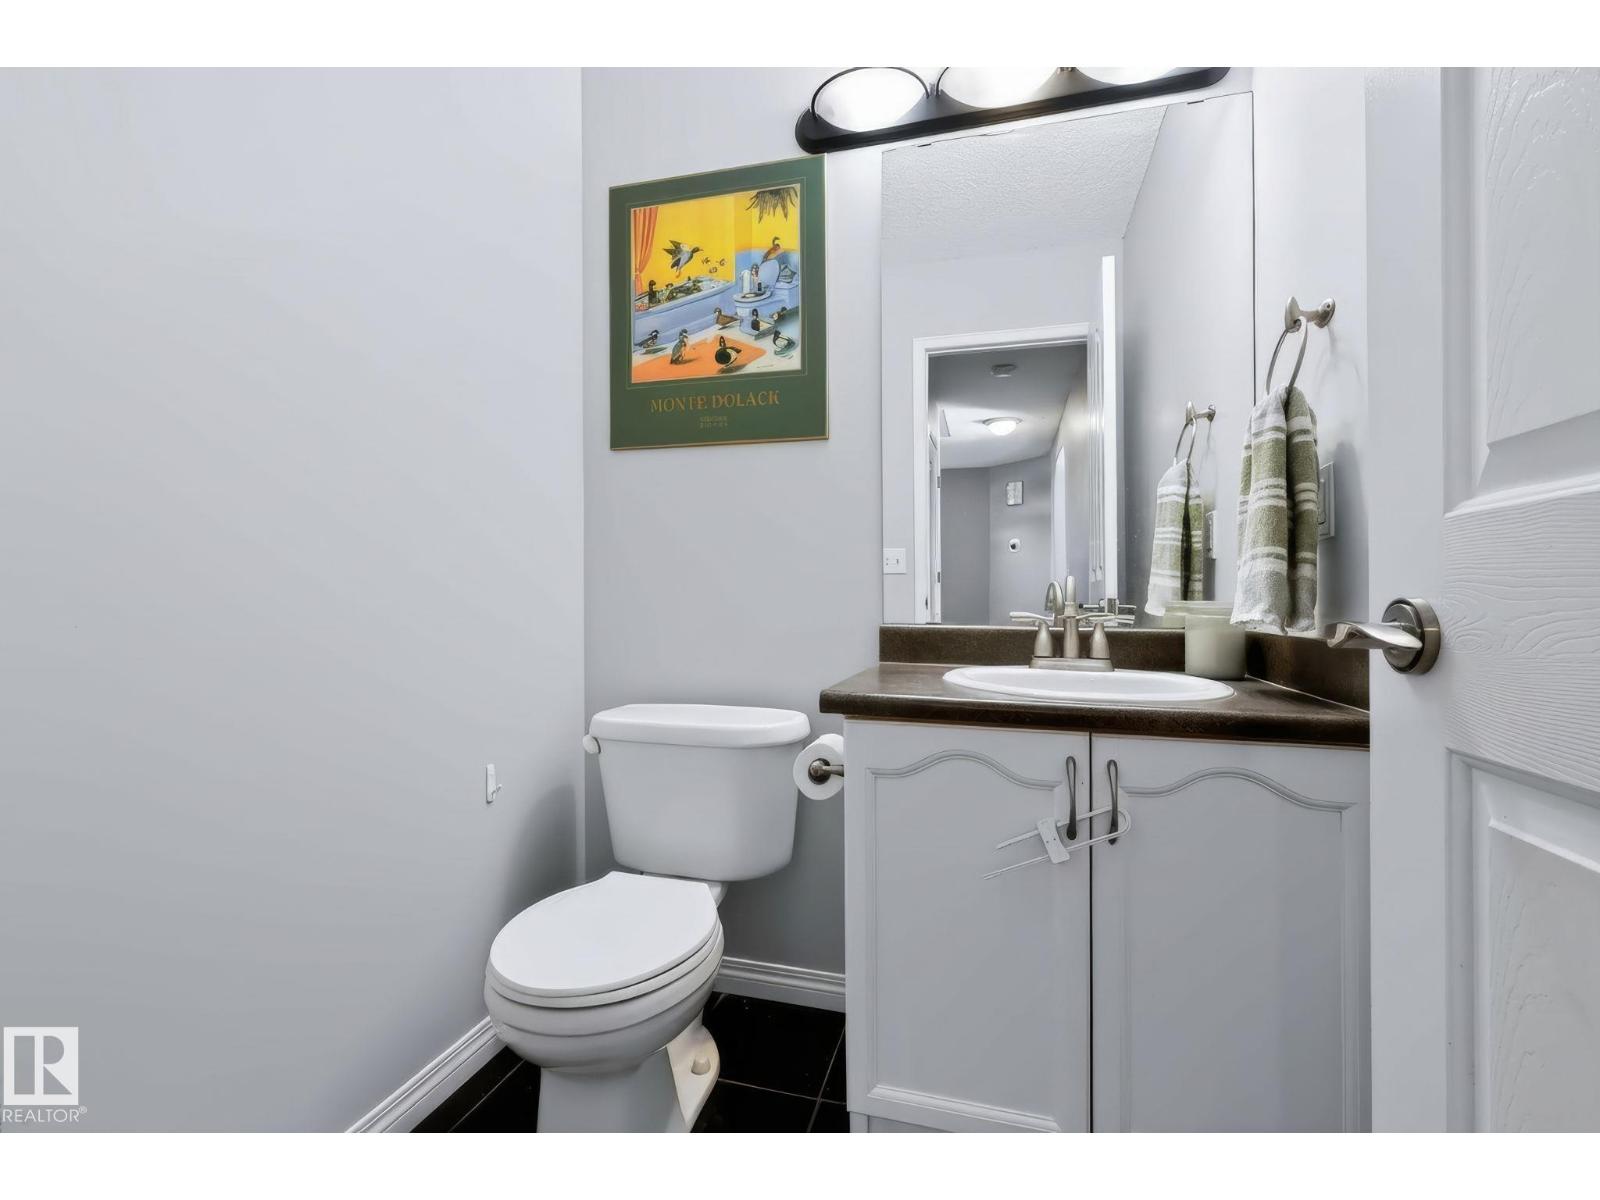
4 bedrooms · 3 bathrooms · 1,617 sq ft · Built 2001 · House
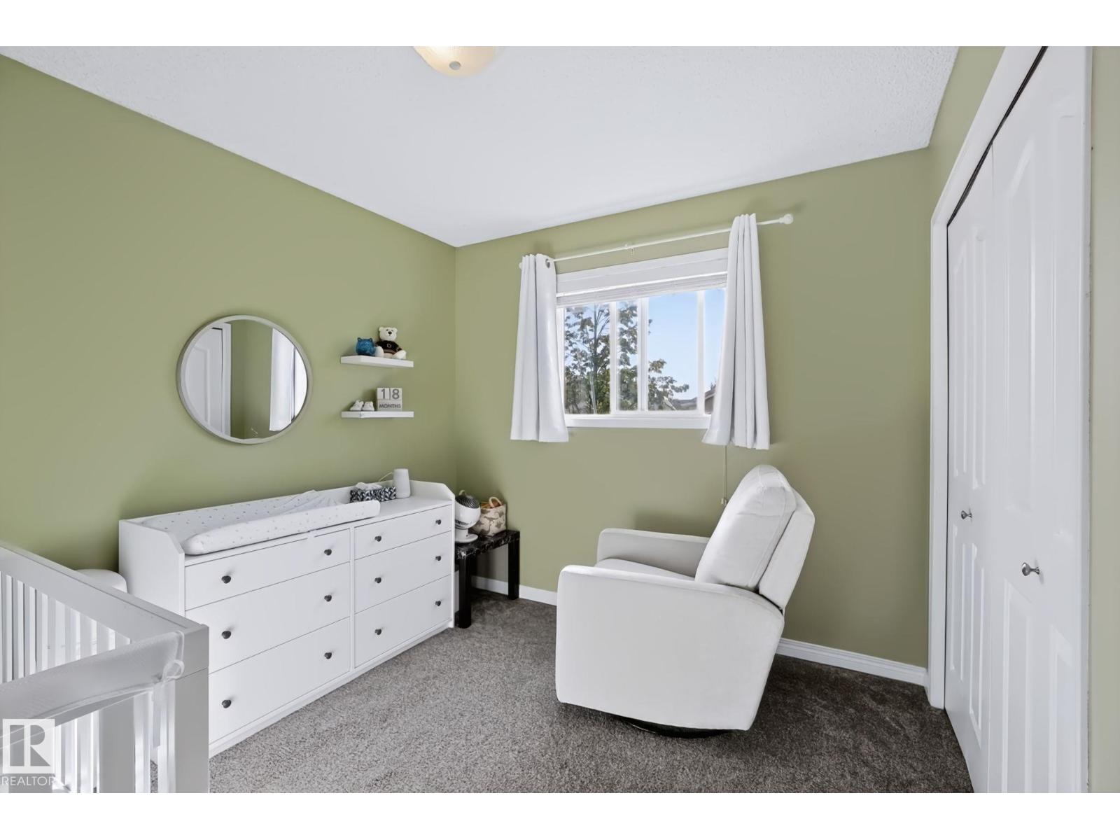
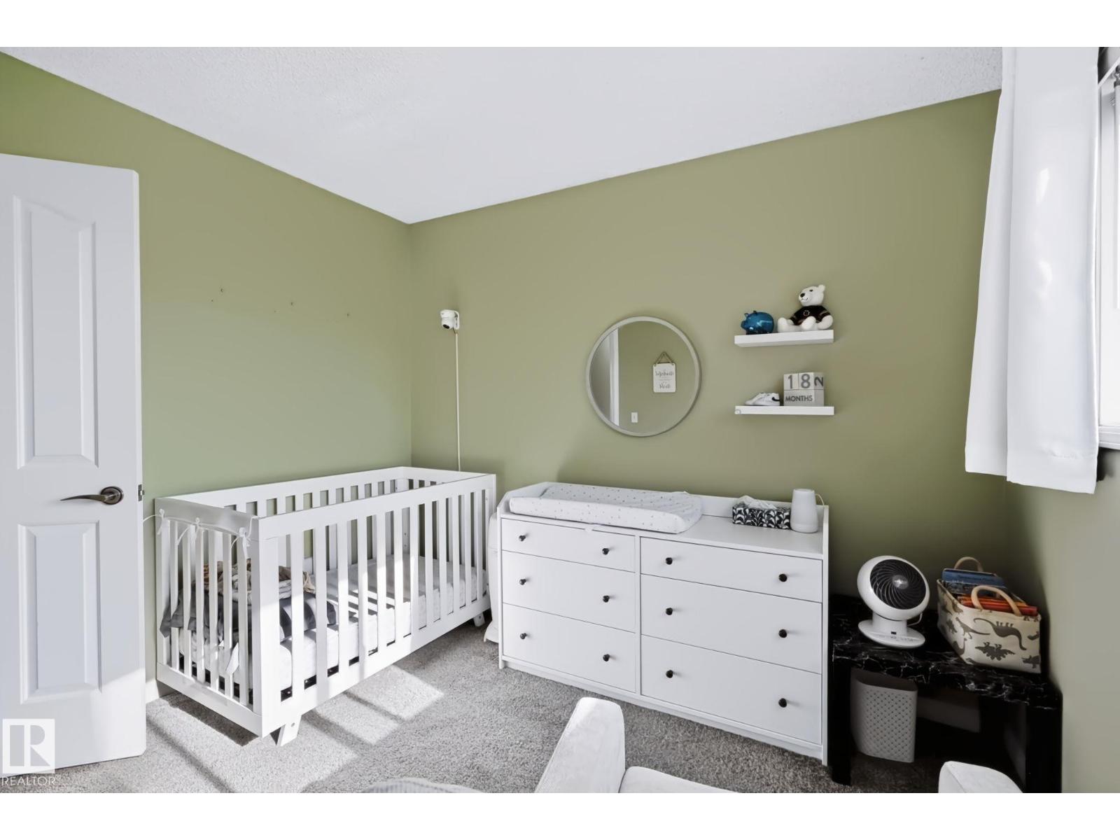
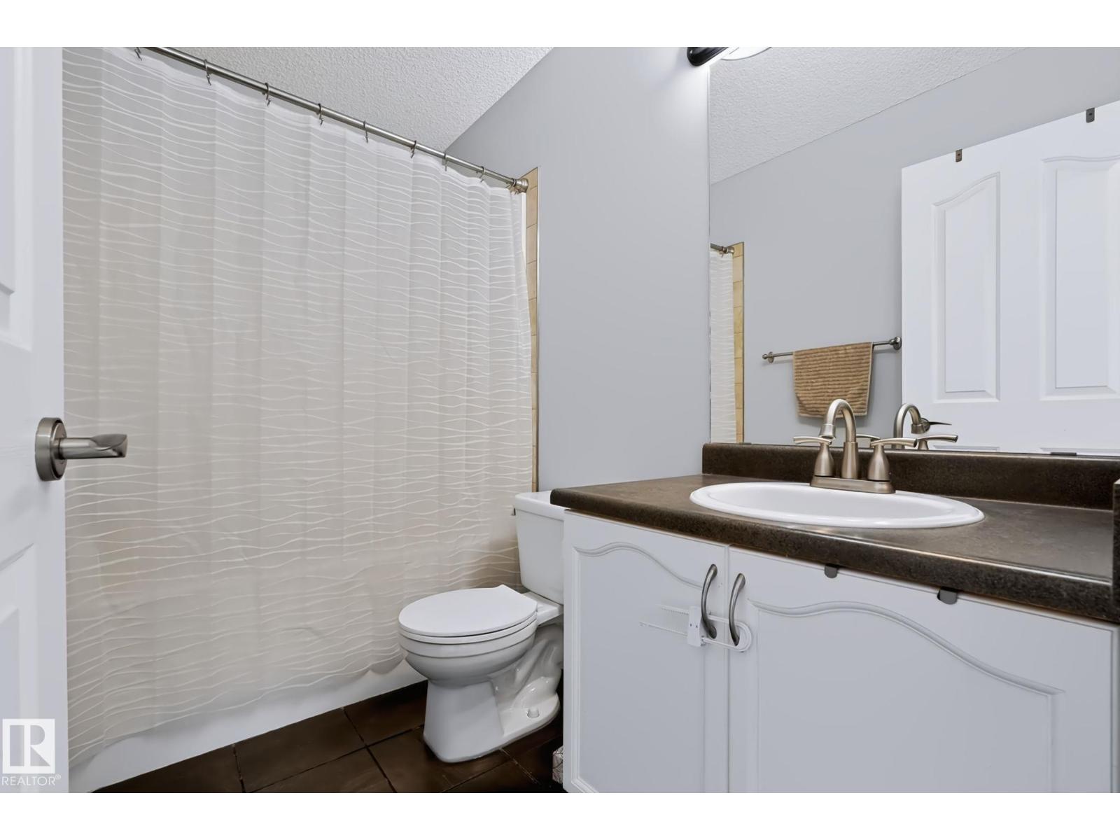
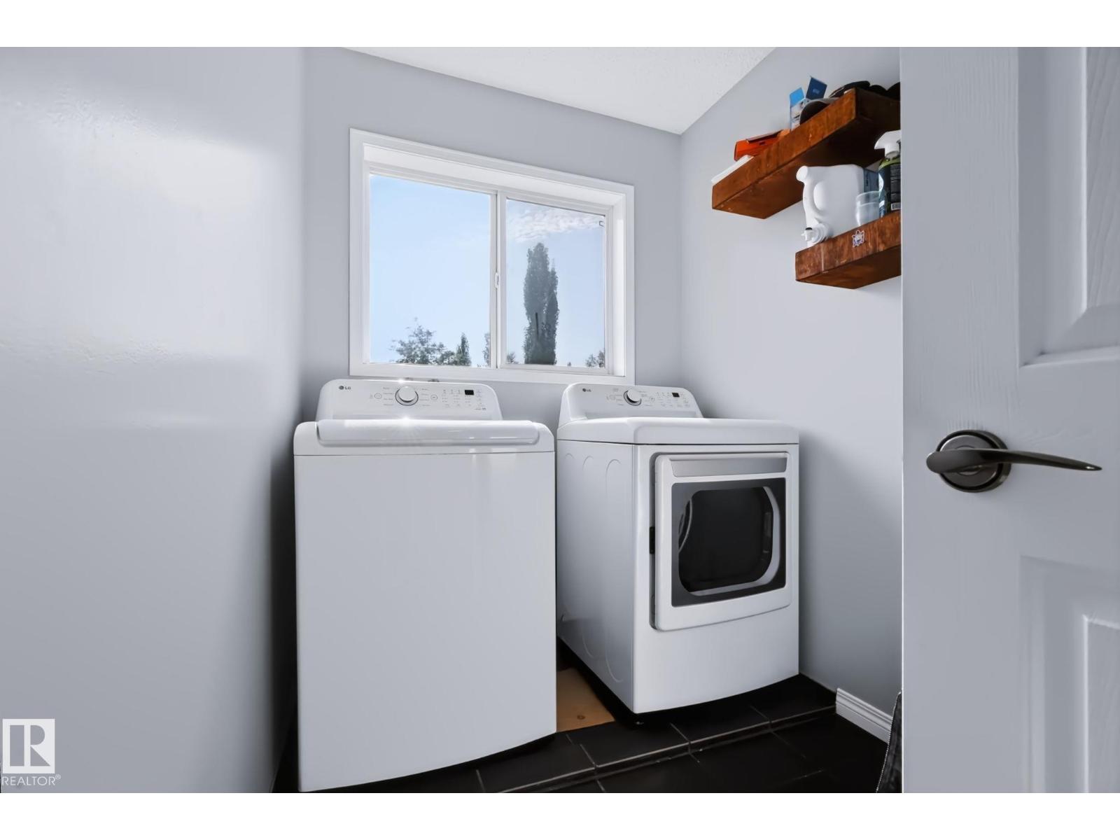
About this home
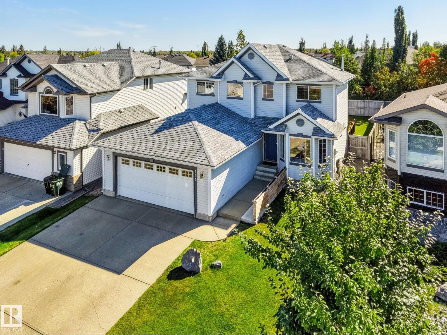
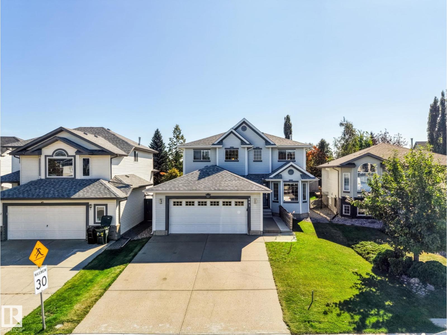
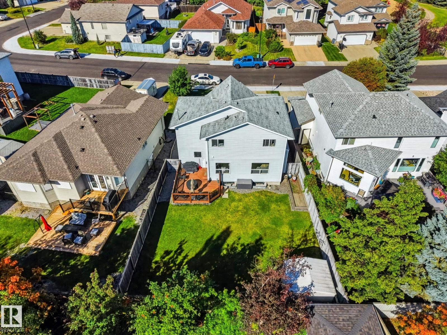
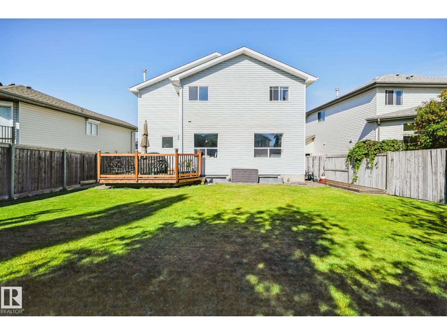
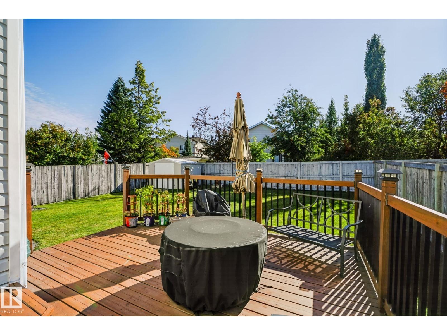
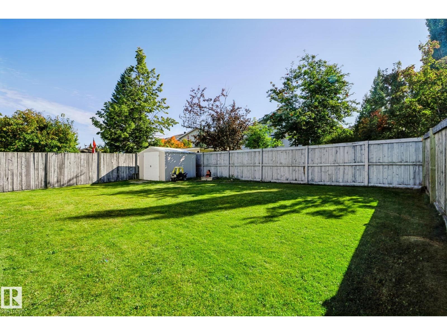
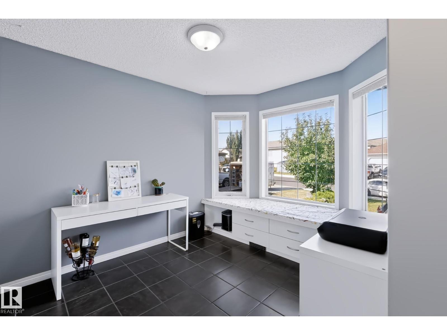
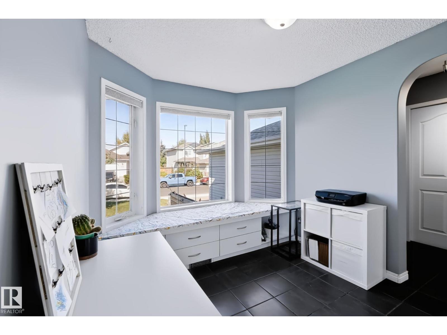
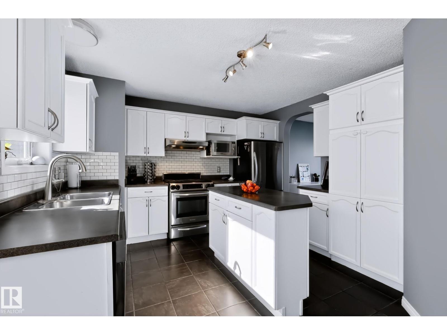
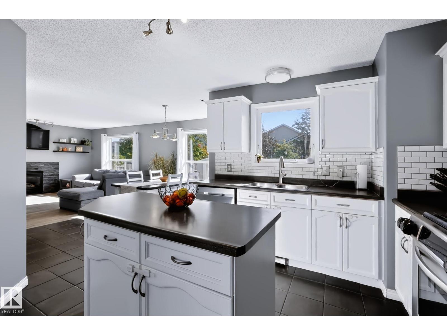
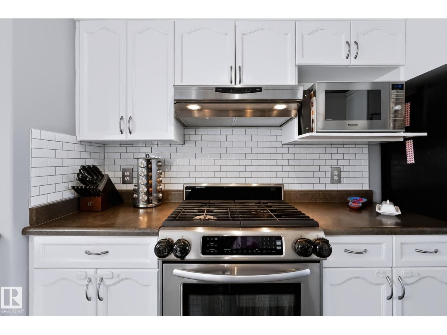
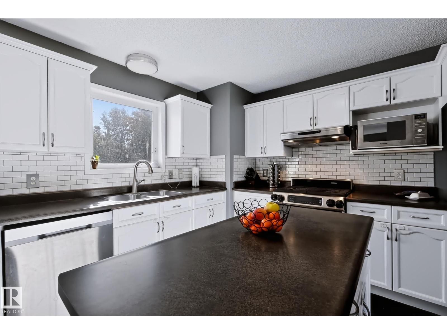
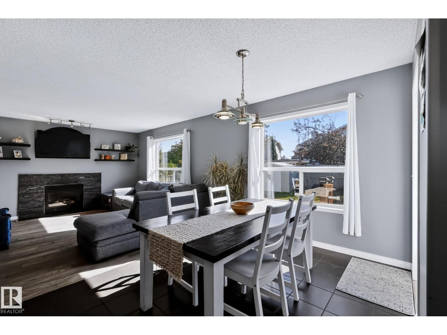
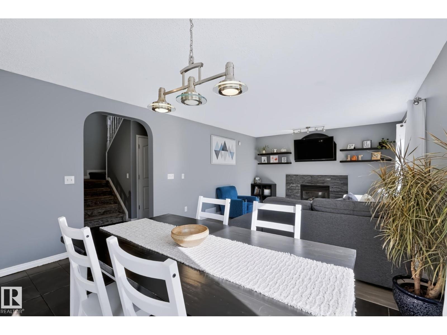
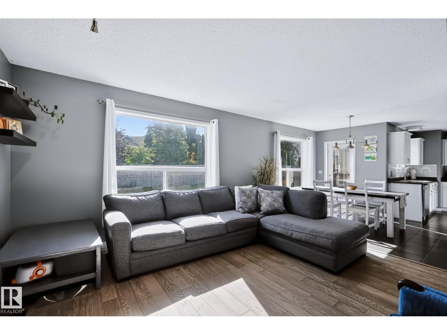
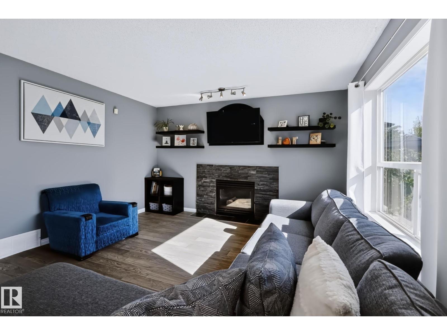
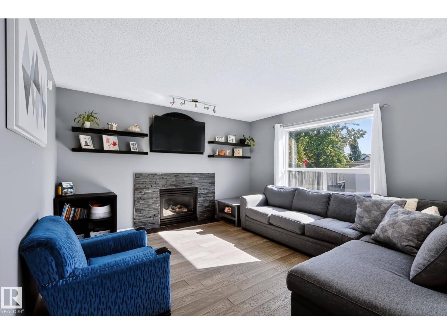
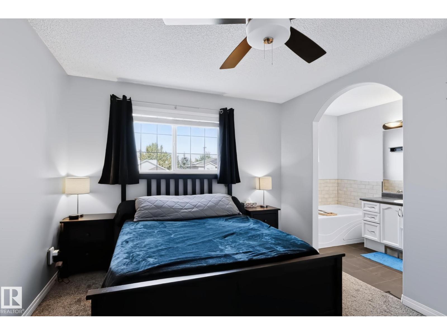
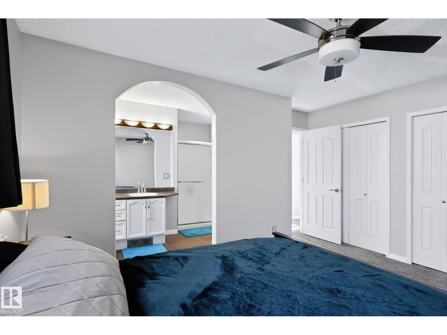
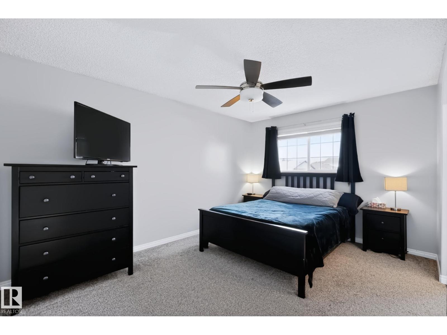
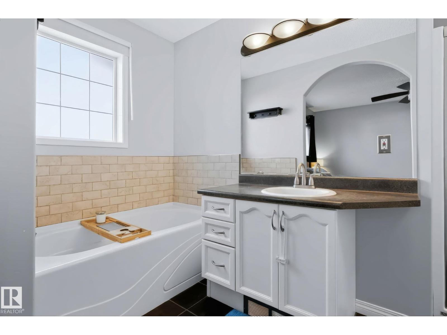
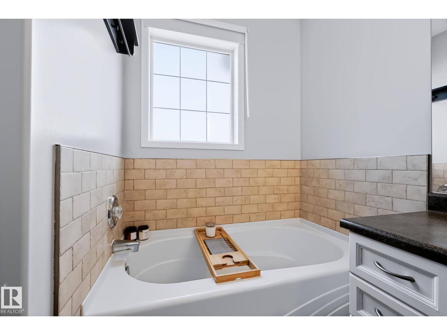
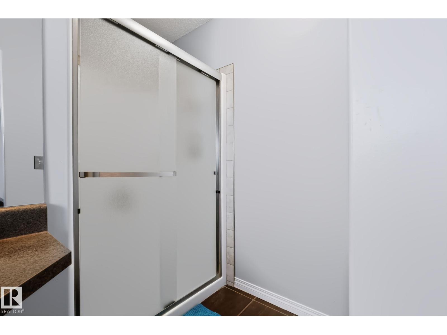
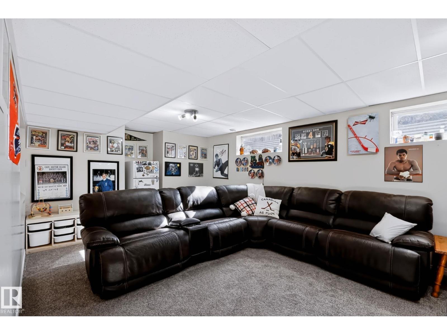
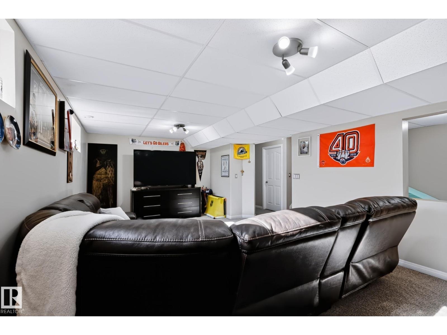
Welcome to the beautiful neighbourhood of Forrest Greens where the homes have SPACIOUS LOTS and you are surrounded by GREAT NEIGHBOURS, Parks , Playgrounds and Walking Paths. Fresh Newly Paved streets and New Sidewalks and a 2001 TWO STOREY 3 bedroom(possible 4th with a couple of changes to an exercise/ playroom downstairs). You will fall in love with the SUN FILLED, SPACIOUS BACK YARD with Great deck and TWO NATURAL GAS CONNECTIONS. Loads of LARGE WINDOWS allowing natural light to flood all levels during the day. HIGHLIGHTS include: FULL A/C, a unique FLEX ROOM upon entry( home office, small business, piano room), STAINLESS APPLIANCES , gas stove, OVERSIZED, insulated, and HEATED GARAGE with work benches included. As well, a Huge Master Bedroom with ensuite soaker tub and separate shower. A TOP FLOOR LAUNDRY ROOM WITH NEWER WASHER AND DRYER. Downstairs is complete with a large Family Room, a playroom and a roughed in bathroom. BRAND NEW SHINGLES IN 2024. Absolute MUST VIEW home! (id:67053)
Property details
Property
- List price
- $550,000
- Previous price
- $560,000
- Price reduced
- Sept. 25, 2026 · $10,000 off
- Style
- House
- Year built
- 2001
- Living area
- 1,617 square feet
- MLS® number
- E4509462
Interior
- Bedrooms
- 4
- Bathrooms
- 3
- Basement
- Finished, Full
- Appliances
- Washer, Refrigerator, Gas stove(s), Dishwasher, Dryer, Storage Shed, Window Coverings, Garage door opener, Garage door opener remote(s)
Systems
- Heating
- Forced air
Parking
- Parking
- Attached Garage, Heated Garage
Condo fee
- Ownership
- Freehold
Lot & site
- Lot size
- 470 m² (5,059 sq ft)
- Lot features
- No Animal Home, No Smoking Home, Level
- Site influences
- No Animal Home, No Smoking Home, Level
- Community
- Forrest Greens
Rooms
Main level
- Dining room2.7 × 4.63 meters
- Kitchen3.05 × 3.65 meters
- Family room4.29 × 4.03 meters
- Den2.72 × 3.31 meters
Upper Level
- Primary Bedroom3.7 × 4.32 meters
- Bedroom 22.78 × 3.3 meters
- Bedroom 32.78 × 3.12 meters
- Laundry room1.73 × 4.32 meters
Basement
- Recreation room—
- Bedroom 5—
More homes in Forrest Greens
All 2 homes for sale in Forrest Greens, newest first, with schools, parks and what the neighbourhood sells for.
Listing courtesy of MaxWell Devonshire Realty. Listing data is provided under copyright by the REALTORS® Association of Edmonton via the CREA Data Distribution Facility (DDF®). Information is deemed reliable but is not guaranteed accurate by CREA, the board, or Real Living, and should be independently verified. Not intended to solicit properties currently listed for sale.