201 Estate Drive
Estates of Sherwood · Sherwood Park, AB T8B 1L7
MLS® E4506916 · Listing courtesy of Royal LePage Prestige Realty
4 bedrooms · 4 bathrooms · 3,843 sq ft · Built 1990 · House
About this home
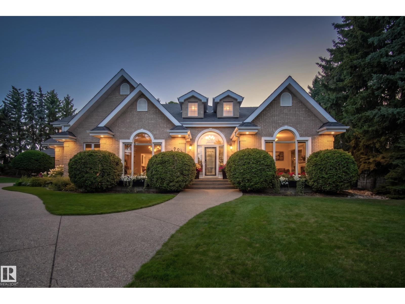
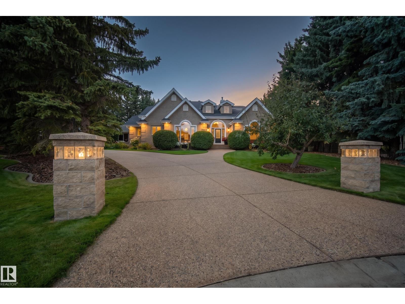
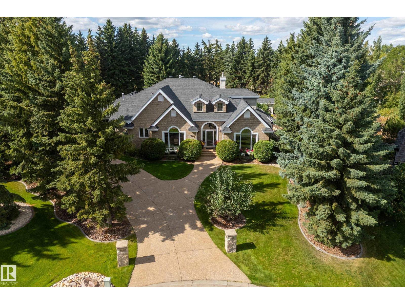
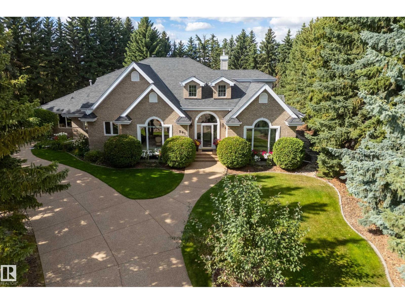
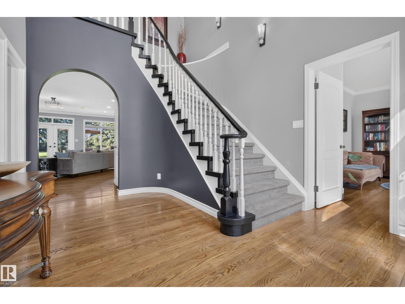
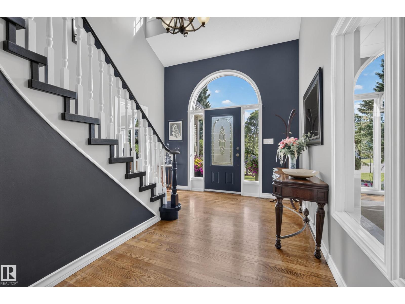
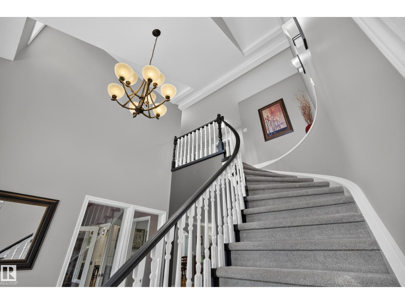
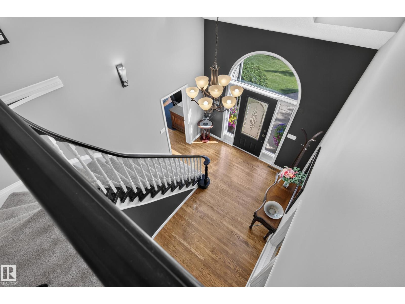
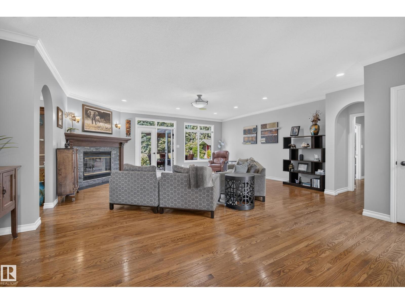
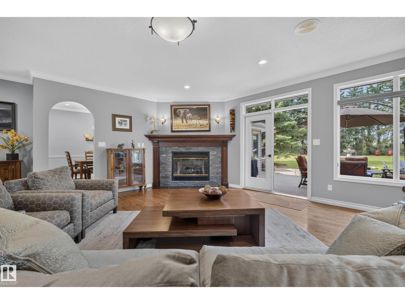
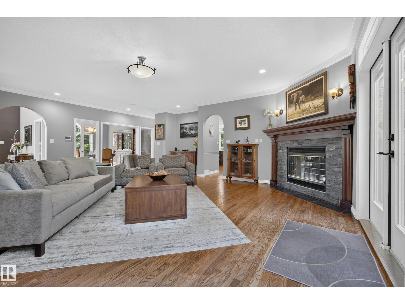
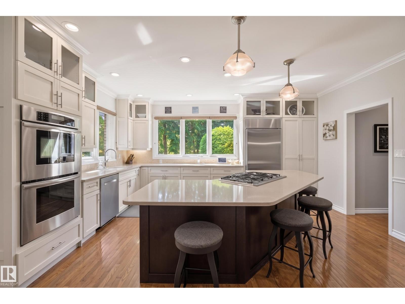
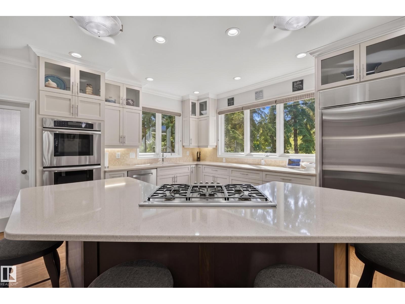
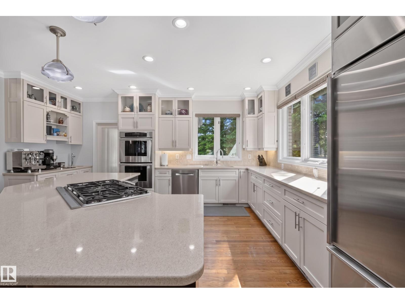
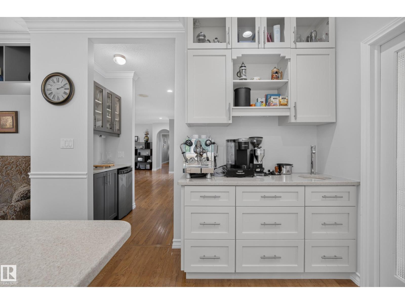
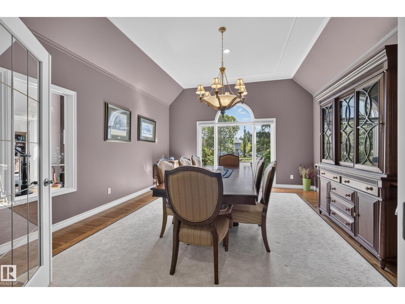
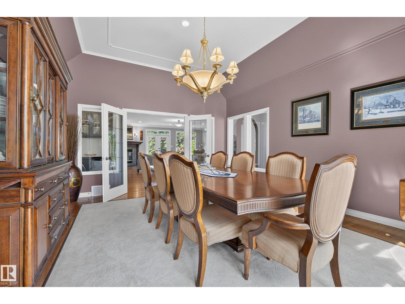
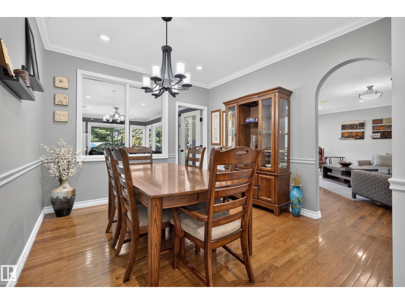
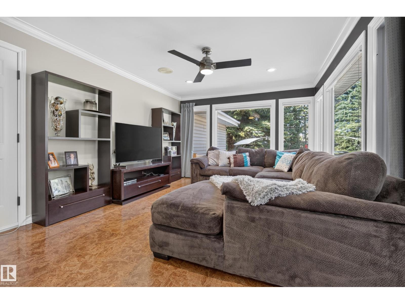
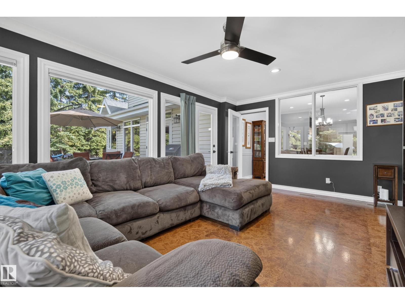
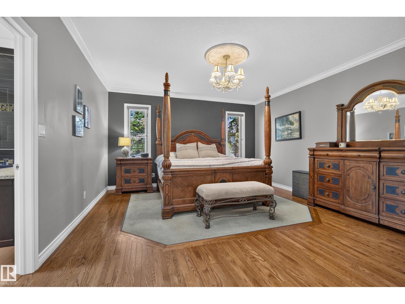
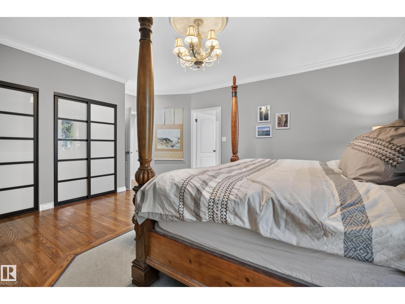
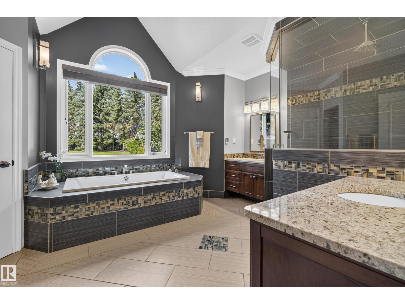
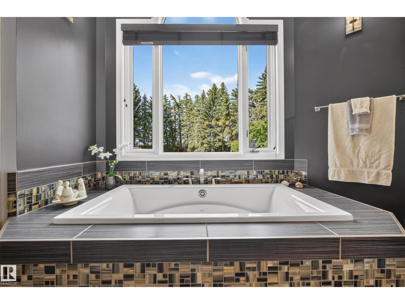
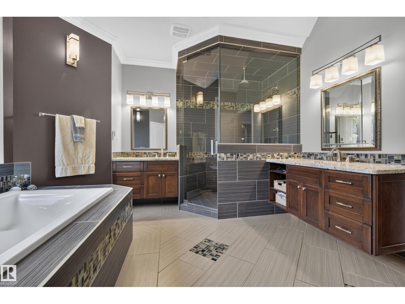
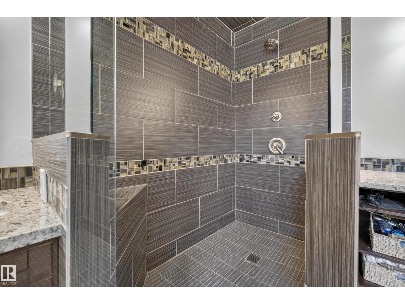
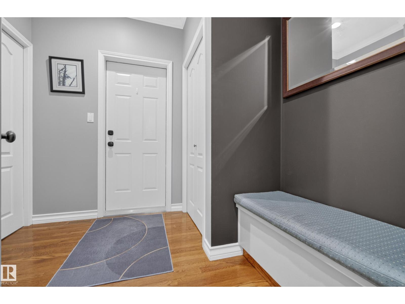
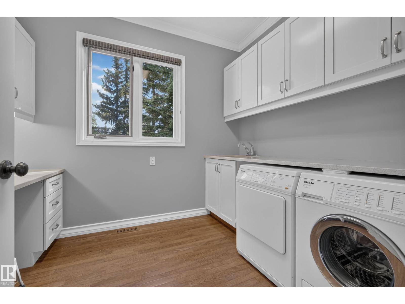
Exceptional estate living awaits in the prestigious Estates of Sherwood Park. Perfectly positioned on a private 0.82-acre PIE-SHAPED lot, this remarkable residence combines refined luxury with outstanding functionality, including a rare QUAD ATTACHED GARAGE. Designed to impress, the main floor is an entertainer’s dream with a showpiece chef’s kitchen featuring premium THERMADOR & SUB-ZERO appliances, expansive workspace, and seamless flow throughout the living areas. The main-floor primary retreat is a true sanctuary, complete with a spa-inspired 5pc ensuite and separate his/hers closets. Upstairs offers 3 additional bedrooms & a versatile bonus nook. The finished basement elevates entertaining with a stunning 500+ bottle WINE CELLAR, recreation room, entertainment room, & full bath. Outdoors, enjoy your own PRIVATE OASIS with a beautiful deck, stone patio, and exceptional privacy framed by mature coniferous trees. A rare opportunity to own an impressive estate in one of the most coveted communities! (id:67053)
Property details
Property
- List price
- $1,949,900
- Style
- House
- Year built
- 1990
- Living area
- 3,843 square feet
- MLS® number
- E4506916
Interior
- Bedrooms
- 4
- Bathrooms
- 4
- Basement
- Partially finished, Full
- Appliances
- Washer, Refrigerator, Stove, Dryer, Microwave, Window Coverings, Garage door opener, Garage door opener remote(s)
Systems
- Heating
- Forced air
Parking
- Parking
- Attached Garage
Condo fee
- Ownership
- Freehold
Lot & site
- Lot features
- Cul-de-sac, Private setting, See remarks, Flat site, No Smoking Home
- Site influences
- Cul-de-sac, Private setting, See remarks, Flat site, No Smoking Home
- Community
- Estates of Sherwood
Rooms
Main level
- Living room—
- Dining room—
- Kitchen—
- Family room—
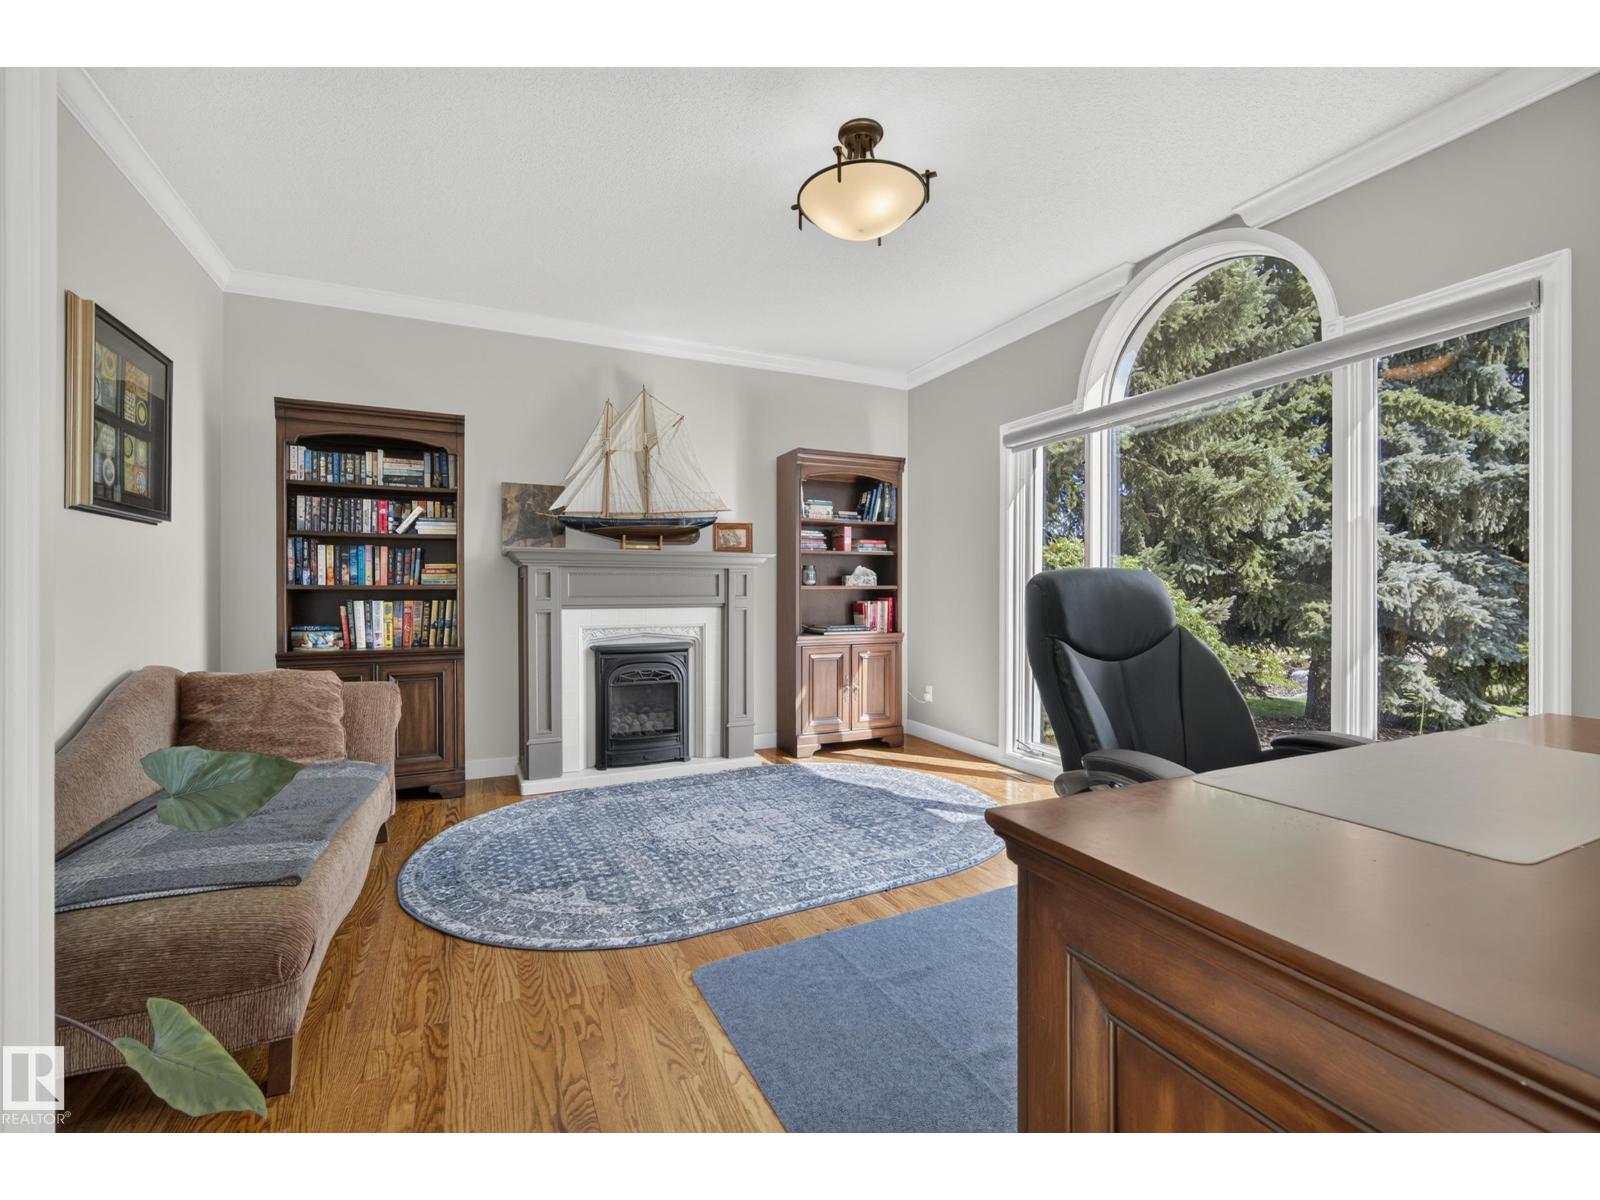
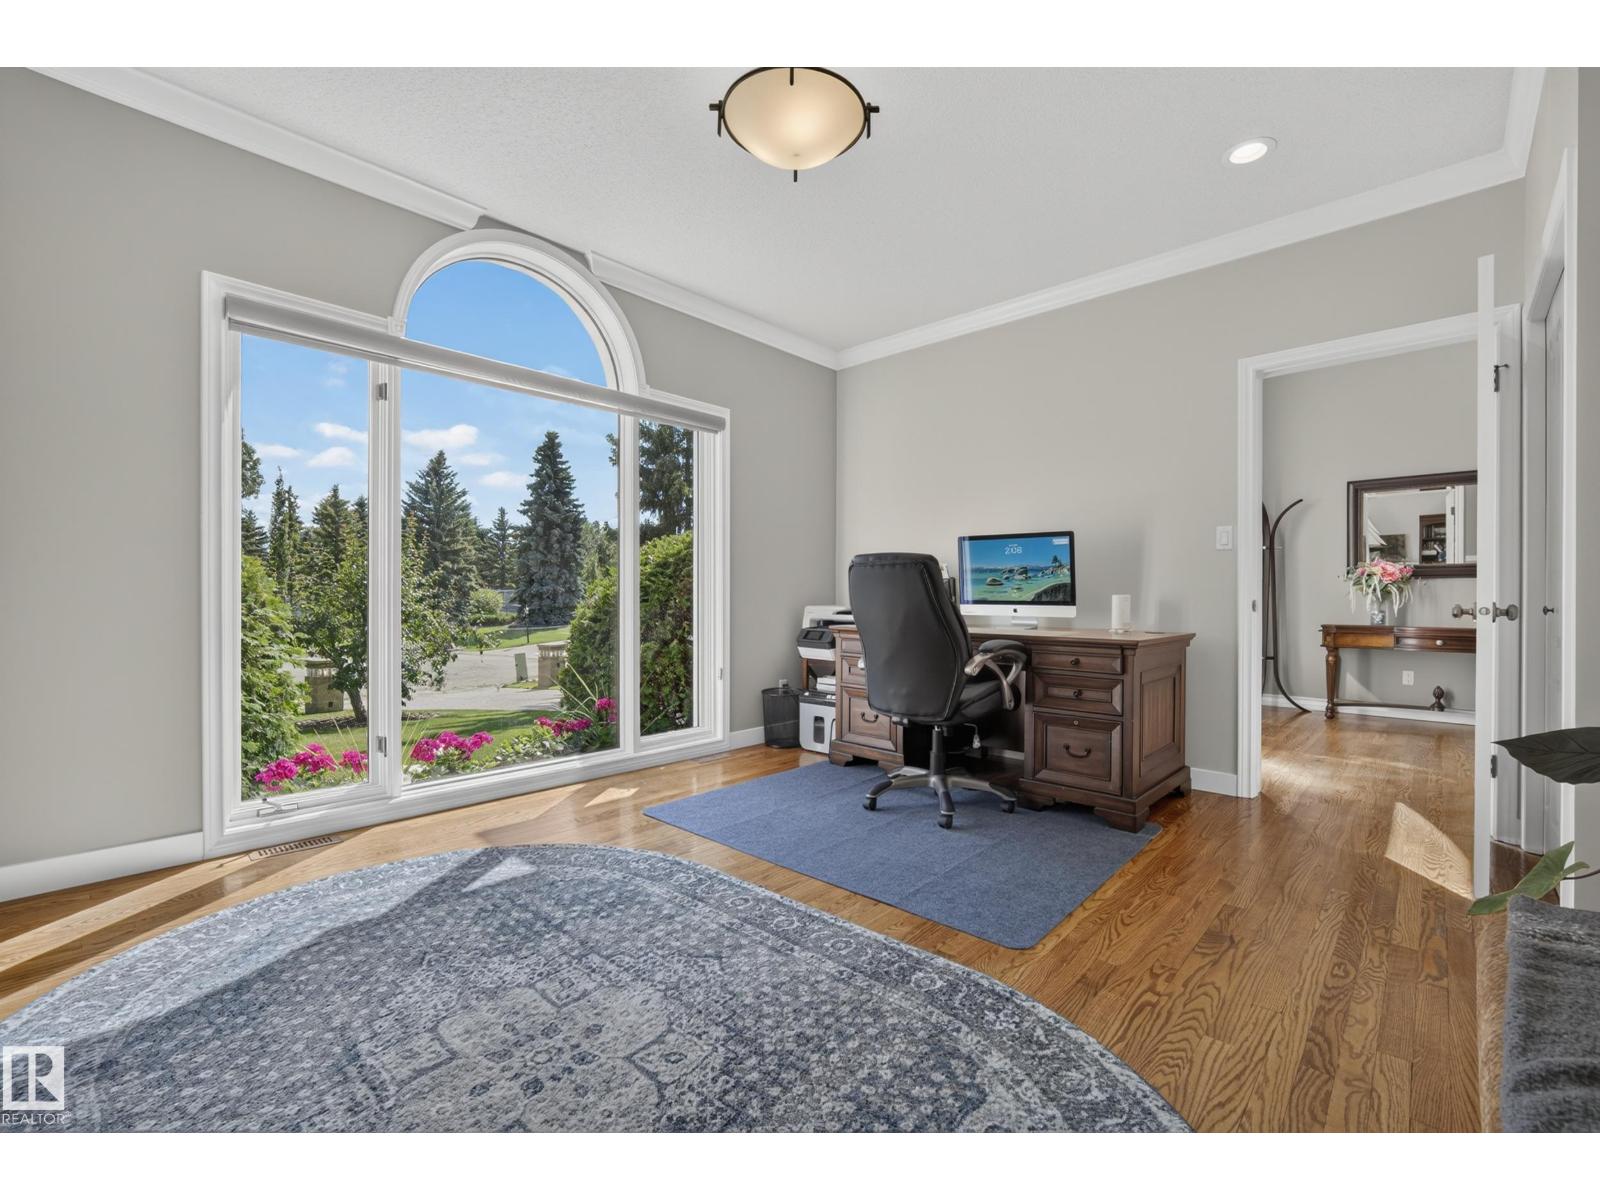
- Den—
- Primary Bedroom19'1 x 14'11"
Upper Level
- Bedroom 211'5" x 15'4"
- Bedroom 311'6" x 15'4"
- Bedroom 411'7" x 15'4"
- Bonus Room—
Basement
- Recreation room—
- Hobby room—
More homes in Estates of Sherwood
All 1 homes for sale in Estates of Sherwood, newest first, with schools, parks and what the neighbourhood sells for.
Listing courtesy of Royal LePage Prestige Realty. Listing data is provided under copyright by the REALTORS® Association of Edmonton via the CREA Data Distribution Facility (DDF®). Information is deemed reliable but is not guaranteed accurate by CREA, the board, or Real Living, and should be independently verified. Not intended to solicit properties currently listed for sale.