#104 – 50 Ebony Boulevard
Emerald Hills · Sherwood Park, AB T8H 2X4
MLS® E4489300 · Listing courtesy of Royal LePage Prestige Realty
$424,900Reduced $5,000 (1.2%) on
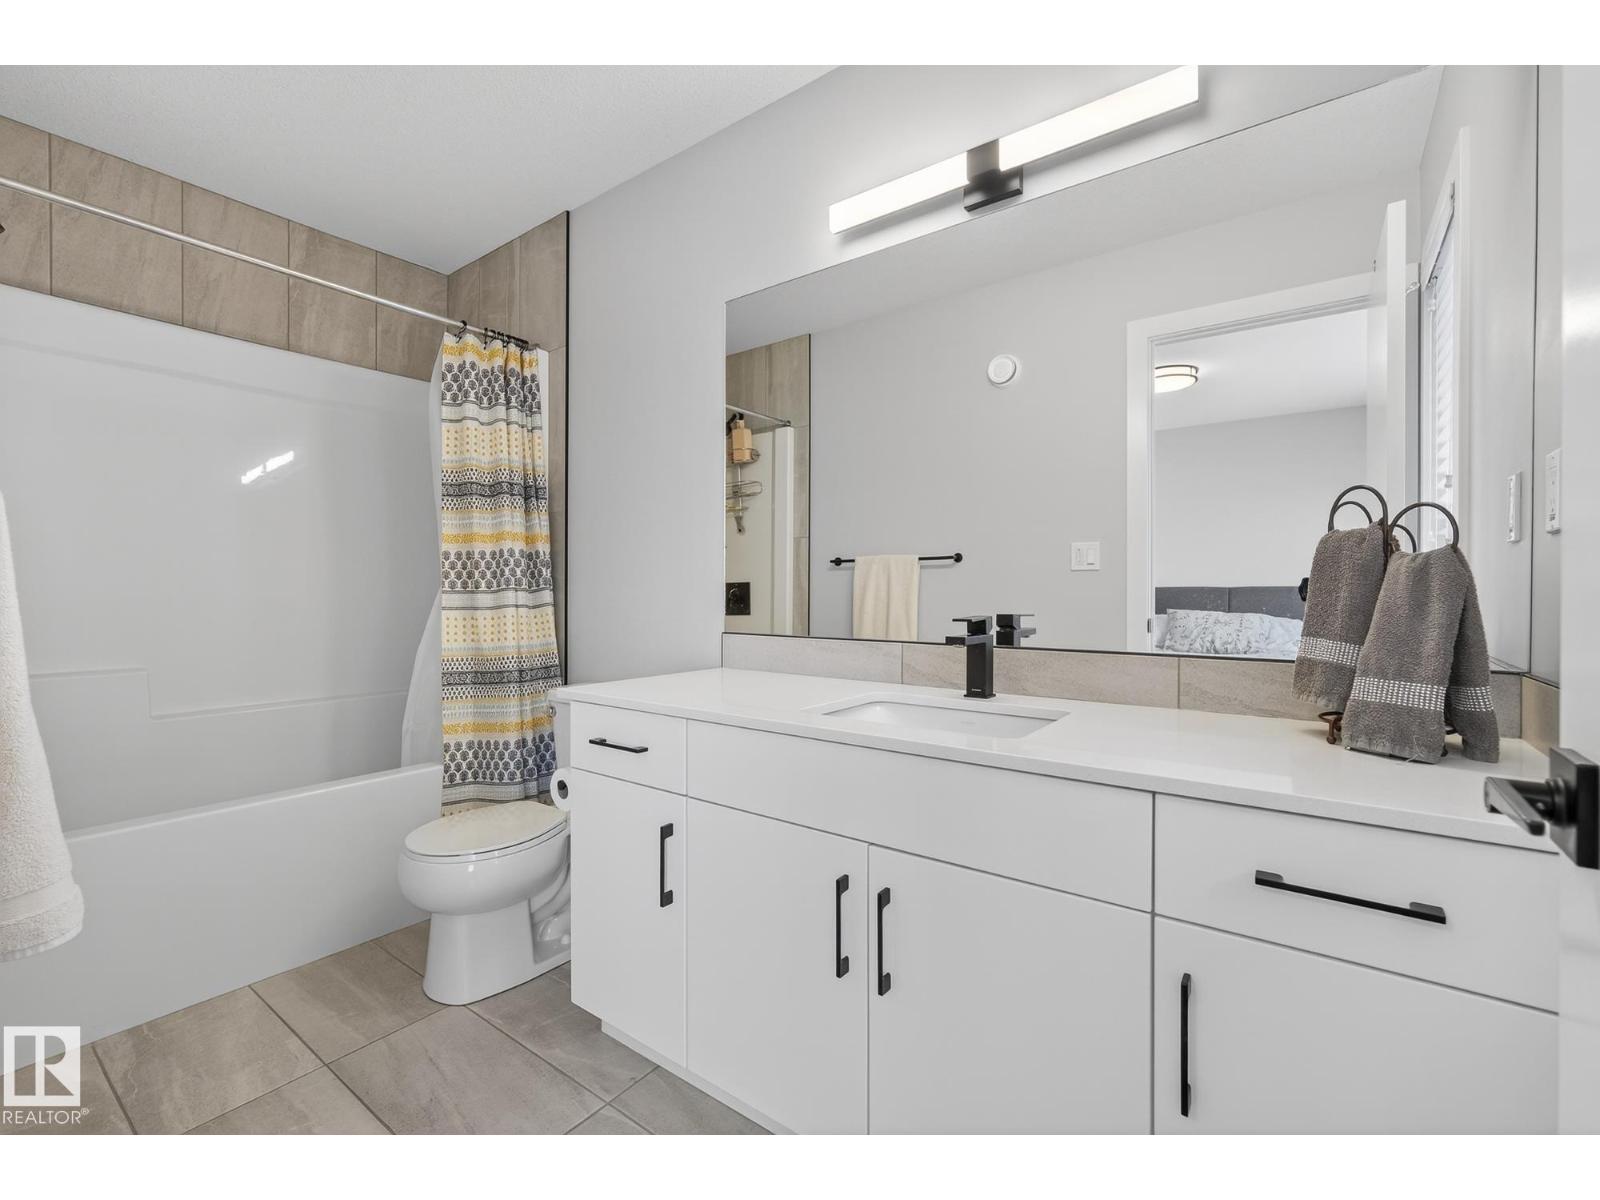
2 bedrooms · 3 bathrooms · 1,279 sq ft · Built 2019 · Townhouse
About this home
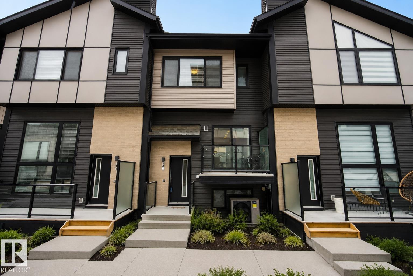
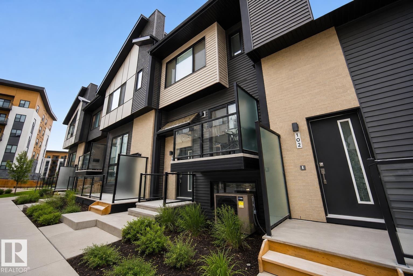
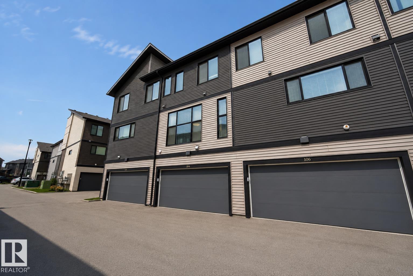
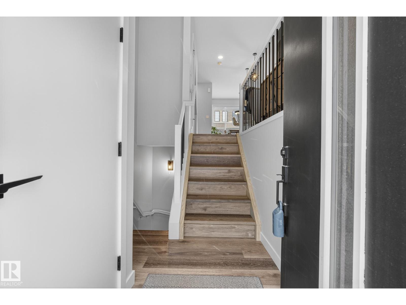
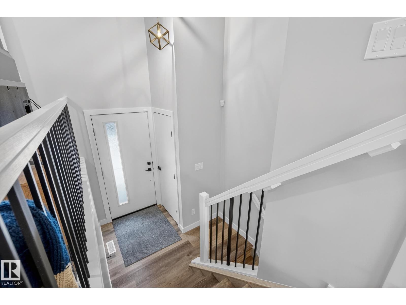
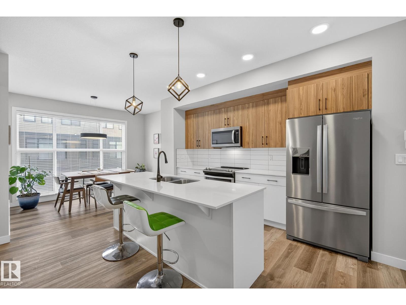
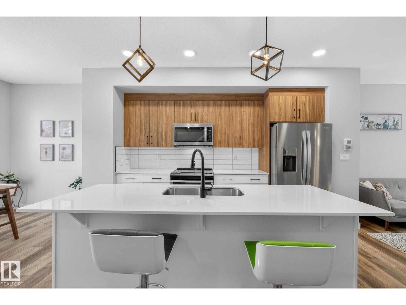
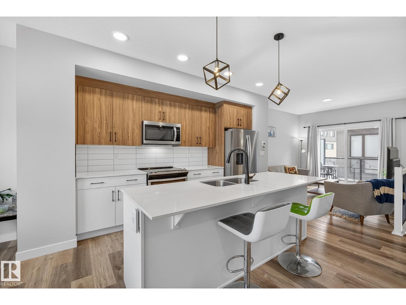
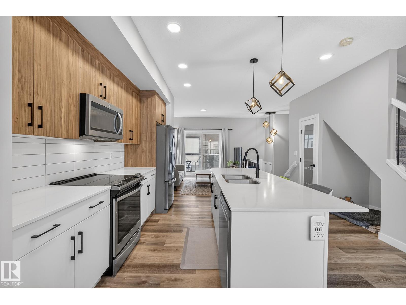
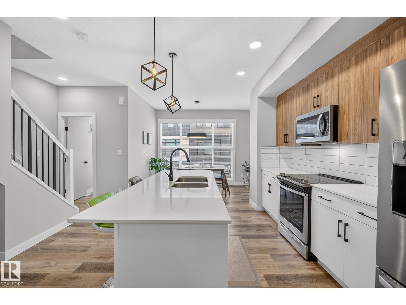
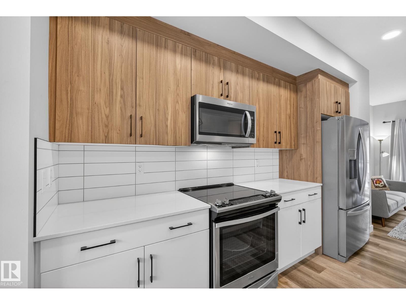
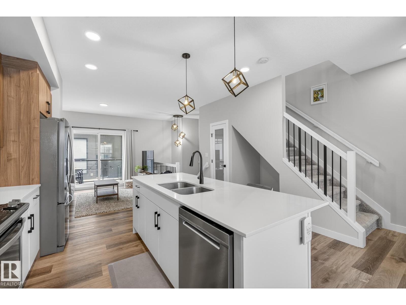
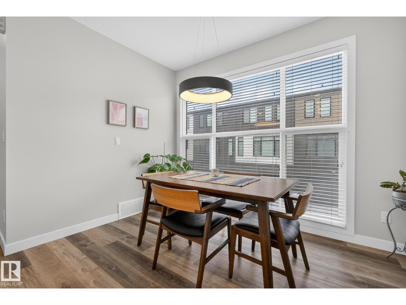
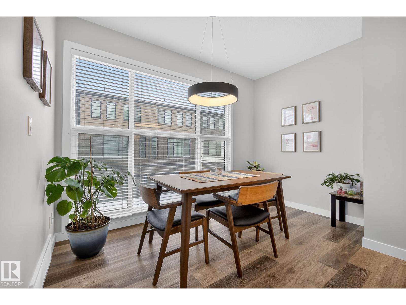
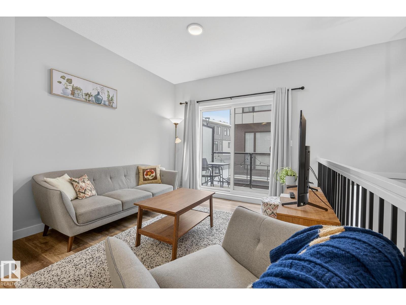
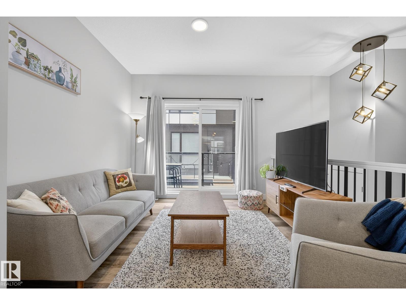
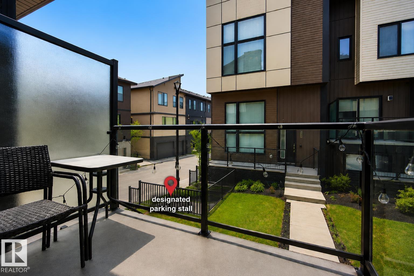
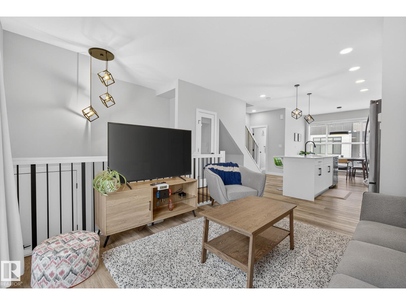
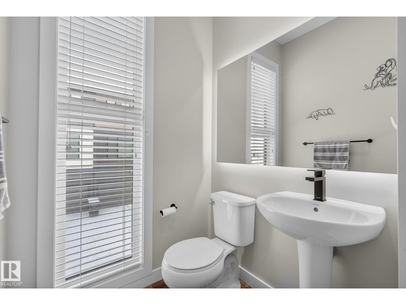
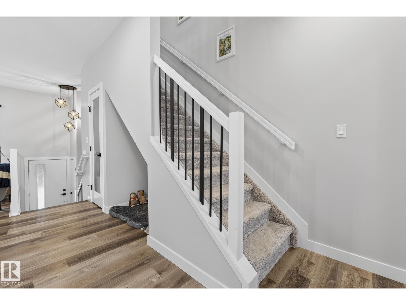
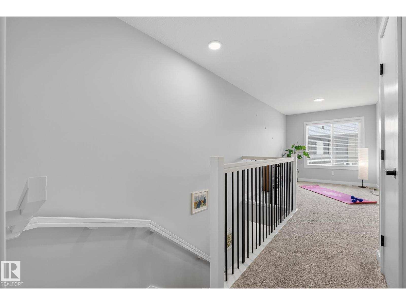
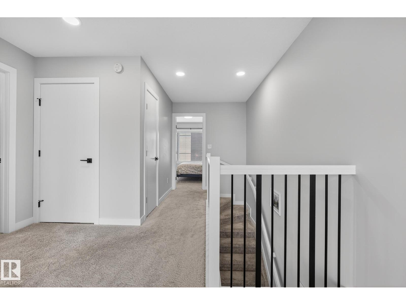
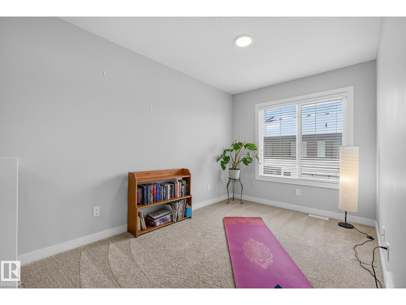
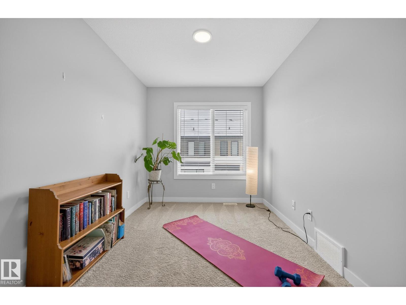
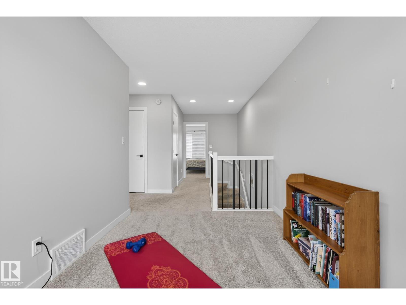
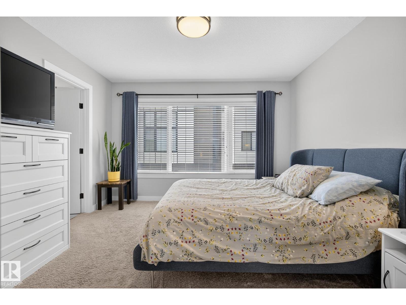
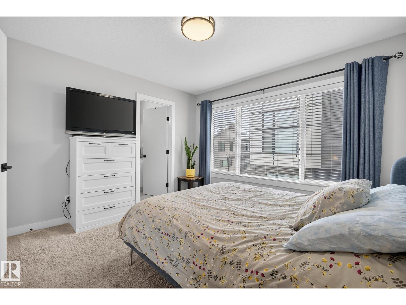
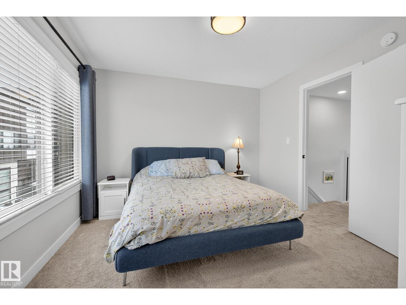
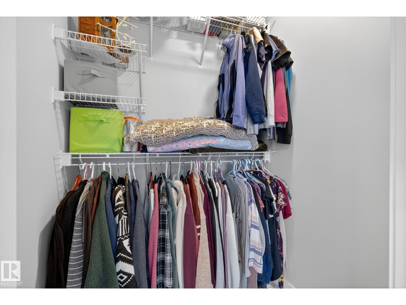
Modern and stylish townhome located in the highly desirable community of Emerald Hills offering the perfect blend of comfort, functionality, and convenience. This bright and inviting home features CENTRAL A/C, a DOUBLE ATTACHED garage, plus an additional assigned PARKING, ideal for families or guests. Inside, you’ll find sleek contemporary finishes, durable laminate flooring, and a beautifully designed kitchen complete with QUARTZ countertops, STAINLESS STEEL appliances, and ample cabinetry. Large windows throughout the open-concept main floor fill the space with natural light, while a convenient half bathroom completes this level. Upstairs offers 2 spacious bedrooms, a versatile bonus room perfect for a home office or flex space, 2 full bathrooms, and the added convenience of UPPER-LEVEL LAUNDRY. Central air conditioning ensures year-round comfort, and additional basement storage provides practical extra space. Located just minutes from Emerald Hills shopping, dining, transit, parks, and schools. (id:67053)
Property details
Property
- List price
- $419,900
- Previous price
- $424,900
- Price reduced
- Aug. 10, 2026 · $5,000 off
- Style
- Row / Townhouse
- Year built
- 2019
- Living area
- 1,279 square feet
- MLS® number
- E4489300
Interior
- Bedrooms
- 2
- Bathrooms
- 3
- Basement
- Partially finished, Partial
- Appliances
- Washer, Refrigerator, Dishwasher, Stove, Dryer, Microwave Range Hood Combo
Systems
- Heating
- Forced air
Parking
- Parking
- Attached Garage, Stall
Condo fee
- Fee
- $215 monthly
- Includes
- Exterior Maintenance, Landscaping, Property Management, Insurance, Other, See Remarks
- Ownership
- Condo/Strata
Lot & site
- Lot features
- Closet Organizers, No Smoking Home
- Site influences
- Closet Organizers, No Smoking Home, Public Swimming Pool
- Community
- Emerald Hills
Rooms
Main level
- Living room—
- Dining room—
- Kitchen—
Upper Level
- Primary Bedroom11'1 x 11'10"
- Bedroom 210'7" x 8'10"
- Bonus Room—
- Laundry room—
Lower level
- Storage—
More homes in Emerald Hills
All 8 homes for sale in Emerald Hills, newest first, with schools, parks and what the neighbourhood sells for.
Listing courtesy of Royal LePage Prestige Realty. Listing data is provided under copyright by the REALTORS® Association of Edmonton via the CREA Data Distribution Facility (DDF®). Information is deemed reliable but is not guaranteed accurate by CREA, the board, or Real Living, and should be independently verified. Not intended to solicit properties currently listed for sale.