#307 – 70 Crystal Lane
Durham Town Square · Sherwood Park, AB T8H 1W6
MLS® E4512770 · Listing courtesy of Rimrock Real Estate
2 bedrooms · 2 bathrooms · 1,115 sq ft · Built 1998 · Condo
About this home
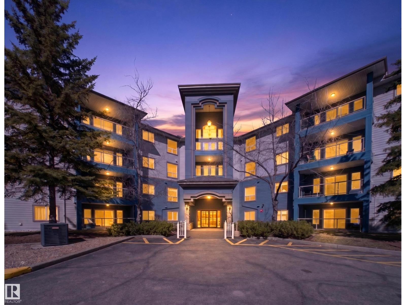
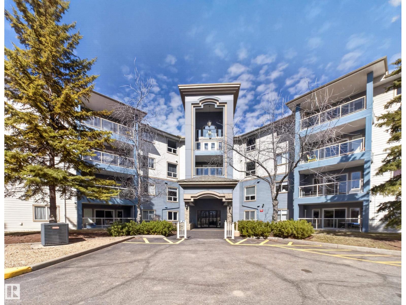
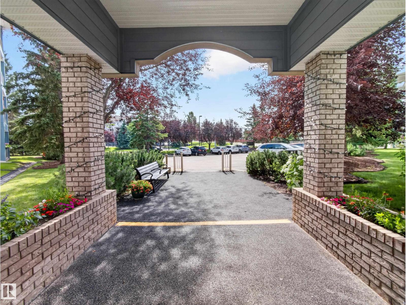
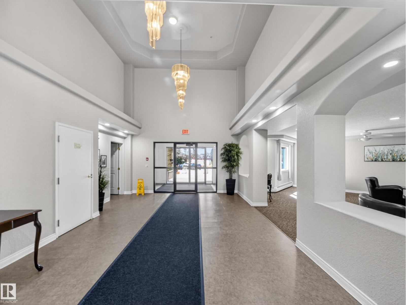
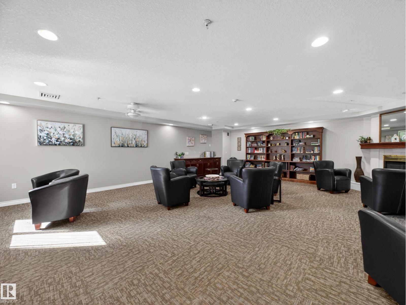
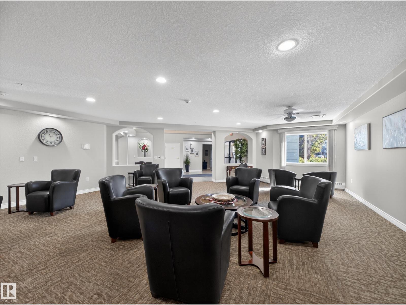
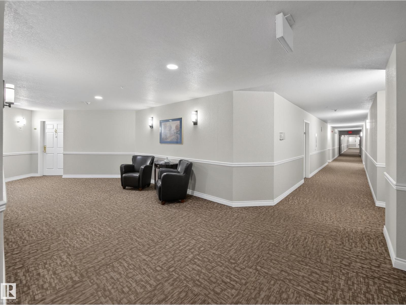
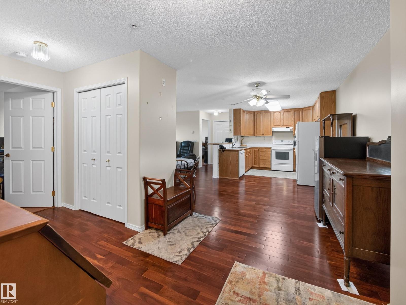
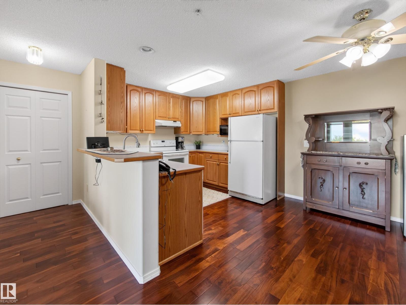
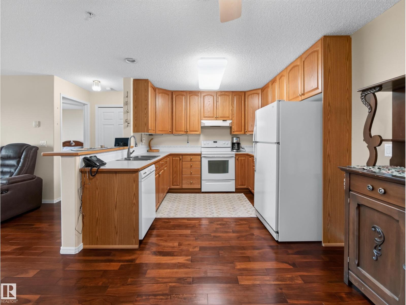
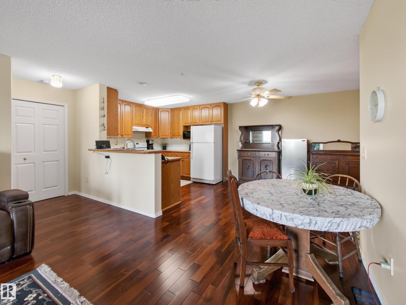
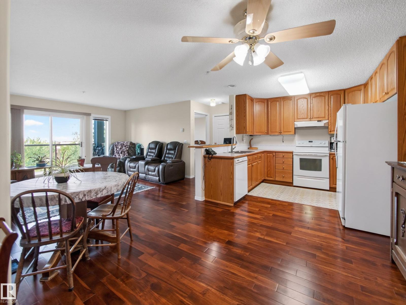
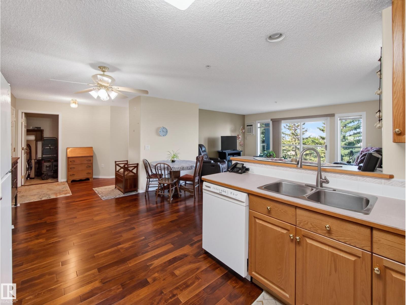
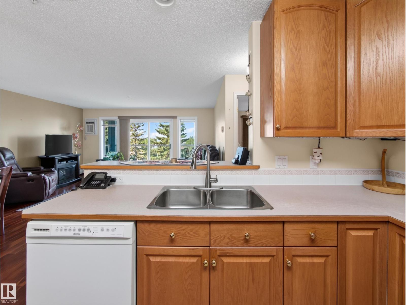
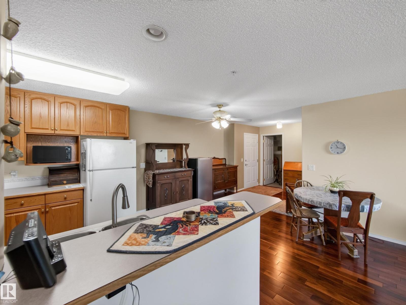
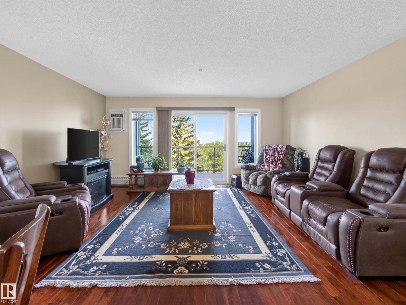
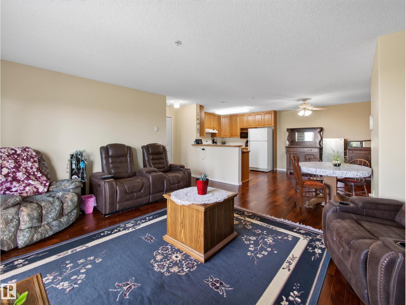
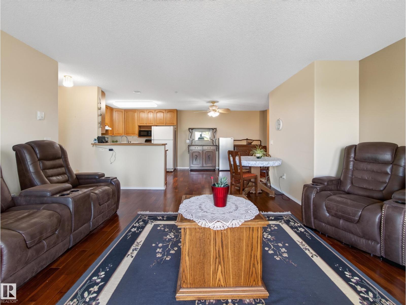
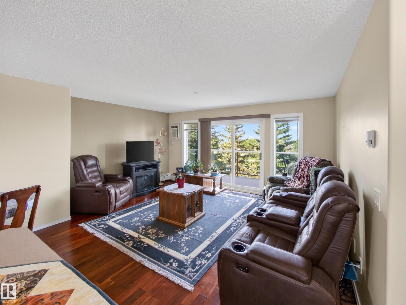
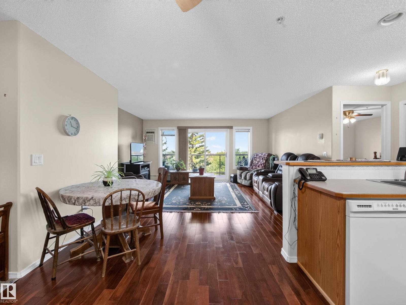
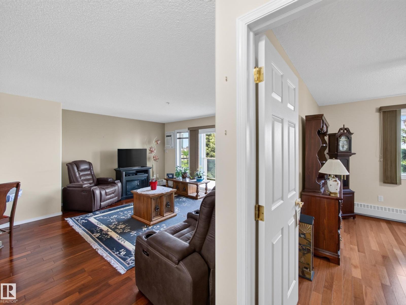
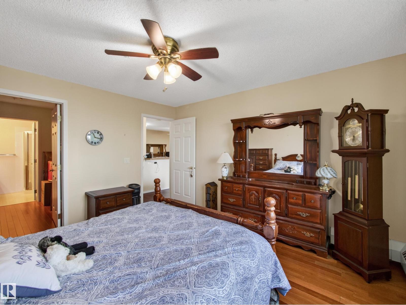
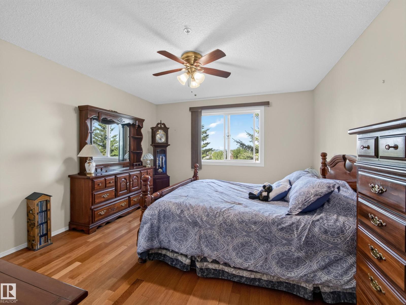
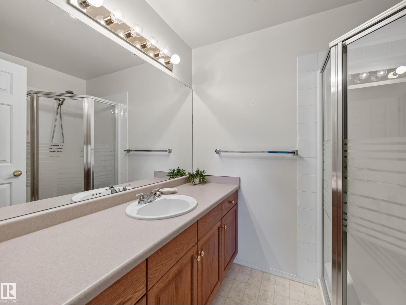
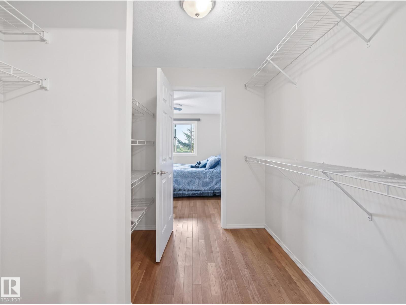
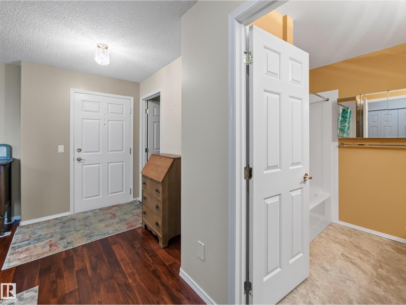
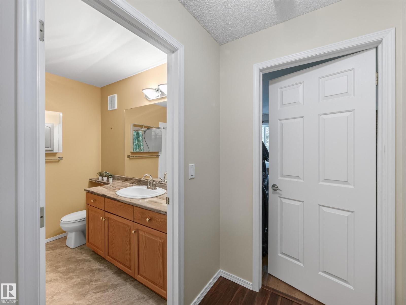
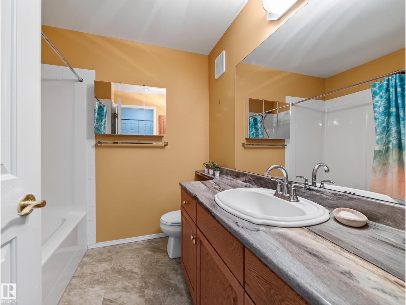
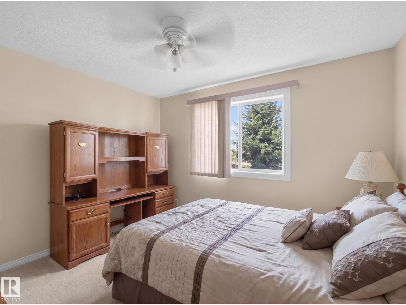
Welcome to Heritage Park Place, a desirable 55+ condo community offering comfort, space, and convenience. This immaculate 2-bedroom, third-floor unit offers over 1,100 sq. ft. of bright, open-concept living. The spacious kitchen features an abundance of cabinetry and counter space and flows seamlessly into the dining area and inviting living room. From the living room, step onto the west-facing balcony and enjoy the beautiful views and afternoon sunshine. The generous primary bedroom offers a walk-through closet and private 3-piece ensuite, while the additional 4-piece bathroom provides plenty of space for guests. Enjoy the added comfort of in-suite air conditioning, a convenient laundry/storage room, and a secured storage unit located on the same floor. Heated underground parking is also included.Ideally located close to shopping, restaurants, public transportation, and everyday amenities, Heritage Park Place offers an easy and convenient lifestyle. Pride of ownership is evident throughout this home. (id:67053)
Property details
Property
- List price
- $327,000
- Style
- Apartment
- Year built
- 1998
- Living area
- 1,115 square feet
- MLS® number
- E4512770
Interior
- Bedrooms
- 2
- Bathrooms
- 2
- Basement
- None
- Appliances
- Washer, Refrigerator, Dishwasher, Stove, Dryer, Window Coverings
Systems
- Heating
- Hot water radiator heat
Parking
- Parking
- Underground, Heated Garage
Condo fee
- Fee
- $513 monthly
- Includes
- Exterior Maintenance, Property Management, Heat, Water, Other, See Remarks
- Ownership
- Condo/Strata
Lot & site
- Lot features
- No Animal Home, No Smoking Home
- Site influences
- No Animal Home, No Smoking Home
- Community
- Durham Town Square
Rooms
Main level
- Living room4.85 × 4.77 meters
- Dining room2.72 × 2.61 meters
- Kitchen3.43 × 2.75 meters
- Primary Bedroom4.01 × 3.72 meters
- Bedroom 23.69 × 3.15 meters
More homes in Durham Town Square
All 4 homes for sale in Durham Town Square, newest first, with schools, parks and what the neighbourhood sells for.
Listing courtesy of Rimrock Real Estate. Listing data is provided under copyright by the REALTORS® Association of Edmonton via the CREA Data Distribution Facility (DDF®). Information is deemed reliable but is not guaranteed accurate by CREA, the board, or Real Living, and should be independently verified. Not intended to solicit properties currently listed for sale.