55 Catalina Drive
Clover Bar Ranch · Sherwood Park, AB T8H 2B4
MLS® E4510284 · Listing courtesy of Exp Realty
4 bedrooms · 3 bathrooms · 1,866 sq ft · Built 2000 · House
About this home
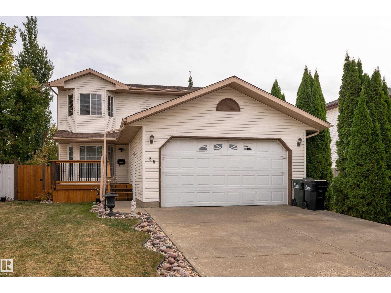
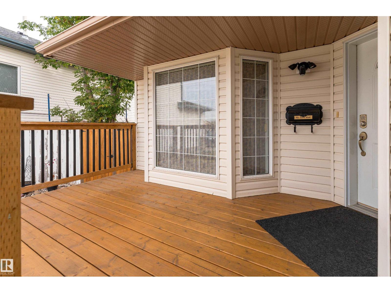
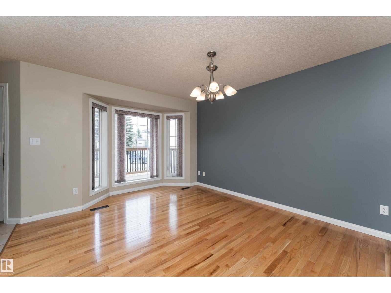
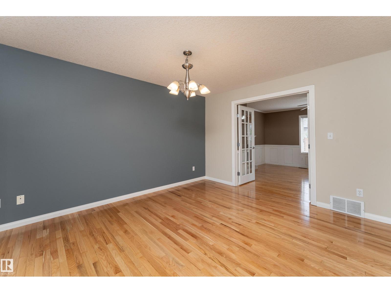
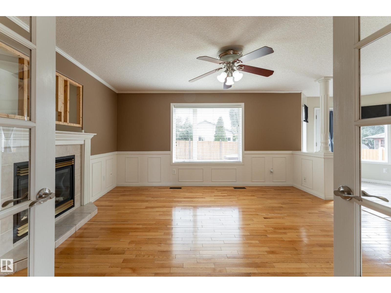
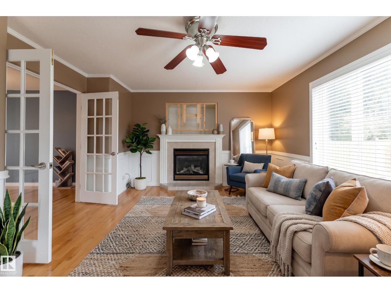
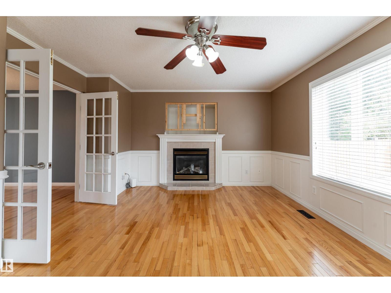
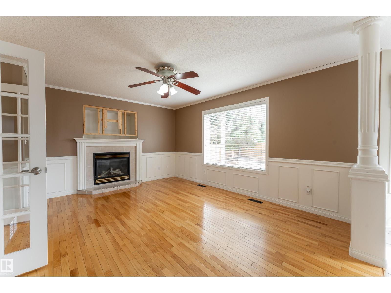
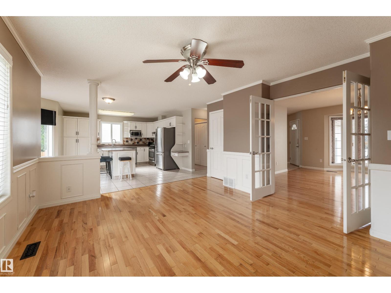
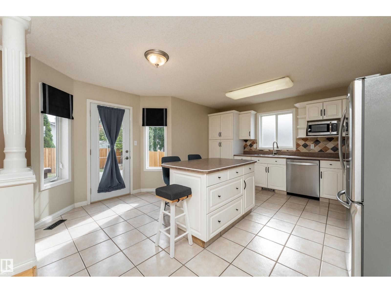
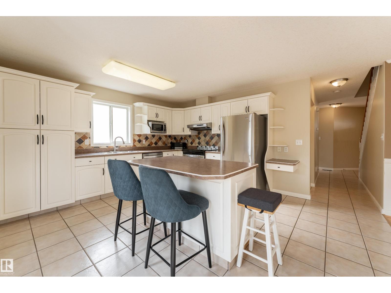
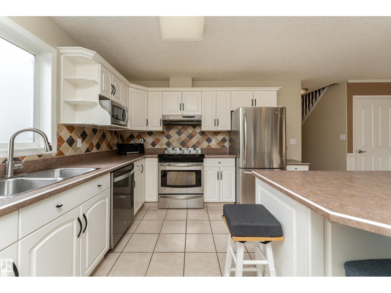
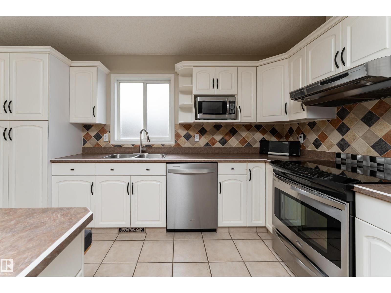
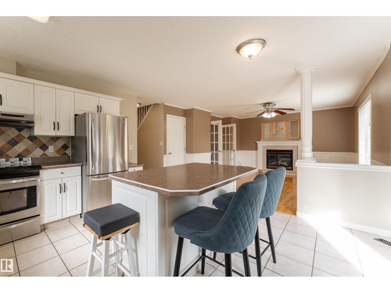
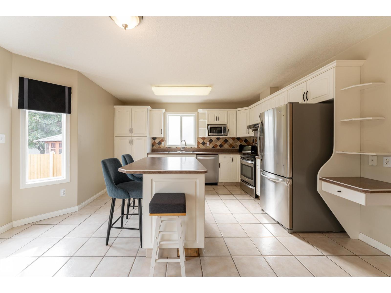
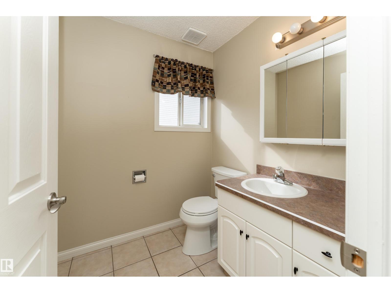
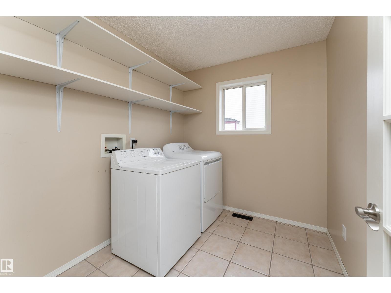
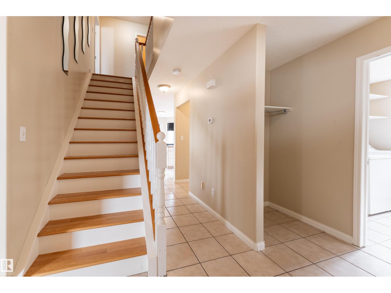
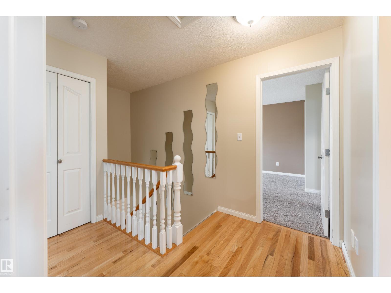
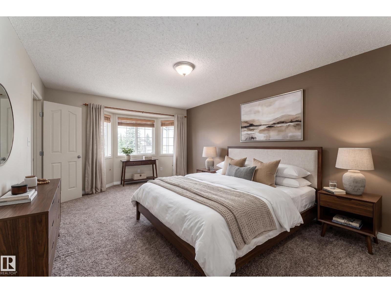
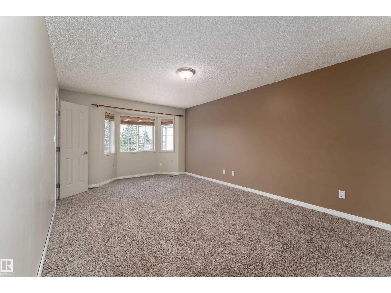
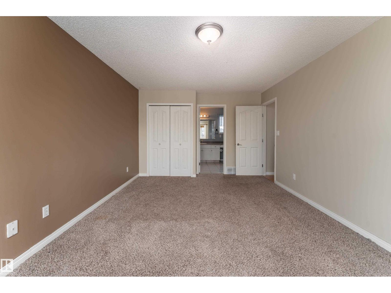
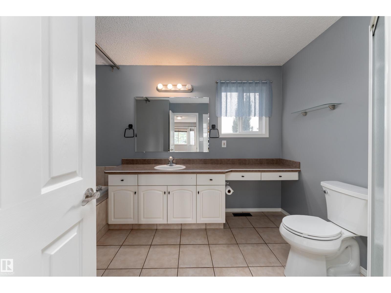
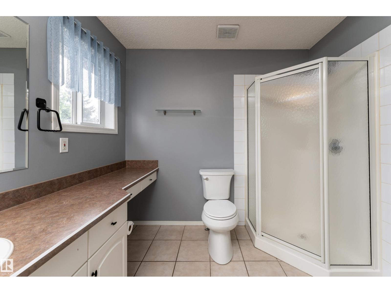
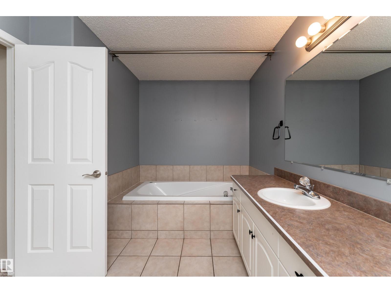
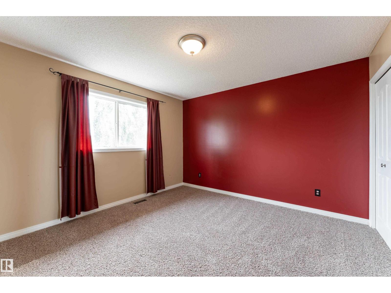
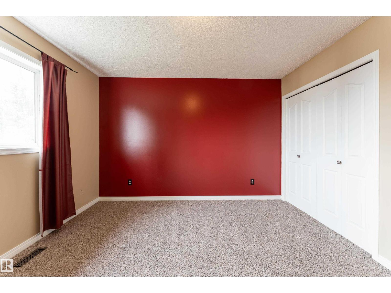
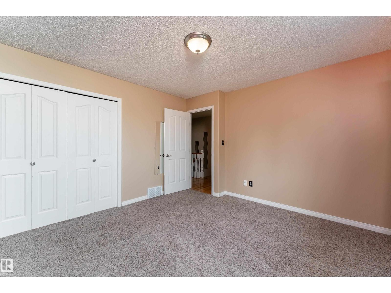
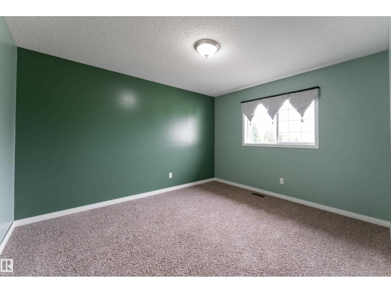
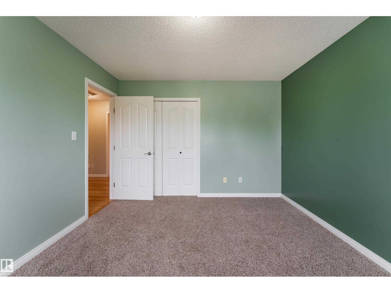
Welcome to this beautifully appointed 2-storey home in Clover Bar Ranch, Sherwood Park, offering approximately 1,866 sq. ft. of above-grade living space. The main floor boasts an inviting living room with a gas fireplace, an elegant dining area and a well-equipped kitchen featuring stainless steel appliances, abundant cabinetry and a versatile movable island. A convenient 2-piece bath and laundry room complete the main level. Upstairs, the spacious primary retreat offers a walk-in closet and luxurious ensuite with a jetted tub and corner shower, complemented by two additional bedrooms and a full bath. The fully finished basement provides exceptional versatility with a large recreation area, additional bedroom and plumbing roughed in for a future bathroom. Enjoy outdoor living on the generous deck surrounded by established trees and flower planters, plus a double attached garage. Shingles, fencing and hot water tank were replaced in 2024. Don’t miss the opportunity to make this wonderful home yours! (id:67053)
Property details
Property
- List price
- $585,000
- Style
- House
- Year built
- 2000
- Living area
- 1,866 square feet
- MLS® number
- E4510284
Interior
- Bedrooms
- 4
- Bathrooms
- 3
- Basement
- Finished, Full
- Appliances
- Washer, Refrigerator, Dishwasher, Stove, Dryer, Hood Fan, Garage door opener remote(s)
Systems
- Heating
- Forced air
Parking
- Parking
- Attached Garage
Condo fee
- Ownership
- Freehold
Lot & site
- Site influences
- Public Swimming Pool
- Community
- Clover Bar Ranch
Rooms
Main level
- Living room5.41 × 4.1 meters
- Dining room3.56 × 4.59 meters
- Kitchen4.72 × 4.57 meters
- Laundry room2.52 × 2.11 meters
Upper Level
- Primary Bedroom3.58 × 6.11 meters
- Bedroom 23.39 × 3.77 meters
- Bedroom 33.69 × 3.64 meters
Basement
- Bedroom 43.4 × 3.29 meters
- Recreation room5.61 × 8.75 meters
- Storage1.66 × 2.43 meters
- Utility room2.77 × 4.48 meters
More homes in Clover Bar Ranch
All 2 homes for sale in Clover Bar Ranch, newest first, with schools, parks and what the neighbourhood sells for.
Listing courtesy of Exp Realty. Listing data is provided under copyright by the REALTORS® Association of Edmonton via the CREA Data Distribution Facility (DDF®). Information is deemed reliable but is not guaranteed accurate by CREA, the board, or Real Living, and should be independently verified. Not intended to solicit properties currently listed for sale.