75 Charlton Crescent
Charlton Heights · Sherwood Park, AB T8H 1S2
MLS® E4500078 · Listing courtesy of Liv Real Estate
$700,000Reduced $20,100 (2.9%) on
3 bedrooms · 3 bathrooms · 1,416 sq ft · Built 1994 · Bi-level house
About this home
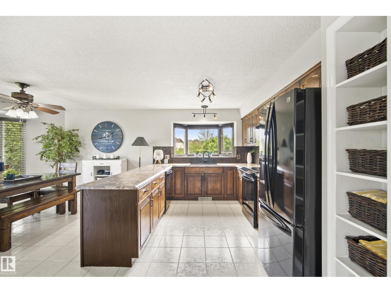
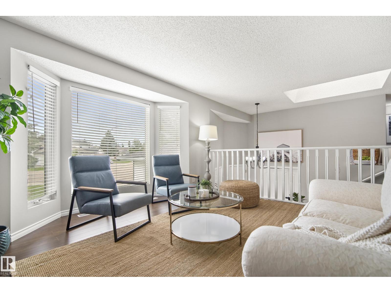
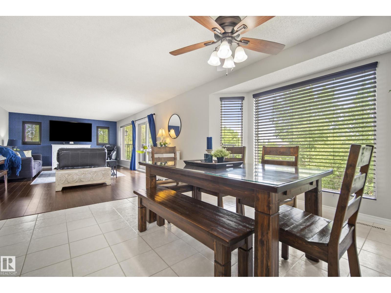
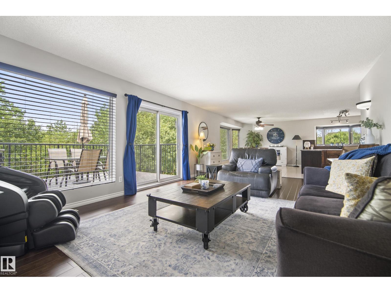
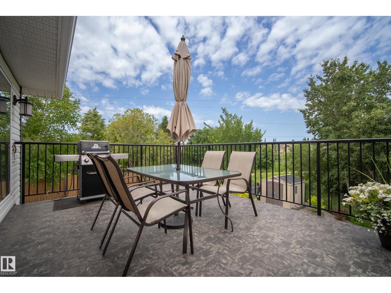
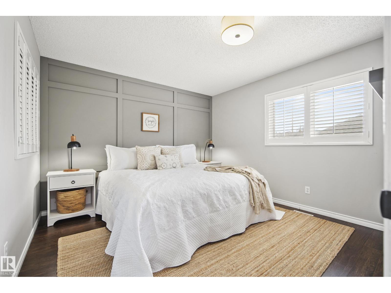
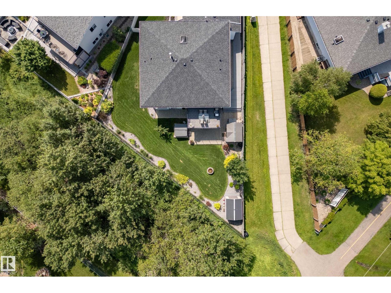
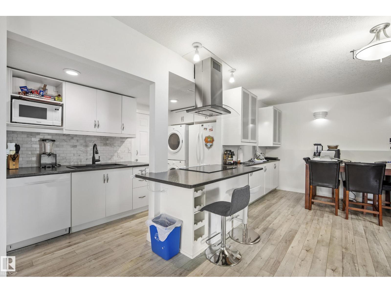
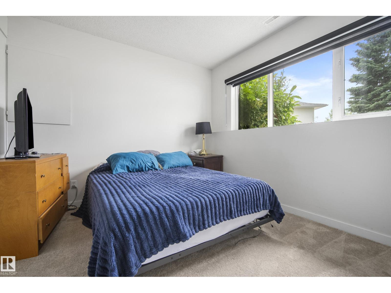
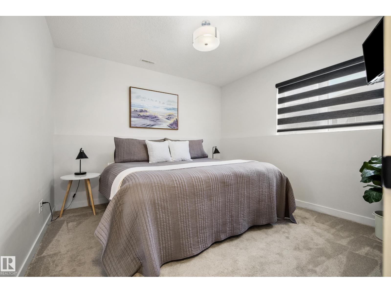
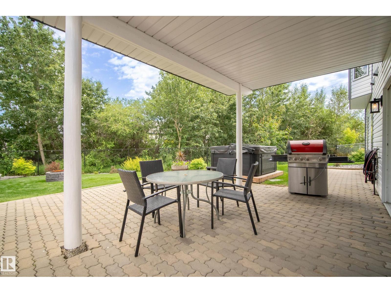
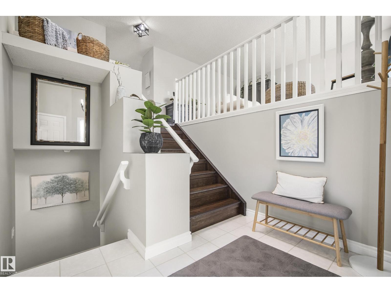
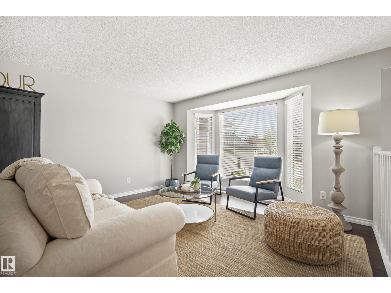
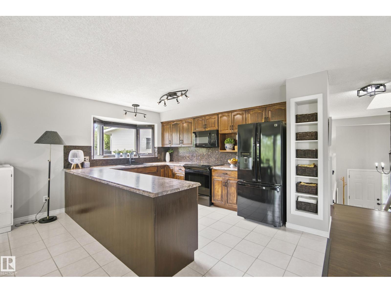
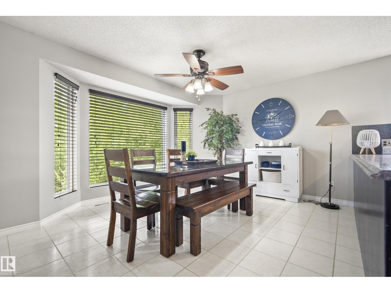
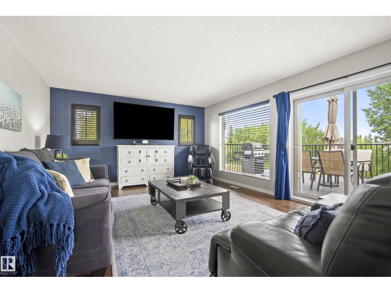
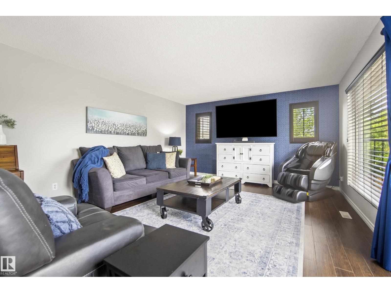
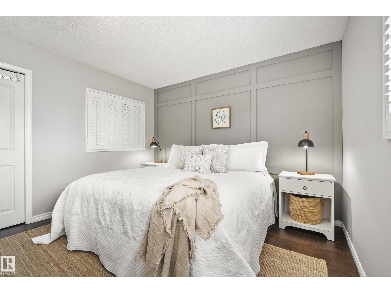
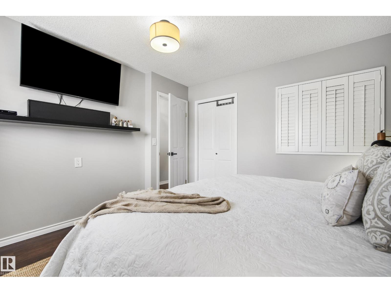
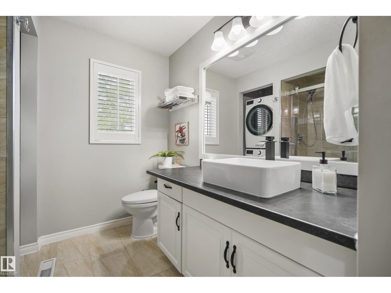
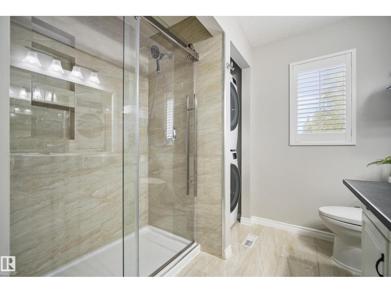
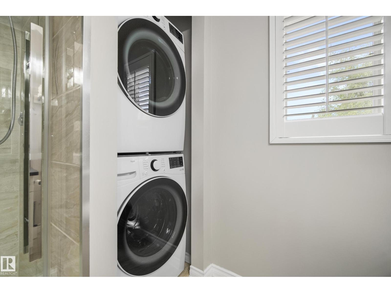
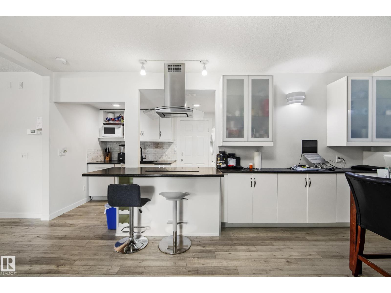
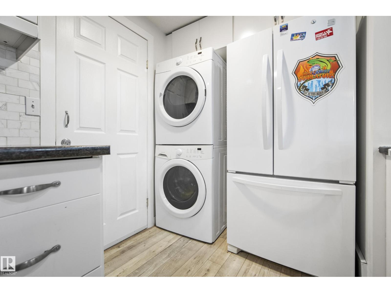
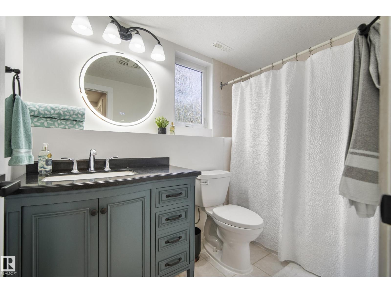
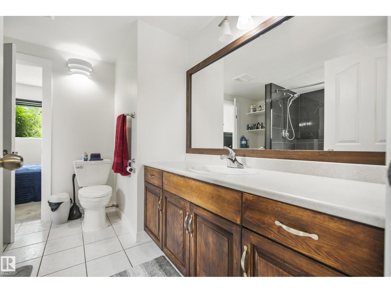
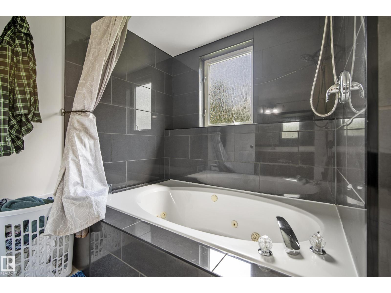
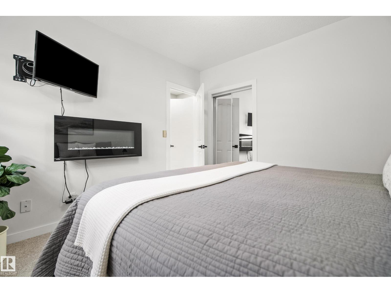
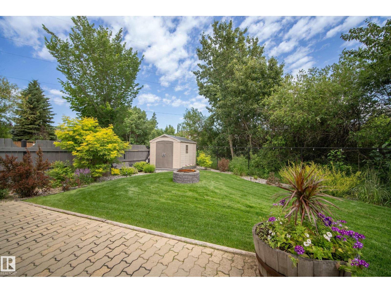
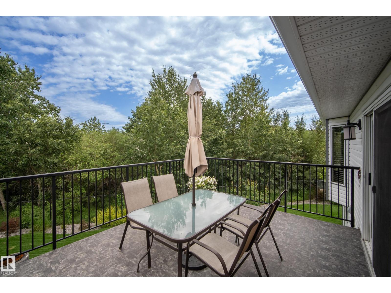
A legal 2-bedroom basement suite and a yard backing onto walking trails give this Charlton Heights bi-level flexibility for rental income or extended family. Vaulted ceilings and natural light brighten the main floor, where two living areas connect with the kitchen and dining space, offering room to gather or unwind. The spacious kitchen provides abundant cabinetry, while the main-floor primary bedroom and laundry make everyday living convenient. Downstairs, the suite offers 2 bedrooms, its own kitchen, a living area, a full bathroom, separate laundry, and a private entrance. Use the levels independently or enjoy the home together as a 3-bedroom residence. Step onto the large deck overlooking the landscaped yard and trails, with an underground sprinkler system and two sheds for added convenience. A heated double attached garage completes this versatile home. (id:67053)
Property details
Property
- List price
- $679,900
- Previous price
- $700,000
- Price reduced
- Sept. 15, 2026 · $20,100 off
- Style
- Bi-level
- Year built
- 1994
- Living area
- 1,416 square feet
- MLS® number
- E4500078
Interior
- Bedrooms
- 3
- Bathrooms
- 3
- Basement
- Finished, Full, Walk out, Suite
- Appliances
- Dishwasher, Microwave Range Hood Combo, Hood Fan, Storage Shed, Two stoves, Window Coverings, Garage door opener, Garage door opener remote(s), Two Refrigerators
Systems
- Heating
- Forced air
Parking
- Parking
- Attached Garage
Condo fee
- Ownership
- Freehold
Lot & site
- Lot size
- 735 m² (7,911 sq ft)
- Lot features
- Private setting, Park/reserve
- Site influences
- Private setting, Park/reserve
- Community
- Charlton Heights
Rooms
Main level
- Living room14'1 x 23'2
- Dining room9'8 x 13'10
- Kitchen11'5 x 13'10
- Family room17'3 x 13'8
- Primary Bedroom11'10 x 11'6
Lower level
- Bedroom 210'9 x 12'11
- Bedroom 310'10 x 10'9
- Second Kitchen6' x 9'8"
- Recreation room14' x 17'5"
- Breakfast14' x 17'11"
More homes in Charlton Heights
All 1 homes for sale in Charlton Heights, newest first, with schools, parks and what the neighbourhood sells for.
Listing courtesy of Liv Real Estate. Listing data is provided under copyright by the REALTORS® Association of Edmonton via the CREA Data Distribution Facility (DDF®). Information is deemed reliable but is not guaranteed accurate by CREA, the board, or Real Living, and should be independently verified. Not intended to solicit properties currently listed for sale.