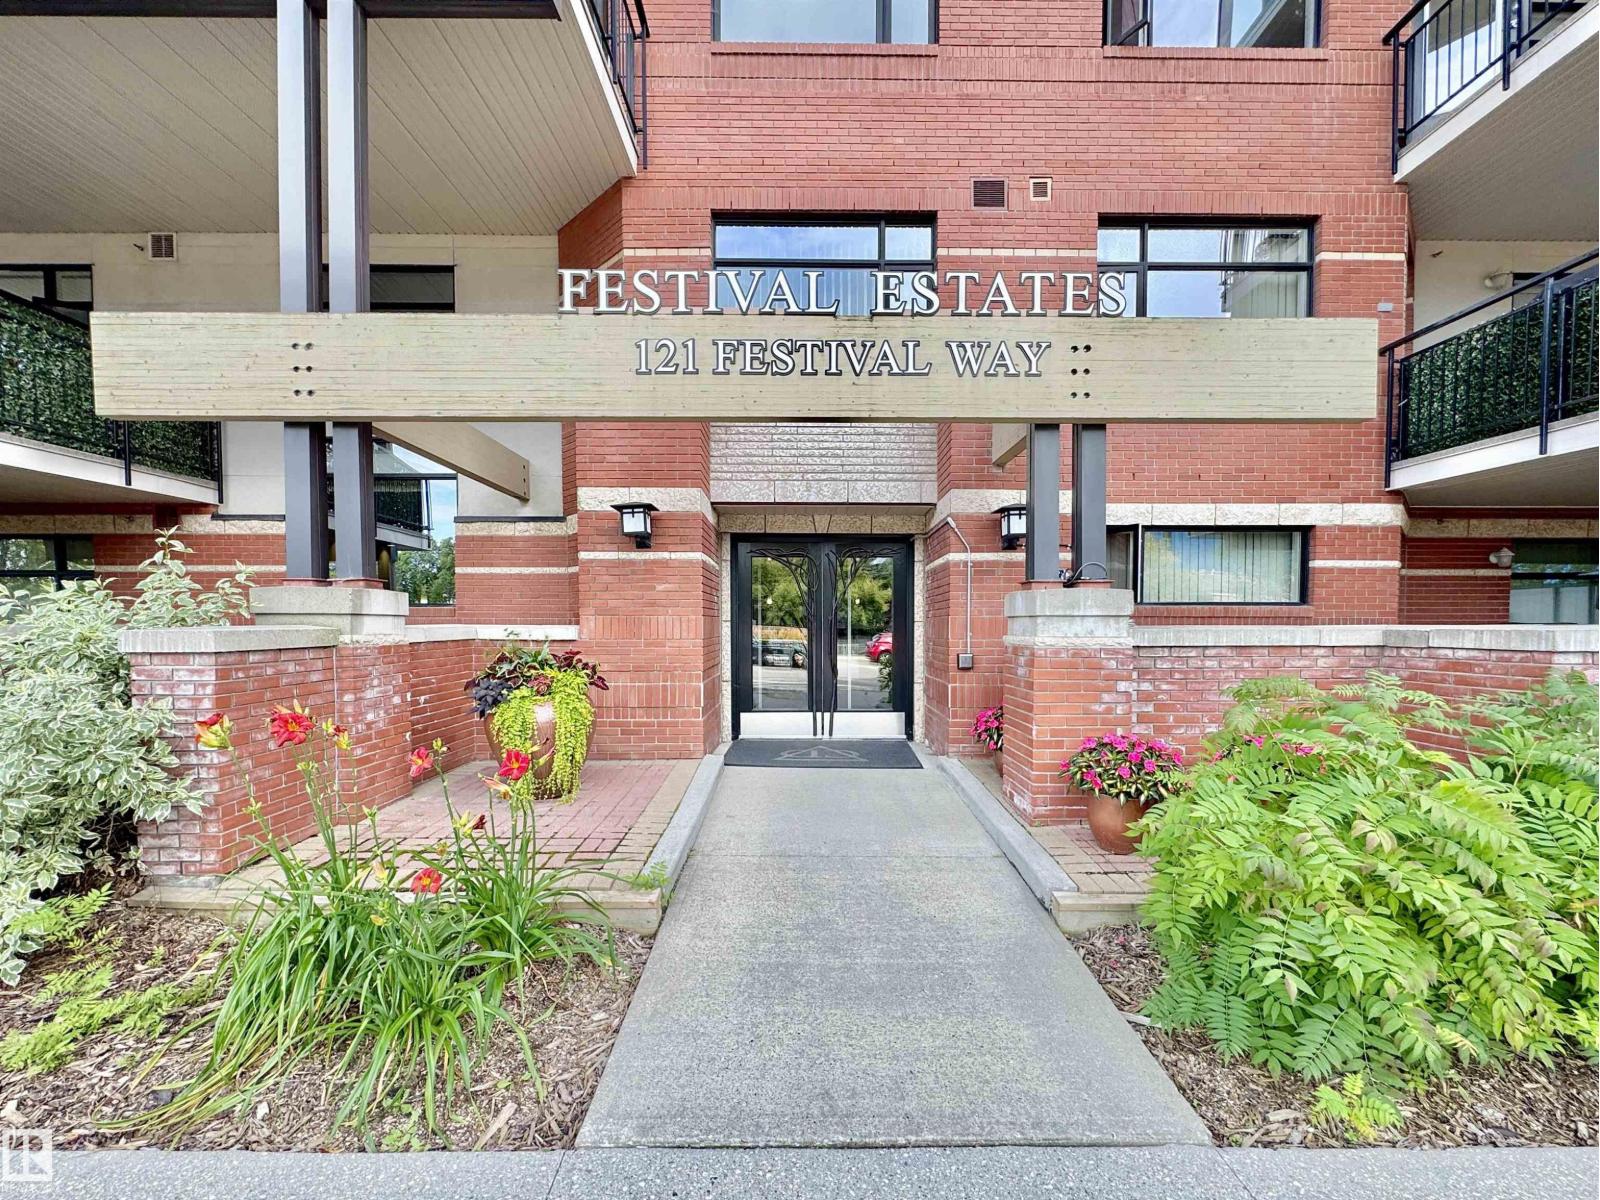
#501 – 121 Festival Way
Centre In The Park · Sherwood Park, AB T8A 3B4
MLS® E4504988 · Listing courtesy of MaxWell Devonshire Realty
$369,900Reduced $12,000 (3.2%) on
1 bedrooms · 2 bathrooms · 883 sq ft · Built 2007 · Condo
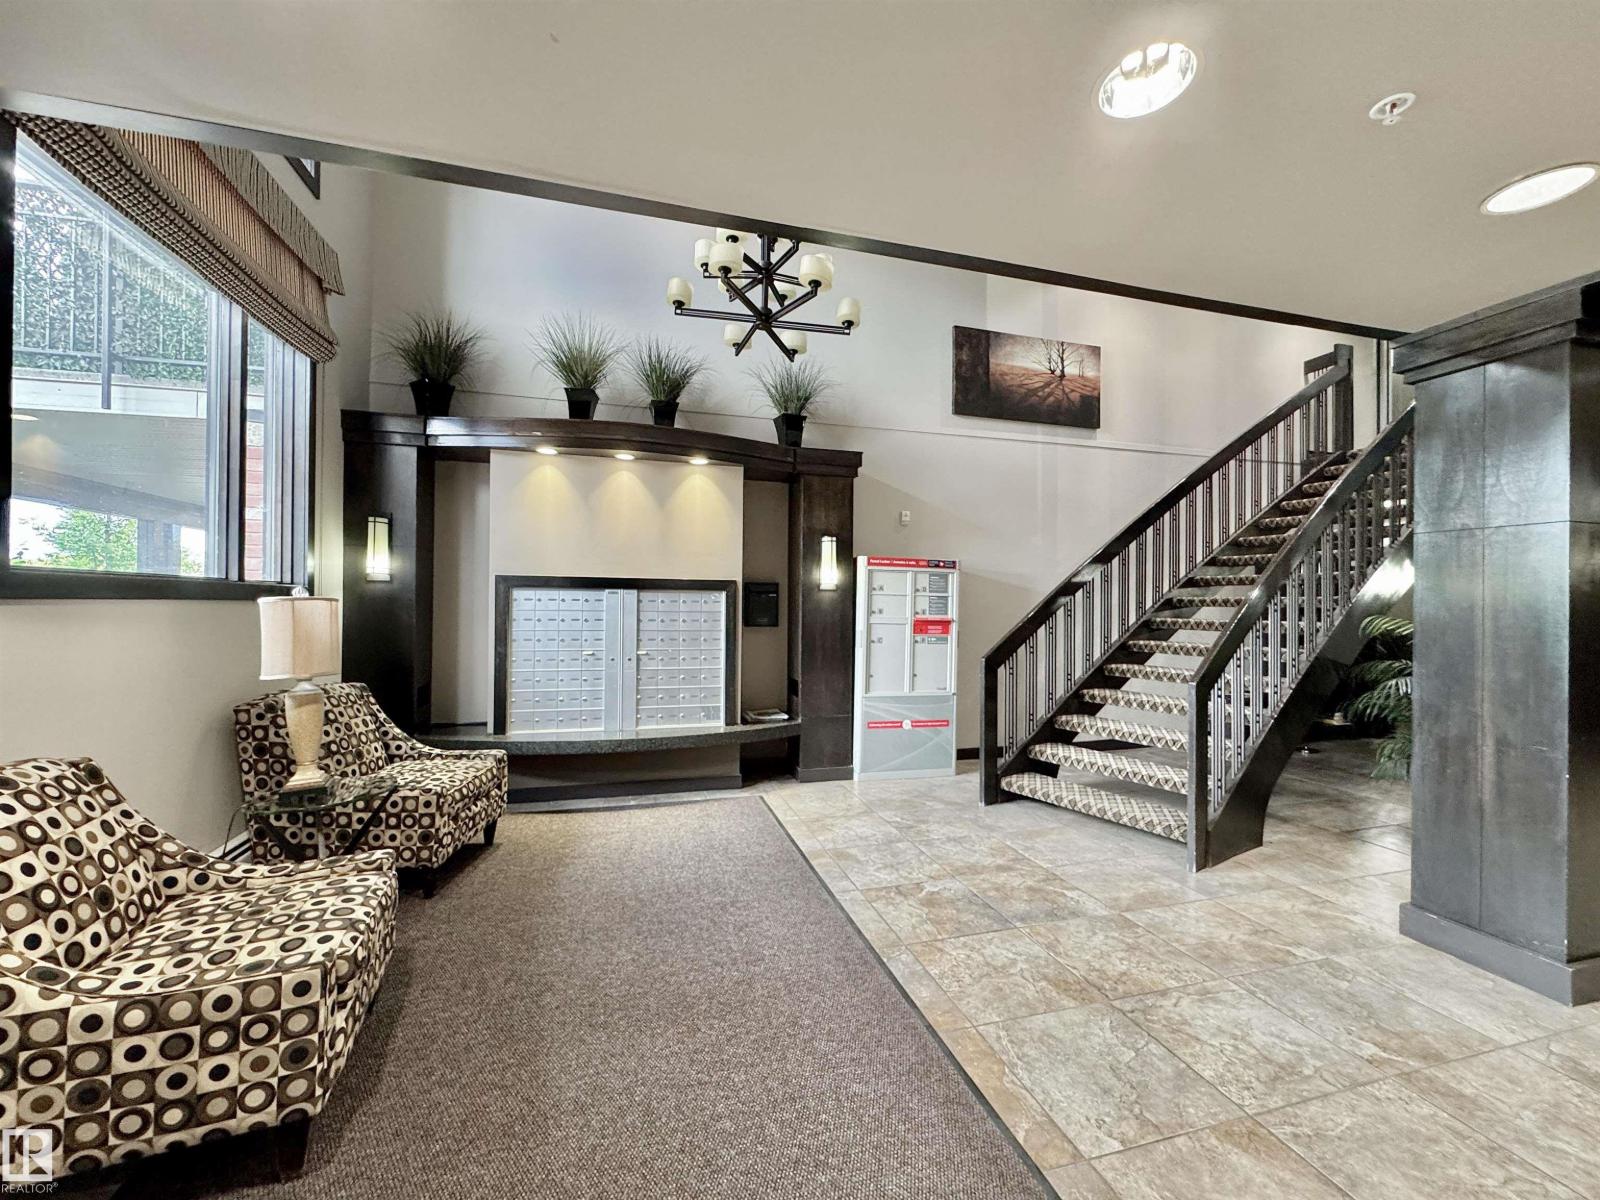
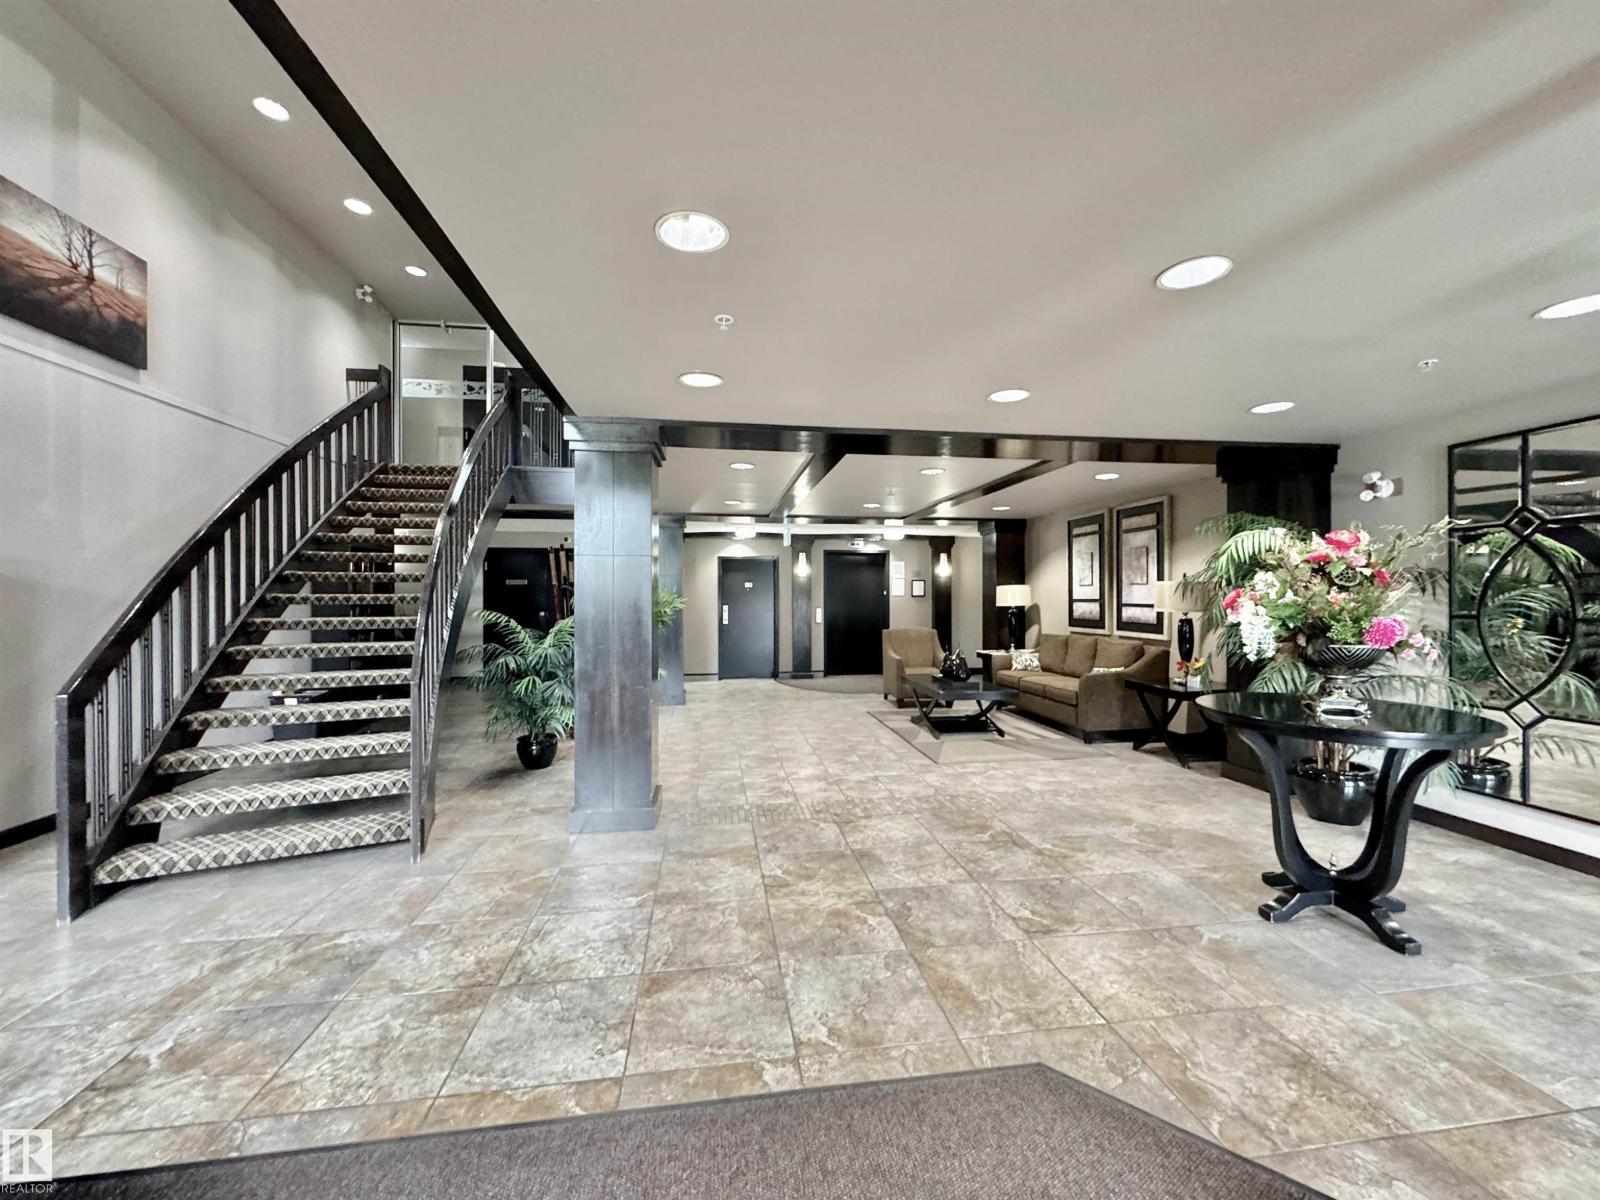
About this home
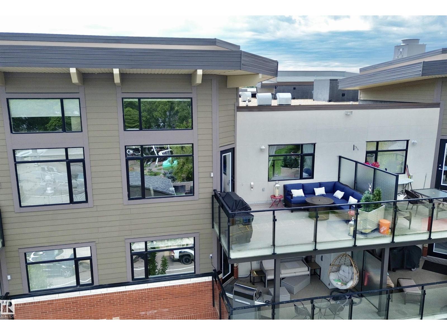
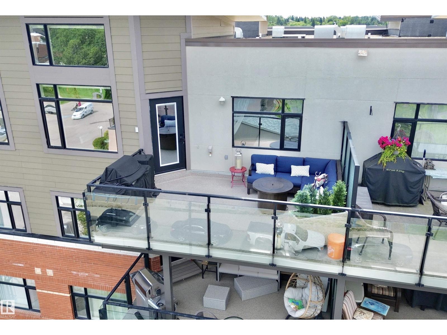
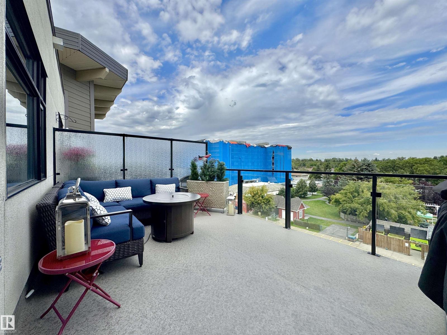
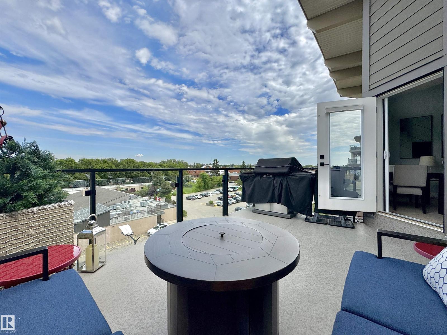
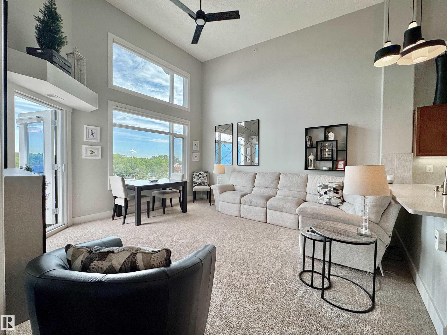
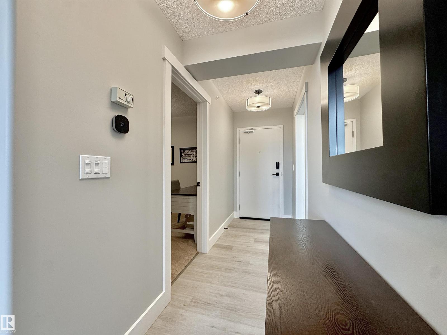
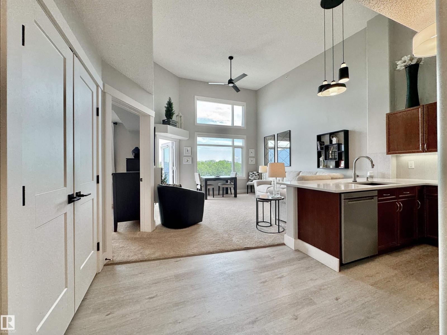
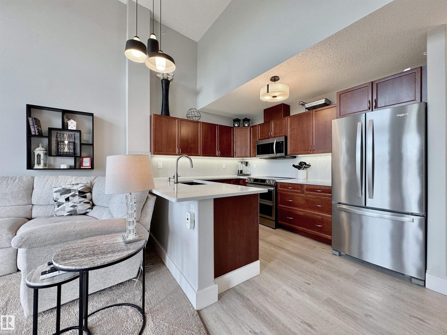
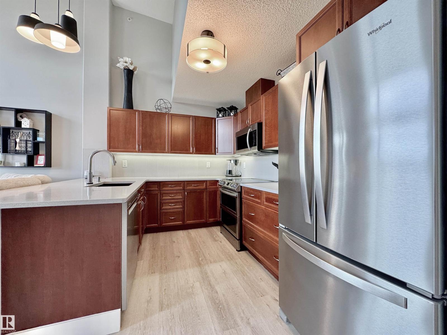
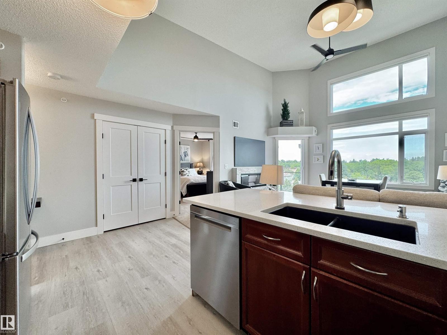
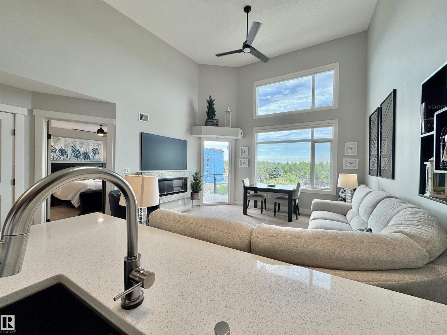
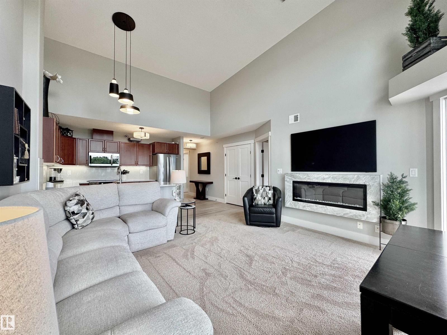
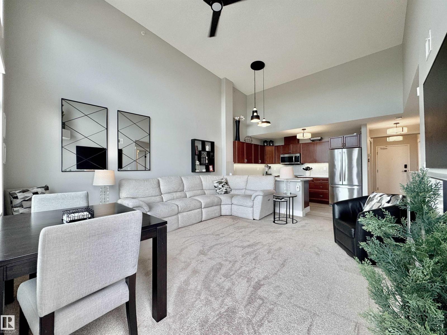
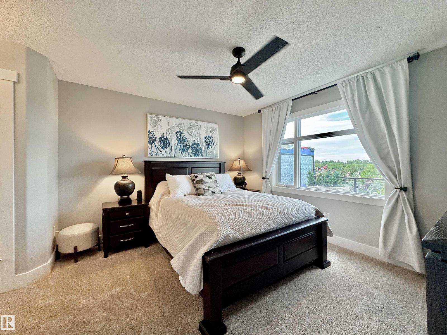
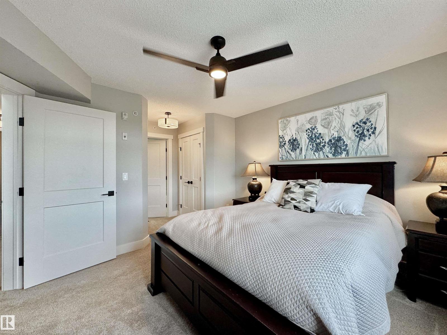
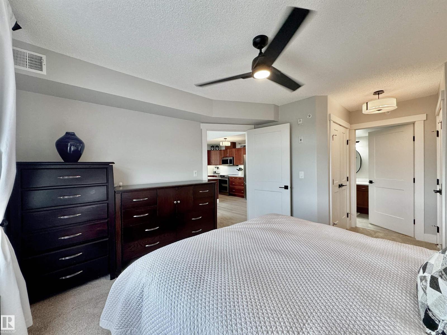
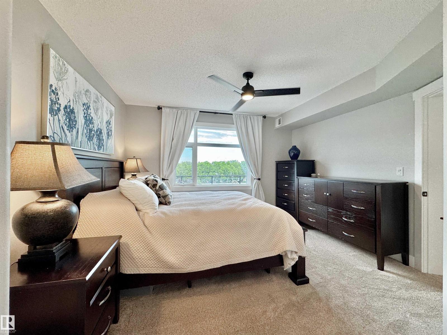
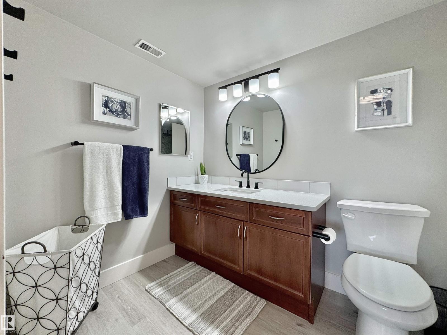
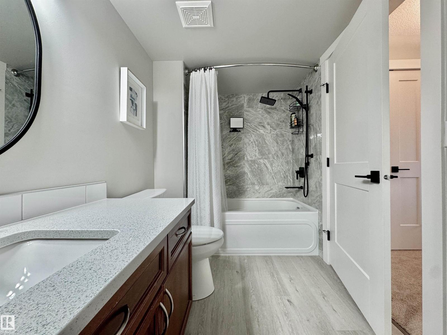
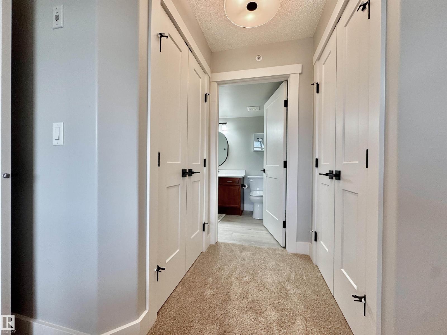
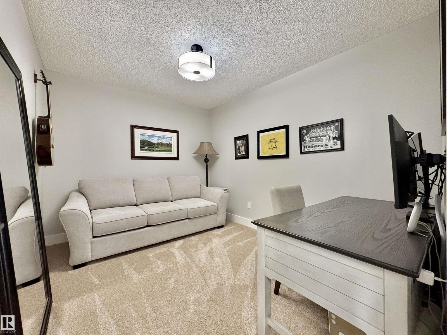
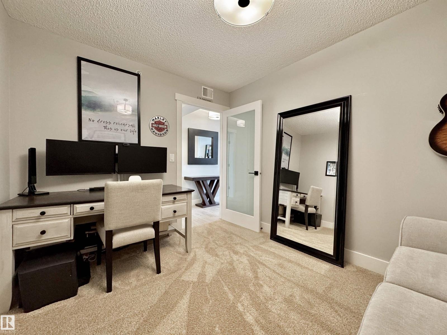
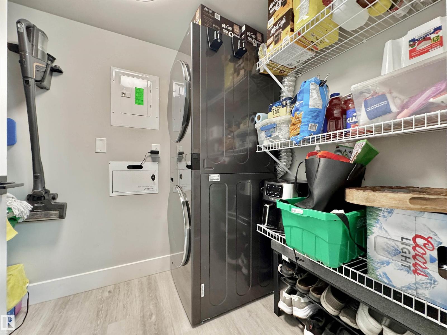
SIMPLIFY YOUR LIFESTYLE... IMPRESSIVE 5th Floor- PENTHOUSE 1 Bedroom + Den/Bedroom +2 Bathroom Condo in Centre of the Park w/Great Walking Trails! EXTENSIVE 65K in UPGRADES By Homes By Santos! The Kitchen features Quartz Countertops, Backsplash, Loads of Cabinets & Counter Space, Under Cabinet Lighting & a Huge Eating Bar. The Living rm boasts a 14ft Ceiling, Lots of Natural Light, an Electric 50 F/P & a 65 Samsung Frame TV. The Primary B/R offers Two Walk through Closets to the Elegant 4 pce Bathroom. The 2nd Bathroom includes the Front Closet & access to the Utility/Laundry rm. Enjoy the PRIVACY & VIEW from the Balcony (w/a Gas Line). RENOS: 2024-Carpet in Living rm/ Bedroom/Den; In 2022- Interior Paint, Vinyl Plank Flooring in Foyer/Kitchen/Bathroom/Utility rm, Interior Doors/Hardware, Quartz Countertops in the Kitchen/Bathrooms, Light Fixtures, Faucets/Toilets, Hunter Douglas Remote Blinds, Appliances featuring Oversized Fridge, Double Induction Oven, Dishwasher & Stacked Washer/Dryer! (id:67053)
Property details
Property
- List price
- $357,900
- Previous price
- $369,900
- Price reduced
- Sept. 4, 2026 · $12,000 off
- Style
- Apartment
- Year built
- 2007
- Living area
- 883 square feet
- MLS® number
- E4504988
Interior
- Bedrooms
- 1
- Bathrooms
- 2
- Basement
- None
- Appliances
- Washer, Refrigerator, Dishwasher, Stove, Dryer, Microwave, Garburator, Window Coverings
Systems
- Heating
- Heat Pump
Parking
- Parking
- Parkade
Condo fee
- Fee
- $624 monthly
- Includes
- Property Management, Heat, Water, Insurance, Other, See Remarks
- Ownership
- Condo/Strata
Lot & site
- Lot features
- Private setting, See remarks, Park/reserve, No Smoking Home
- Site influences
- Private setting, See remarks, Park/reserve, No Smoking Home, Public Swimming Pool
- Community
- Centre In The Park
Rooms
Main level
- Living room4.38 × 4.5 meters
- Kitchen4.97 × 2.92 meters
- Den3.48 × 2.82 meters
- Primary Bedroom3.85 × 4.91 meters
- Laundry room1.7 × 2.46 meters
The building
Festival Estates: sold prices, condo fees and every unit for sale in the building.
More homes in Centre In The Park
All 11 homes for sale in Centre In The Park, newest first, with schools, parks and what the neighbourhood sells for.
Listing courtesy of MaxWell Devonshire Realty. Listing data is provided under copyright by the REALTORS® Association of Edmonton via the CREA Data Distribution Facility (DDF®). Information is deemed reliable but is not guaranteed accurate by CREA, the board, or Real Living, and should be independently verified. Not intended to solicit properties currently listed for sale.