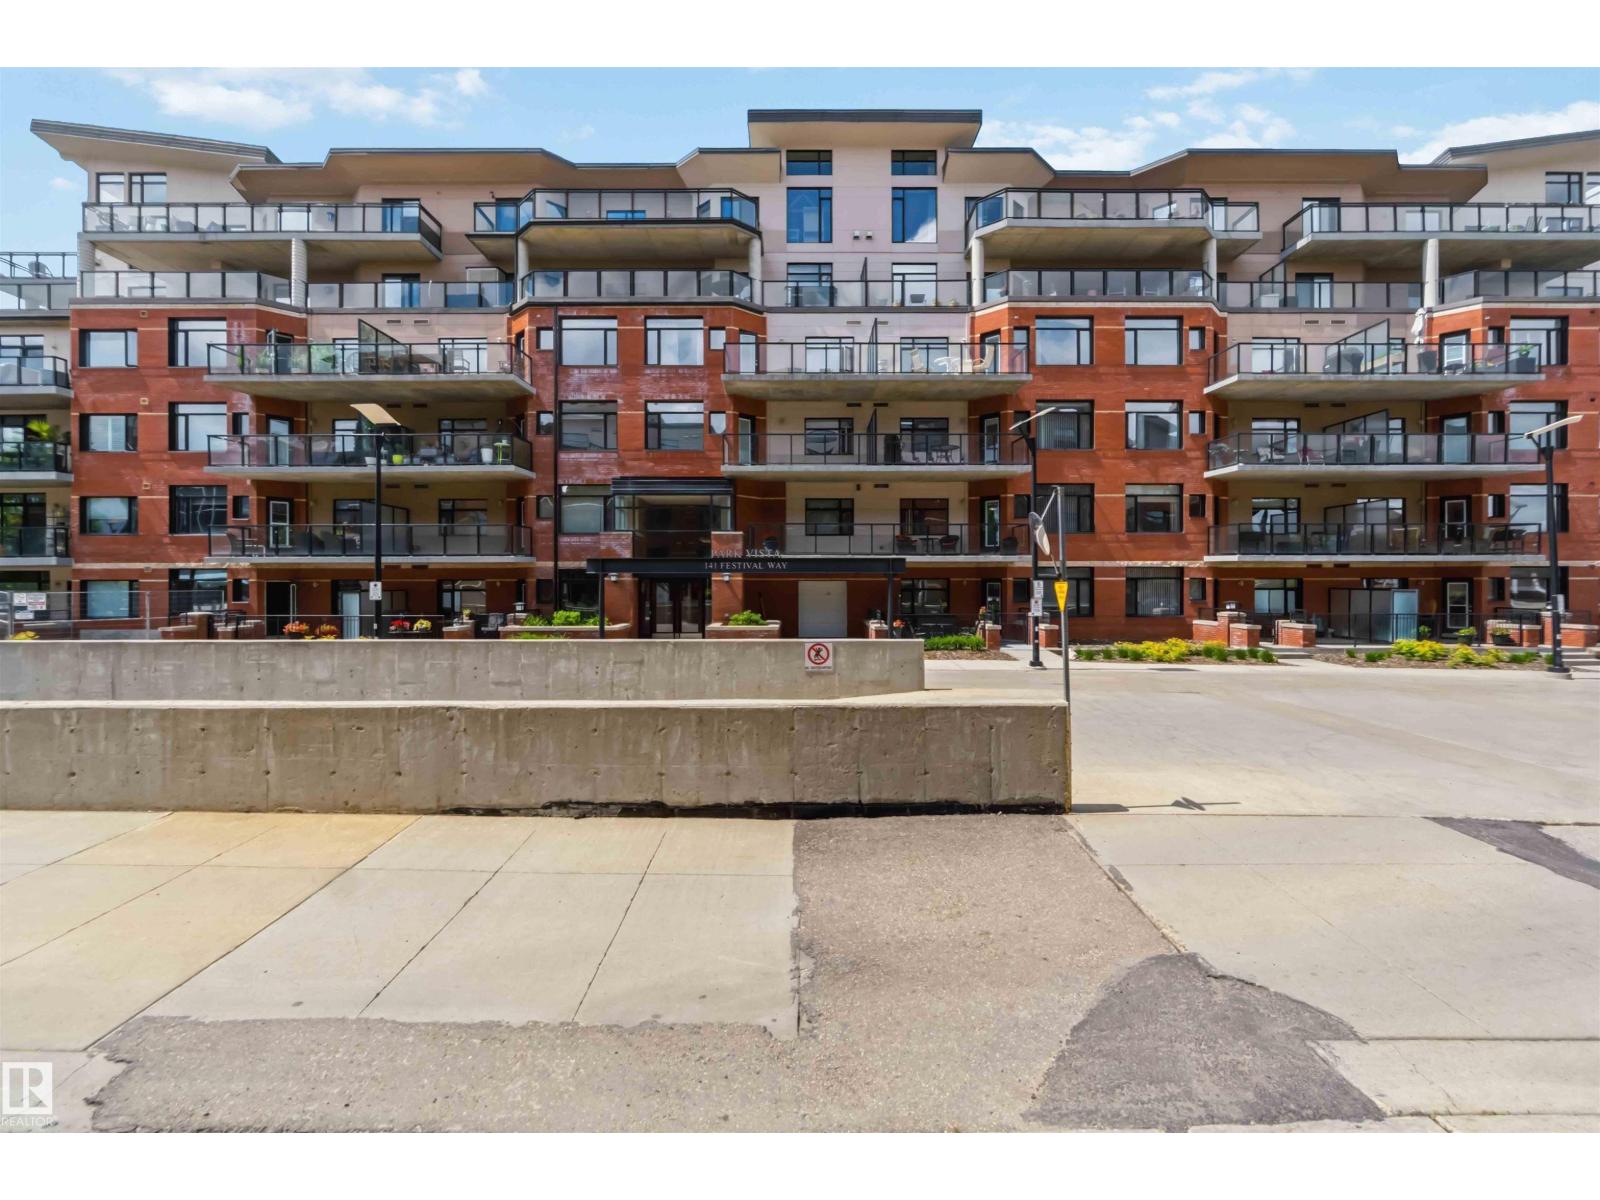
#201 – 141 Festival Way
Centre In The Park · Sherwood Park, AB T8A 3V8
MLS® E4492490 · Listing courtesy of NOW Real Estate Group
$312,900Reduced $8,000 (2.6%) on
1 bedrooms · 2 bathrooms · 1,023 sq ft · Built 2007 · Condo
About this home
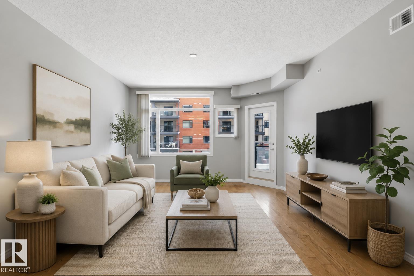
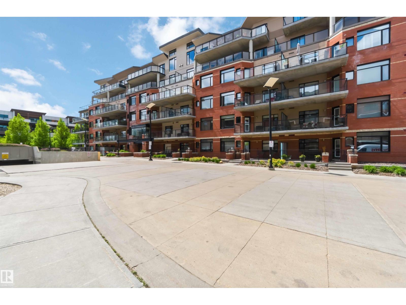
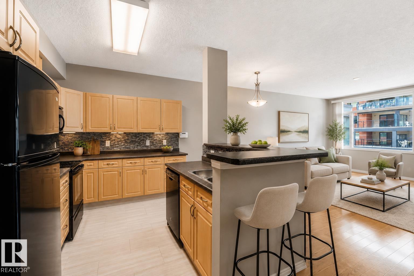
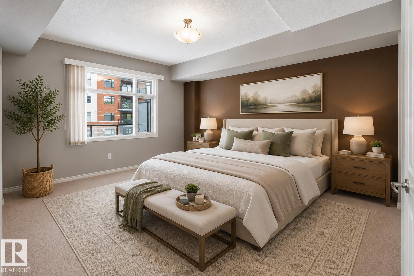
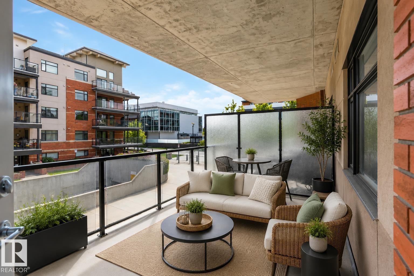
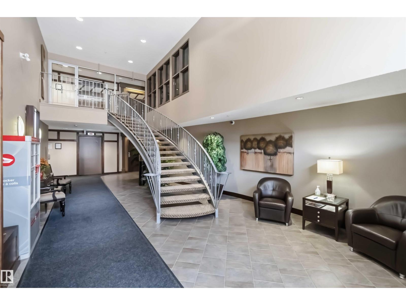
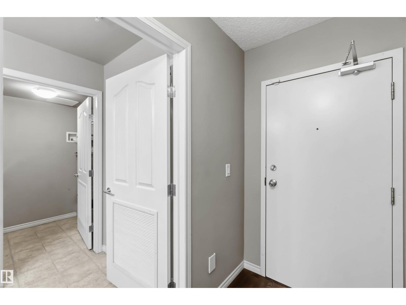
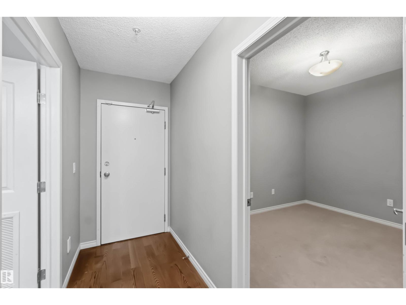
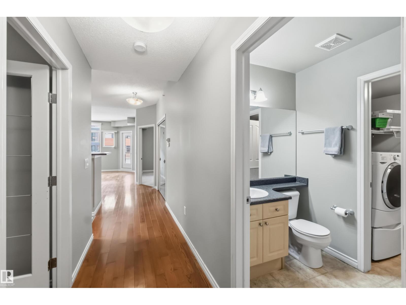
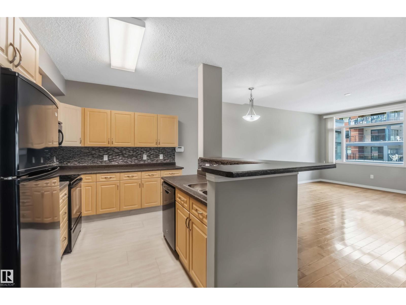
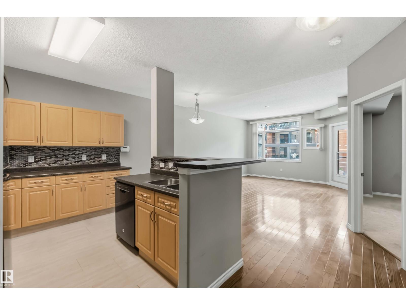
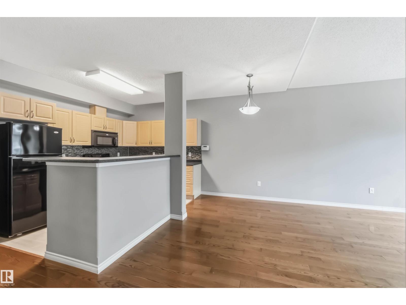
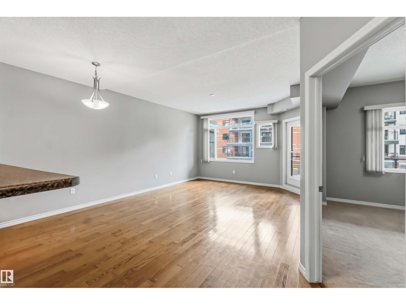
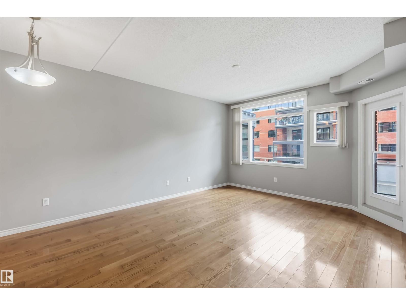
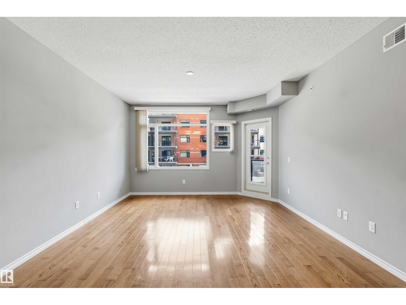
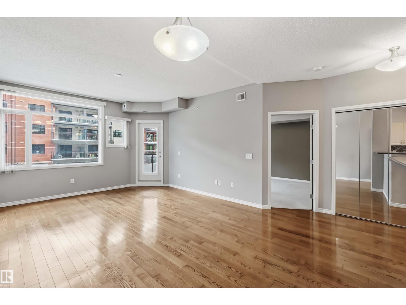
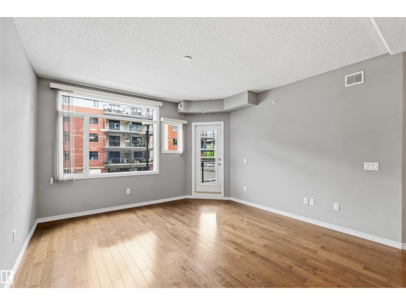
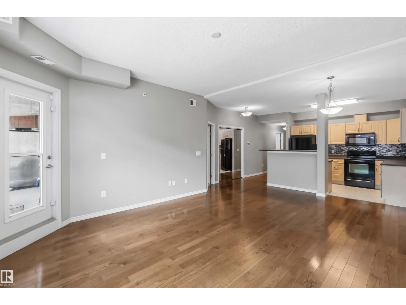
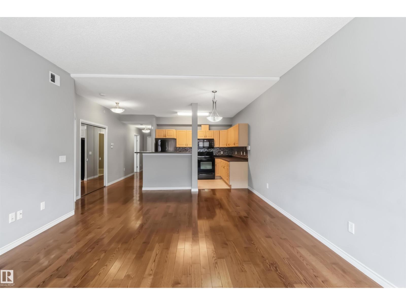
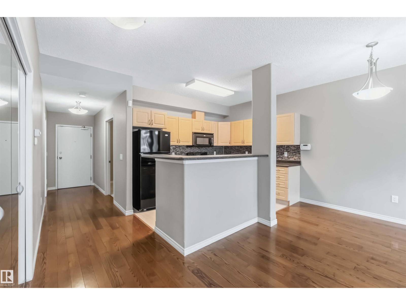
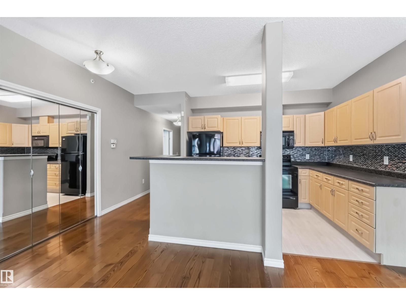
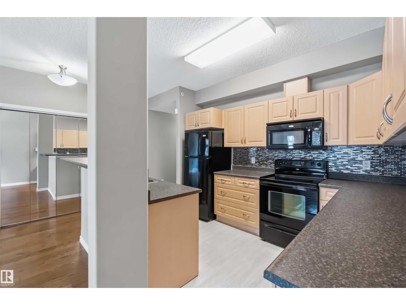
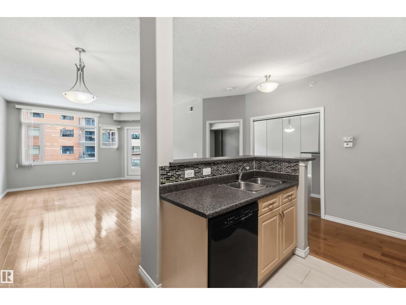
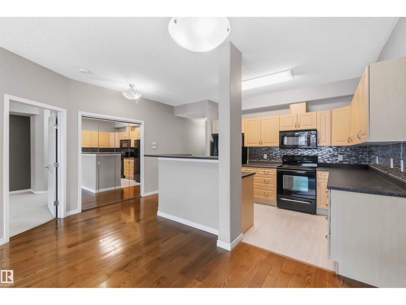
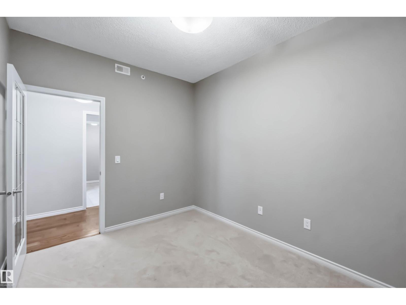
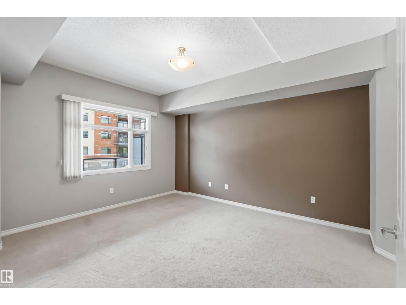
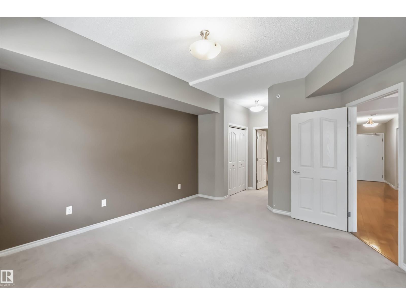
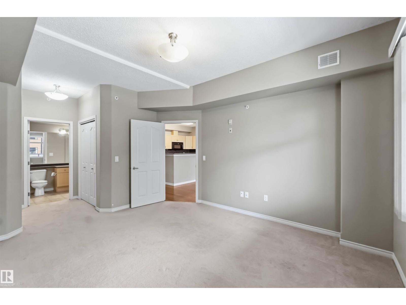
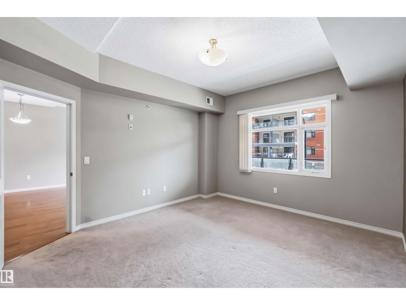
Welcome to Park Vista, ideally located in the heart of Sherwood Park. This spacious 1,028 sq. ft. condo offers an open-concept. Featuring 1 bedroom, 2 bathrooms, and a versatile den .Bright kitchen, tile backsplash, ample cabinetry, and generous counter space. The primary bedroom includes dual closets and a 4-piece ensuite. Additional features hardwood in living room, a large laundry/storage room, and a massive east-facing balcony perfect for enjoying your morning coffee .This well-maintained unit comes with a titled heated underground parking stall and an assigned storage cage. Residents enjoy access to excellent building amenities, including a car wash bay, guest suite, fitness room, elevator access, and professional management. The CONCRETE construction provides added comfort and quiet enjoyment, while affordable condo fees include heat and water. Located within walking distance to parks, shopping, the community center, Festival Place, and Broadmoor Golf Course, this is condo living at its best! (id:67053)
Property details
Property
- List price
- $304,900
- Previous price
- $312,900
- Price reduced
- Aug. 21, 2026 · $8,000 off
- Style
- Apartment
- Year built
- 2007
- Living area
- 1,023 square feet
- MLS® number
- E4492490
Interior
- Bedrooms
- 1
- Bathrooms
- 2
- Basement
- None
- Appliances
- Washer, Refrigerator, Dishwasher, Stove, Dryer, Freezer, Microwave Range Hood Combo, Window Coverings
Systems
- Heating
- Heat Pump, Coil Fan
Parking
- Parking
- Underground, Stall
Condo fee
- Fee
- $616 monthly
- Includes
- Common Area Maintenance, Exterior Maintenance, Landscaping, Property Management, Heat, Water, Insurance, Other, See Remarks
- Ownership
- Condo/Strata
Lot & site
- Lot features
- Flat site, Paved lane
- Site influences
- Flat site, Paved lane
- Community
- Centre In The Park
Rooms
Main level
- Living room3.35 × 4.32 meters
- Dining room4.32 × 2.84 meters
- Kitchen3.45 × 2.65 meters
- Den3.45 × 2.71 meters
- Primary Bedroom4.38 × 3.98 meters
- Laundry room2.6 × 1.67 meters
The building
Park Vista: sold prices, condo fees and every unit for sale in the building.
More homes in Centre In The Park
All 11 homes for sale in Centre In The Park, newest first, with schools, parks and what the neighbourhood sells for.
Listing courtesy of NOW Real Estate Group. Listing data is provided under copyright by the REALTORS® Association of Edmonton via the CREA Data Distribution Facility (DDF®). Information is deemed reliable but is not guaranteed accurate by CREA, the board, or Real Living, and should be independently verified. Not intended to solicit properties currently listed for sale.