167 Catria Point
Cambrian · Sherwood Park, AB T8H 3B2
MLS® E4510960 · Listing courtesy of Royal LePage Prestige Realty
4 bedrooms · 3 bathrooms · 2,231 sq ft · Built 2025 · House
About this home
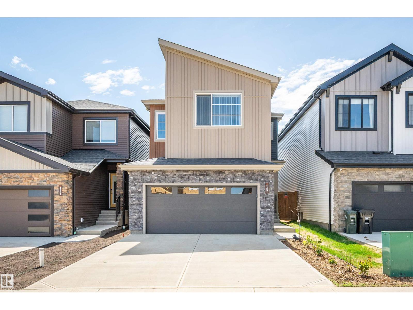
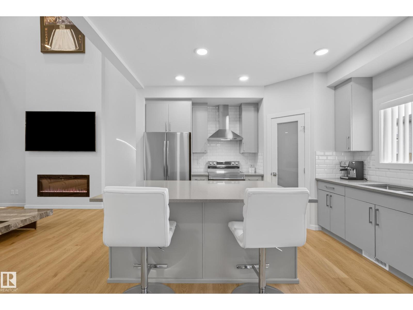
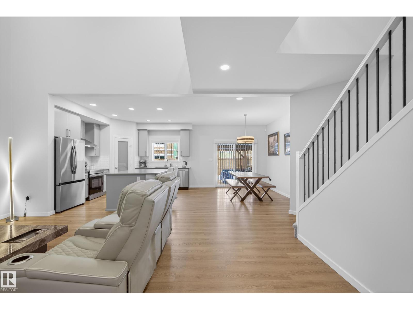
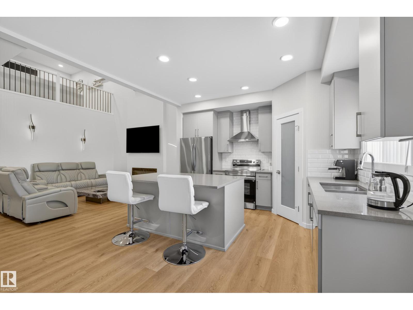
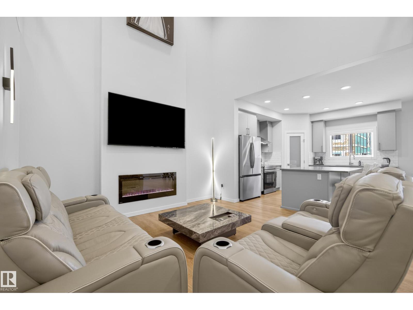
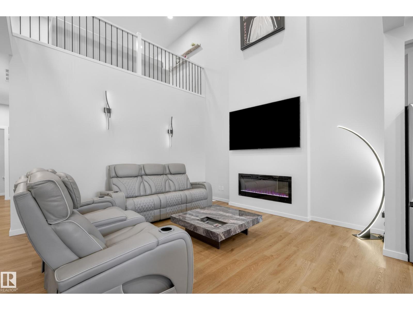
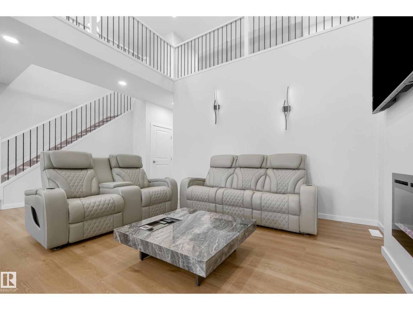
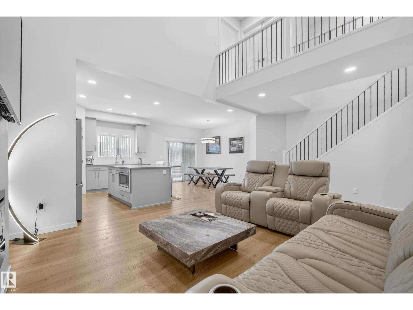
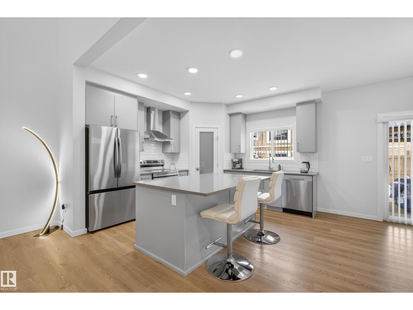
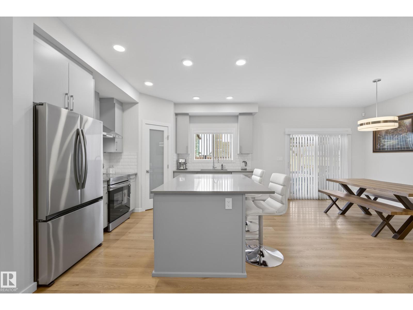
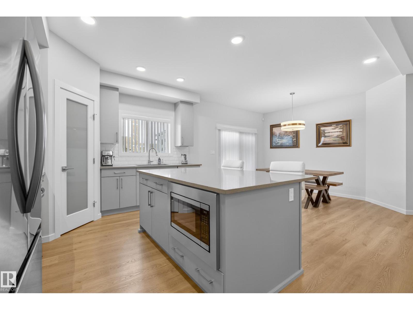
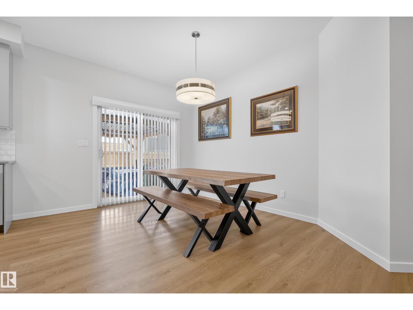
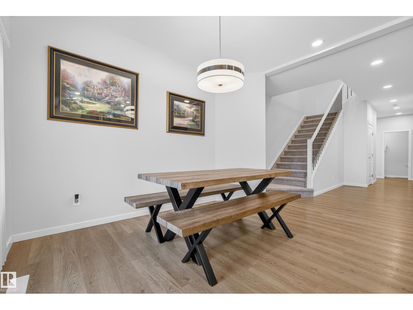
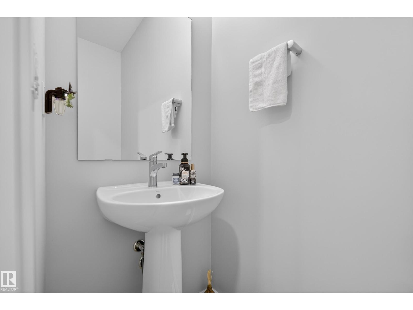
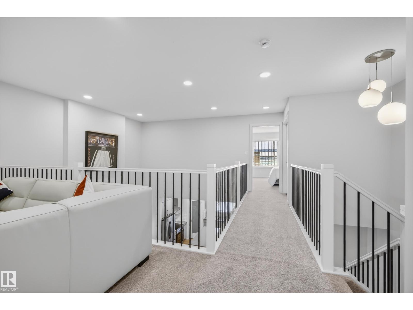
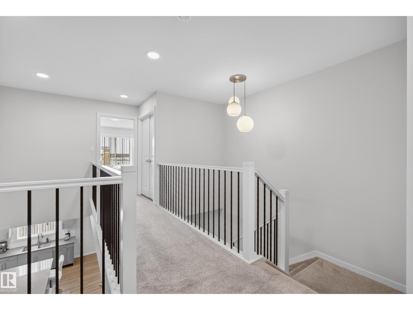
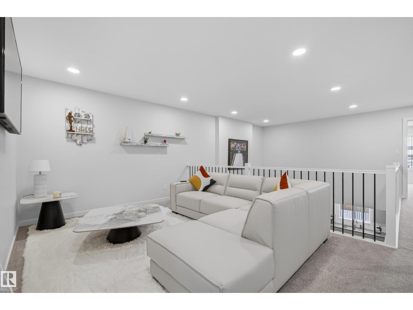
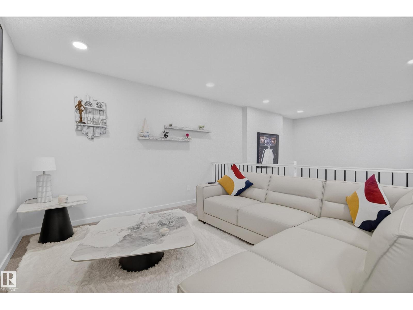
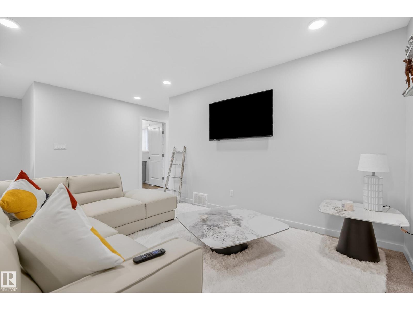
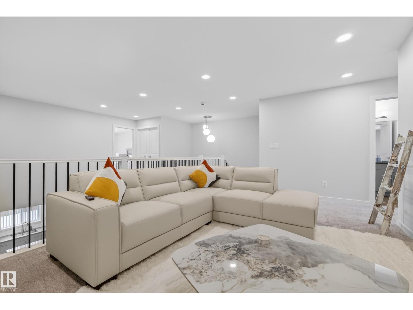
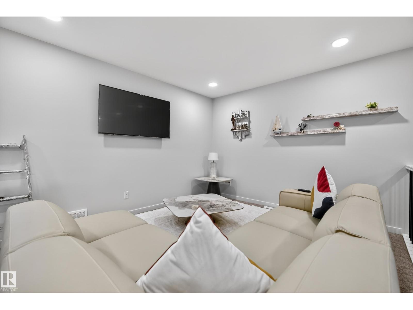
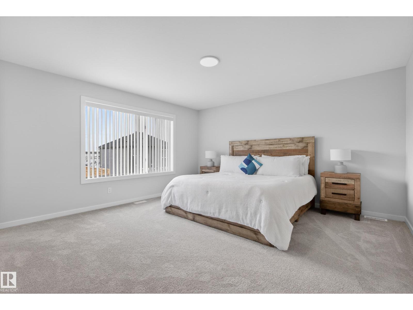
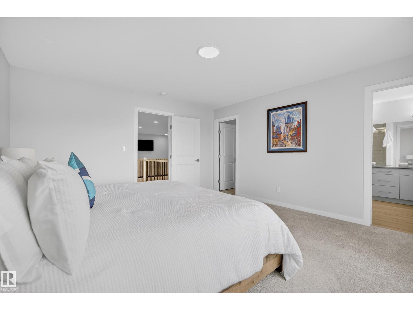
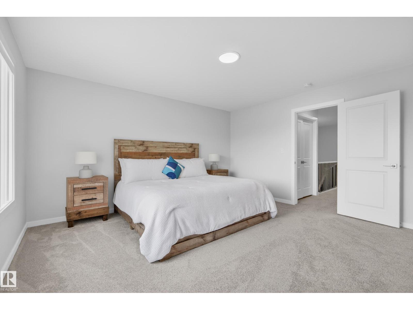
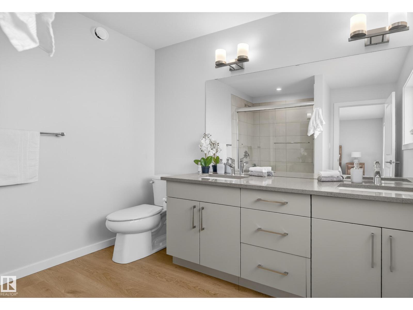
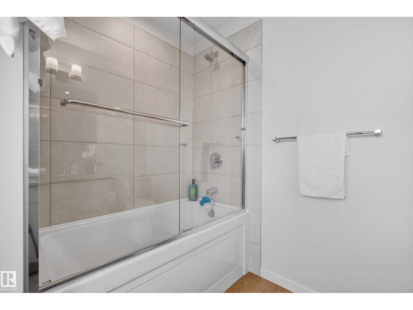
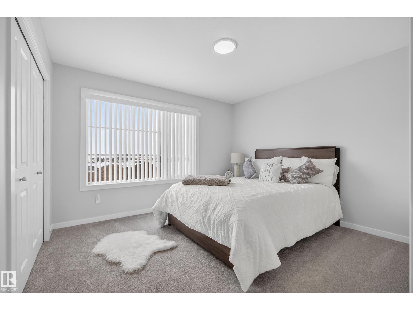
Welcome to Cambrian — Sherwood Park’s newest neighbourhood. Why wait to build when you can move right in? This brand new, turn-key home comes with a fully finished basement and a landscaped south-facing yard, offering all the benefits of new construction without the timelines or decisions that come with building. The open-concept main floor features a striking open-to-below living room. The kitchen has stainless steel appliances, a large island, and a corner walk-in pantry offering excellent storage. Upstairs, you’ll find a spacious bonus room and four bedrooms. The primary suite includes a walk-in closet and a 5-piece ensuite. The finished basement has a large rec room, a fifth bedroom, and a full bathroom. With 3.5 bathrooms throughout and the landscaping complete, this home is ready to enjoy from day one. (id:67053)
Property details
Property
- List price
- $749,998
- Style
- House
- Year built
- 2025
- Living area
- 2,231 square feet
- MLS® number
- E4510960
Interior
- Bedrooms
- 4
- Bathrooms
- 3
- Basement
- Finished, Full
- Appliances
- Washer, Refrigerator, Dishwasher, Stove, Dryer, Window Coverings, Garage door opener, Garage door opener remote(s)
Systems
- Heating
- Forced air
Parking
- Parking
- Attached Garage
Condo fee
- Ownership
- Freehold
Lot & site
- Lot features
- See remarks
- Site influences
- See remarks
- Community
- Cambrian
Rooms
Upper Level
- Primary Bedroom4.46 × 4.22 meters
- Bedroom 23.37 × 4.37 meters
- Bedroom 33.7 × 3.85 meters
- Bonus Room3.32 × 5.29 meters
Main level
- Living room4.01 × 6.6 meters
- Dining room3.83 × 3.39 meters
- Kitchen3.83 × 3.6 meters
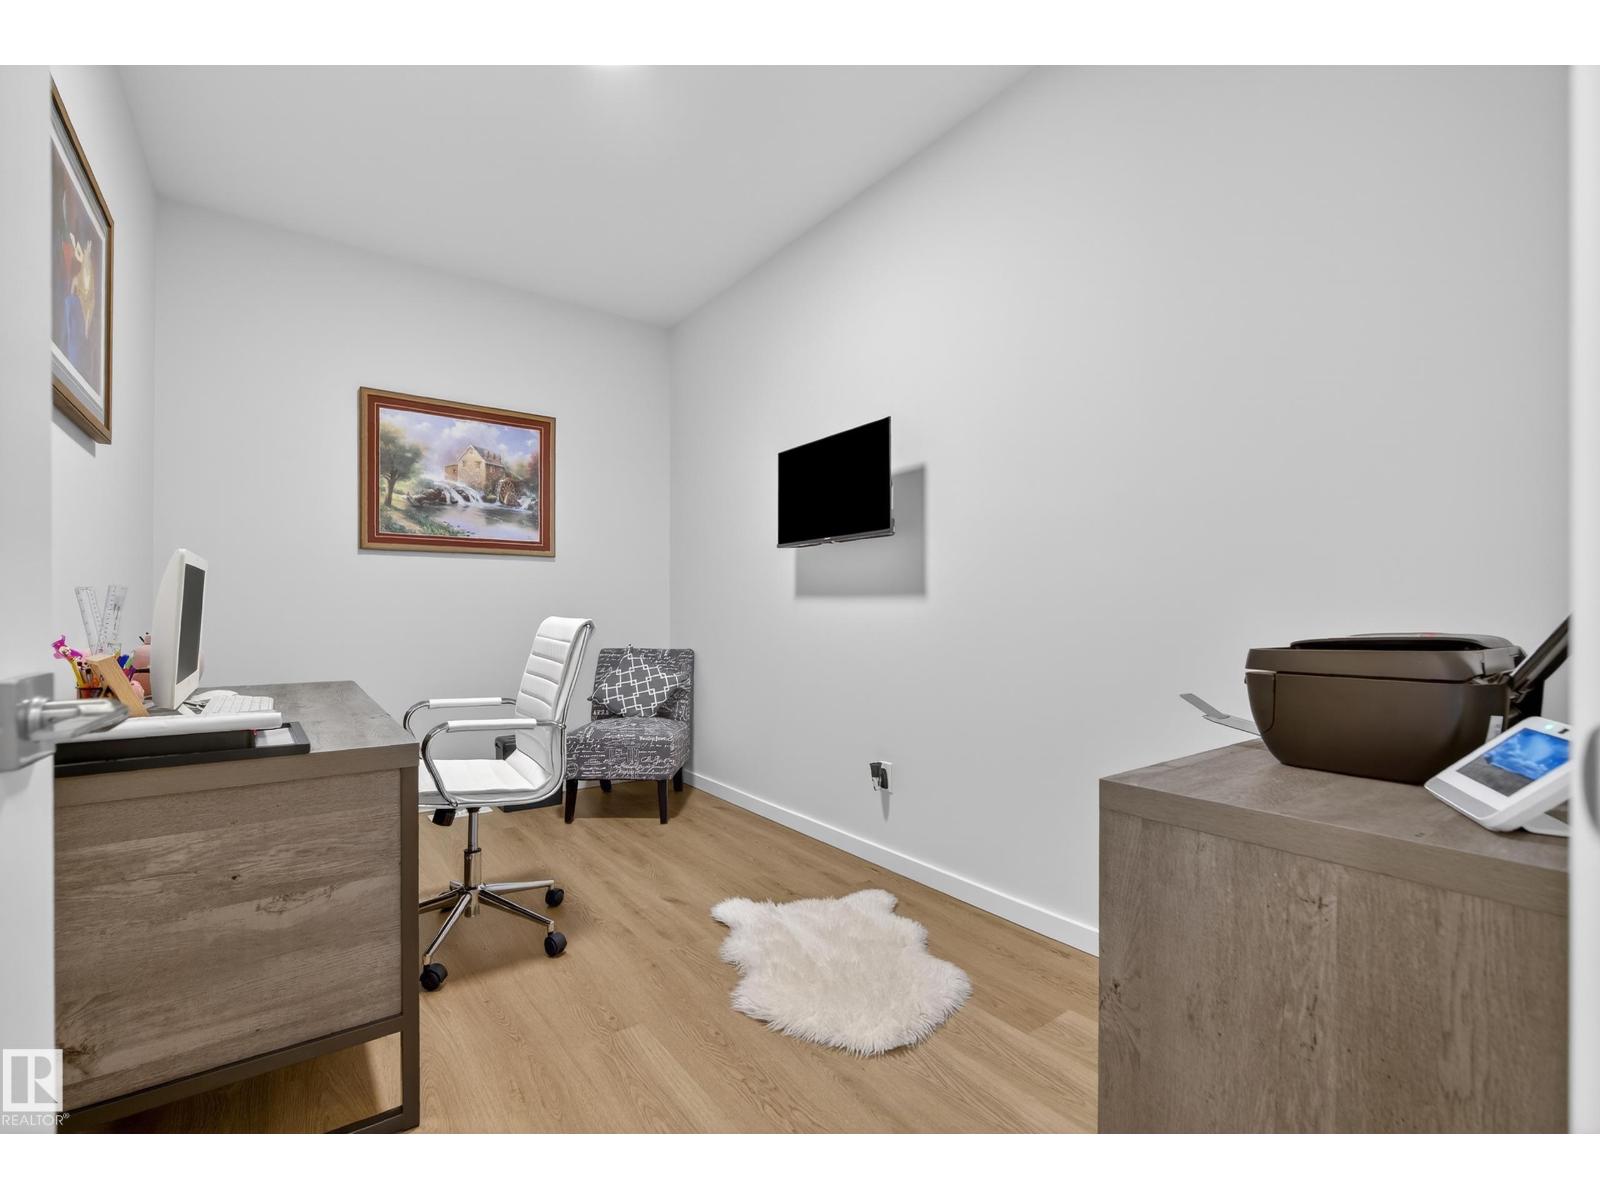
- Office2.37 × 3.92 meters
Basement
- Bedroom 43.62 × 4.48 meters
- Recreation room6.86 × 6.65 meters
More homes in Cambrian
All 30 homes for sale in Cambrian, newest first, with schools, parks and what the neighbourhood sells for.
Listing courtesy of Royal LePage Prestige Realty. Listing data is provided under copyright by the REALTORS® Association of Edmonton via the CREA Data Distribution Facility (DDF®). Information is deemed reliable but is not guaranteed accurate by CREA, the board, or Real Living, and should be independently verified. Not intended to solicit properties currently listed for sale.