82 Clydesdale Lane
Cambrian · Sherwood Park, AB T8H 3C6
MLS® E4510879 · Listing courtesy of Royal Lepage Arteam Realty
3 bedrooms · 3 bathrooms · 1,771 sq ft · Built 2026 · House
About this home
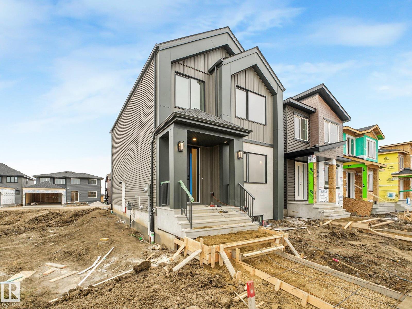
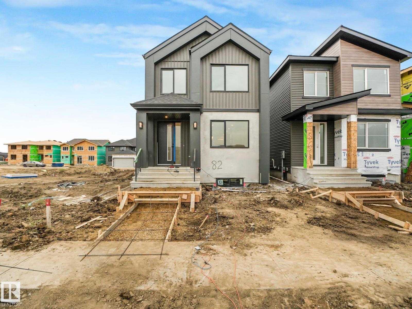
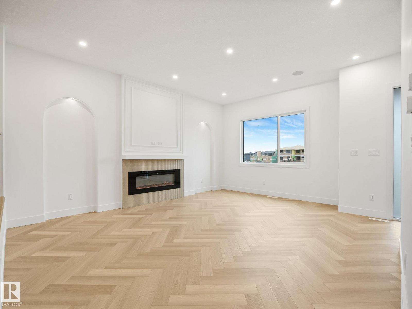
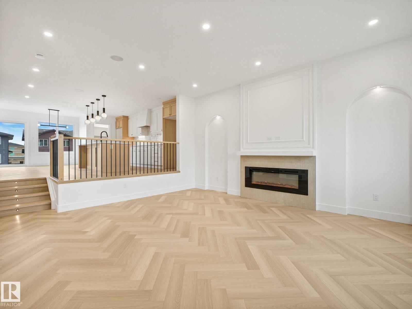
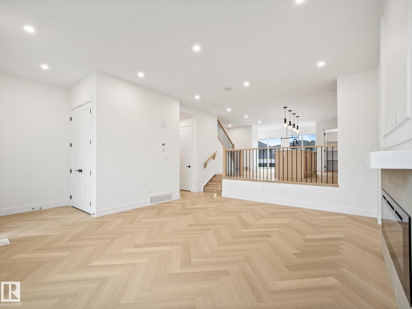
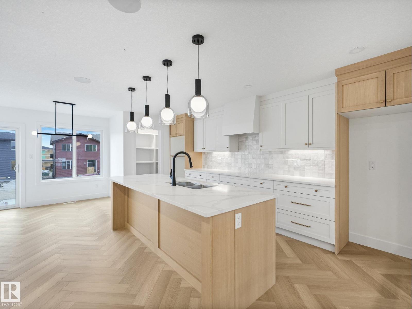
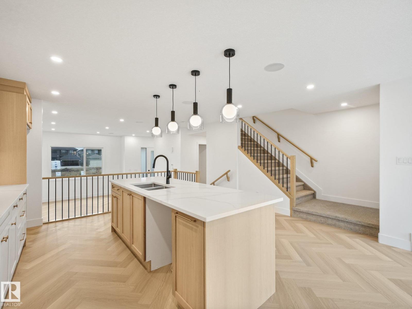
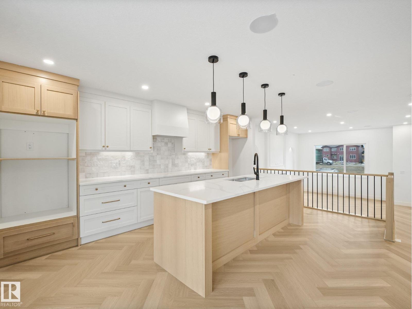
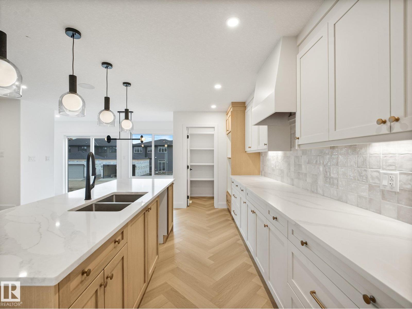
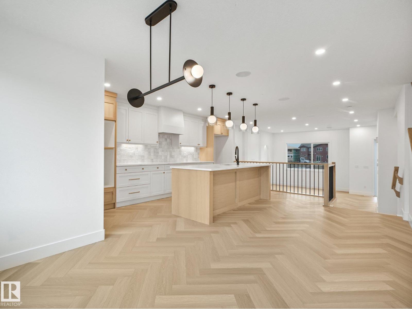
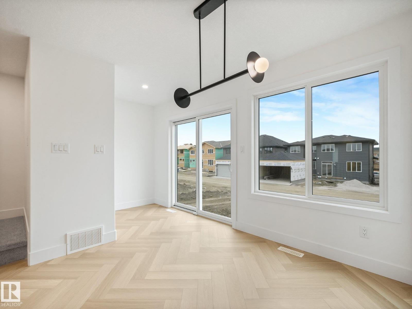
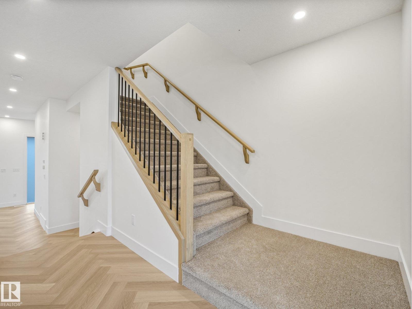
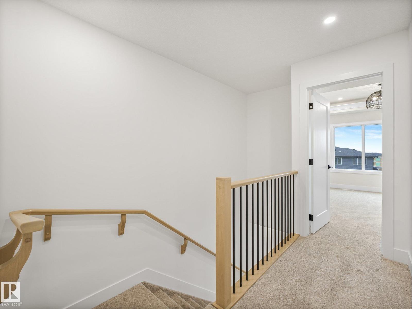
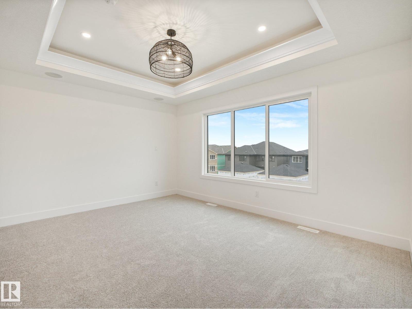
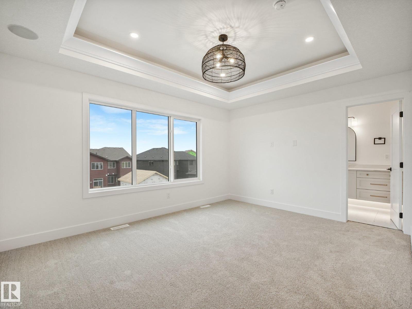
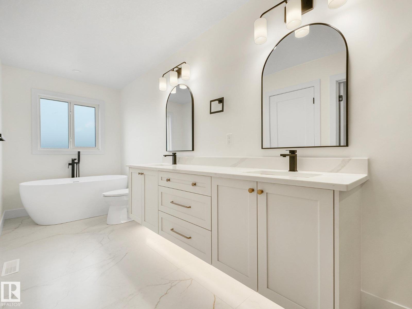
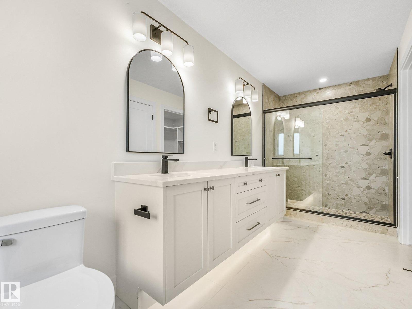
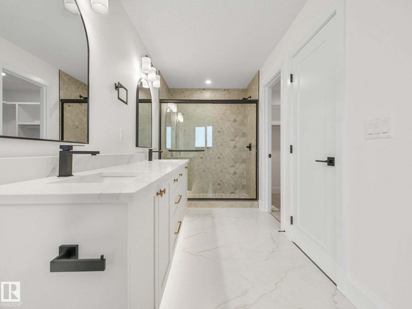
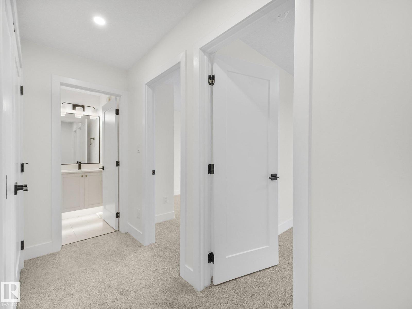
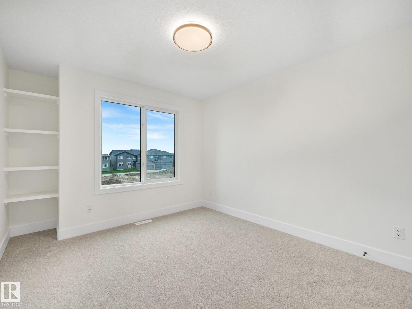
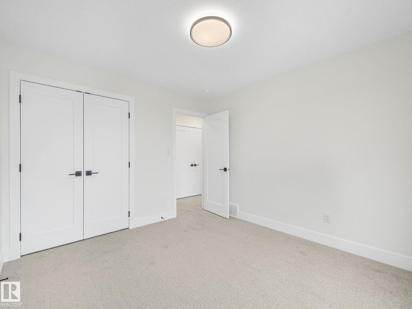
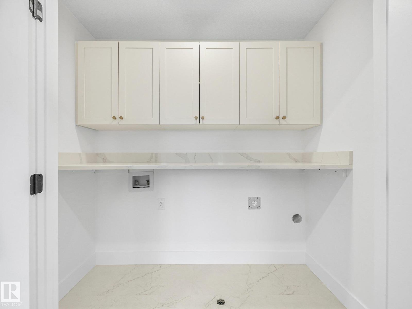
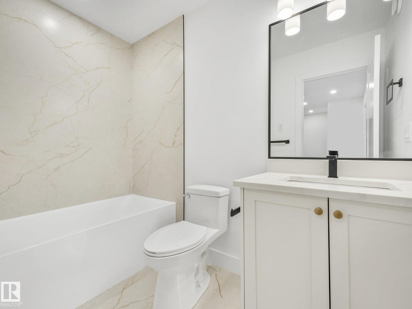
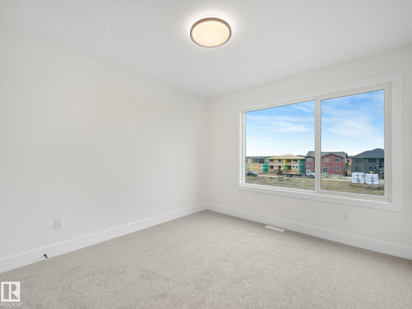
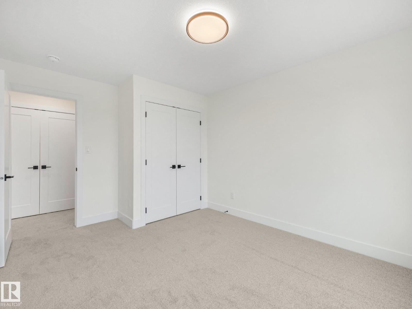
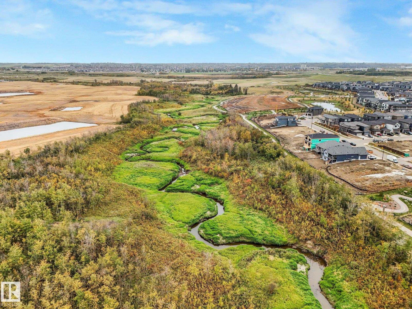
Luxury, location, and a design that stands out from the typical new build! Located in Cambrian, this elevated home offers a unique layout designed for entertaining and everyday living. The upgraded kitchen features quartz countertops, under-cabinet lighting, built-in cabinetry, and luxury vinyl plank flooring that flows beautifully throughout. Thoughtful details continue with MDF shelving and a dedicated laundry room complete with built-in cabinets and a quartz folding counter. Upstairs, the primary suite feels like a private retreat with a spa-inspired ensuite and spacious walk-in closet. A garage is included, and eligible buyers may also take advantage of the First-Time Home Buyers’ GST Rebate. Located just steps from ravine walking trails, parks, and green space, this home brings elevated living to one of Sherwood Park’s fastest-growing communities. (id:67053)
Property details
Property
- List price
- $592,900
- Style
- House
- Year built
- 2026
- Living area
- 1,771 square feet
- MLS® number
- E4510879
Interior
- Bedrooms
- 3
- Bathrooms
- 3
- Basement
- Unfinished, Full
- Appliances
- See remarks
Systems
- Heating
- Forced air
Parking
- Parking
- Detached Garage
Condo fee
- Ownership
- Freehold
Lot & site
- Lot features
- See remarks
- Site influences
- See remarks
- Community
- Cambrian
Rooms
Upper Level
- Primary Bedroom—
- Bedroom 2—
- Bedroom 3—
More homes in Cambrian
All 30 homes for sale in Cambrian, newest first, with schools, parks and what the neighbourhood sells for.
Listing courtesy of Royal Lepage Arteam Realty. Listing data is provided under copyright by the REALTORS® Association of Edmonton via the CREA Data Distribution Facility (DDF®). Information is deemed reliable but is not guaranteed accurate by CREA, the board, or Real Living, and should be independently verified. Not intended to solicit properties currently listed for sale.