81 Cuddie Drive
Cambrian · Sherwood Park, AB T8H 3C8
MLS® E4509363 · Listing courtesy of MaxWell Progressive
3 bedrooms · 3 bathrooms · 1,617 sq ft · Built 2026 · Duplex
About this home
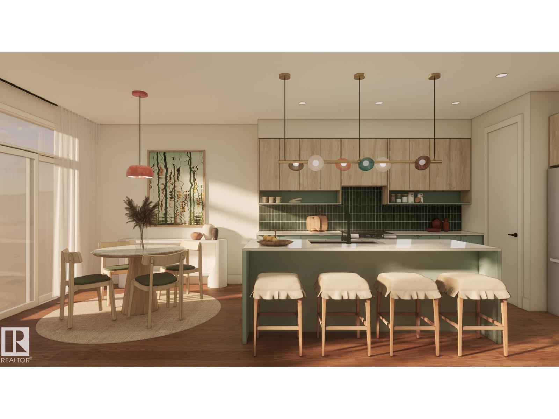
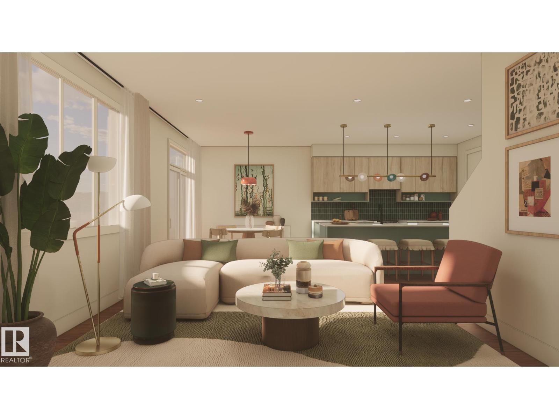
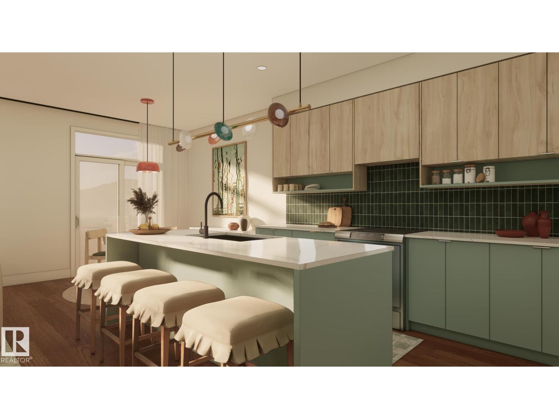
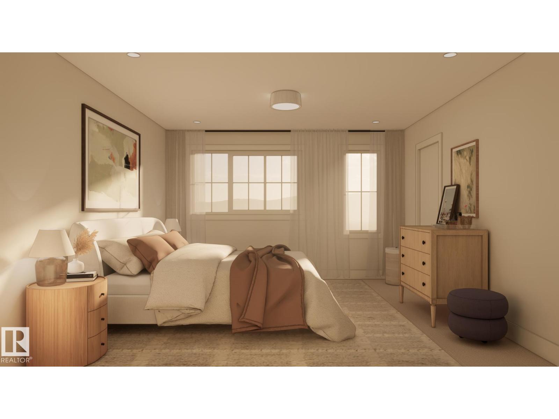
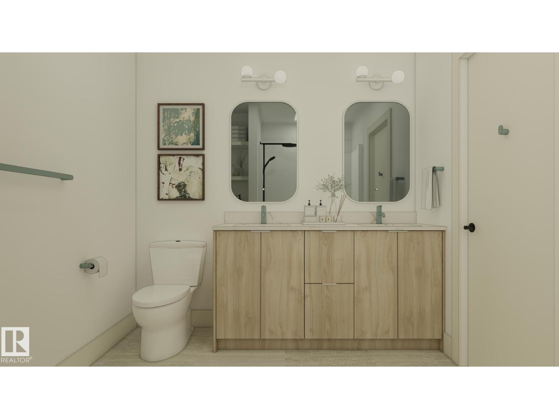
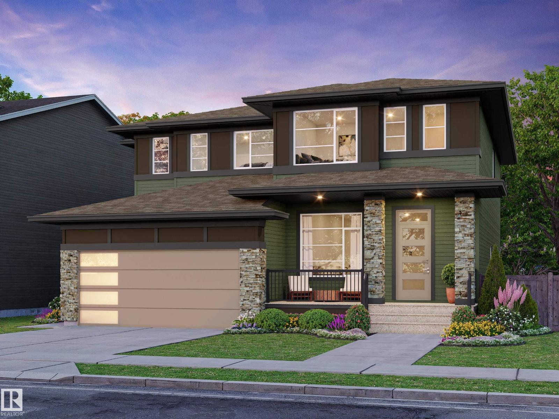
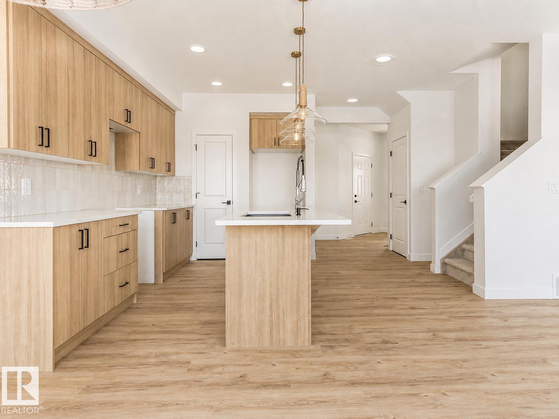
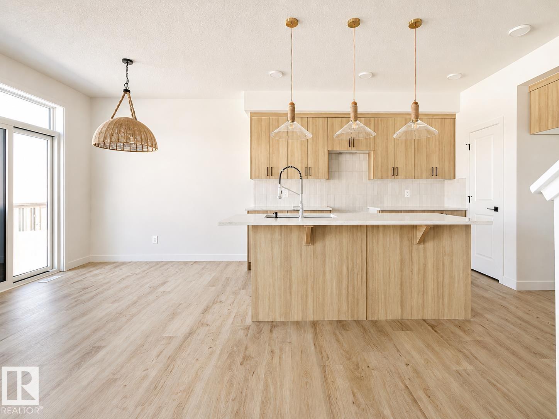
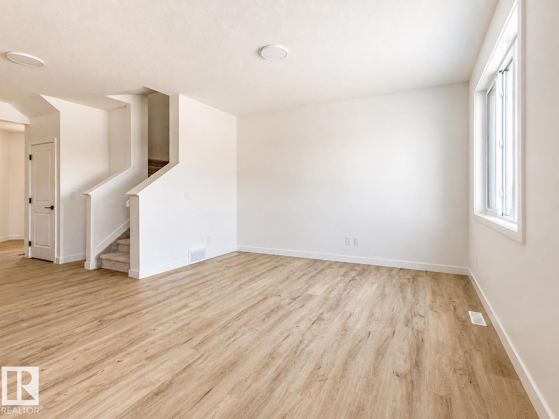
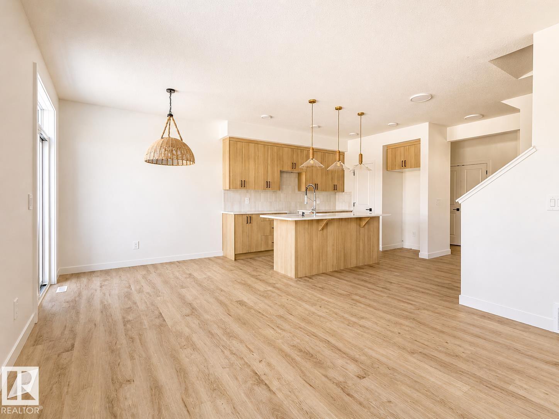
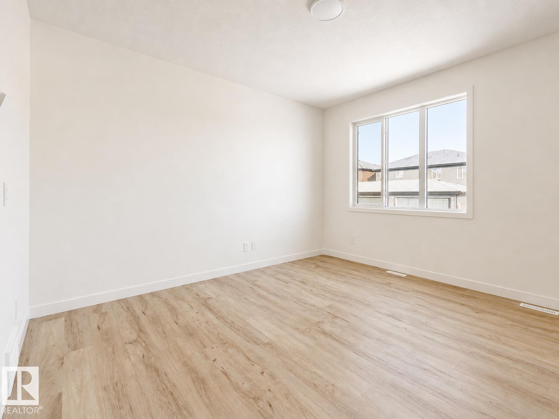
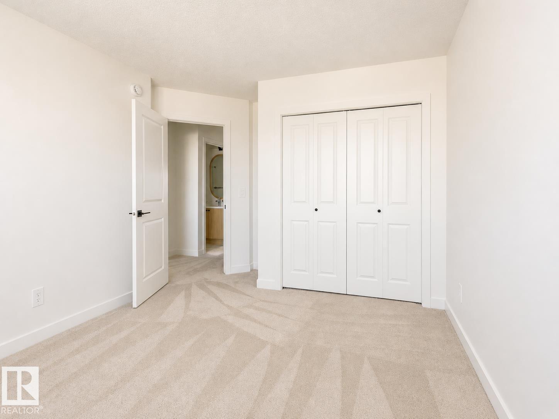
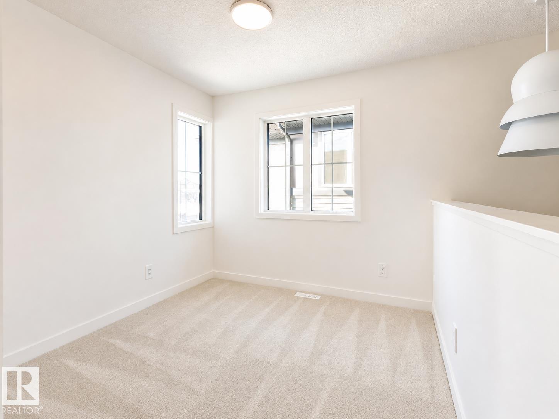
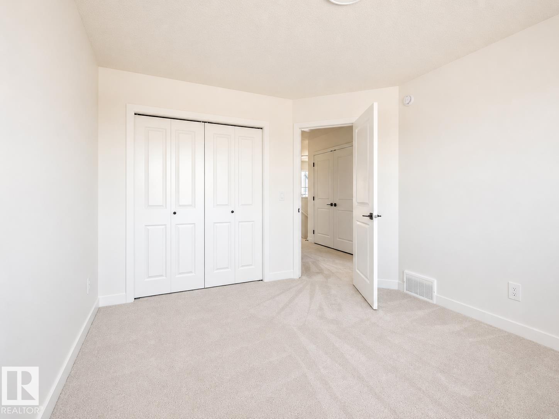
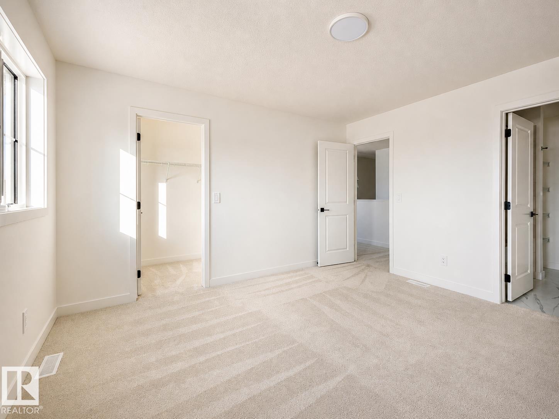
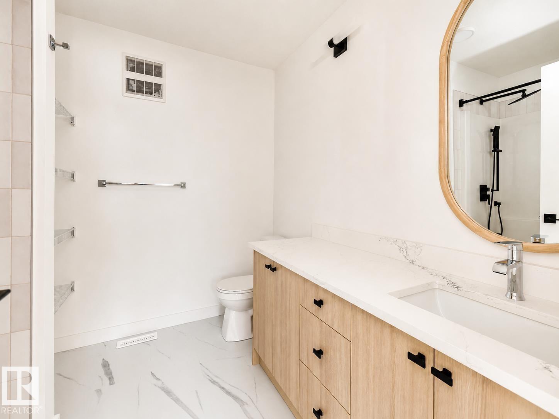
FULL LANDSCAPING INCLUDED! Welcome to the “Landon” in Cambrian by multi-award-winning builder Rohit Homes. This stunning 2-storey duplex features the “Côte d’Azur” interior palette and a fully landscaped backyard. The main floor offers a bright, open-concept layout with the kitchen, dining, and living areas seamlessly connected, perfect for entertaining or everyday living. The kitchen features a large quartz island, ample cabinetry, and a spacious pantry. A convenient half bath and attached double front garage complete the main level. Upstairs, the spacious primary bedroom offers a full ensuite and walk-in closet, along with two additional bedrooms, a full bathroom, upper-floor laundry, and a versatile flex room. Ideally located in Cambrian, close to amenities, parks, schools, and major roadways. Renders are for illustration purposes only and depict the same floor plan and interior palette. Final photos show a different home with the same floor plan and a different interior palette. (id:67053)
Property details
Property
- List price
- $499,900
- Style
- Duplex
- Year built
- 2026
- Living area
- 1,617 square feet
- MLS® number
- E4509363
Interior
- Bedrooms
- 3
- Bathrooms
- 3
- Basement
- Unfinished, Full
- Appliances
- See remarks
Systems
- Heating
- Forced air
Parking
- Parking
- Attached Garage
Condo fee
- Ownership
- Freehold
Lot & site
- Community
- Cambrian
Rooms
Main level
- Living room—
- Dining room—
- Kitchen—
Upper Level
- Primary Bedroom—
- Bedroom 2—
- Bedroom 3—
- Laundry room—
More homes in Cambrian
All 30 homes for sale in Cambrian, newest first, with schools, parks and what the neighbourhood sells for.
Listing courtesy of MaxWell Progressive. Listing data is provided under copyright by the REALTORS® Association of Edmonton via the CREA Data Distribution Facility (DDF®). Information is deemed reliable but is not guaranteed accurate by CREA, the board, or Real Living, and should be independently verified. Not intended to solicit properties currently listed for sale.