170 Canter Wynd
Cambrian · Sherwood Park, AB T8A 4V2
MLS® E4509245 · Listing courtesy of MaxWell Polaris
3 bedrooms · 3 bathrooms · 2,189 sq ft · Built 2024 · House
About this home
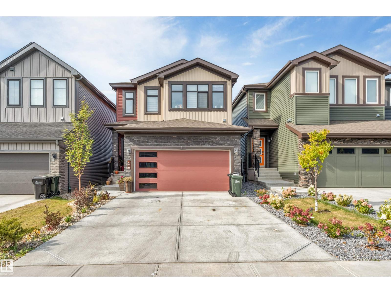
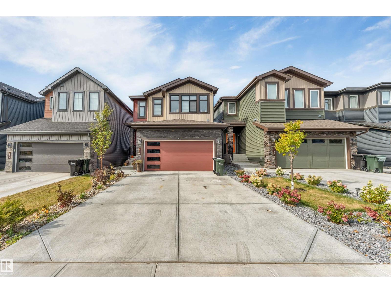
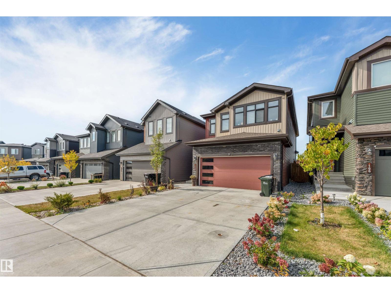
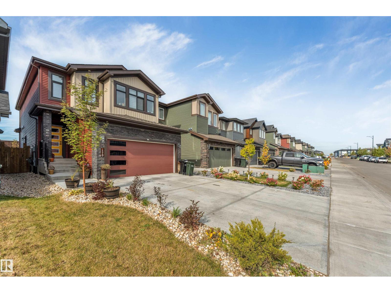
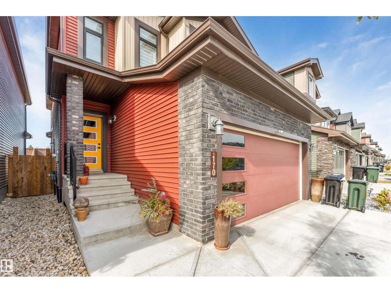
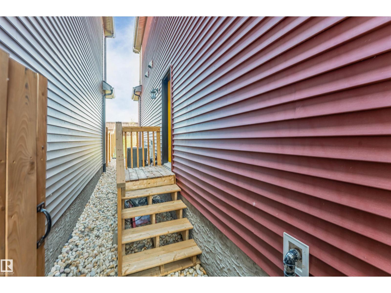
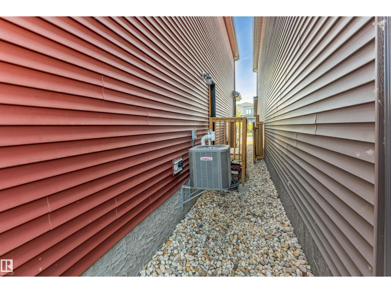
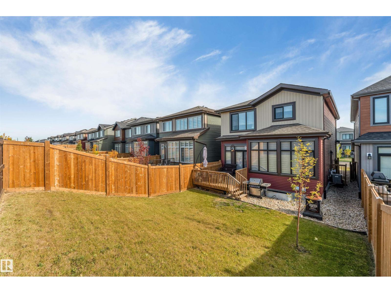
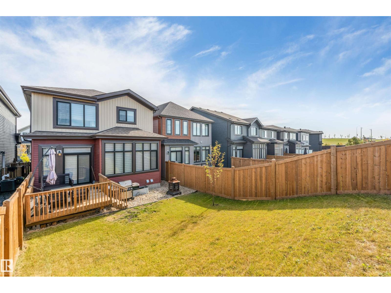
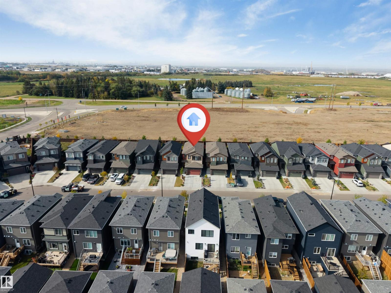
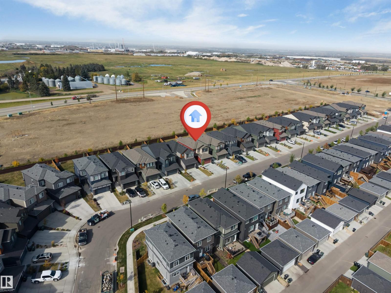
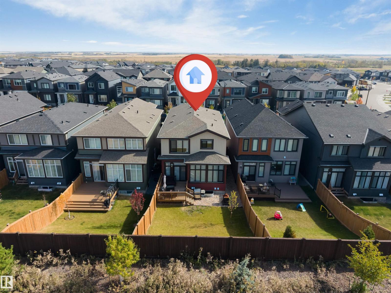
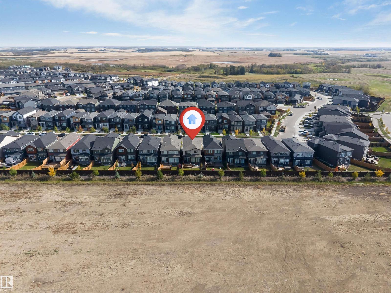
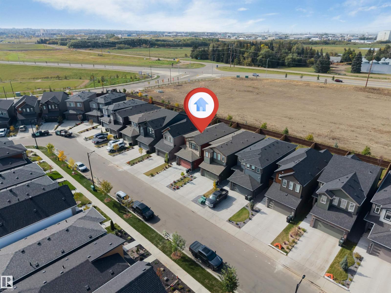
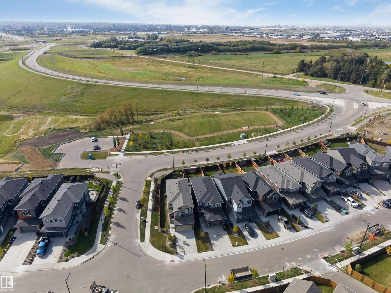
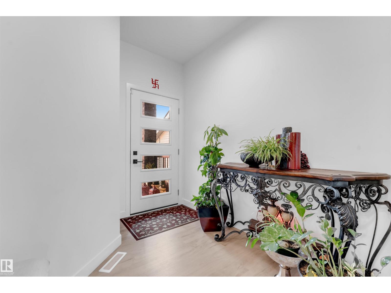
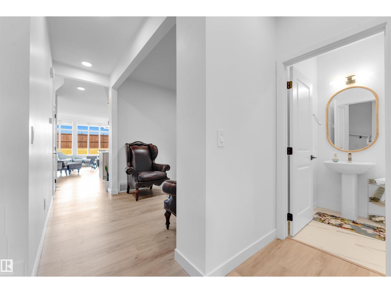
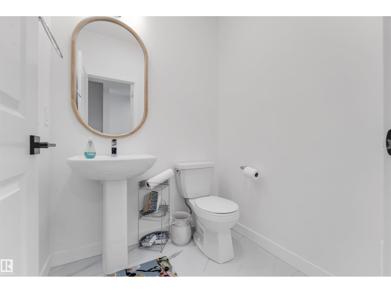
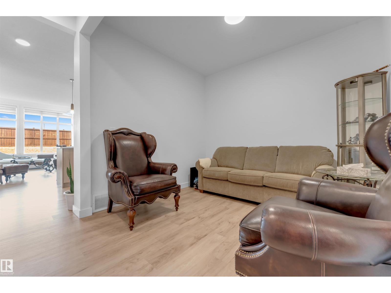
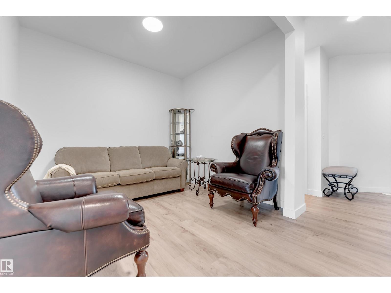
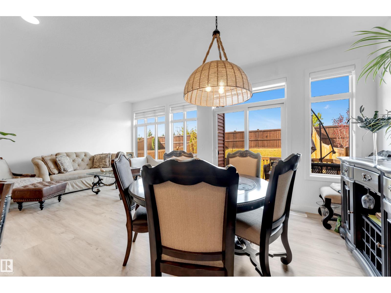
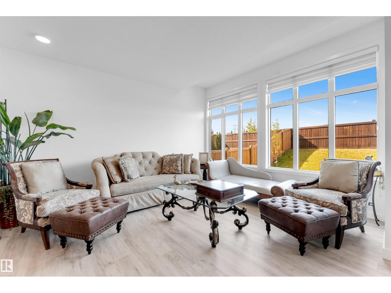
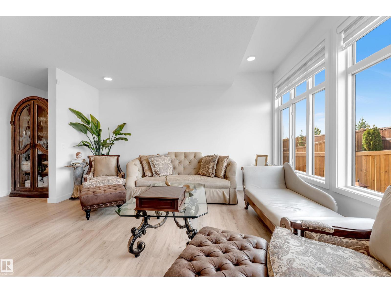
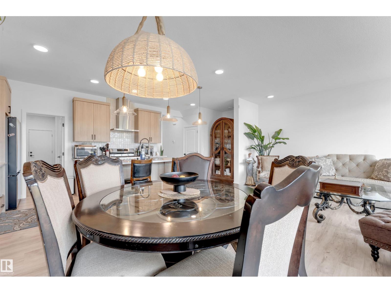
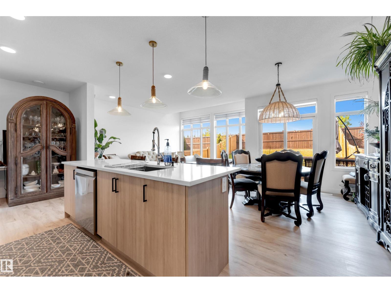
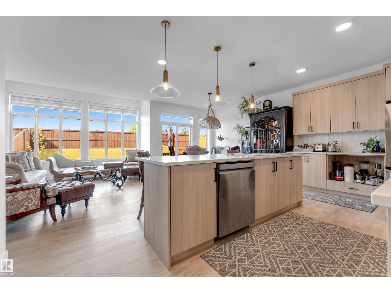
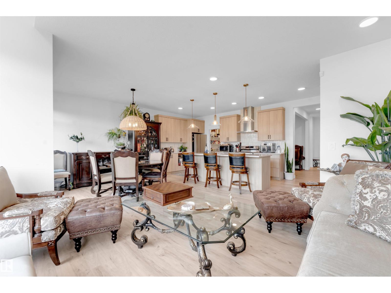
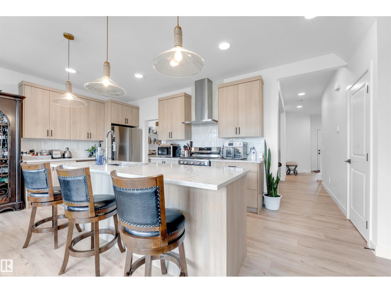
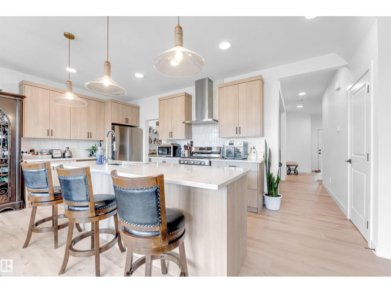
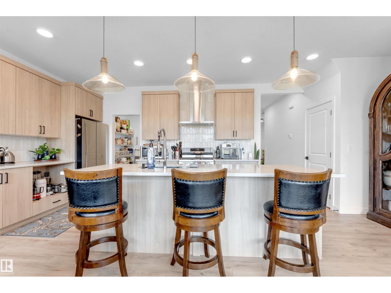
Better than brand new! Located in Cambrian, one of Sherwood Park’s newest communities, this beautifully finished 2,188 sq. ft. two-storey home offers 3 bedrooms, 2.5 bathrooms, a double attached garage and a separate side entrance to the basement. The open-concept main floor features a stylish kitchen with ample cabinetry, a pantry and a large island overlooking the dining and living areas. A den and convenient 2-piece bathroom complete the main level. Upstairs, the spacious primary suite offers a walk-in closet and luxurious 5-piece ensuite. Two additional generously sized bedrooms—one with its own walk-in closet—along with a 4-piece bathroom, laundry room and bonus room complete the upper level. Valuable upgrades include central A/C, a heated garage, window coverings, deck, fencing and beautiful landscaping. Skip the added work and expense of buying brand new—this seller-occupied, move-in-ready home already has it all! Enjoy Cambrian’s parks, playgrounds, dog park and approximately 8 km of scenic ravine (id:67053)
Property details
Property
- List price
- $649,900
- Style
- House
- Year built
- 2024
- Living area
- 2,189 square feet
- MLS® number
- E4509245
Interior
- Bedrooms
- 3
- Bathrooms
- 3
- Basement
- Unfinished, Full
- Appliances
- Washer, Refrigerator, Dishwasher, Stove, Dryer
Systems
- Heating
- Forced air
Parking
- Parking
- Attached Garage
Condo fee
- Ownership
- Freehold
Lot & site
- Lot features
- See remarks, No Animal Home, No Smoking Home
- Site influences
- See remarks, No Animal Home, No Smoking Home
- Community
- Cambrian
Rooms
Main level
- Living room—
- Dining room—
- Kitchen—
- Den—
Upper Level
- Primary Bedroom—
- Bedroom 2—
- Bedroom 3—
More homes in Cambrian
All 30 homes for sale in Cambrian, newest first, with schools, parks and what the neighbourhood sells for.
Listing courtesy of MaxWell Polaris. Listing data is provided under copyright by the REALTORS® Association of Edmonton via the CREA Data Distribution Facility (DDF®). Information is deemed reliable but is not guaranteed accurate by CREA, the board, or Real Living, and should be independently verified. Not intended to solicit properties currently listed for sale.