3 bedrooms · 3 bathrooms · 1,549 sq ft · Built 2026 · House
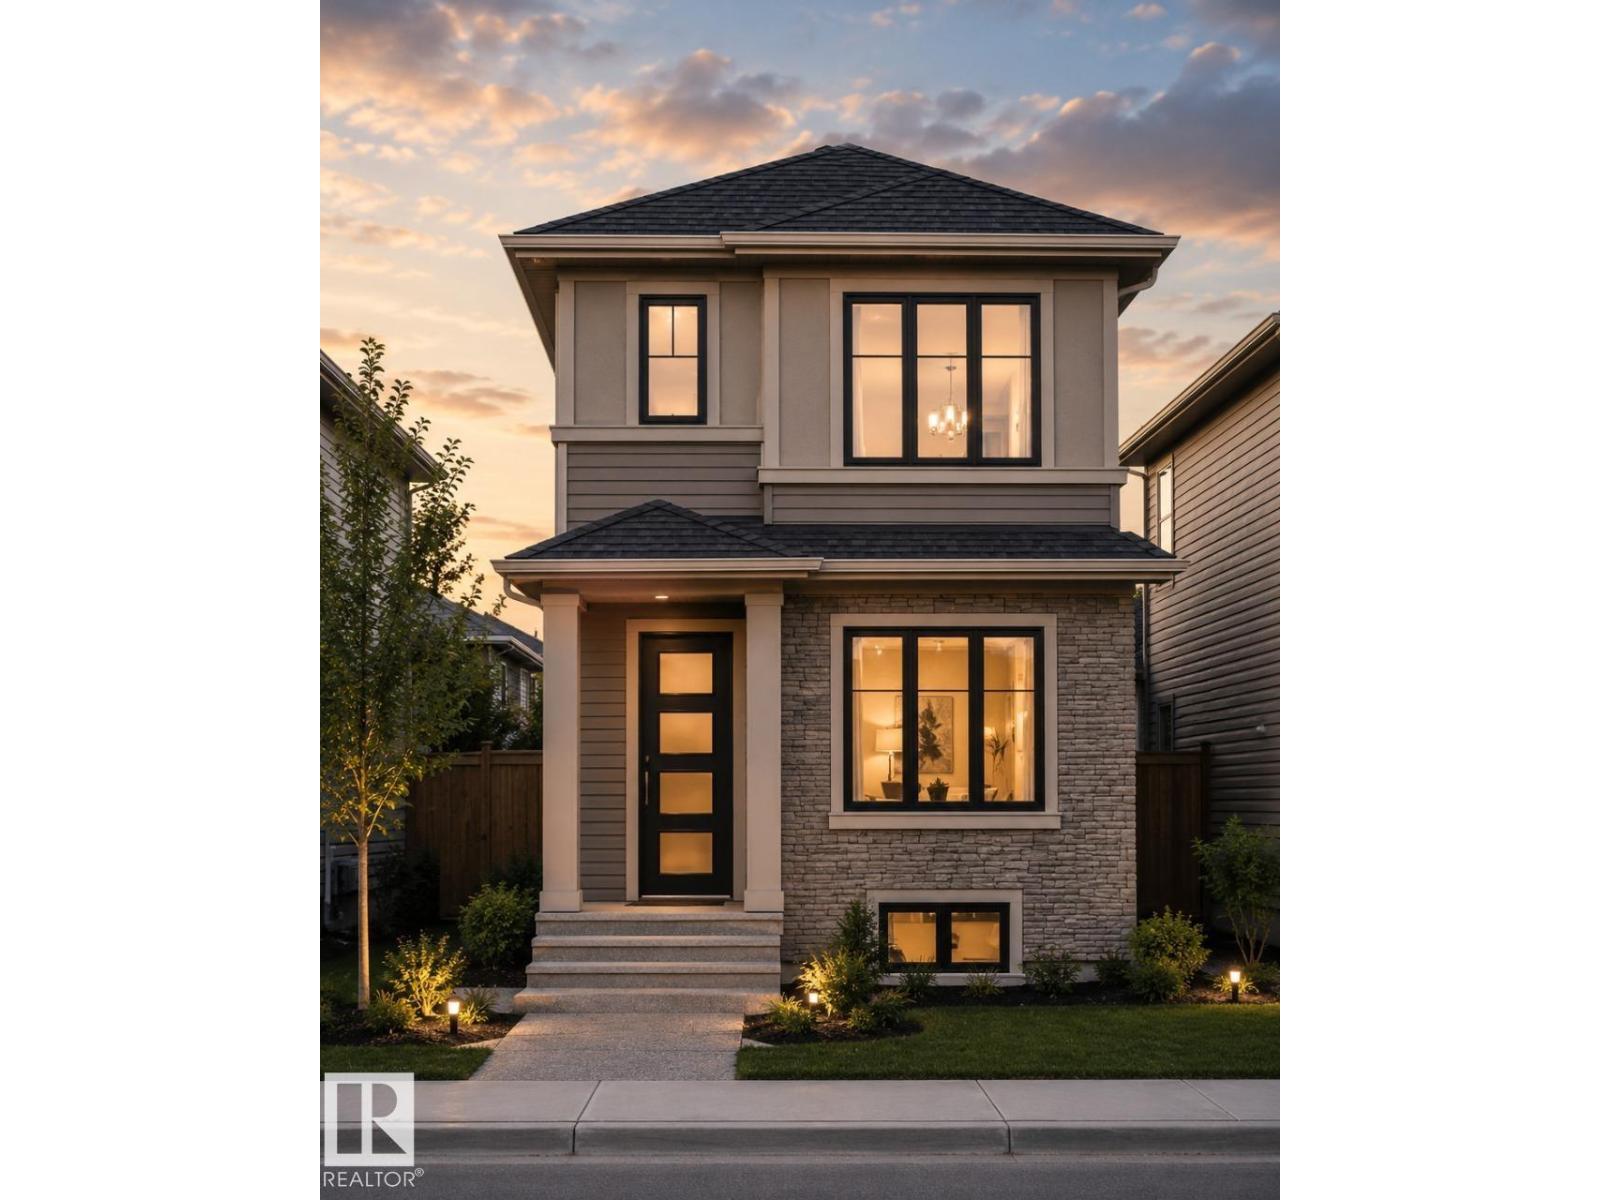
About this home
Discover exceptional living in Cambrian, Sherwood Park's exciting new community where modern design meets everyday convenience. This beautifully crafted Art Homes property offers a bright and spacious floor plan, enhanced by large windows that fill the home with natural light. The heart of the home is the contemporary kitchen, featuring a large centre island, generous pantry, and seamless flow into the dining and living areas, creating the perfect space for entertaining or relaxing with family. A separate side entrance adds flexibility and future potential. The upper level is thoughtfully designed with a spacious primary retreat complete with a private ensuite, two additional bedrooms, a full bathroom, a central bonus room, and an upstairs laundry room for added convenience. Surrounded by scenic walking trails, parks, playgrounds, and a nearby dog park, this home offers an outstanding lifestyle in one of Sherwood Park's most sought-after communities. (id:67053)
Property details
Property
- List price
- $499,900
- Style
- House
- Year built
- 2026
- Living area
- 1,549 square feet
- MLS® number
- E4497712
Interior
- Bedrooms
- 3
- Bathrooms
- 3
- Basement
- Unfinished, Full
- Appliances
- —
Systems
- Heating
- Forced air
Parking
- Parking
- Parking Pad
Condo fee
- Ownership
- Freehold
Lot & site
- Lot features
- See remarks, Park/reserve, No Animal Home, No Smoking Home
- Site influences
- See remarks, Park/reserve, No Animal Home, No Smoking Home
- Community
- Cambrian
Rooms
Main level
- Living room3.75 × 4.27 meters
- Dining room3.66 × 2.9 meters
- Kitchen3.86 × 3.96 meters
Upper Level
- Primary Bedroom3.66 × 3.35 meters
- Bedroom 22.84 × 3.05 meters
- Bedroom 32.84 × 3.05 meters
- Bonus Room3.09 × 2.49 meters
More homes in Cambrian
All 30 homes for sale in Cambrian, newest first, with schools, parks and what the neighbourhood sells for.
Listing courtesy of Bode. Listing data is provided under copyright by the REALTORS® Association of Edmonton via the CREA Data Distribution Facility (DDF®). Information is deemed reliable but is not guaranteed accurate by CREA, the board, or Real Living, and should be independently verified. Not intended to solicit properties currently listed for sale.