$698,145Reduced $26,250 (3.8%) on
3 bedrooms · 3 bathrooms · 2,440 sq ft · Built 2026 · House
About this home
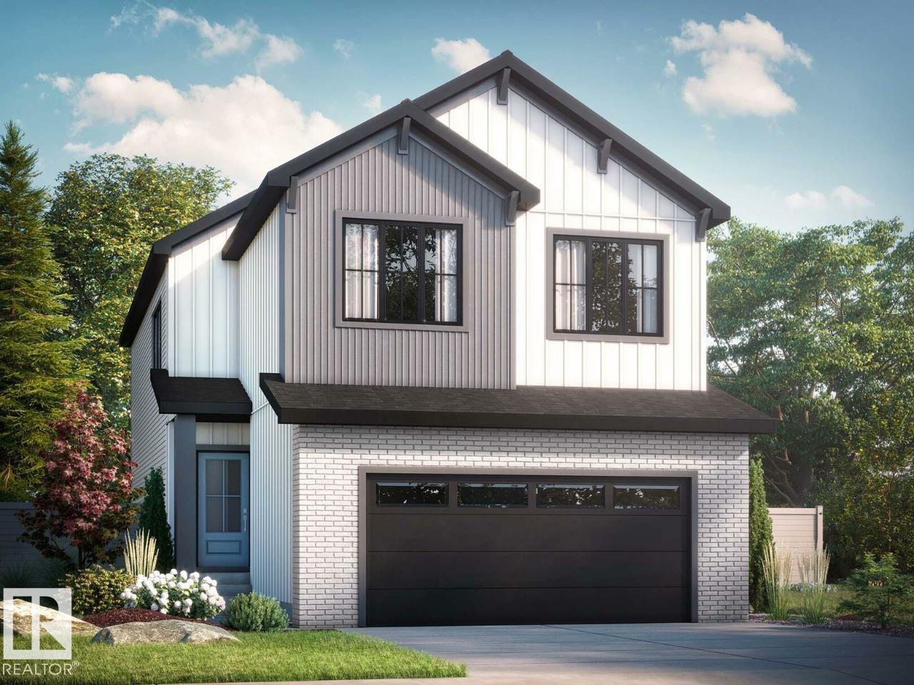
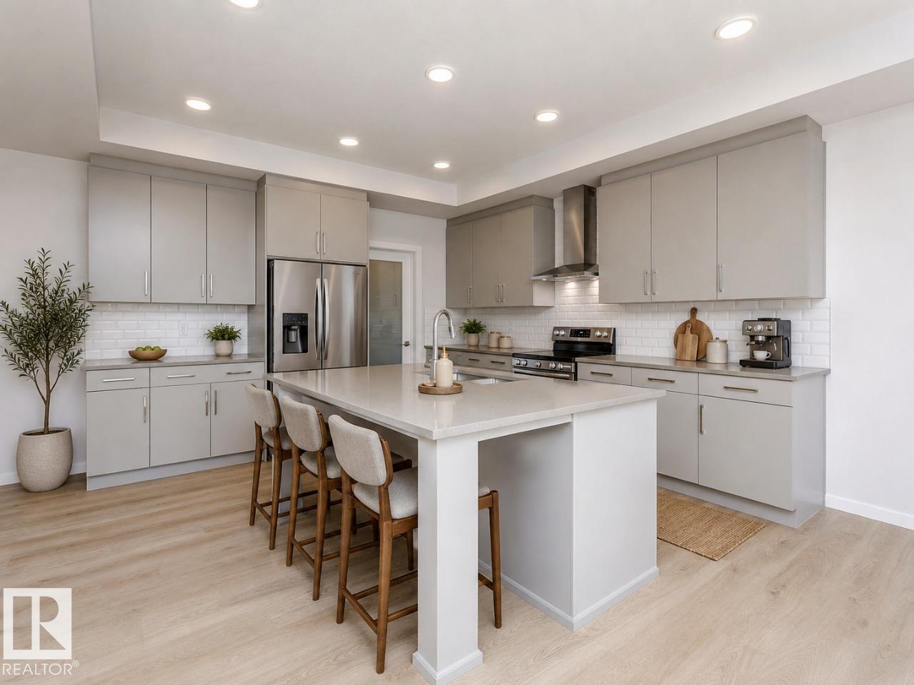
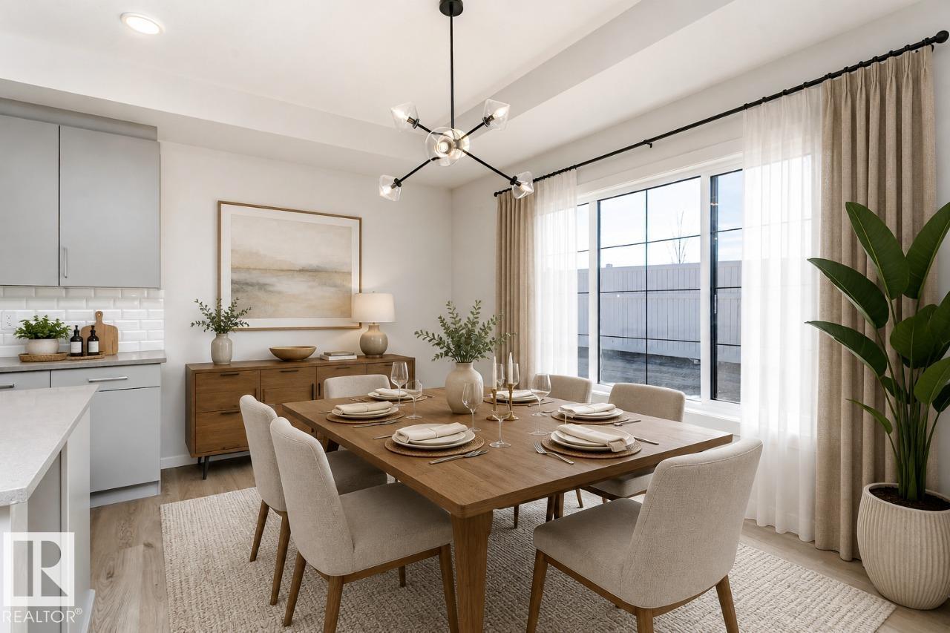
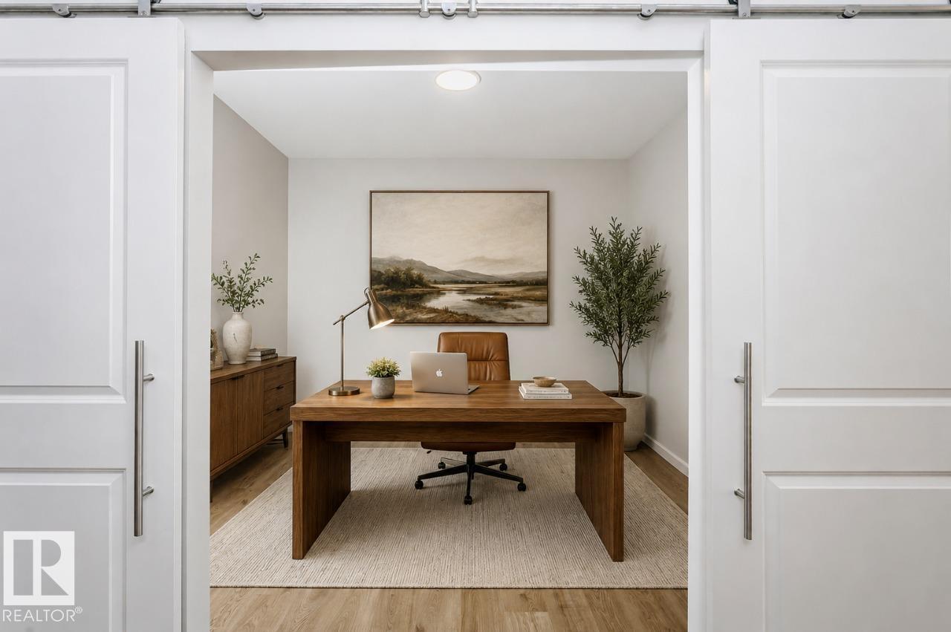
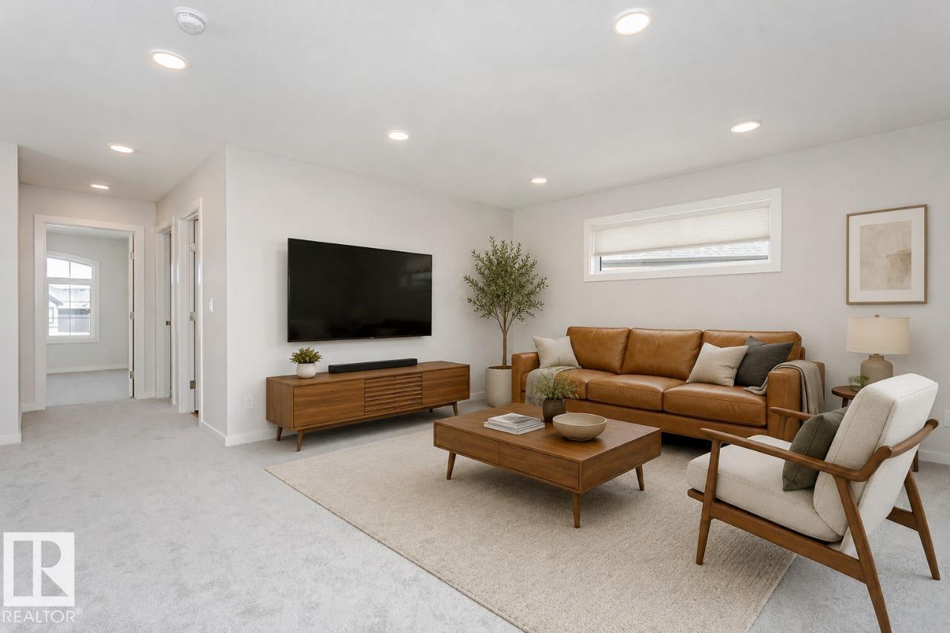
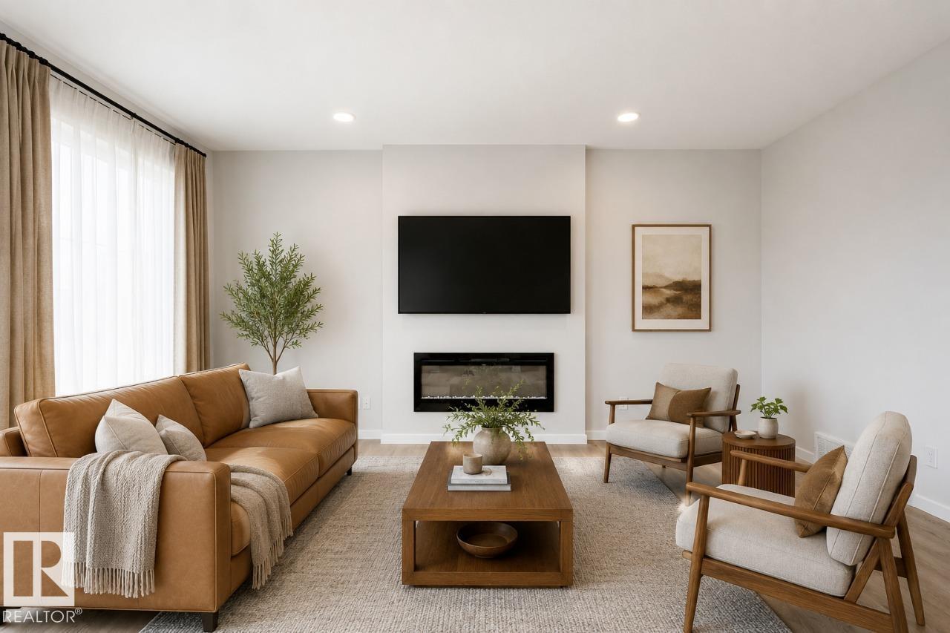
Welcome to the Remi, a thoughtfully designed family home offering the perfect blend of style, comfort, and functionality in the growing community of Oldman Creek. Enjoy parks, playgrounds, ponds, and scenic walking trails just moments from your front door. Home Highlights: • Impressive open-to-above foyer with spindle-railing staircase • Main-floor flex room with stylish barn doors, perfect for a home office • Bright open-concept layout with additional windows throughout • Walkthrough mudroom and pantry for everyday convenience • Central bonus room on the second floor • Convenient upstairs laundry room • Luxurious primary suite with walk-in closet • Spa-inspired ensuite with dual sinks, tiled shower, and soaker tub • Separate side entrance to basement • 9' basement ceilings and bathroom rough-in for future development (id:67053)
Property details
Property
- List price
- $671,895
- Previous price
- $698,145
- Price reduced
- Sept. 25, 2026 · $26,250 off
- Style
- House
- Year built
- 2026
- Living area
- 2,440 square feet
- MLS® number
- E4497694
Interior
- Bedrooms
- 3
- Bathrooms
- 3
- Basement
- Unfinished, Full
- Appliances
- —
Systems
- Heating
- Forced air
Parking
- Parking
- Attached Garage
Condo fee
- Ownership
- Freehold
Lot & site
- Lot features
- Cul-de-sac, See remarks, Lane, Closet Organizers
- Site influences
- Cul-de-sac, See remarks, Lane, Closet Organizers
- Community
- Cambrian
Rooms
Main level
- Living room2.74 × 3.45 meters
- Dining room4.52 × 3.82 meters
- Kitchen4.52 × 3.71 meters
Upper Level
- Primary Bedroom4.36 × 4.88 meters
- Bedroom 22.74 × 3.81 meters
- Bedroom 32.97 × 3.96 meters
- Bonus Room4.47 × 6.15 meters
More homes in Cambrian
All 30 homes for sale in Cambrian, newest first, with schools, parks and what the neighbourhood sells for.
Listing courtesy of Bode. Listing data is provided under copyright by the REALTORS® Association of Edmonton via the CREA Data Distribution Facility (DDF®). Information is deemed reliable but is not guaranteed accurate by CREA, the board, or Real Living, and should be independently verified. Not intended to solicit properties currently listed for sale.