34 Penguin Crescent
Brentwood (Sherwood Park) · Sherwood Park, AB T8A 3H4
MLS® E4509537 · Listing courtesy of Royal LePage Prestige Realty
5 bedrooms · 3 bathrooms · 1,184 sq ft · Built 1973 · Bungalow
About this home
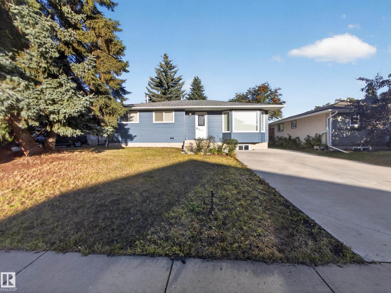
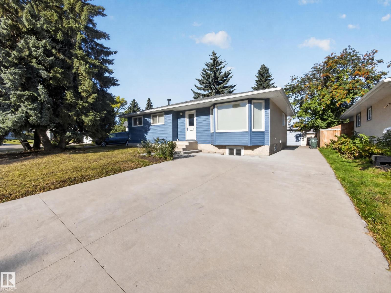
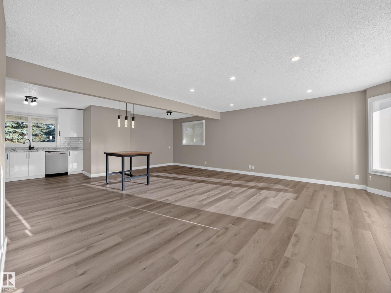
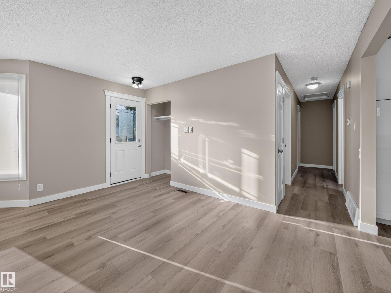
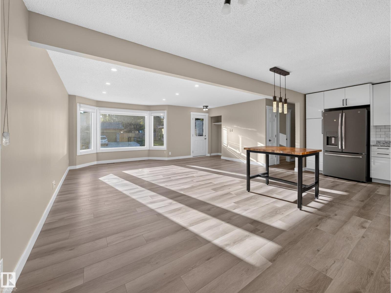
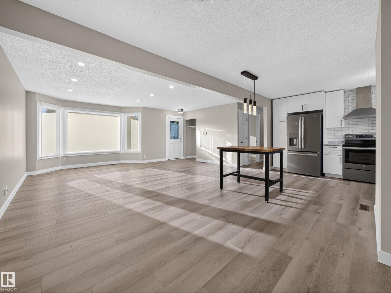
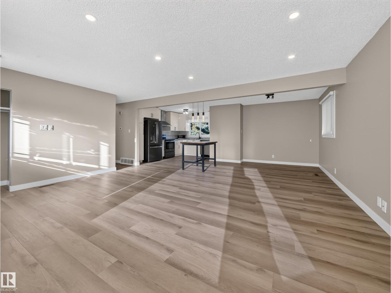
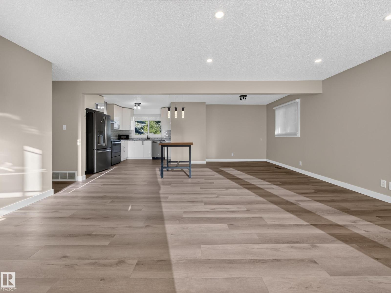
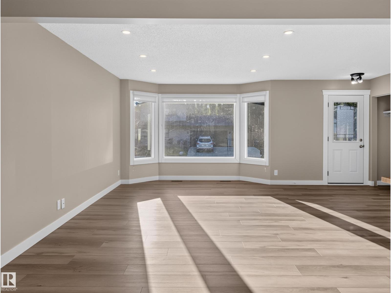
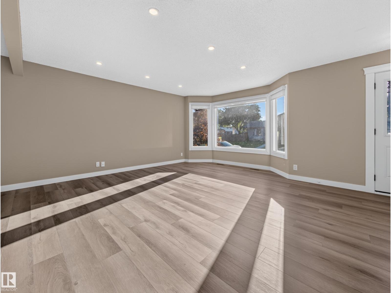
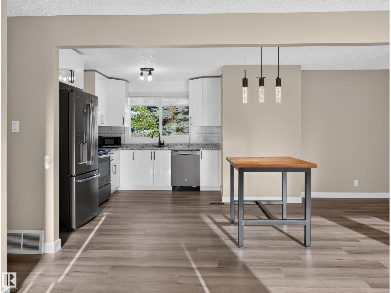
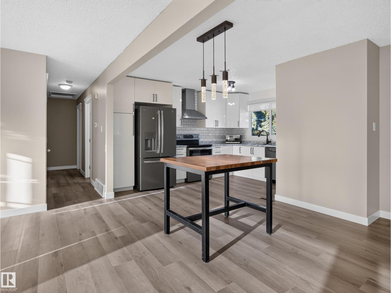
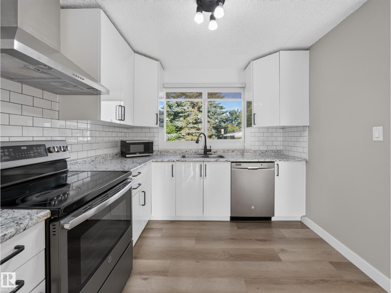
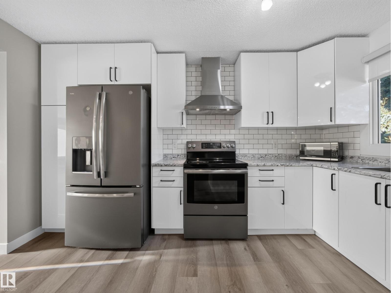
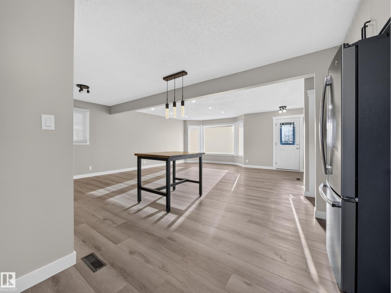
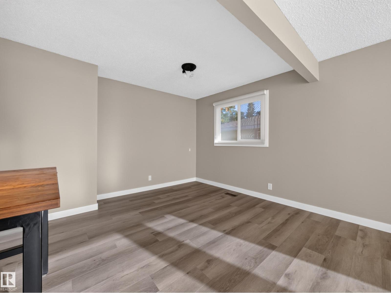
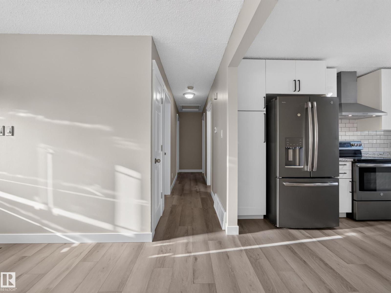
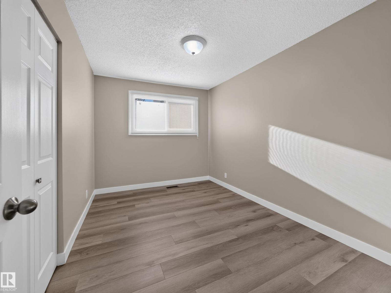
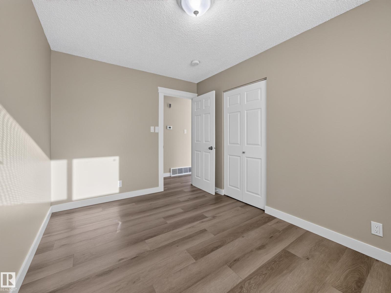
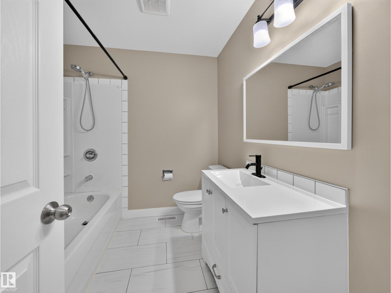
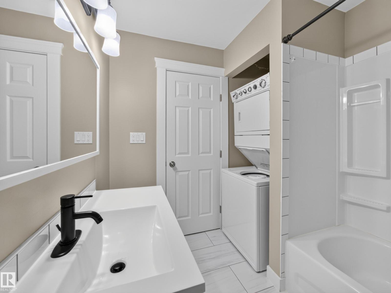
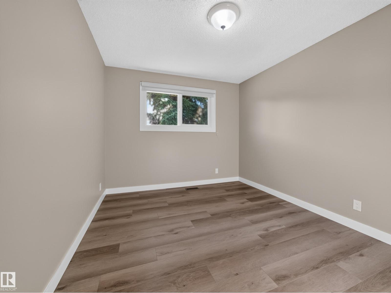
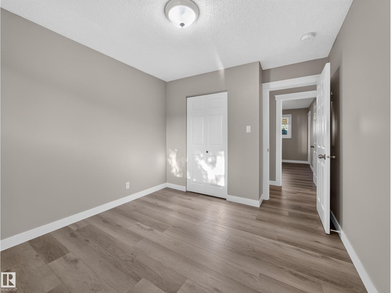
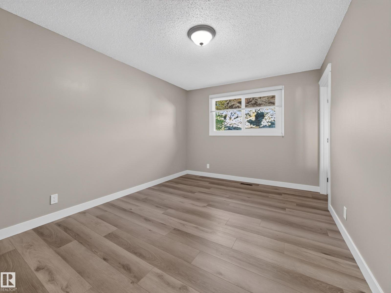
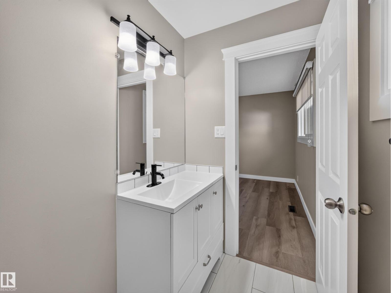
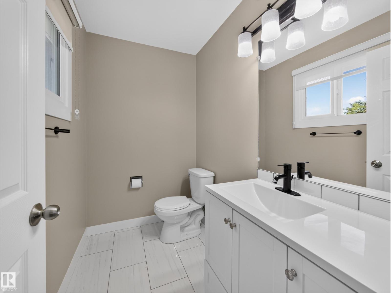
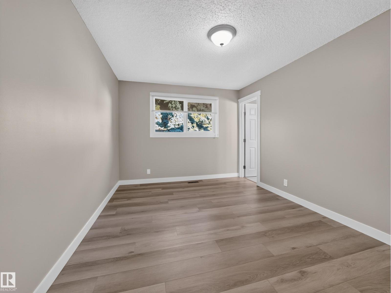
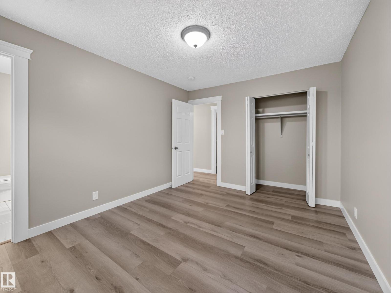
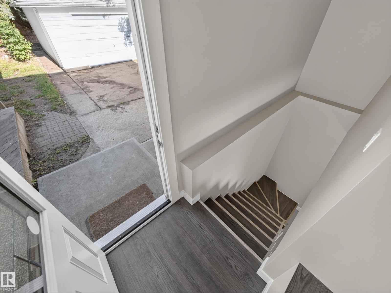
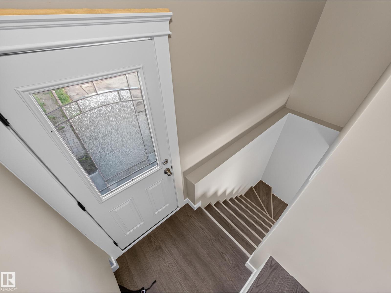
Turnkey investment opportunity in the desirable community of Brentwood! This extensively renovated 1184 sqft bungalow features a LEGAL BASEMENT SUITE, offering strong rental income potential or multi-generational living. The main floor includes 3 spacious bedrooms, PRIMAY W/ ENSUITE, a 4-piece bathroom, a large kitchen with dining area, and a bright, open living room. The fully finished legal basement suite offers a SEPARATE ENTRANCE, SECOND KITCHEN, 2 bedrooms, a 4-piece bathroom, and a large rec room for added living space. Professionally renovated in 2019, updates include 2 NEW FURNACES, HOT WATER TANK, WINDOWS, SIDING, ROOF, KITCHENS, BATHROOMS, FIXTURES, AND NEW PLUMBING TO THE FOUNDATION. Additional upgrades include 3 DEEP DUG WINDOW WELLS FOR THE BASEMENT and a NEW DOUBLE WIDE DRIVEWAY. NEW VINYL PLANK AND PAINT DONE IN 2026. Ideally located close to schools, shopping, parks, and playgrounds, making this a solid long-term investment. (id:67053)
Property details
Property
- List price
- $559,900
- Style
- Bungalow
- Year built
- 1973
- Living area
- 1,184 square feet
- MLS® number
- E4509537
Interior
- Bedrooms
- 5
- Bathrooms
- 3
- Basement
- Finished, Full, Suite
- Appliances
- Dishwasher, Dryer, Hood Fan, Two stoves, Window Coverings, Two Washers, Two Refrigerators
Systems
- Heating
- Forced air
Parking
- Parking
- Detached Garage
Condo fee
- Ownership
- Freehold
Lot & site
- Lot size
- 603 m² (6,491 sq ft)
- Lot features
- See remarks, No Smoking Home
- Site influences
- See remarks, No Smoking Home
- Community
- Brentwood (Sherwood Park)
Rooms
Main level
- Living room5.76 × 4.77 meters
- Dining room3.92 × 2.92 meters
- Kitchen2.76 × 4.08 meters
- Primary Bedroom3.01 × 3.98 meters
Upper Level
- Bedroom 22.87 × 3.55 meters
- Bedroom 32.59 × 3.55 meters
Basement
- Bedroom 43.22 × 4.01 meters
- Bedroom 53.74 × 4.54 meters
- Second Kitchen—
More homes in Brentwood (Sherwood Park)
All 5 homes for sale in Brentwood (Sherwood Park), newest first, with schools, parks and what the neighbourhood sells for.
Listing courtesy of Royal LePage Prestige Realty. Listing data is provided under copyright by the REALTORS® Association of Edmonton via the CREA Data Distribution Facility (DDF®). Information is deemed reliable but is not guaranteed accurate by CREA, the board, or Real Living, and should be independently verified. Not intended to solicit properties currently listed for sale.