18 Altadena Point
Aspen Trails · Sherwood Park, AB T8H 0V9
MLS® E4511424 · Listing courtesy of Real Broker
4 bedrooms · 4 bathrooms · 2,248 sq ft · Built 2014 · House
About this home
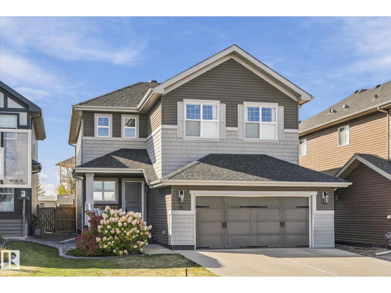
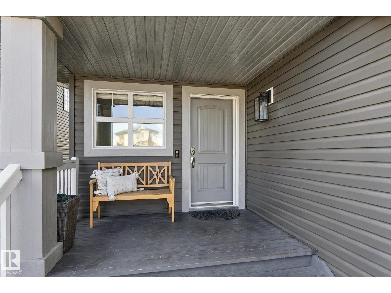
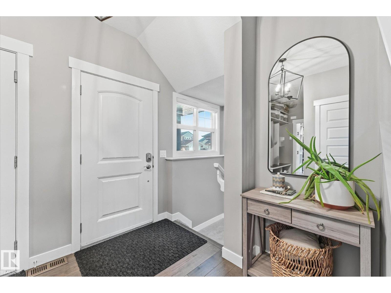
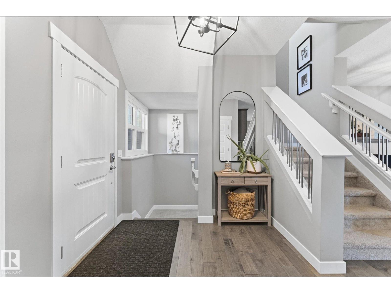
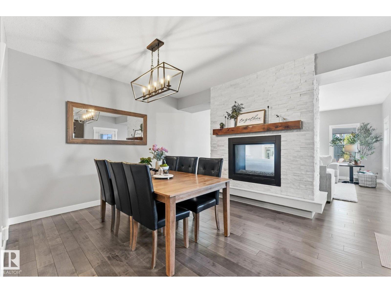
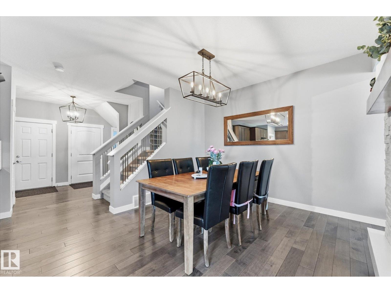
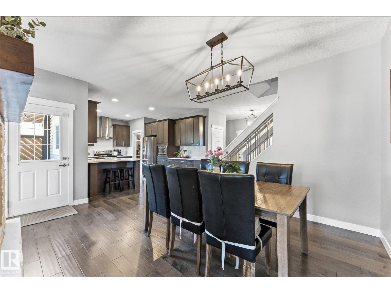
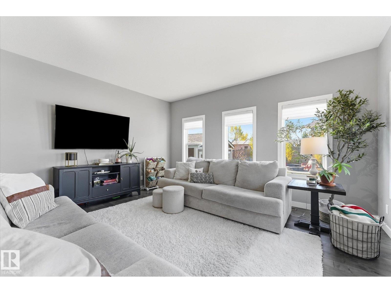
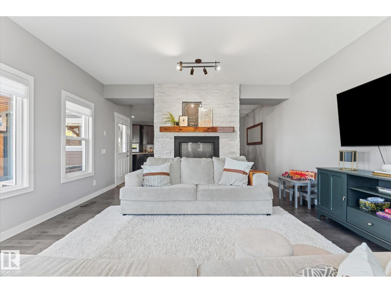
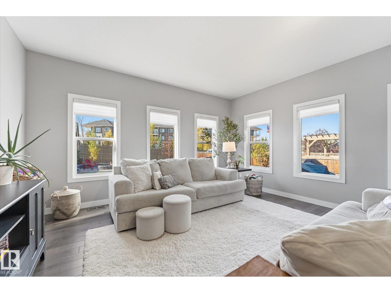
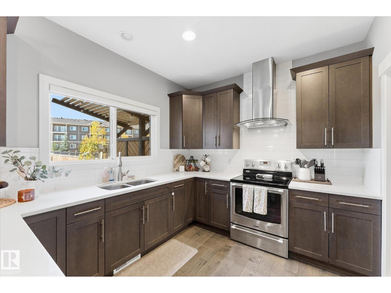
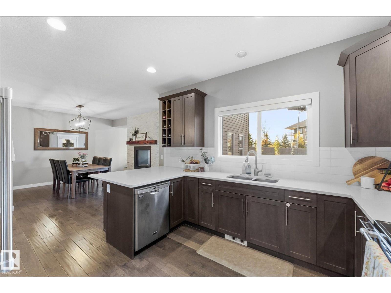
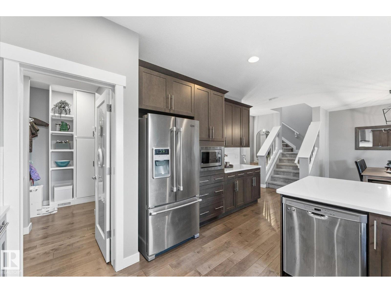
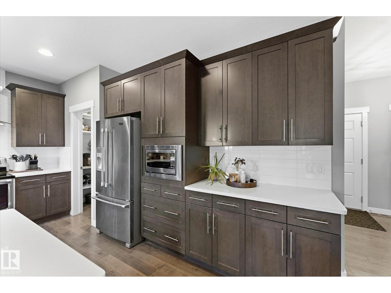
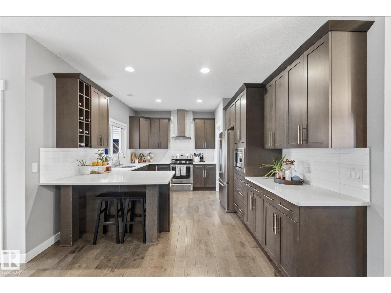
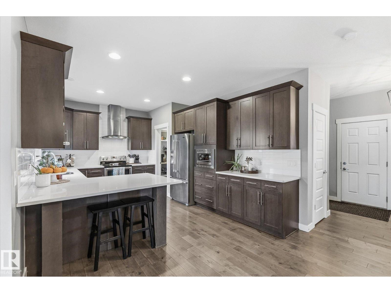
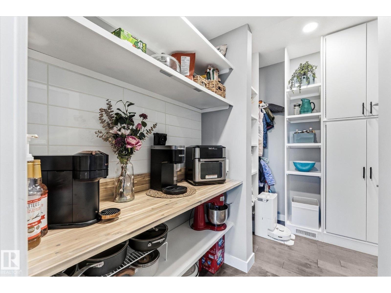
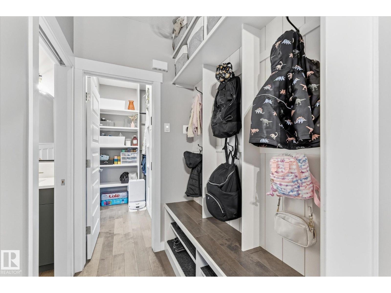
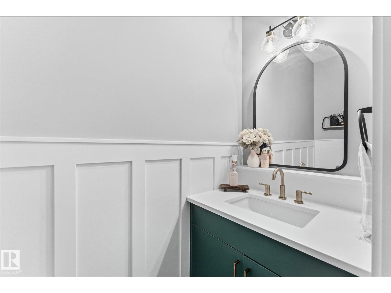
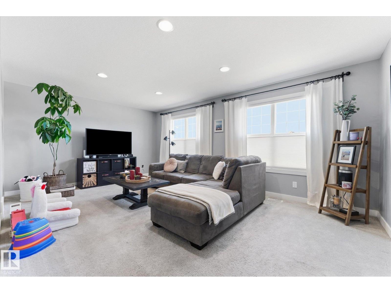
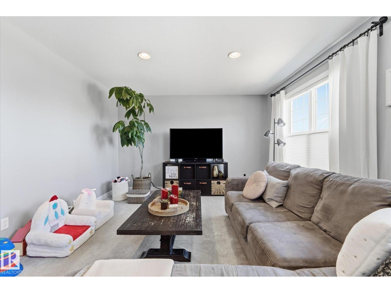
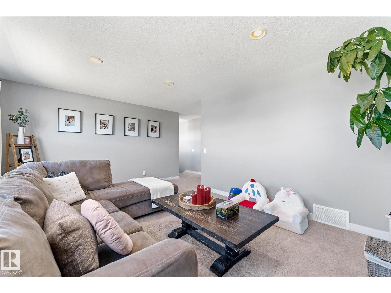
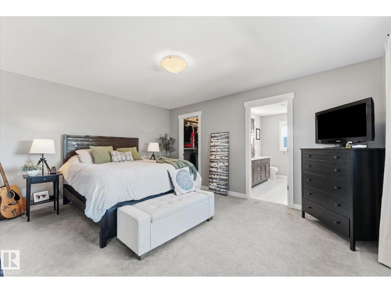
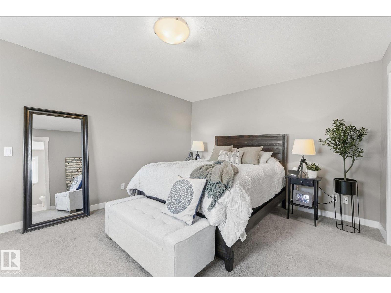
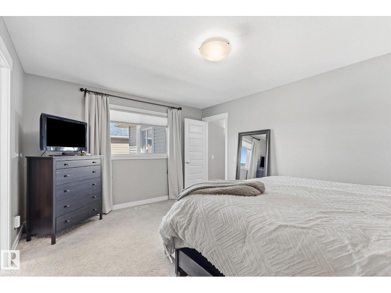
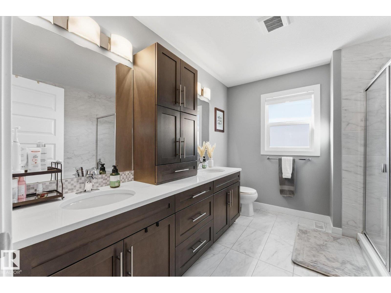
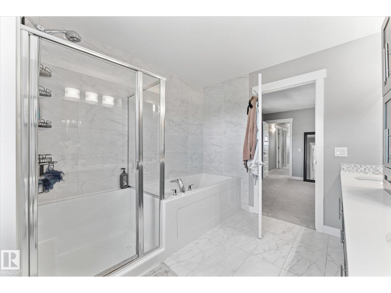
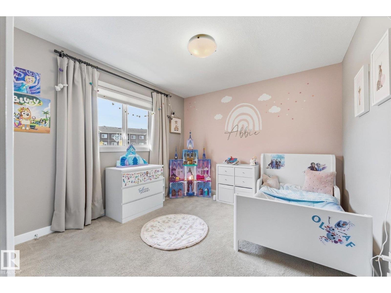
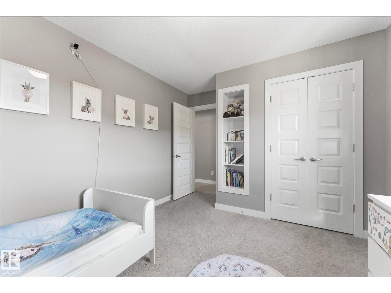
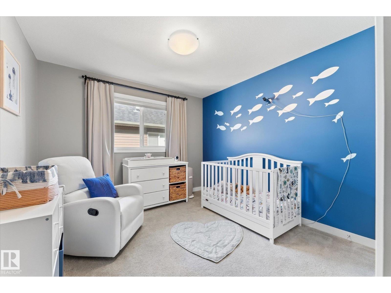
Located in desirable Aspen Trails in a quiet cul-de-sac, this beautifully maintained home offers great curb appeal and is loaded with custom upgrades. The chef’s kitchen features quartz counters, stainless appliances, upgraded cabinetry and a newly renovated walk-through pantry. A stunning dual-sided gas fireplace with floor-to-ceiling stone and custom mantels connects the dining area and great room. Upstairs offers a spacious primary with spa ensuite, 2 additional bedrooms, bonus room, upgraded laundry and custom closets throughout. The fully finished basement features a 4th bedroom, rec room, wet bar, and plush carpet. Enjoy the custom-designed backyard that's perfect for entertaining with extended deck, privacy wall, built-in fire pit and brand-new shed. Gemstone lighting adds year-round exterior appeal. Additional upgrades include central A/C, new attic insulation, turbine roof vents, Hunter Douglas blinds and central vac. Close to trails, parks, shopping, transit and easy commuter access. (id:67053)
Property details
Property
- List price
- $749,900
- Style
- House
- Year built
- 2014
- Living area
- 2,248 square feet
- MLS® number
- E4511424
Interior
- Bedrooms
- 4
- Bathrooms
- 4
- Basement
- Finished, Full
- Appliances
- Washer, Refrigerator, Dishwasher, Stove, Dryer, Window Coverings
Systems
- Heating
- Forced air
Parking
- Parking
- Attached Garage
Condo fee
- Ownership
- Freehold
Lot & site
- Lot features
- See remarks, Flat site, Wet bar, No Animal Home
- Site influences
- See remarks, Flat site, Wet bar, No Animal Home
- Community
- Aspen Trails
Rooms
Main level
- Living room4.83 × 5.26 meters
- Dining room4.82 × 3.47 meters
- Kitchen5.15 × 3.5 meters
Basement
- Family room4.48 × 4.59 meters
- Bedroom 43.78 × 3.5 meters
Upper Level
- Primary Bedroom4.83 × 3.68 meters
- Bedroom 24.19 × 3.19 meters
- Bedroom 34.19 × 3.22 meters
- Bonus Room6.17 × 3.76 meters
More homes in Aspen Trails
All 11 homes for sale in Aspen Trails, newest first, with schools, parks and what the neighbourhood sells for.
Listing courtesy of Real Broker. Listing data is provided under copyright by the REALTORS® Association of Edmonton via the CREA Data Distribution Facility (DDF®). Information is deemed reliable but is not guaranteed accurate by CREA, the board, or Real Living, and should be independently verified. Not intended to solicit properties currently listed for sale.