#72 – 20 Augustine Crescent
Aspen Trails · Sherwood Park, AB T8H 0Z8
MLS® E4511060 · Listing courtesy of MaxWell Polaris
2 bedrooms · 3 bathrooms · 1,634 sq ft · Built 2016 · Townhouse
About this home
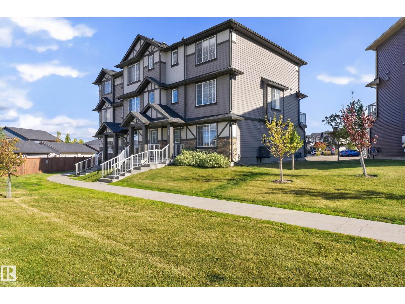
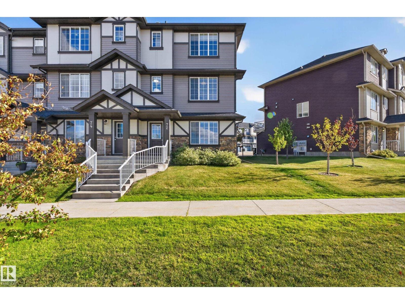
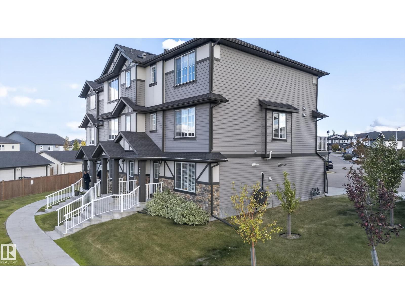
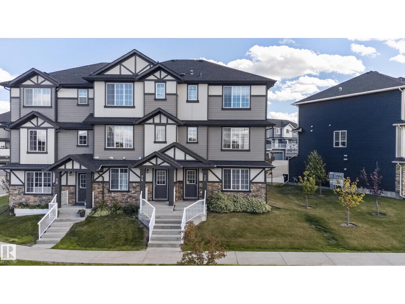
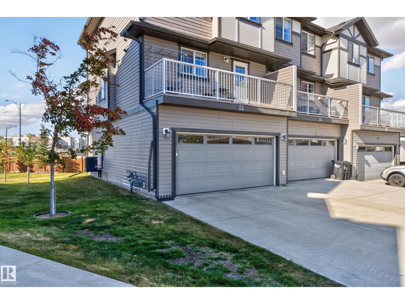
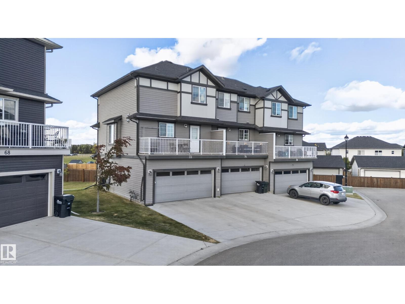
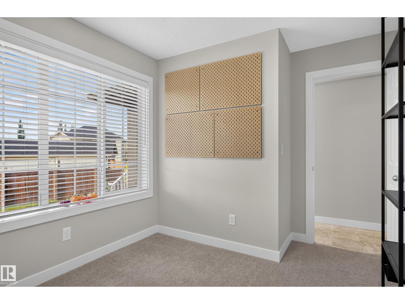
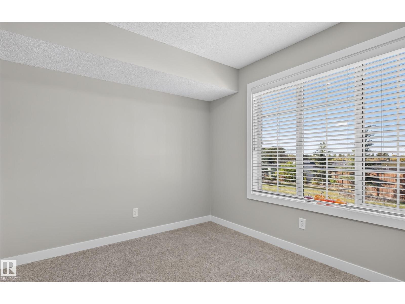
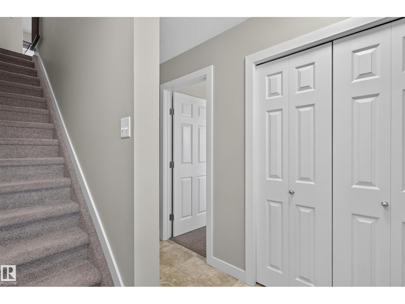
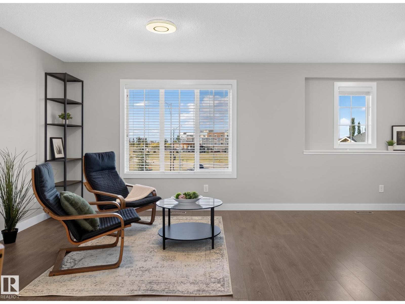
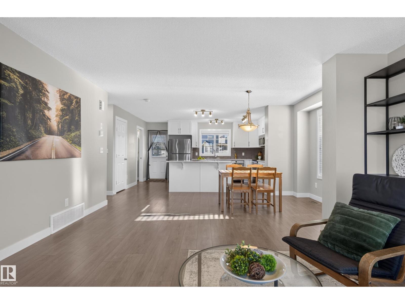
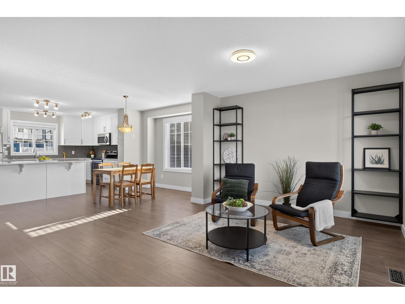
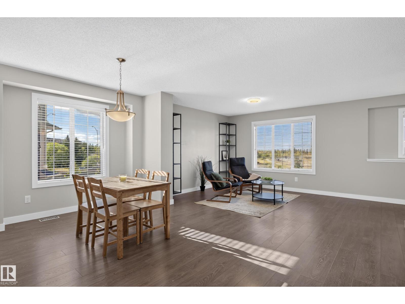
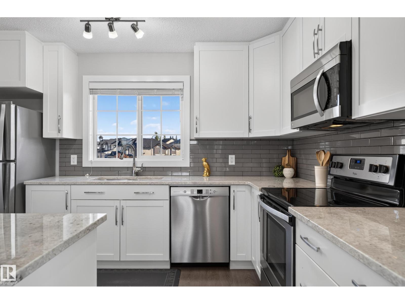
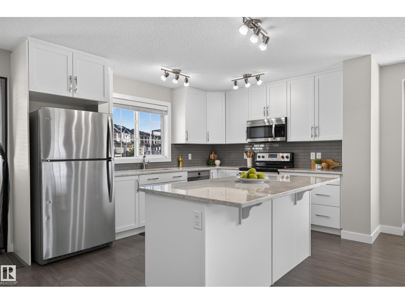
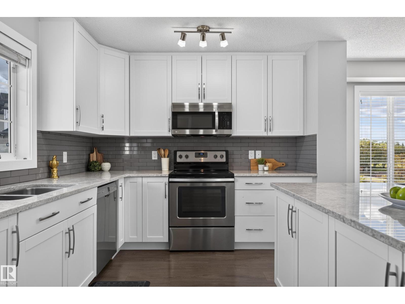
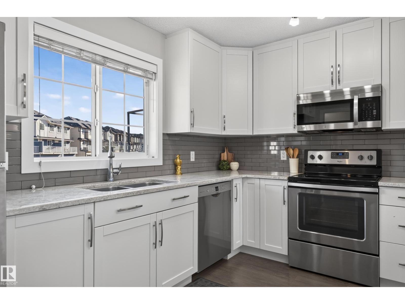
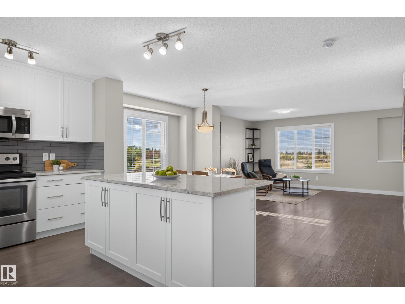
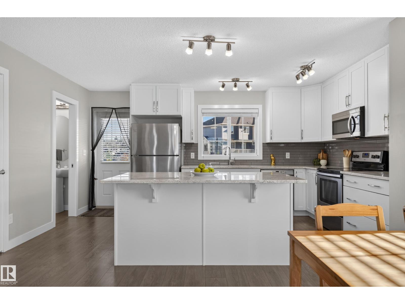
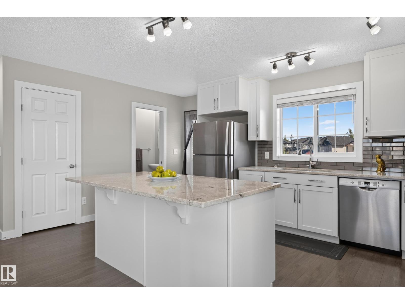
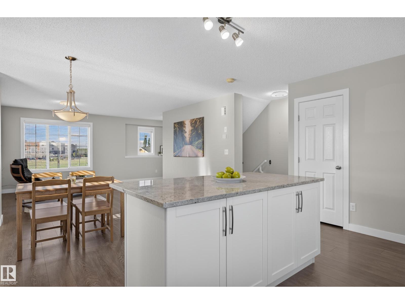
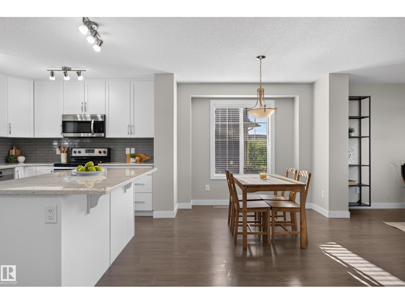
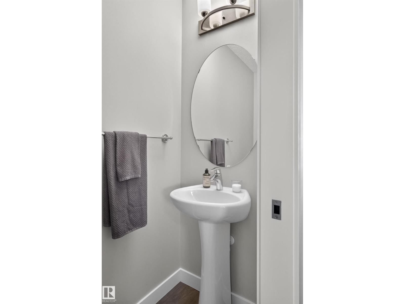
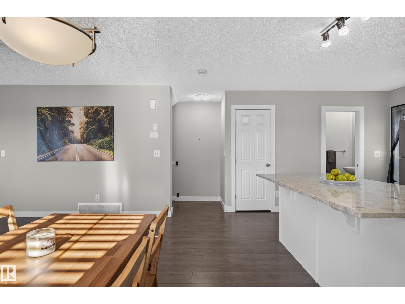
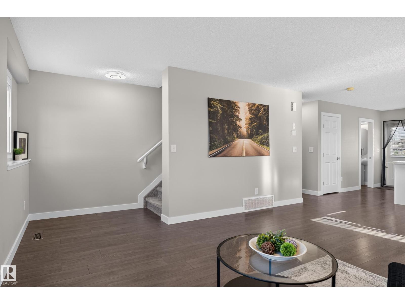
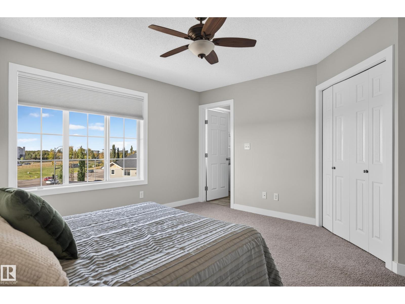
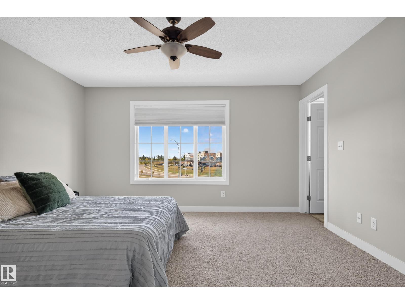
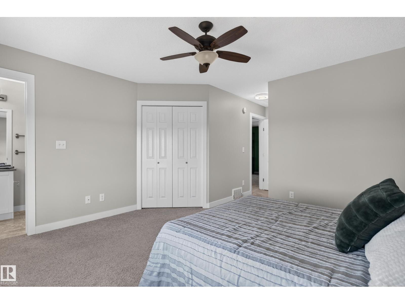
Prepare to be impressed by this immaculate 1,630 sq. ft. end-unit condo, ideally backing onto expansive green space with a beautiful outlook toward Centennial Park in desirable Aspen Trails. The bright, open-concept main floor offers a dedicated office, sun-filled kitchen with a large window over the sink, abundant cabinetry, granite countertops, powder room, and balcony access. Upstairs, two spacious primary bedrooms each feature a private ensuite, offering exceptional comfort and flexibility. Enjoy year-round convenience with a heated garage and excellent storage. Recent upgrades include A/C (2023), garage heater (2023), Bosch dishwasher (2024), washer/dryer (2022), microwave hood fan (2023), humidifier (2023), garage door opener (2025) with remote and cellphone camera access, updated lighting, and custom organizing shelving. Close to Emerald Hills shopping, dining, services, parks, and major routes. A beautifully maintained home offering privacy, comfort, and convenience. (id:67053)
Property details
Property
- List price
- $395,000
- Style
- Row / Townhouse
- Year built
- 2016
- Living area
- 1,634 square feet
- MLS® number
- E4511060
Interior
- Bedrooms
- 2
- Bathrooms
- 3
- Basement
- None
- Appliances
- Washer, Refrigerator, Dishwasher, Stove, Dryer, Microwave Range Hood Combo, See remarks, Garage door opener, Garage door opener remote(s), Fan
Systems
- Heating
- Forced air
Parking
- Parking
- Attached Garage, Heated Garage
Condo fee
- Fee
- $299 monthly
- Includes
- Common Area Maintenance, Exterior Maintenance, Landscaping, Property Management, Insurance, Other, See Remarks
- Ownership
- Condo/Strata
Lot & site
- Lot features
- See remarks, No back lane
- Site influences
- See remarks, No back lane, Public Swimming Pool
- Community
- Aspen Trails
Rooms
Upper Level
- Living room5.82 × 3.63 meters
- Dining room6.13 × 2.63 meters
- Kitchen4.85 × 3.2 meters
- Primary Bedroom4.22 × 3.77 meters
- Bedroom 24.21 × 4.1 meters
Main level
- Den3.61 × 2.79 meters
More homes in Aspen Trails
All 11 homes for sale in Aspen Trails, newest first, with schools, parks and what the neighbourhood sells for.
Listing courtesy of MaxWell Polaris. Listing data is provided under copyright by the REALTORS® Association of Edmonton via the CREA Data Distribution Facility (DDF®). Information is deemed reliable but is not guaranteed accurate by CREA, the board, or Real Living, and should be independently verified. Not intended to solicit properties currently listed for sale.