325 Annandale Crescent
Aspen Trails · Sherwood Park, AB T8H 1A6
MLS® E4509265 · Listing courtesy of Exp Realty
$928,000Reduced $29,000 (3.1%) on
4 bedrooms · 4 bathrooms · 1,943 sq ft · Built 2018 · House
About this home
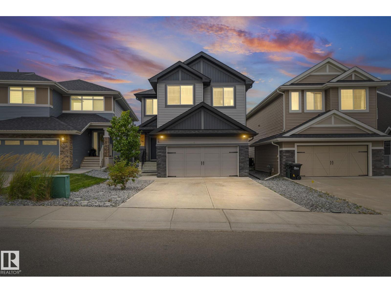
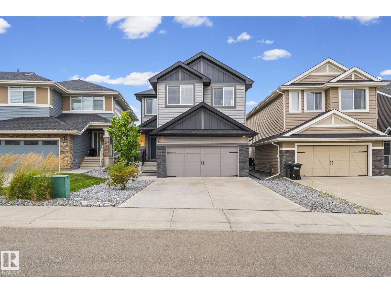
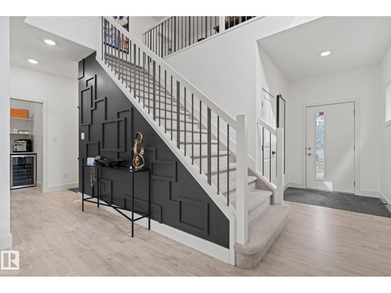
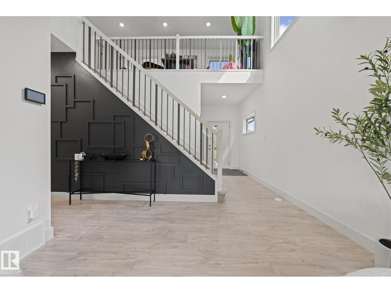
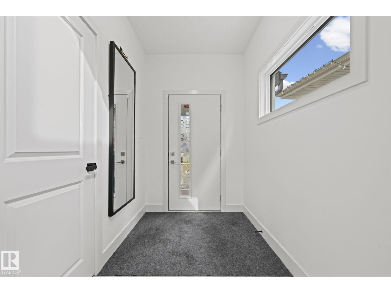
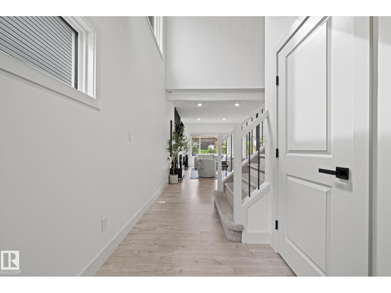
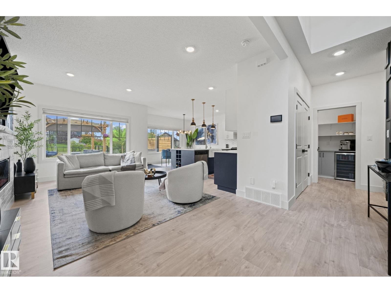
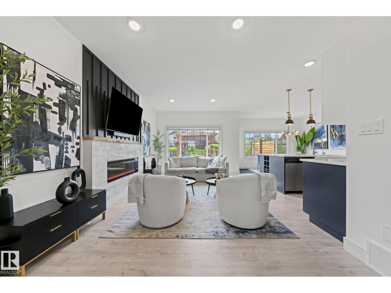
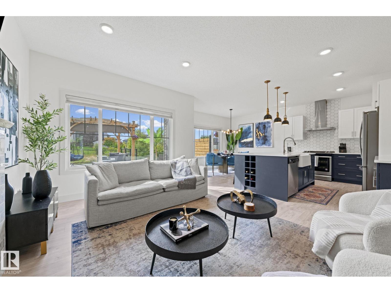
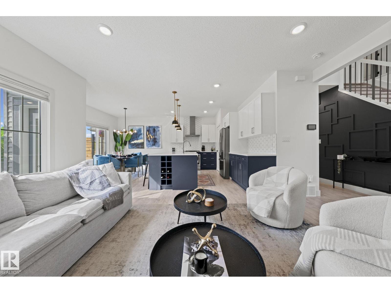
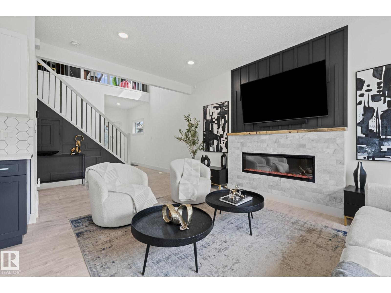
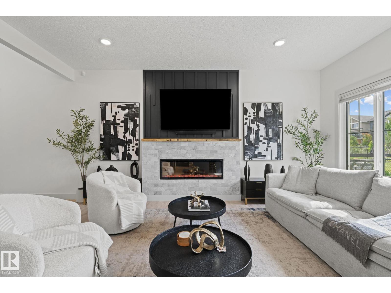
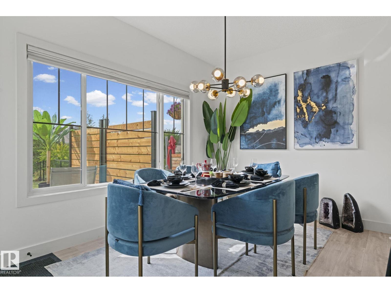
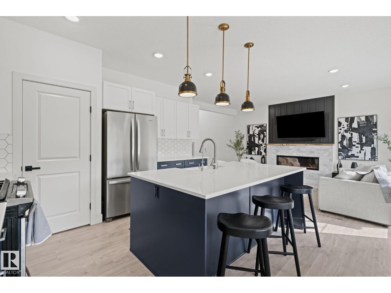
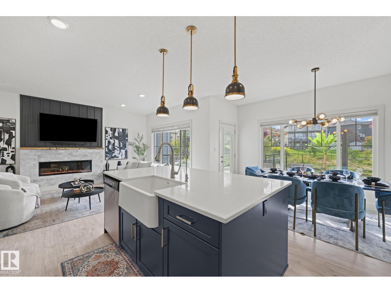
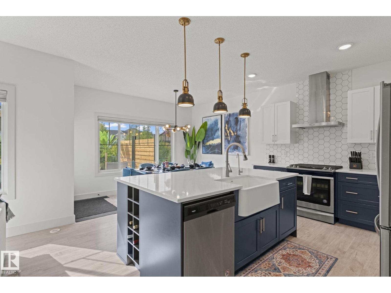
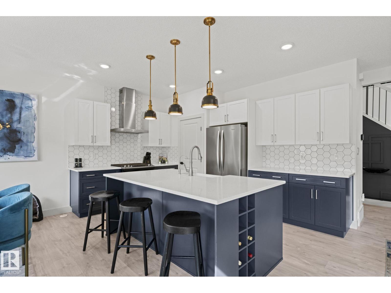
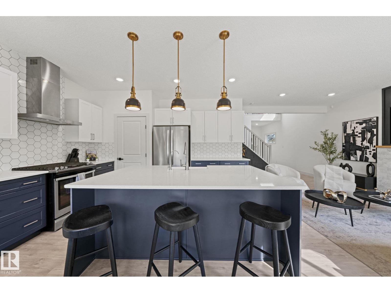
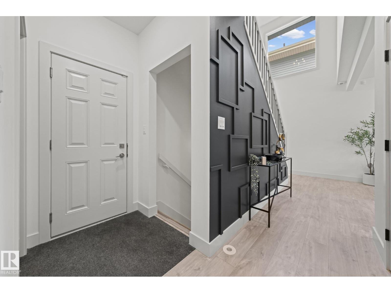
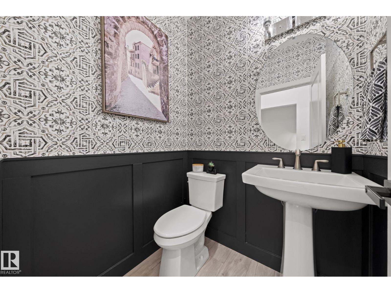
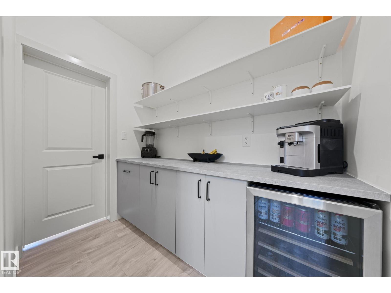
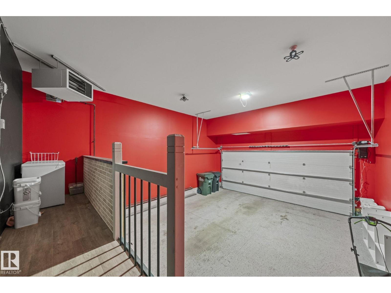
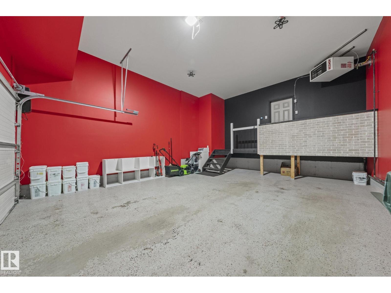
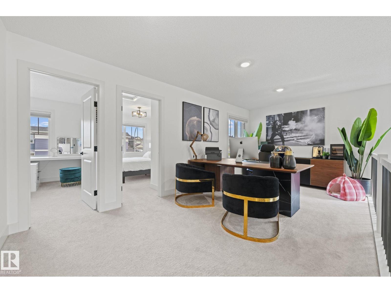
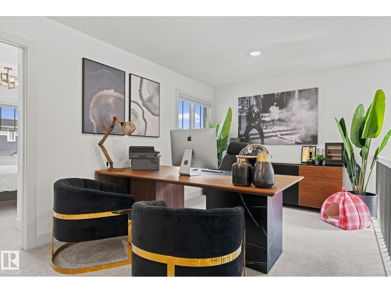
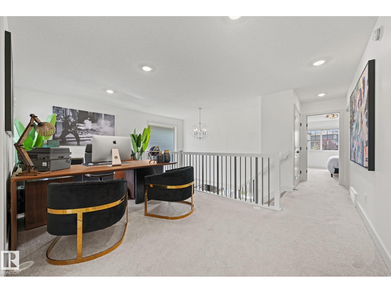
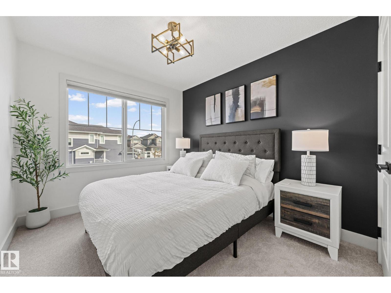
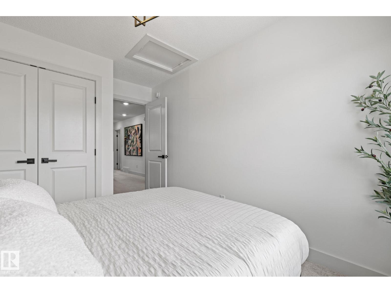
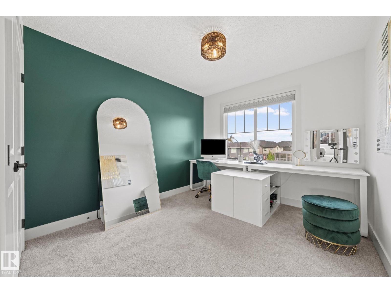
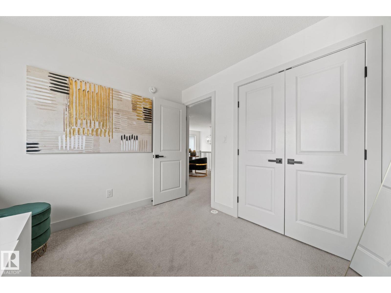
Nestled in the highly sought-after community of Aspen Trails, backing onto protected green space! 2,695.05 sq.ft with 4-beds, 4-baths, 9-ft ceilings, and tons of updates. The main living area features an electric fireplace and an abundance of natural light. The gourmet kitchen has a gas range & granite countertops. New pantry w/ bar fridge provides storage & convenience. The primary suite upstairs is a true retreat, complete with a luxurious soaker tub. Two additional bedrooms, family room, and 4-piece bath complete the upper level. The lower level has a large bonus room, along with the spacious 4th bedroom and 4-piece bath. Enjoy extra storage space in the utility room. Oversized heated red garage features epoxy floor. Lush backyard w/ oversized deck, ravine view, and concrete pad, the perfect foundation for a hot tub/barrel sauna. Close to all amenities. A home and community you won't want to miss! (id:67053)
Property details
Property
- List price
- $899,000
- Previous price
- $928,000
- Price reduced
- Sept. 25, 2026 · $29,000 off
- Style
- House
- Year built
- 2018
- Living area
- 1,943 square feet
- MLS® number
- E4509265
Interior
- Bedrooms
- 4
- Bathrooms
- 4
- Basement
- Finished, Full
- Appliances
- Washer, Refrigerator, Gas stove(s), Wine Fridge, Dryer
Systems
- Heating
- Forced air
Parking
- Parking
- Attached Garage, Stall, Heated Garage
Condo fee
- Ownership
- Freehold
Lot & site
- Lot size
- 423 m² (4,555 sq ft)
- Lot features
- Ravine, No back lane, Closet Organizers
- Site influences
- Ravine, No back lane, Closet Organizers
- Community
- Aspen Trails
Rooms
Main level
- Living room12' x 21'4
- Dining room13' x 9'7"
- Kitchen13' x 9'11"
Upper Level
- Family room18'1" x 9'9"
- Primary Bedroom13'8 x 13'11"
- Bedroom 29'1" x 12'8
- Bedroom 39'8 x 10'9
Lower level
- Bedroom 411'10 x 13'7
More homes in Aspen Trails
All 11 homes for sale in Aspen Trails, newest first, with schools, parks and what the neighbourhood sells for.
Listing courtesy of Exp Realty. Listing data is provided under copyright by the REALTORS® Association of Edmonton via the CREA Data Distribution Facility (DDF®). Information is deemed reliable but is not guaranteed accurate by CREA, the board, or Real Living, and should be independently verified. Not intended to solicit properties currently listed for sale.