109 Aldridge Crescent
Aspen Trails · Sherwood Park, AB T8H 0Y2
MLS® E4508878 · Listing courtesy of Real Broker
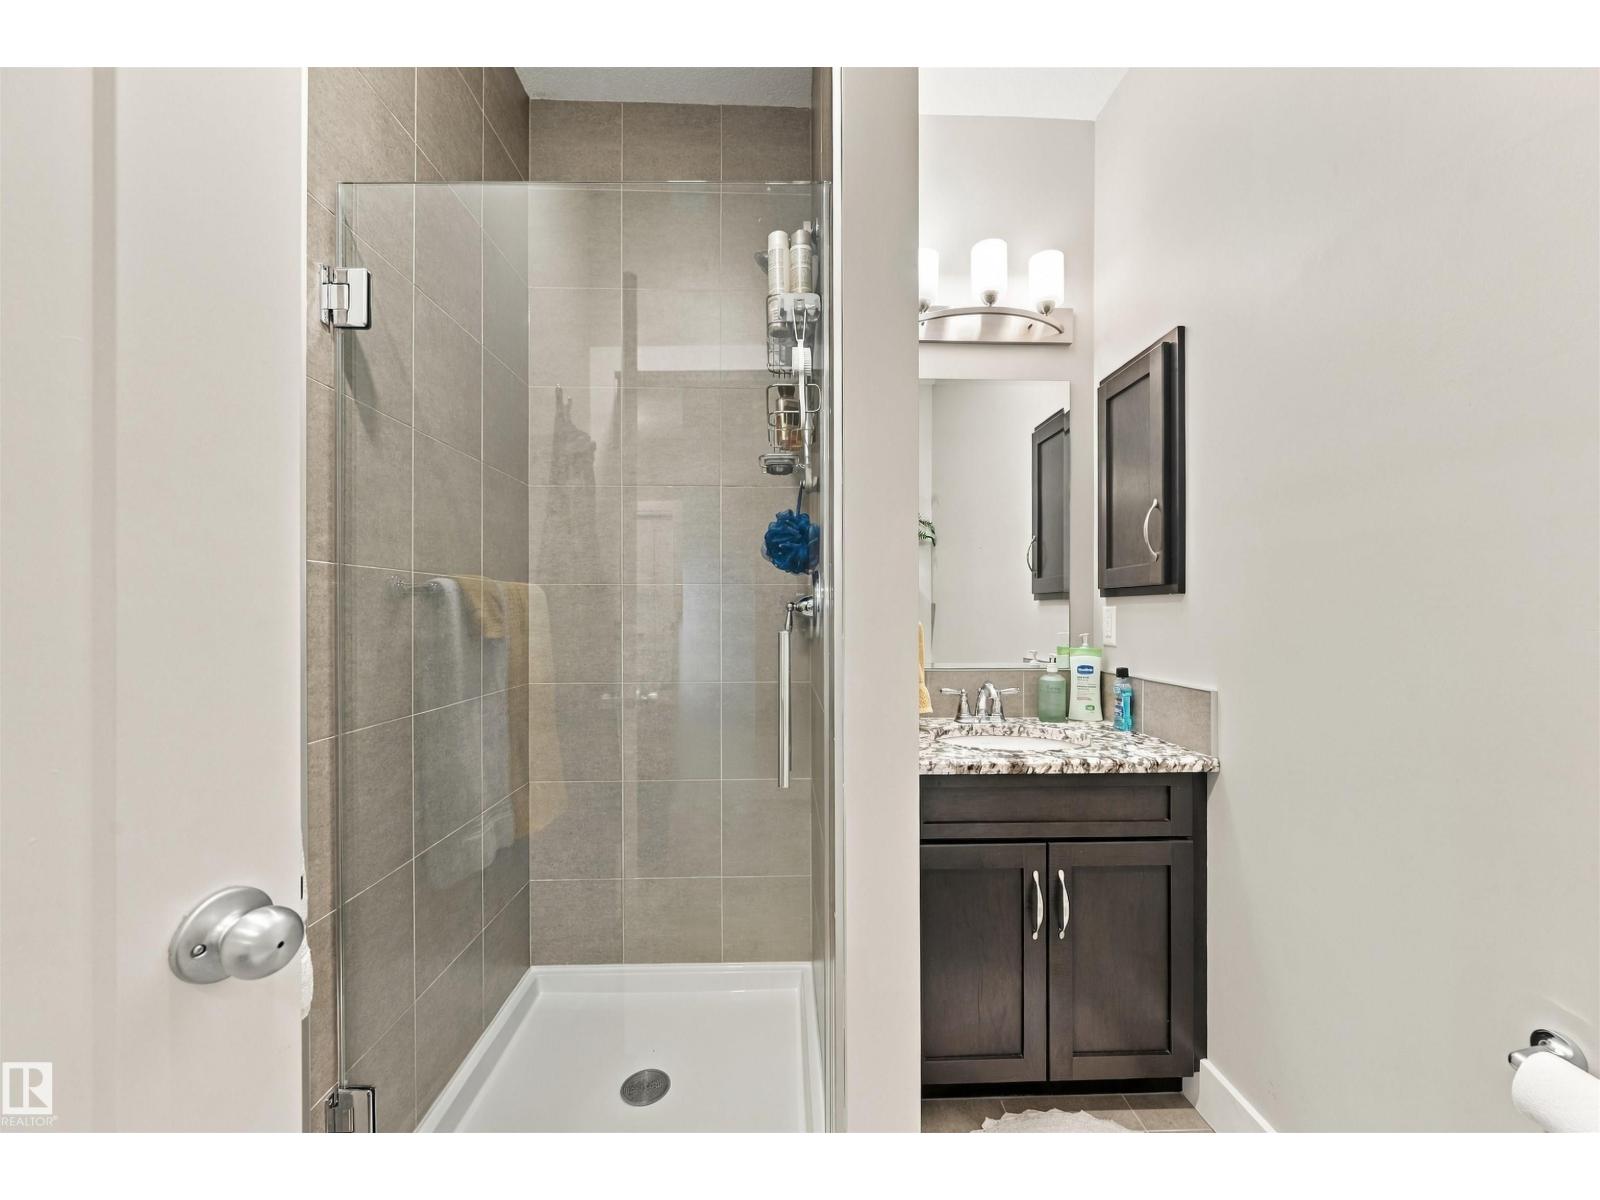
3 bedrooms · 3 bathrooms · 1,566 sq ft · Built 2016 · Bungalow
About this home
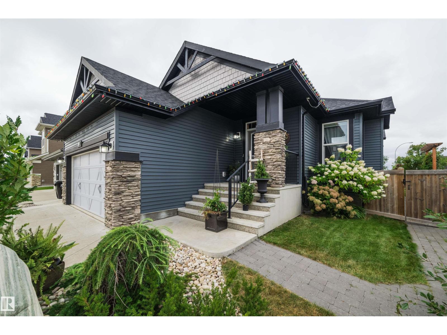
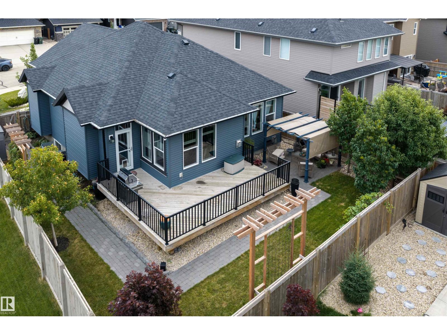
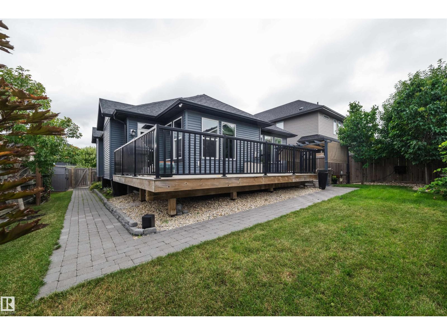
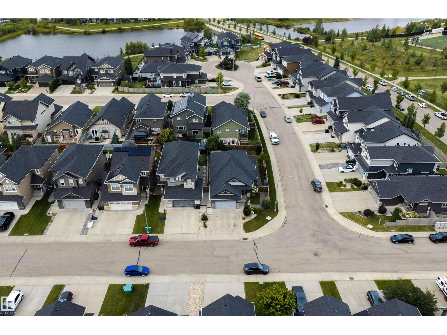
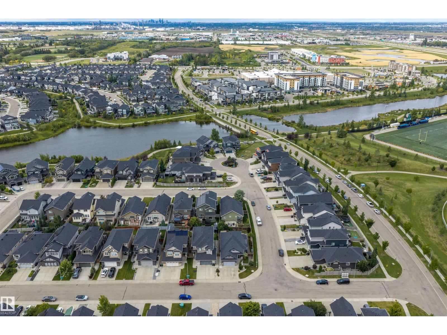
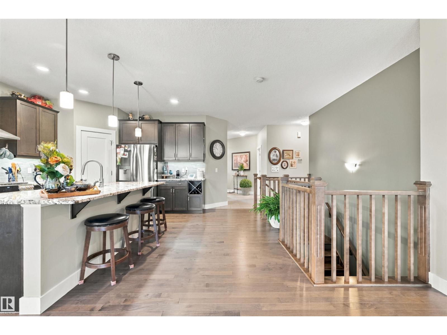
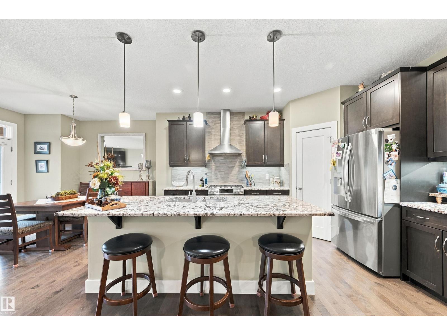
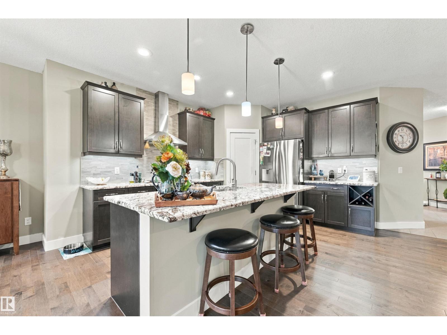
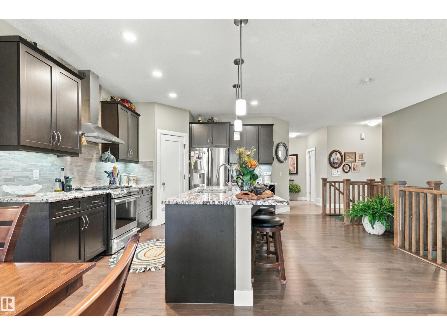
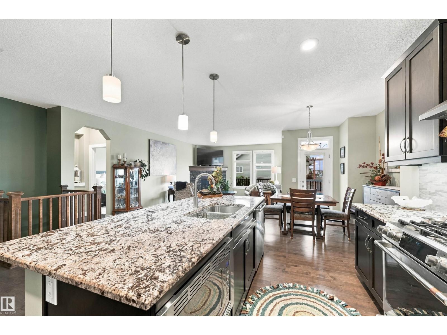
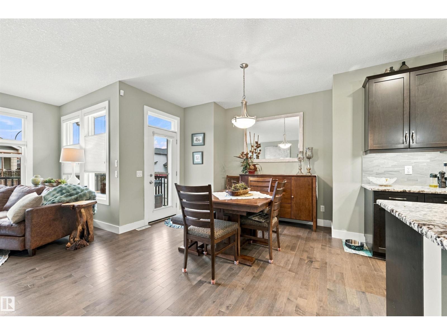
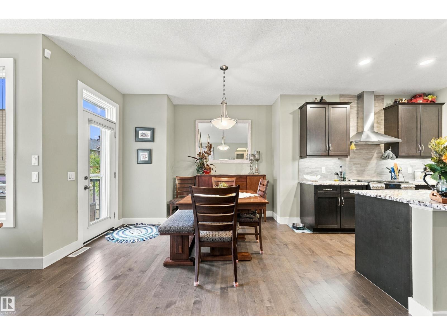
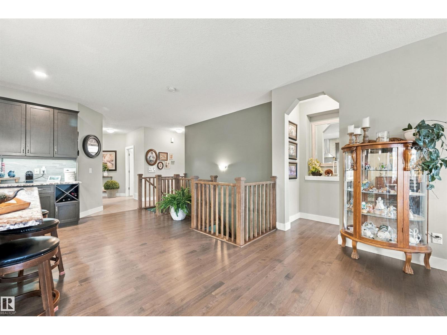
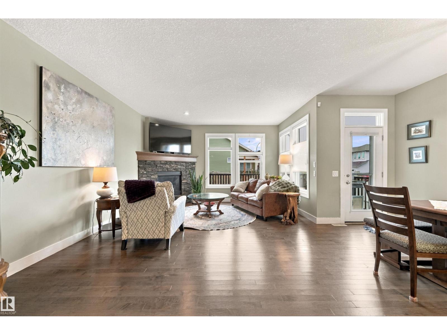
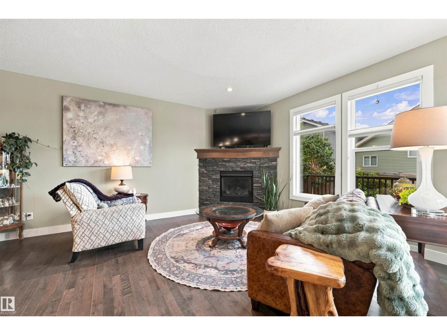
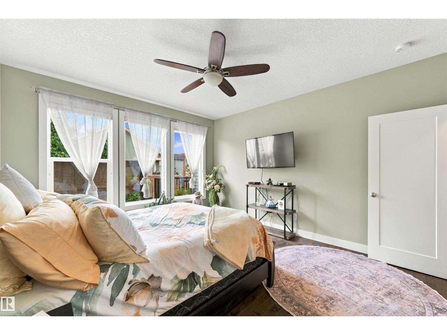
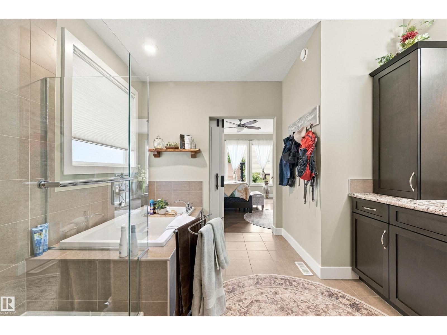
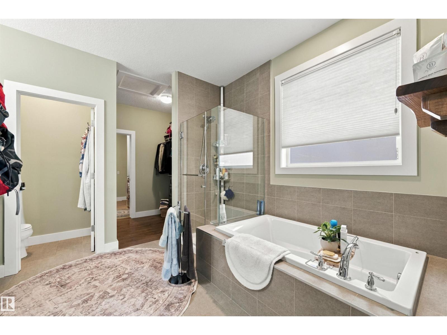
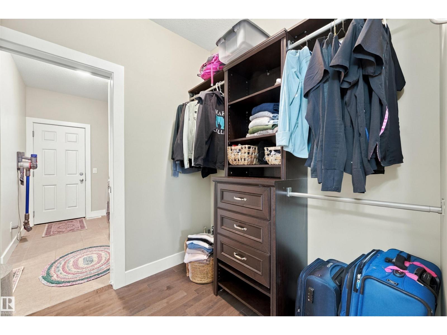
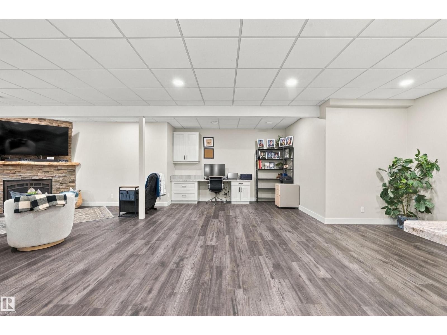
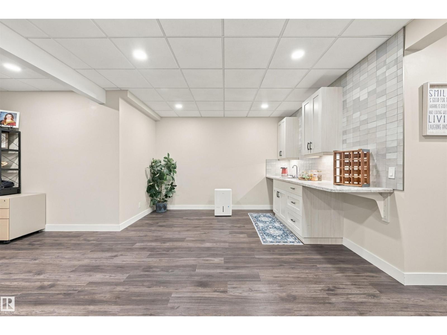
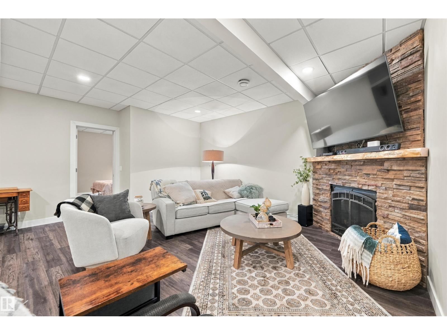
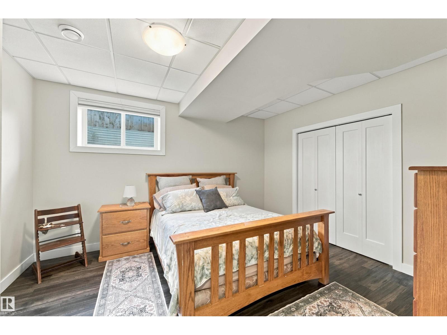
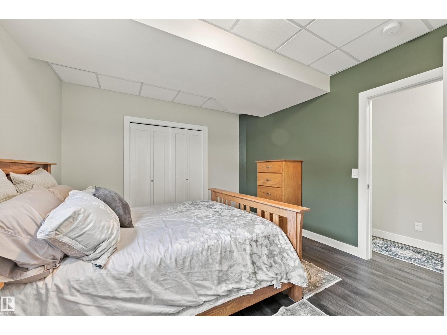
Rarely does a bungalow like this come available in Aspen Trails. Beautifully landscaped and thoughtfully cared for, this Homes by Avi home offers a sense of privacy, warmth and calm that is hard to replicate in a newer Sherwood Park neighborhood. Inside, the open-concept kitchen is made for gathering, with a six-burner gas range and an easy flow into the main living space. The main floor also offers a spacious primary bedroom and dedicated office, while the fully finished lower level adds two more bedrooms and plenty of room for family or guests. Outside, the private backyard is where this home truly sets itself apart, with extensive stonework, mature landscaping, a pergola and privacy trellises creating an intimate setting for quiet mornings, summer evenings and entertaining. Surrounded by parks, green space and an extensive network of walking and cycling trails, with schools, shopping and restaurants nearby, this is a home that blends comfort, privacy and everyday convenience beautifully all year long. (id:67053)
Property details
Property
- List price
- $775,000
- Style
- Bungalow
- Year built
- 2016
- Living area
- 1,566 square feet
- MLS® number
- E4508878
Interior
- Bedrooms
- 3
- Bathrooms
- 3
- Basement
- Finished, Full
- Appliances
- Washer, Refrigerator, Gas stove(s), Dishwasher, Dryer, Microwave, Hood Fan, Window Coverings, Garage door opener, Garage door opener remote(s)
Systems
- Heating
- Forced air
Parking
- Parking
- Attached Garage
Condo fee
- Ownership
- Freehold
Lot & site
- Lot features
- Flat site, No Smoking Home, Environmental reserve
- Site influences
- Flat site, No Smoking Home, Environmental reserve, Public Swimming Pool
- Community
- Aspen Trails
Rooms
Main level
- Living room4.37 × 6.57 meters
- Dining room2.28 × 3.36 meters
- Kitchen5.45 × 4.34 meters
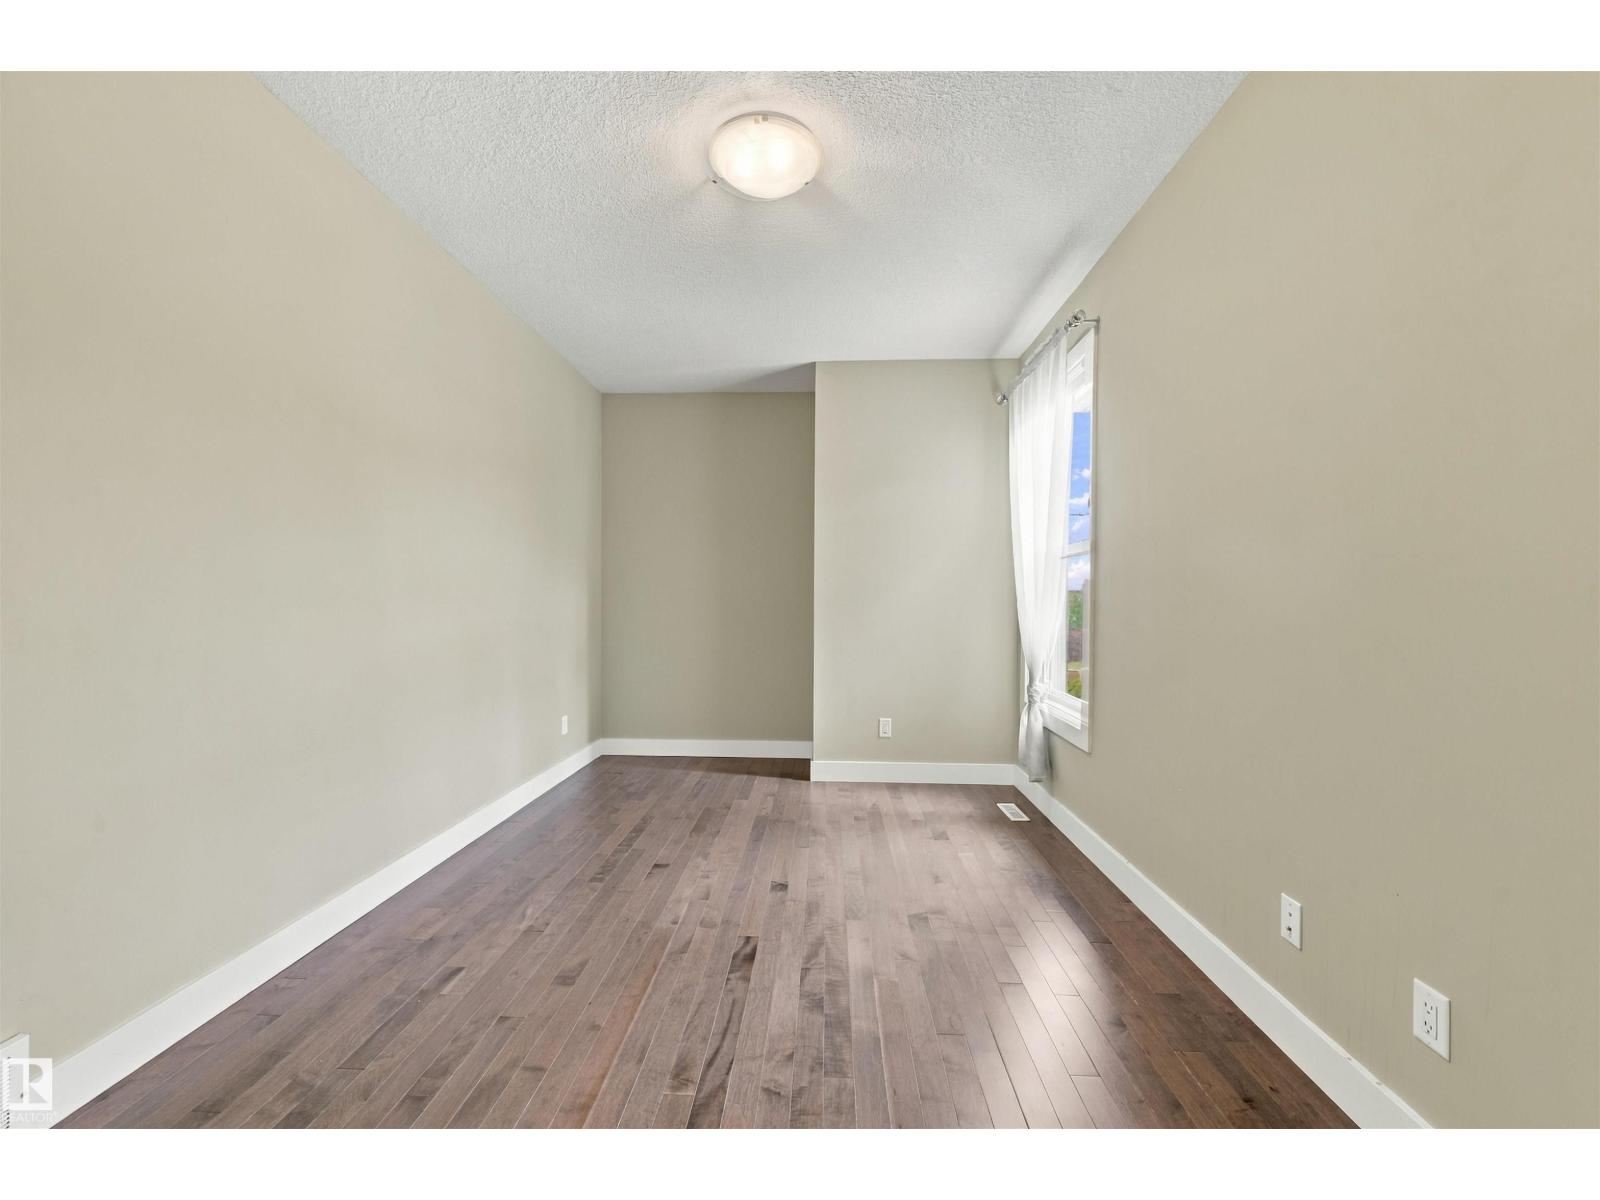
- Den4.59 × 2.97 meters
- Primary Bedroom3.92 × 4.29 meters
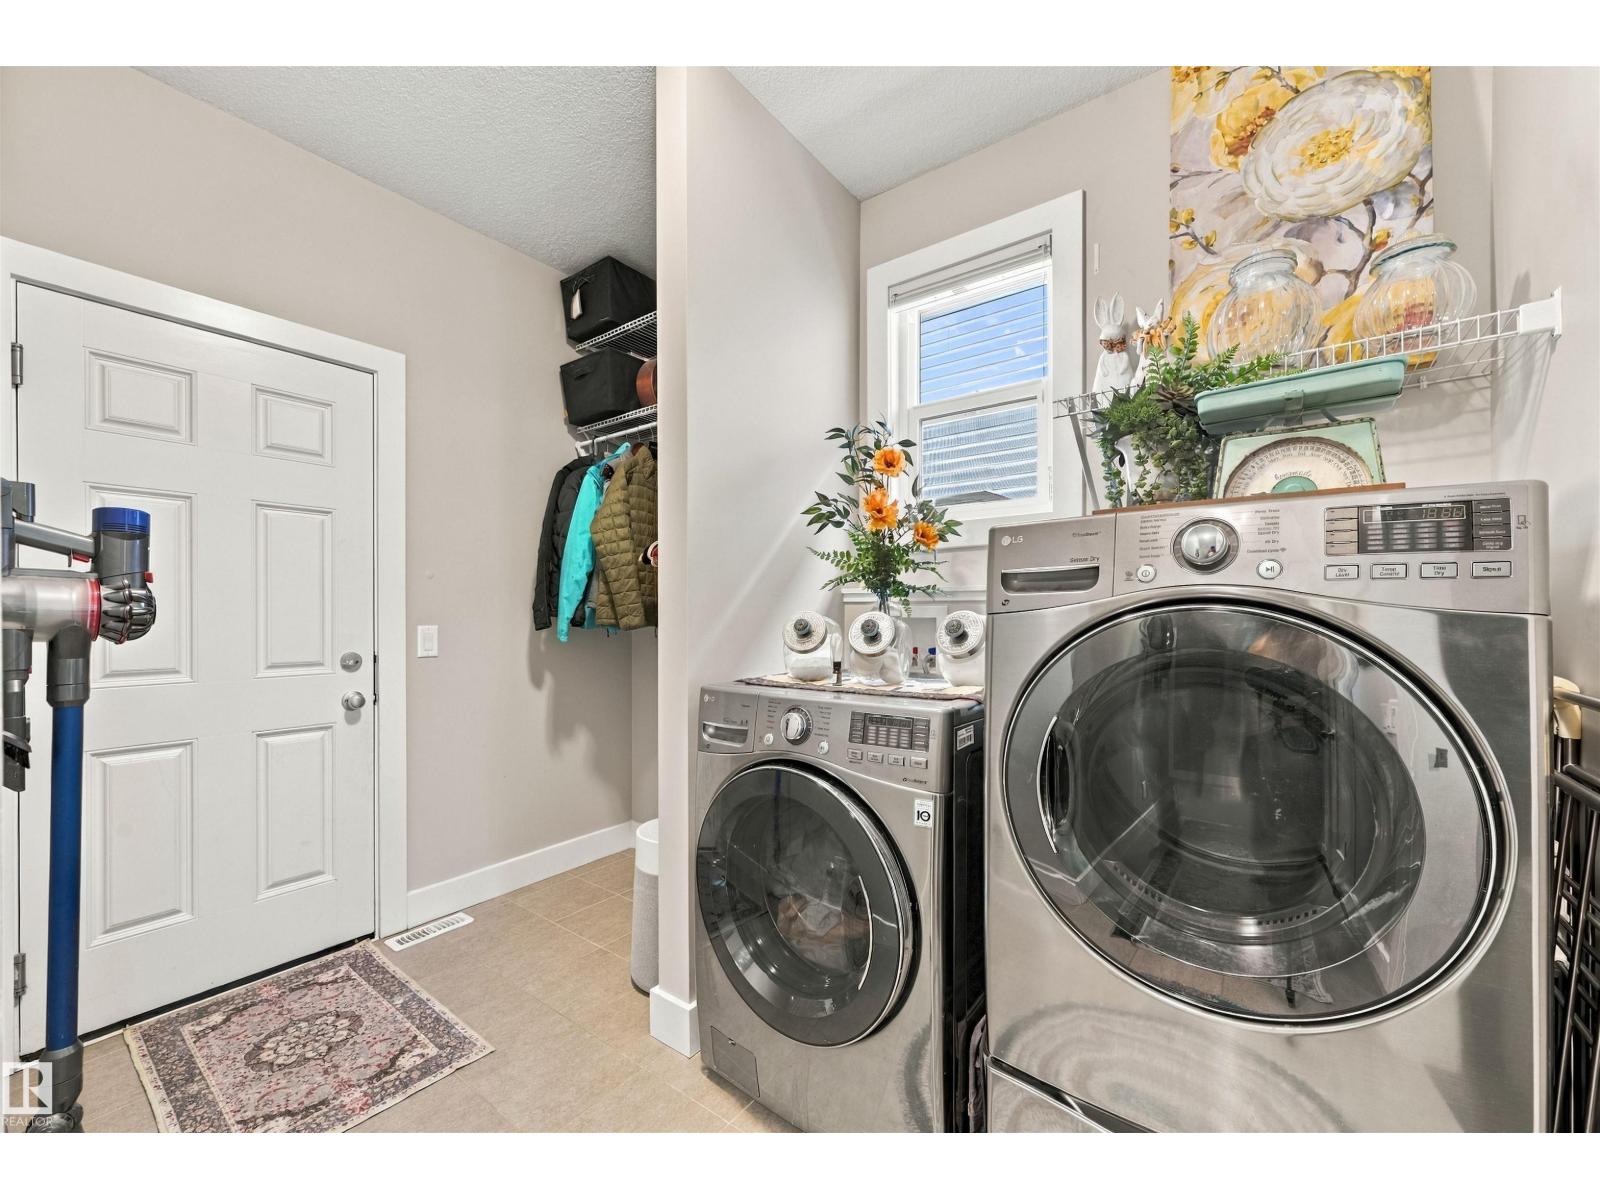
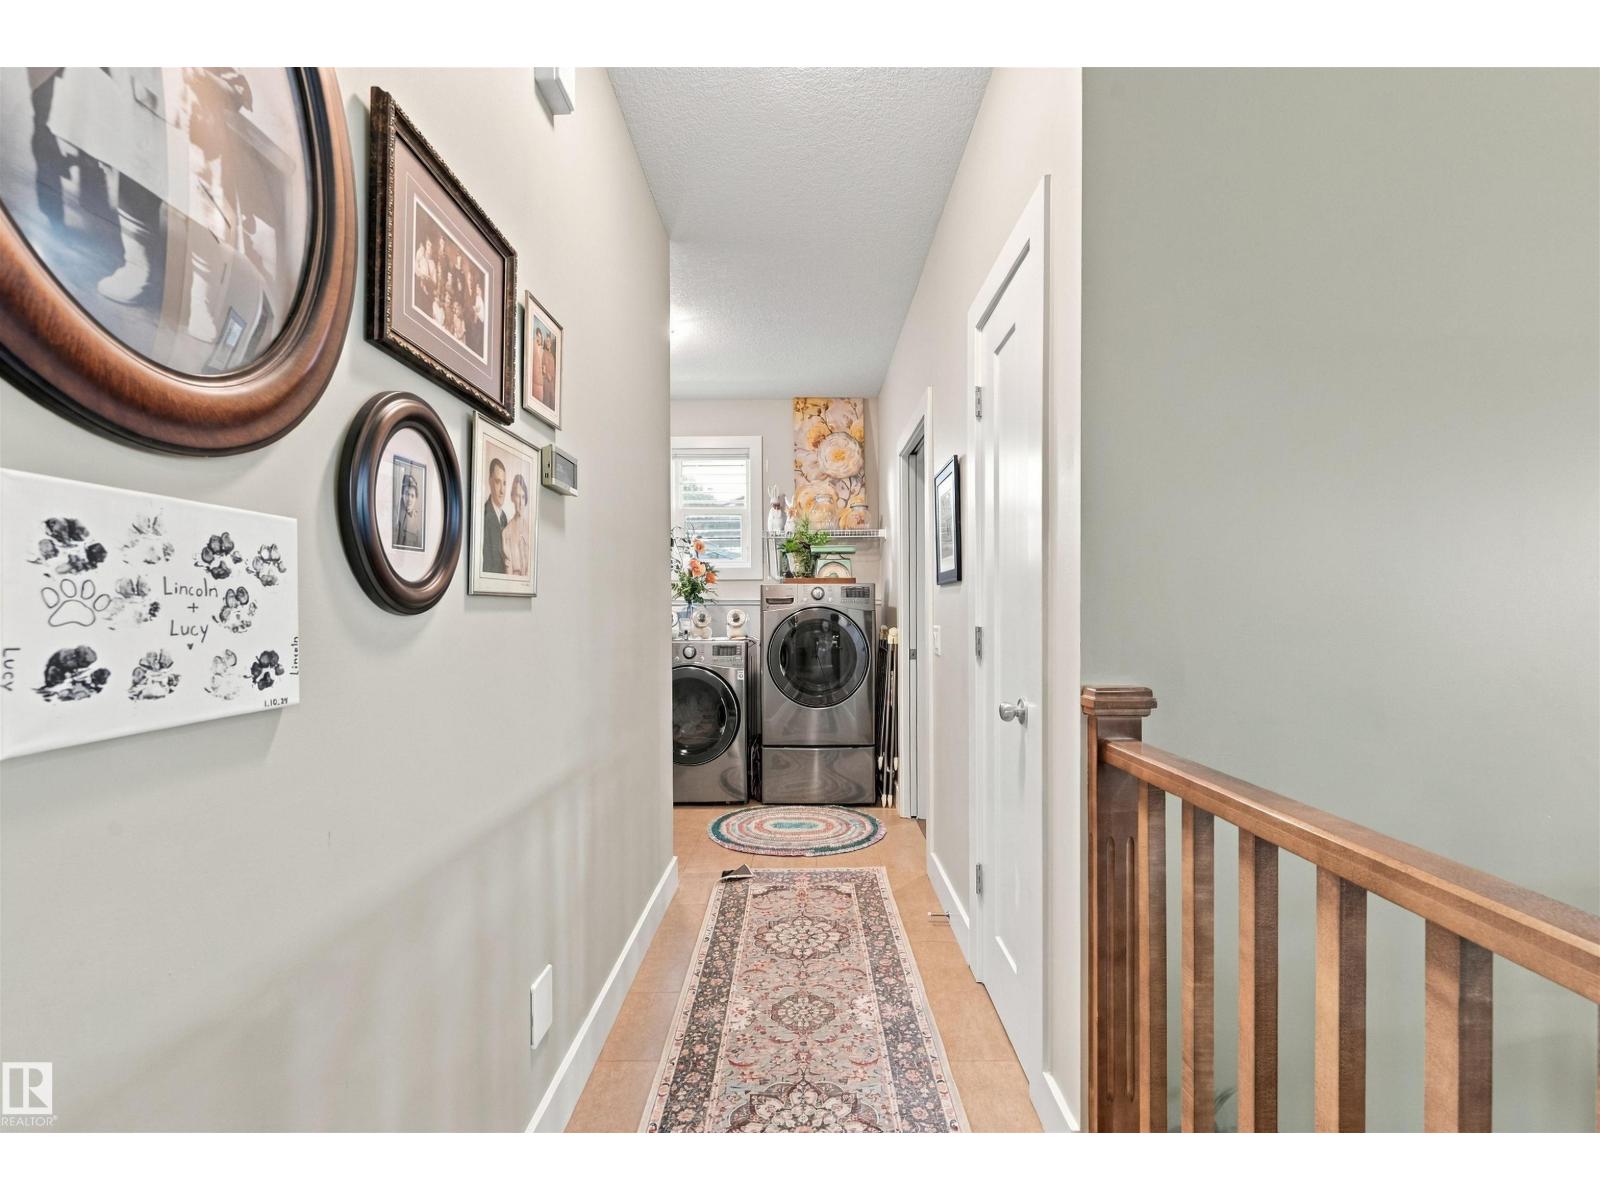
- Laundry room2.06 × 3.02 meters
Basement
- Bedroom 23.2 × 3.67 meters
- Bedroom 33.57 × 4.23 meters
- Office3.85 × 0.91 meters
- Recreation room9.67 × 5.34 meters
- Storage4.71 × 4.79 meters
- Utility room3.36 × 2.79 meters
More homes in Aspen Trails
All 11 homes for sale in Aspen Trails, newest first, with schools, parks and what the neighbourhood sells for.
Listing courtesy of Real Broker. Listing data is provided under copyright by the REALTORS® Association of Edmonton via the CREA Data Distribution Facility (DDF®). Information is deemed reliable but is not guaranteed accurate by CREA, the board, or Real Living, and should be independently verified. Not intended to solicit properties currently listed for sale.