2294 Aspen Trail
Aspen Trails · Sherwood Park, AB T8H 0W4
MLS® E4508728 · Listing courtesy of Century 21 Masters
3 bedrooms · 3 bathrooms · 2,069 sq ft · Built 2015 · House
About this home
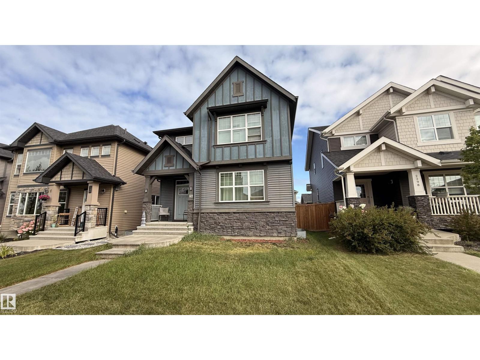
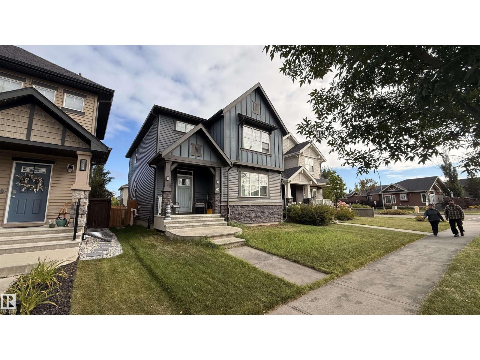
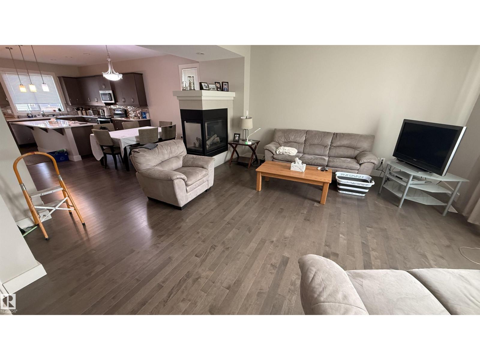
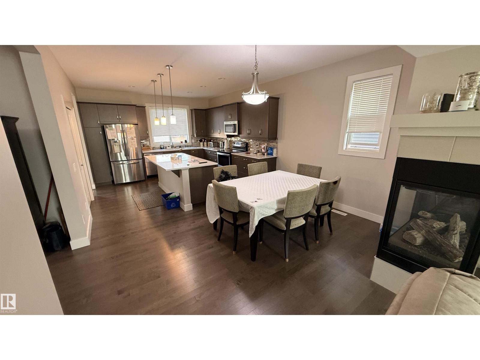
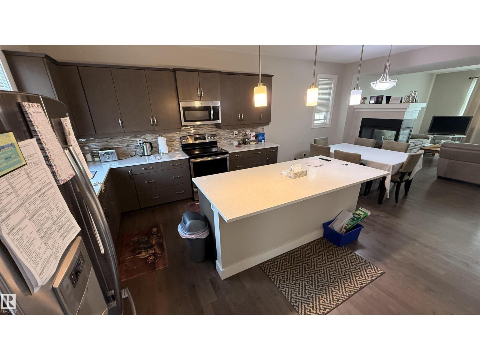
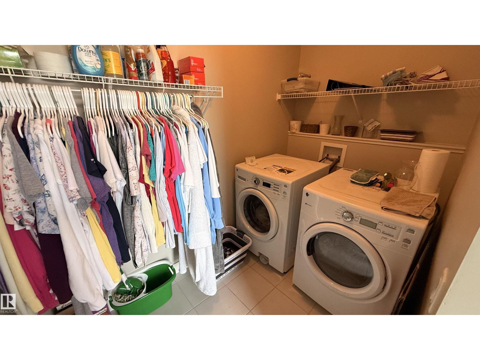
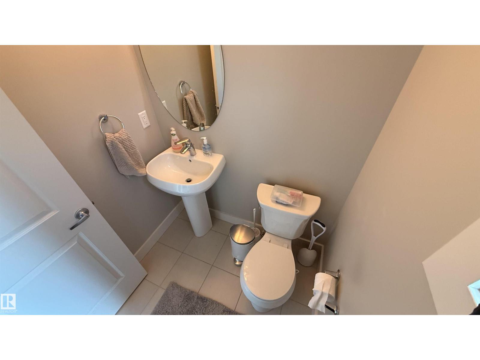
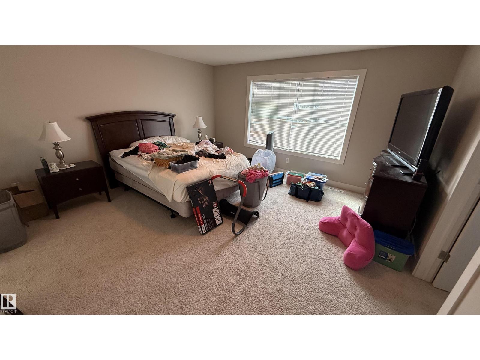
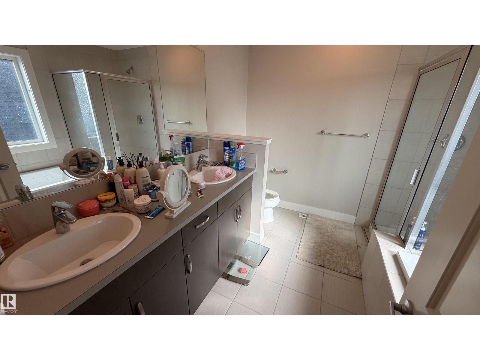
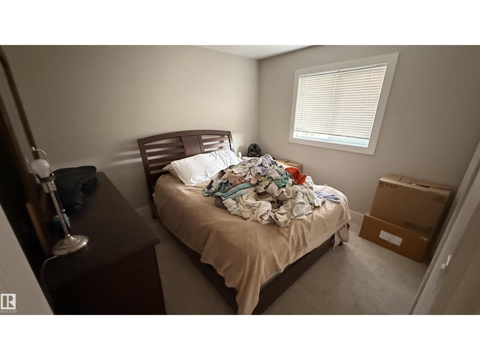
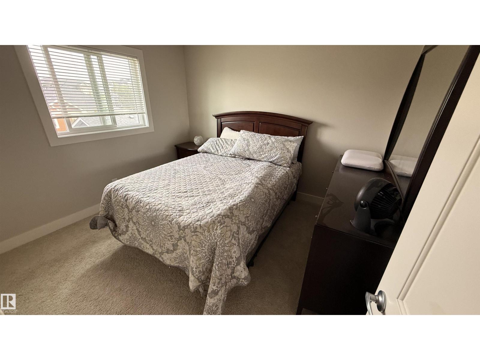
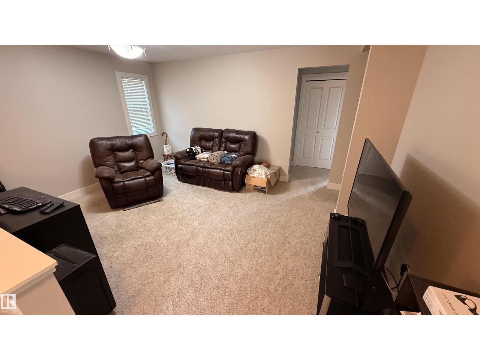
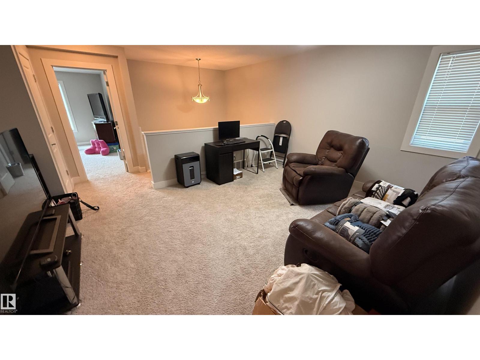
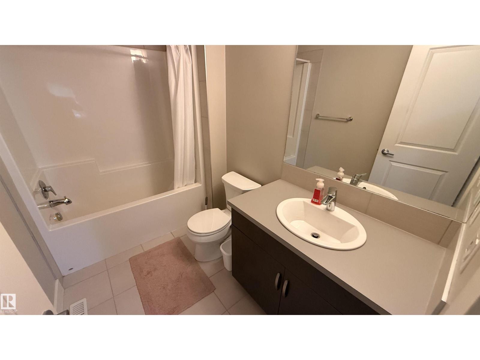
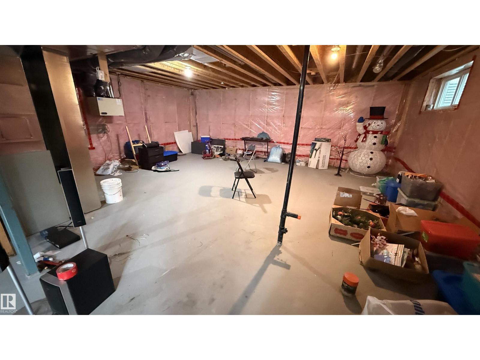
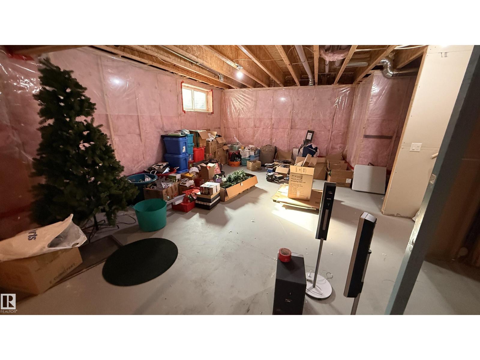
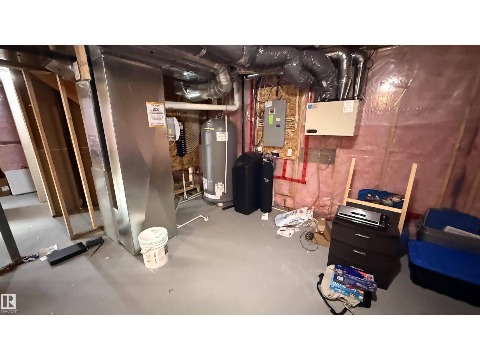
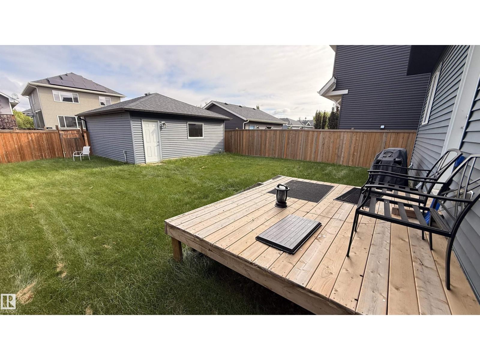
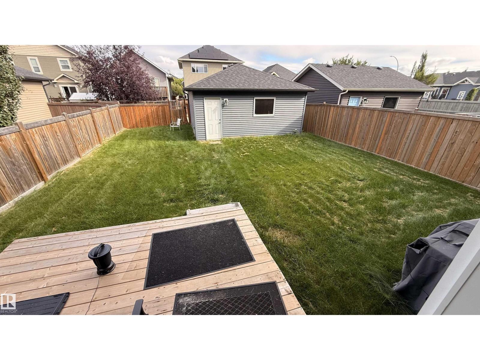
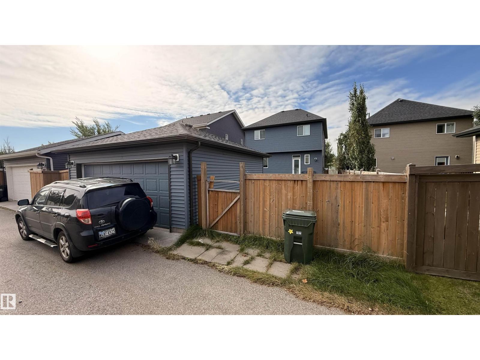
Welcome to ASPEN TRAILS and this 2,045 SQ FT Homes by Avi home. Ideally located in a quiet community just minutes from shopping and restaurants, this open-concept home features a foyer with vaulted ceiling, wrought-iron staircase, hardwood floors, spacious living area, main-floor laundry, and a large kitchen island with abundant cabinetry. The 3-way fireplace adds warmth and style. 2 piece powder room completes the main level. Upstairs offers a spacious loft-style bonus room, primary suite with walk-in closet, double-sink ensuite, glass shower, and relaxing soaker tub. Two generously sized bedrooms and a 4-pc bath complete the upper level. Basement is unfinished with a bathroom rough in for future development. The backyard features a double detached garage, offering added privacy and convenience. Schedule A must accompany all offers. Property being sold as is, where is. (id:67053)
Property details
Property
- List price
- $610,000
- Style
- House
- Year built
- 2015
- Living area
- 2,069 square feet
- MLS® number
- E4508728
Interior
- Bedrooms
- 3
- Bathrooms
- 3
- Basement
- Unfinished, Full
- Appliances
- See remarks
Systems
- Heating
- Forced air
Parking
- Parking
- Detached Garage
Condo fee
- Ownership
- Freehold
Lot & site
- Lot features
- Flat site, Paved lane, Lane, Level
- Site influences
- Flat site, Paved lane, Lane, Level
- Community
- Aspen Trails
Rooms
Main level
- Living room—
- Dining room—
- Kitchen—
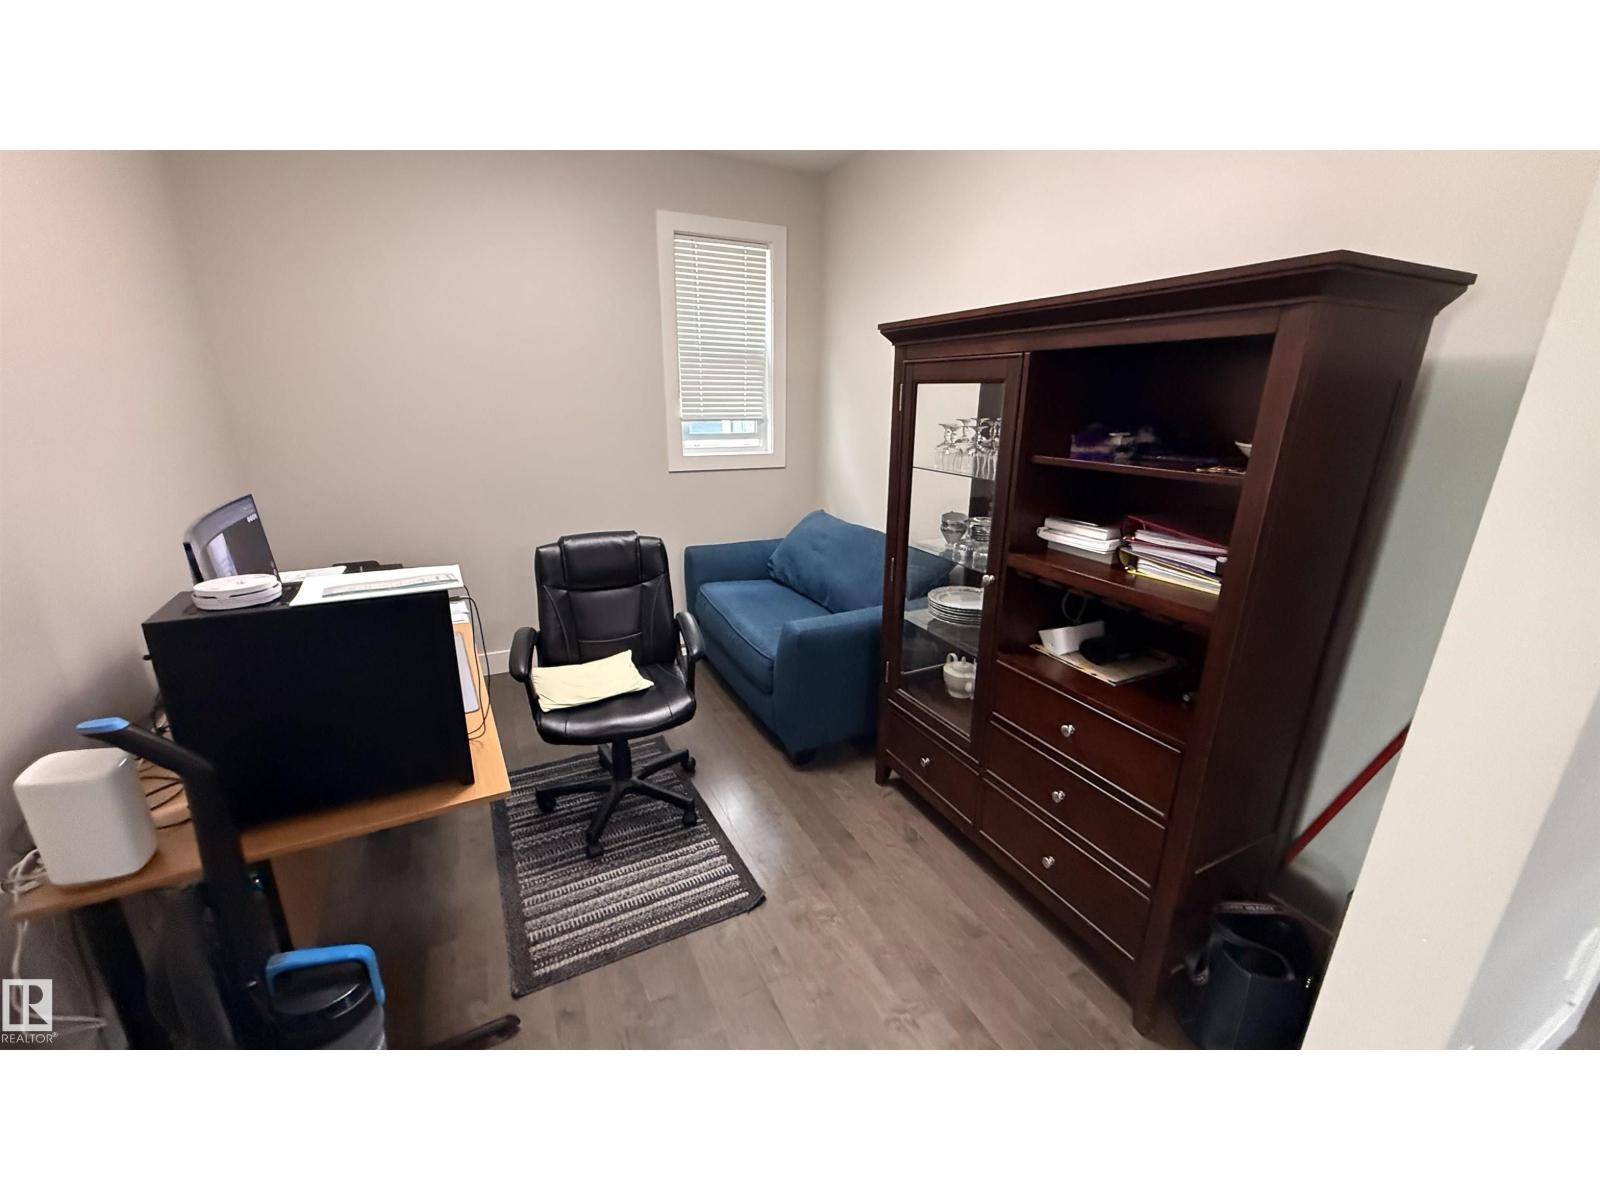
- Den—
Upper Level
- Primary Bedroom—
- Bedroom 2—
- Bedroom 3—
- Bonus Room—
More homes in Aspen Trails
All 11 homes for sale in Aspen Trails, newest first, with schools, parks and what the neighbourhood sells for.
Listing courtesy of Century 21 Masters. Listing data is provided under copyright by the REALTORS® Association of Edmonton via the CREA Data Distribution Facility (DDF®). Information is deemed reliable but is not guaranteed accurate by CREA, the board, or Real Living, and should be independently verified. Not intended to solicit properties currently listed for sale.