1122 Allendale Crescent
Aspen Trails · Sherwood Park, AB T8H 0X6
MLS® E4500743 · Listing courtesy of RE/MAX Real Estate
4 bedrooms · 4 bathrooms · 1,561 sq ft · Built 2016 · House
About this home
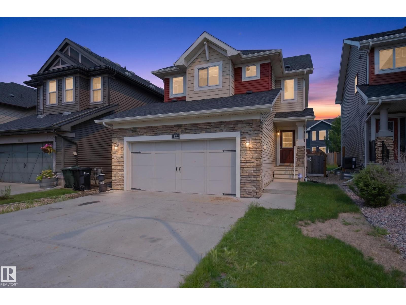
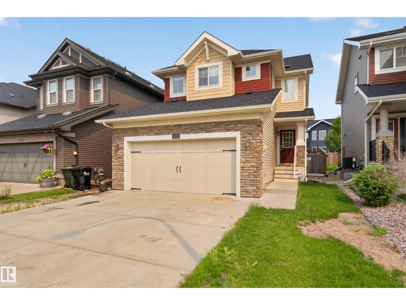
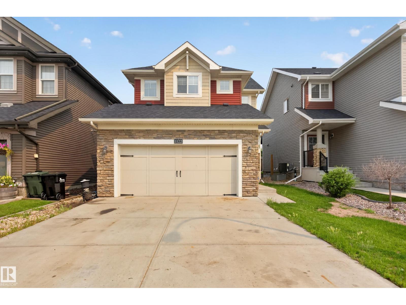
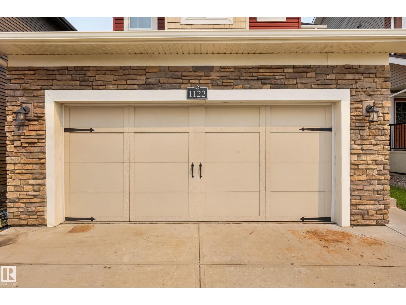
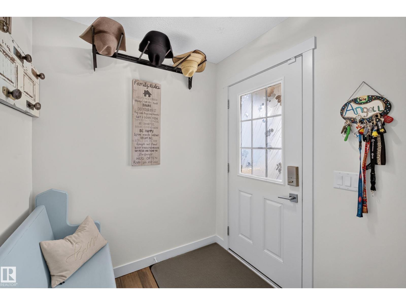
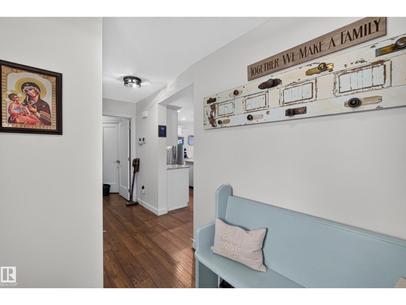
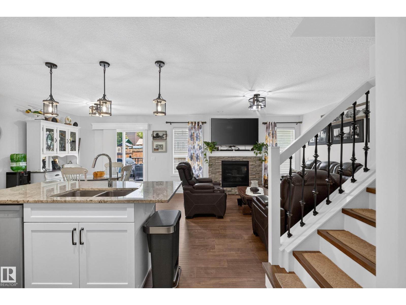
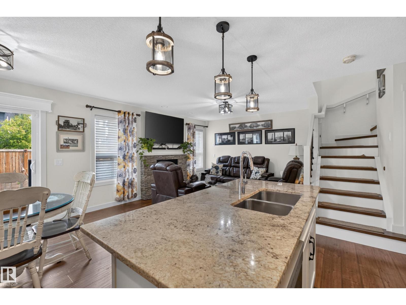
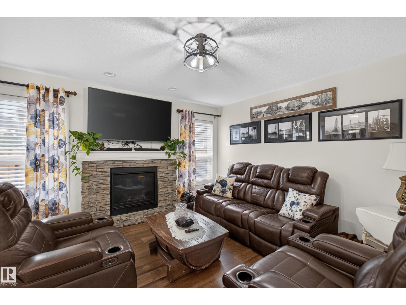
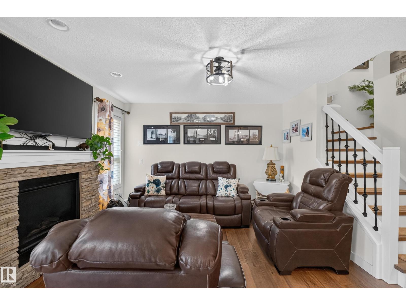
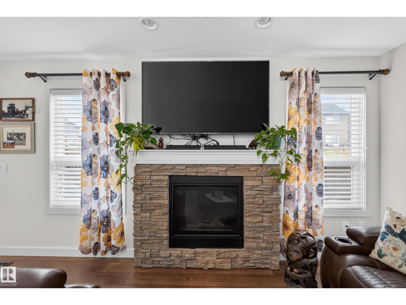
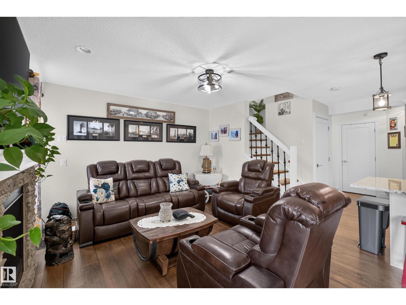
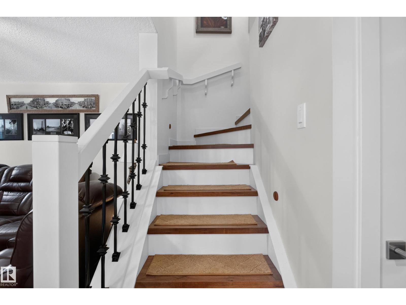
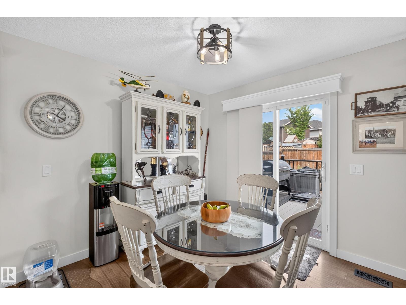
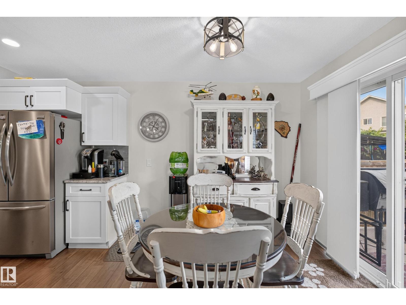
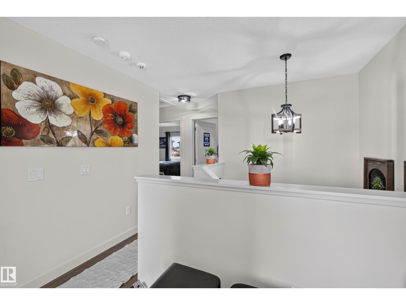
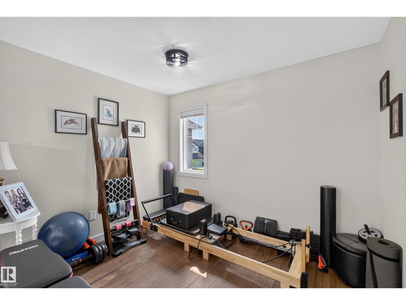
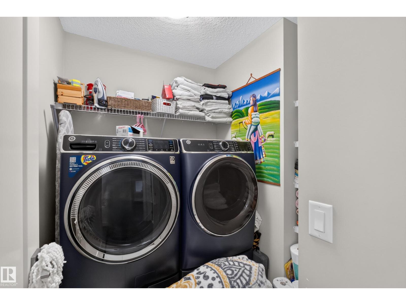
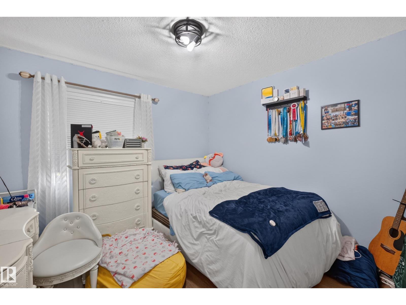
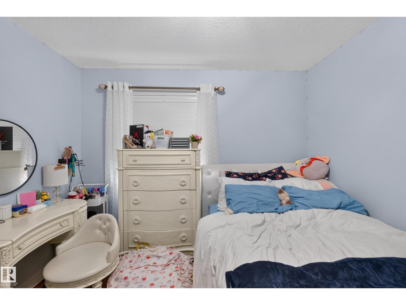
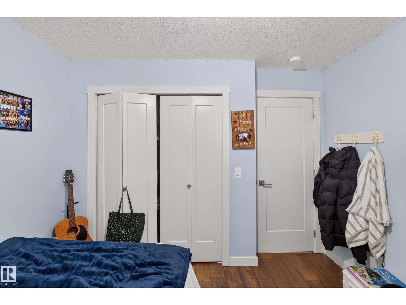
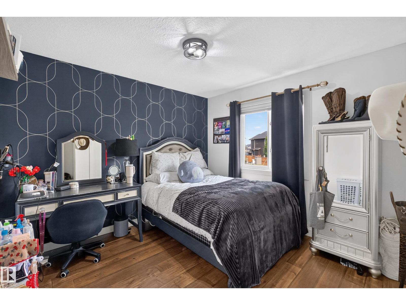
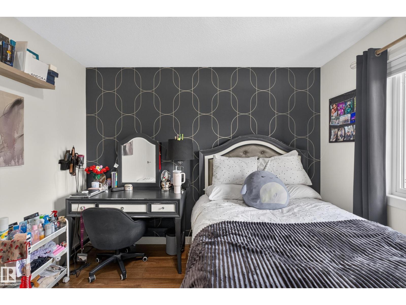
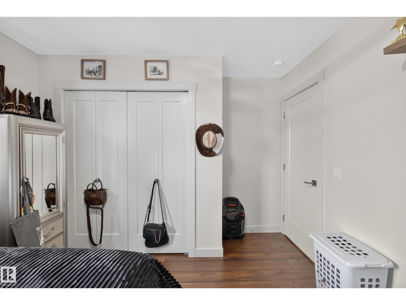
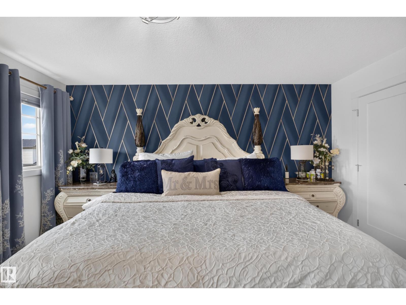
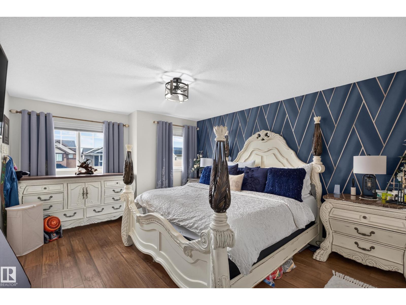
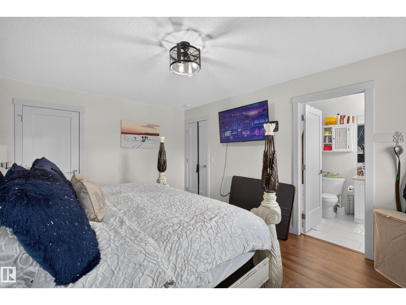
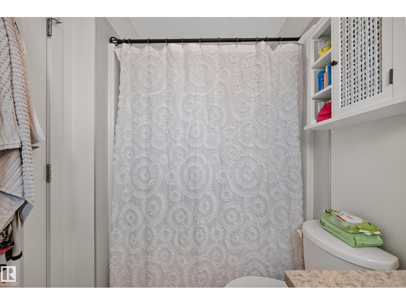
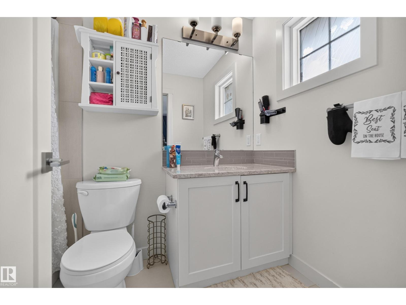
Luxury Meets Family Comfort in this stunning One Owner home. Just steps from the Heritage Trail System and playgrounds, this meticulously maintained home shines with true pride of ownership. Boasting 4 bedrooms, 3.5 bathrooms, and premium upgrades, it offers the perfect blend of cozy warmth and high-end luxury. The gourmet kitchen complete with beautiful granite countertops and a convenient walk-through pantry. The massive Primary Bdrm is complete with an ensuite & walk in closet. The Cozy upper-level has a den and a spacious dedicated laundry room and 2 more Bdrms. There is central A/C for the hot summer day & 2 cozy fireplaces for the cool winter evenings. High-efficiency furnace and premium triple-pane windows & In-floor heating in the downstairs bathroom offer luxury comfort. The Heated attached Double garage is complete with 220V wiring. There is a shed to provide more storage for the outdoor toys. Located within a prime school district featuring 8 designated schools and close to shopping. (id:67053)
Property details
Property
- List price
- $660,000
- Style
- House
- Year built
- 2016
- Living area
- 1,561 square feet
- MLS® number
- E4500743
Interior
- Bedrooms
- 4
- Bathrooms
- 4
- Basement
- Finished, Full
- Appliances
- Washer, Refrigerator, Dishwasher, Stove, Dryer, Microwave Range Hood Combo
Systems
- Heating
- Forced air
Parking
- Parking
- Attached Garage, Stall, Heated Garage
Condo fee
- Ownership
- Freehold
Lot & site
- Lot features
- No back lane
- Site influences
- No back lane
- Community
- Aspen Trails
Rooms
Main level
- Living room—
- Dining room—
- Kitchen—
Upper Level
- Family room—
- Primary Bedroom—
- Bedroom 2—
- Bedroom 3—
Lower level
- Den—
- Bedroom 4—
More homes in Aspen Trails
All 11 homes for sale in Aspen Trails, newest first, with schools, parks and what the neighbourhood sells for.
Listing courtesy of RE/MAX Real Estate. Listing data is provided under copyright by the REALTORS® Association of Edmonton via the CREA Data Distribution Facility (DDF®). Information is deemed reliable but is not guaranteed accurate by CREA, the board, or Real Living, and should be independently verified. Not intended to solicit properties currently listed for sale.